
Sold!
$1,080,000
2
Beds
1
Bath
730
Living Area
-
Property Description
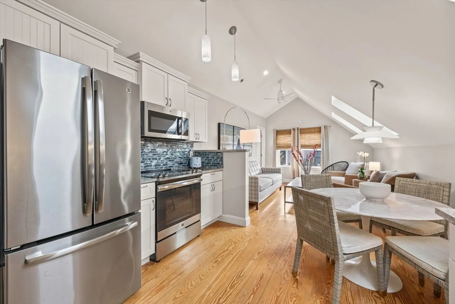
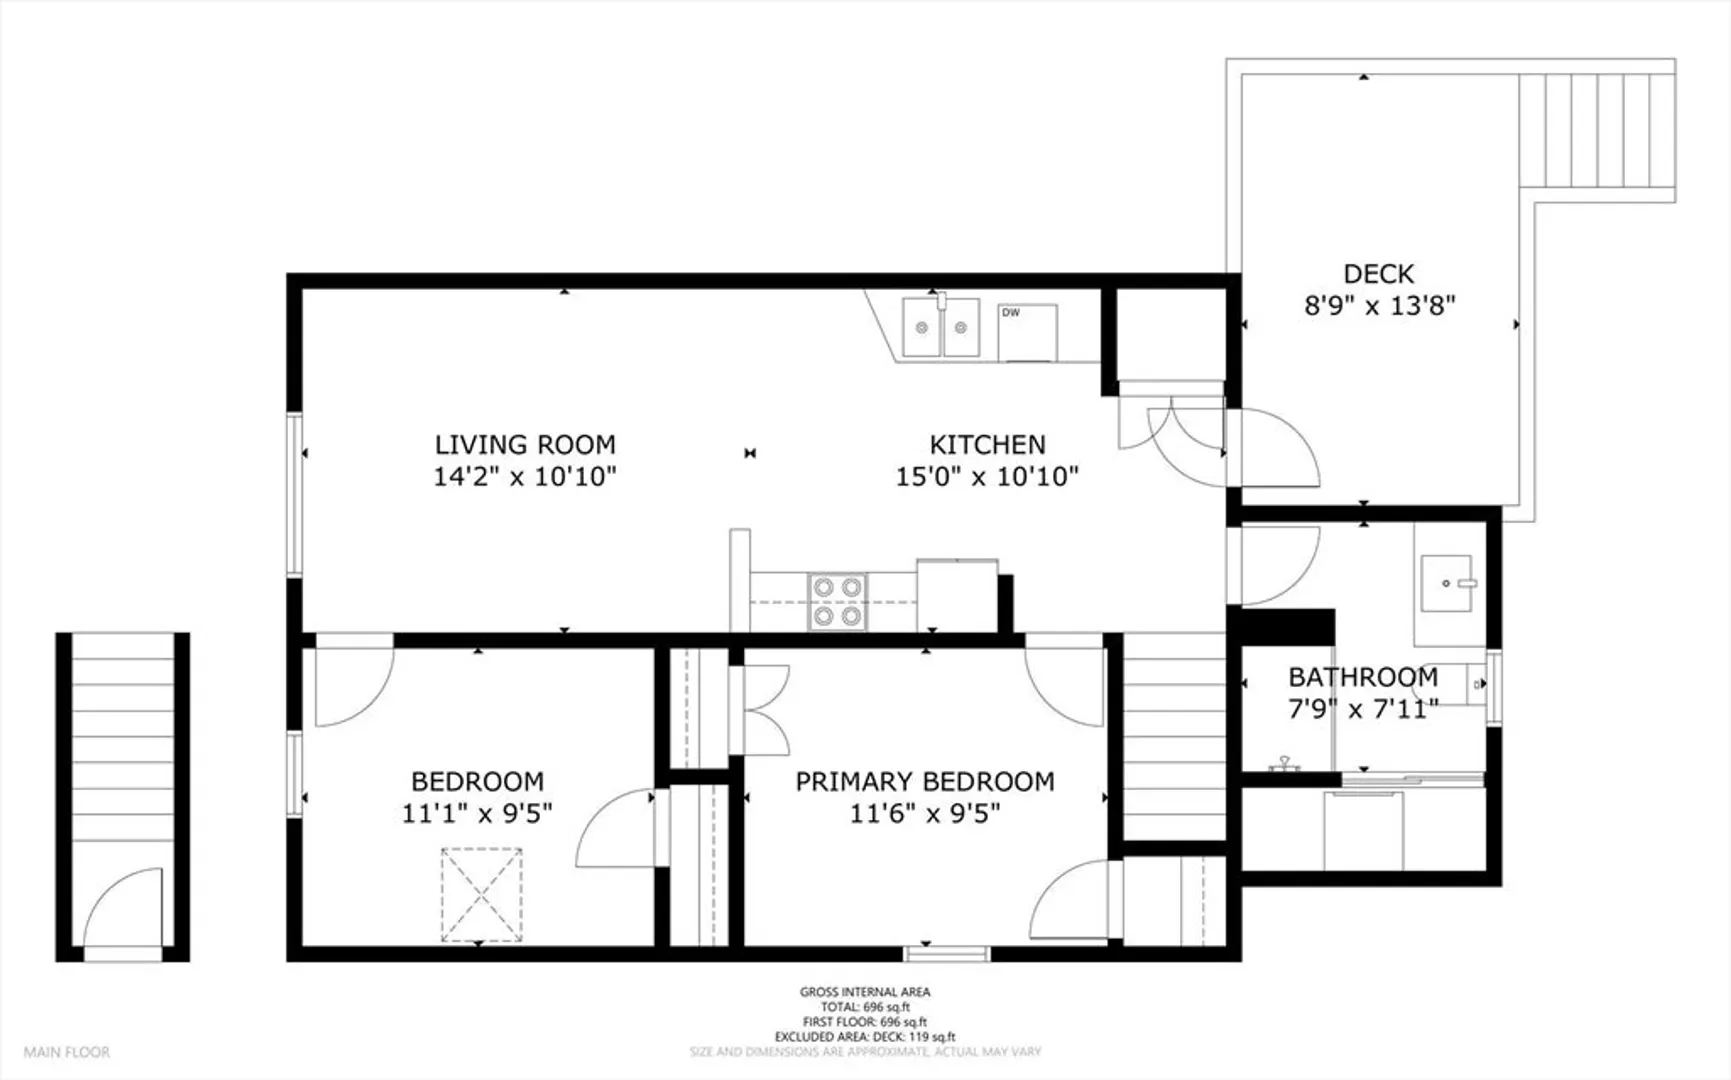
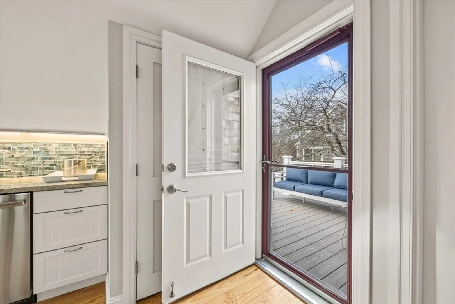
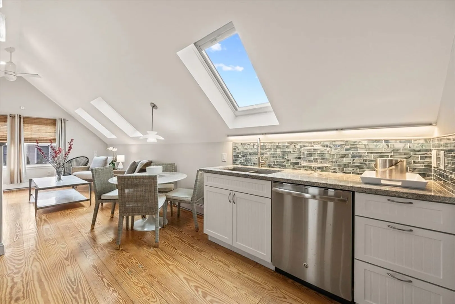
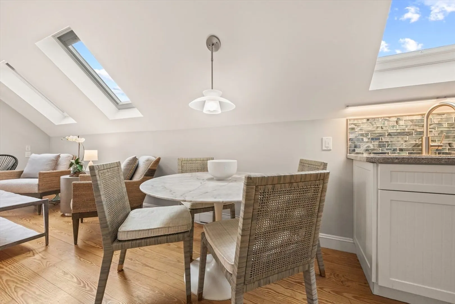
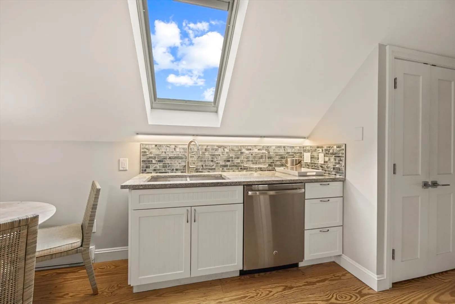
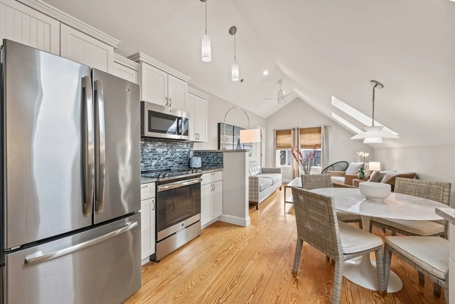
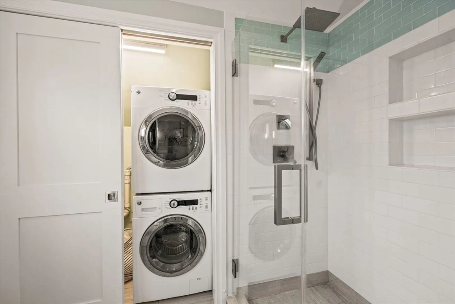
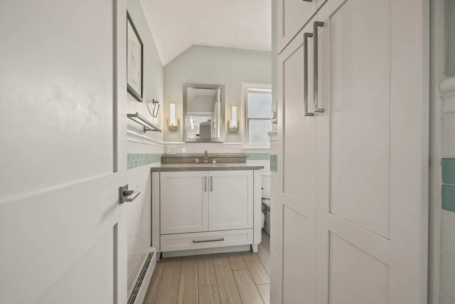
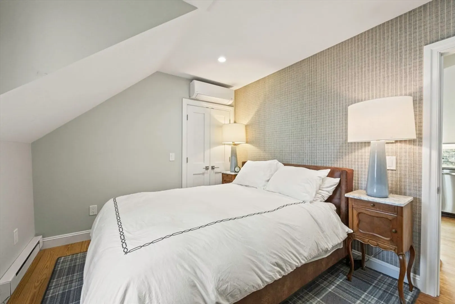
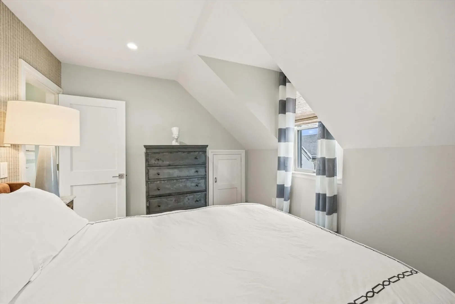
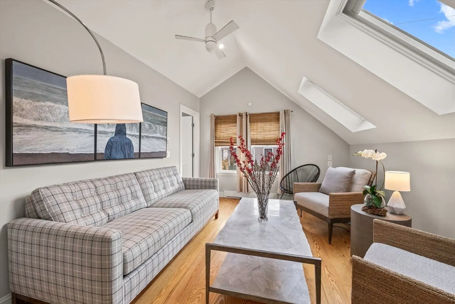
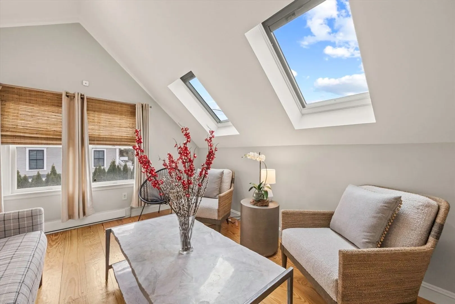
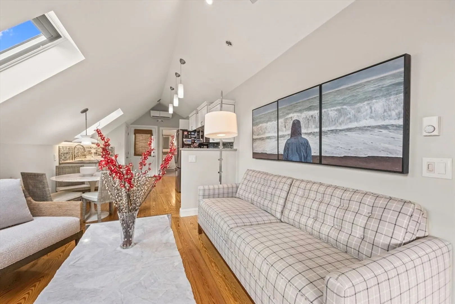
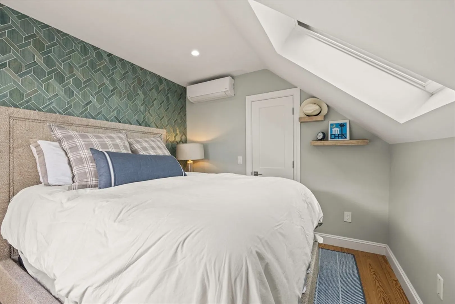
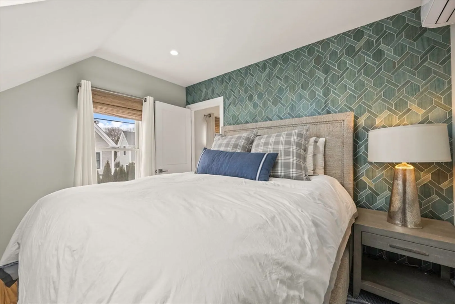
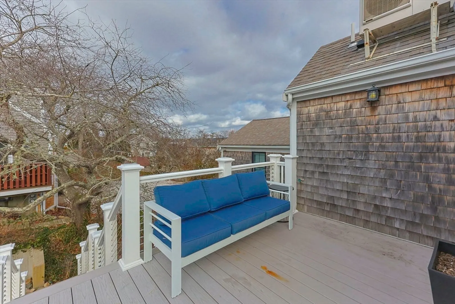
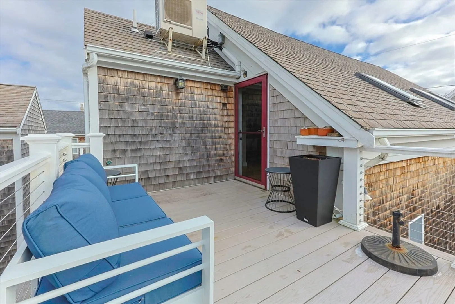
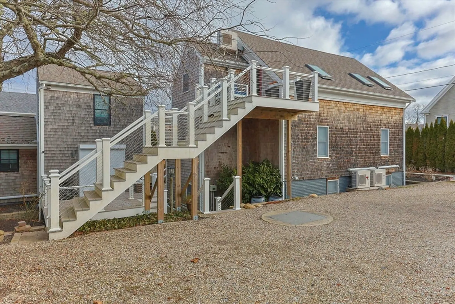
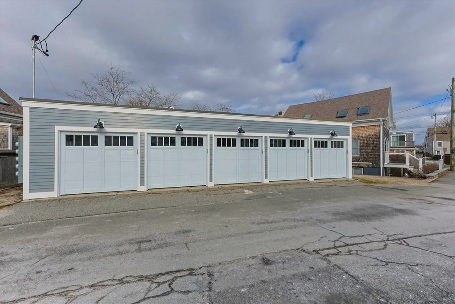
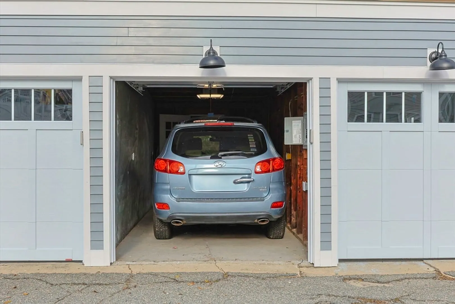
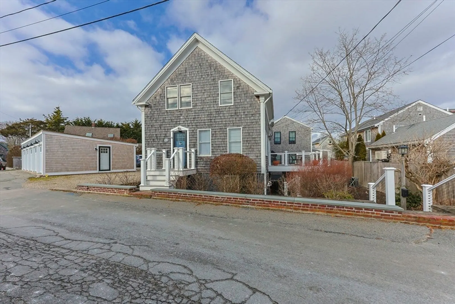
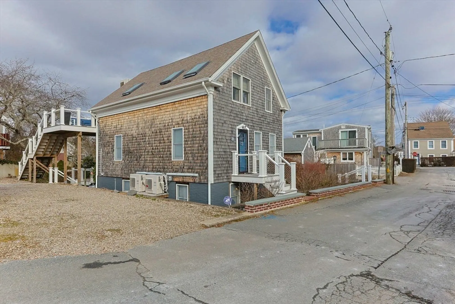
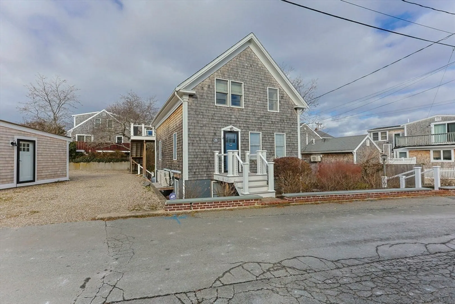
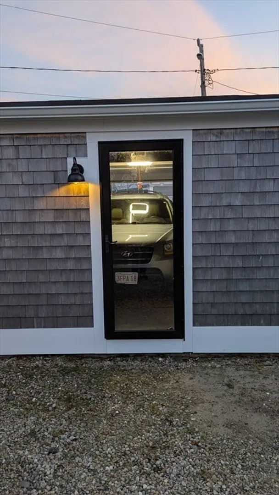
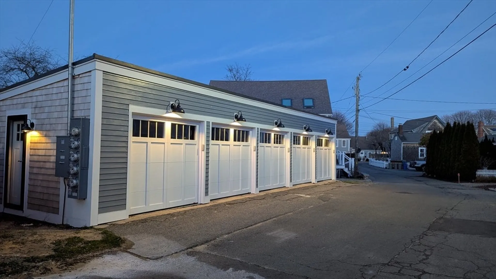
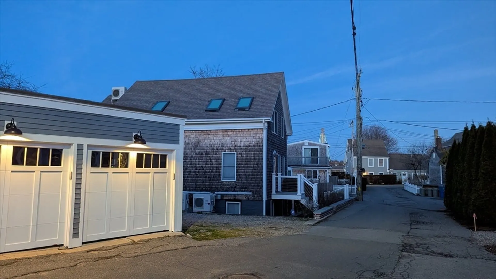
Smartly renovated and beautifully decorated top floor two-bedroom condo in an ideal near West End location. An outside stairway with a comfortable rise and run brings you up to a private deck and the main entrance. The sunlit great room features remote control skylights with electric shades, a well-designed kitchen, and a comfortable dining and living area. Both bedrooms accommodate queen-size beds. Small format subway tiles in white and vintage green set a relaxing tone in the spacious bathroom with built in storage and stack laundry in the closet. The exterior of the building is equally well maintained with newer siding, decks, railings and lighting. Split system AC and heat, baseboard electric, pet-friendly, and rentals allowed. Includes one outside parking space and the right of first refusal to purchase garage Unit #4 for $249,000 (MLS#)
-
Highlights
- Area: Provincetown
- Heating: Air Source Heat Pumps (ASHP)
- Parking Spots: 1
- Property Type: Condominium
- Total Rooms: 3
- Year Built: 1880
- Cooling: Air Source Heat Pumps (ASHP)
- HOA Fee: $4,080
- Property Class: Residential
- Stories: 1
- Unit Number: C
- Status: Closed
-
Additional Details
- Basement: N
- Exterior Features: Deck
- Roof: Shingle
- Total Number of Units: 4
- Year Built Source: Public Records
- Construction: Frame
- Pets Allowed: Yes
- SqFt Source: Field Card
- Year Built Details: Approximate
- Zoning: Res 3
-
Amenities
- Parking Features: Off Street, Deeded
- Waterfront Features: Bay, 3/10 to 1/2 Mile To Beach, Beach Ownership(Public)
-
Utilities
- Sewer: Public Sewer
- Water Source: Public
-
Fees / Taxes
- Assessed Value: $793,900
- HOA Fee Includes: Water
- Taxes: $4,445
- HOA Fee Frequency: Annually
- Tax Year: 2025
Similar Listings

44 Captain Berties Way #210
Provincetown, MA 02657
$1,440,000
2
Beds
2
Baths
1,025
Sqft
View Details
Sold
42 Photos
Sold
39 Photos
Sold
35 Photos
Sold
28 Photos
Content © 2026 MLS Property Information Network, Inc. The information in this listing was gathered from third party resources including the seller and public records.
Listing information provided courtesy of Gibson Sotheby's International Realty.
MLS Property Information Network, Inc. and its subscribers disclaim any and all representations or warranties as to the accuracy of this information.
