Artboard 1? alert-icon? Artboard 1? ? ? delete-icon? edit-icon? email-icon hide-hover-icon? Artboard 1? login-icon-white Artboard 1? next-icon-left next-icon-right-left next-icon-left-ochre next-icon next-icon-right-grey next-icon-right-ochre plus-with-circle-iconP search-fw-icon? search-icon-ochre search-icon-white

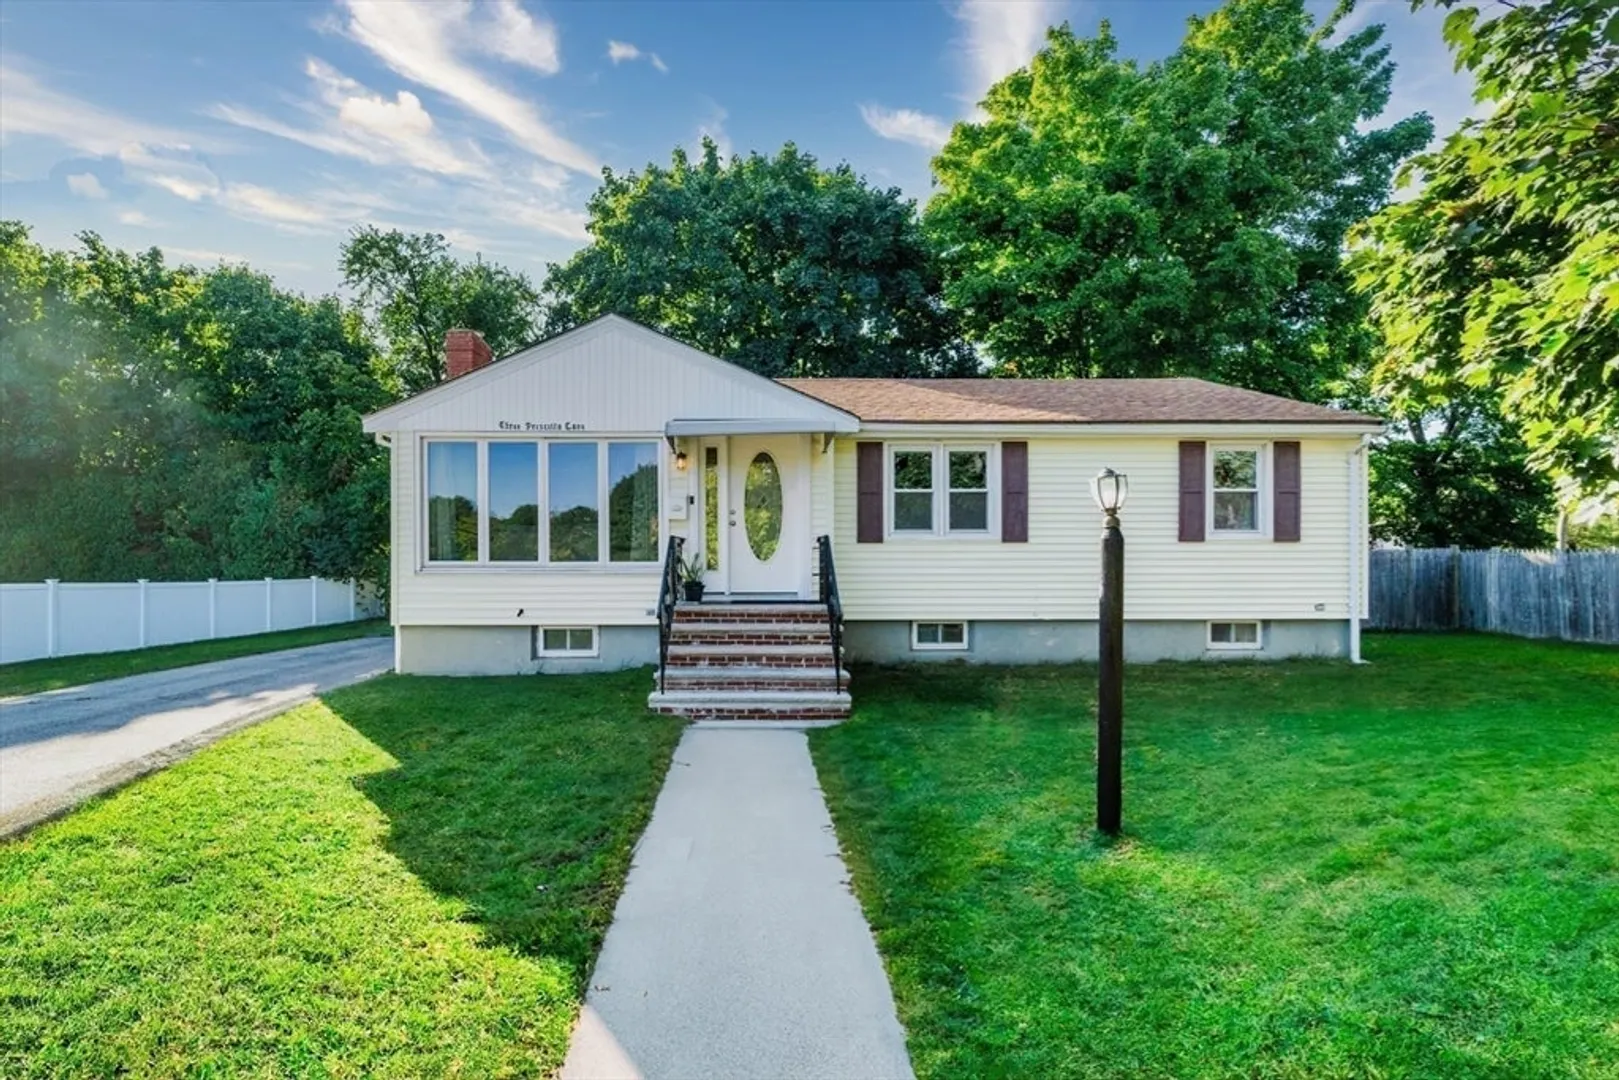
3 Priscilla Ln

West Peabody, Peabody, MA 01960
$675,000
3 Beds
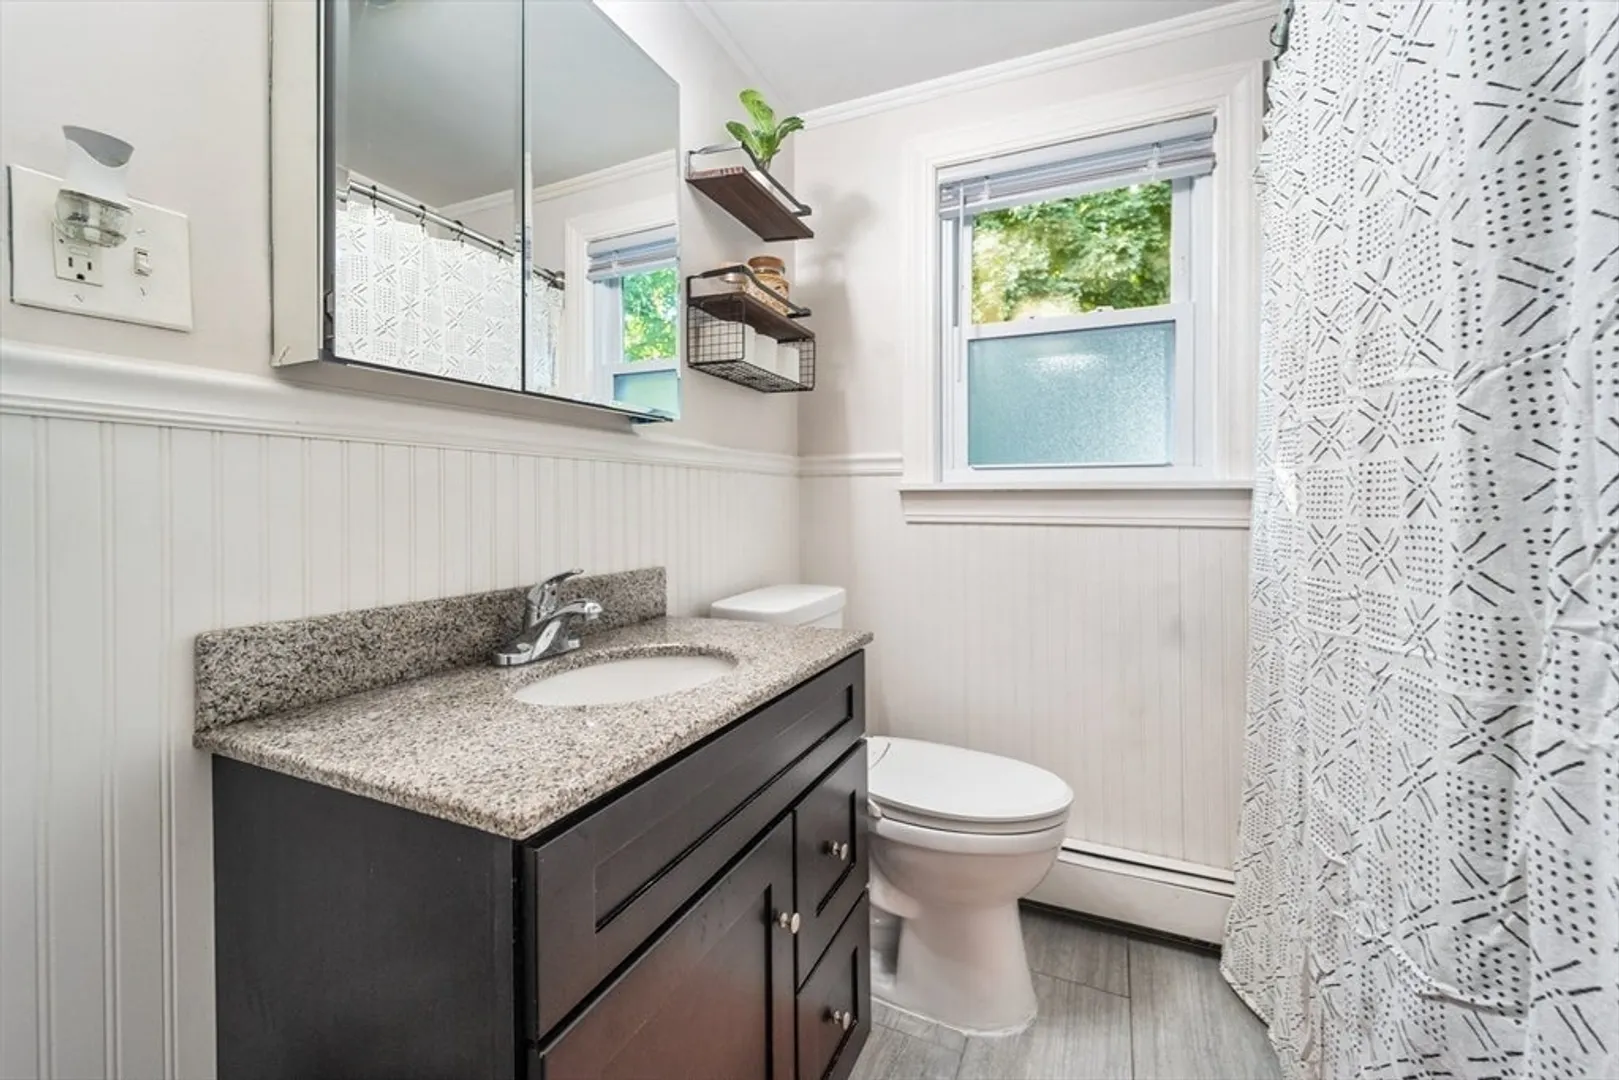
1/1 Bath
1,727 Living Area
  • Property Description
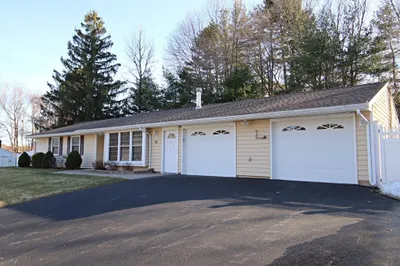
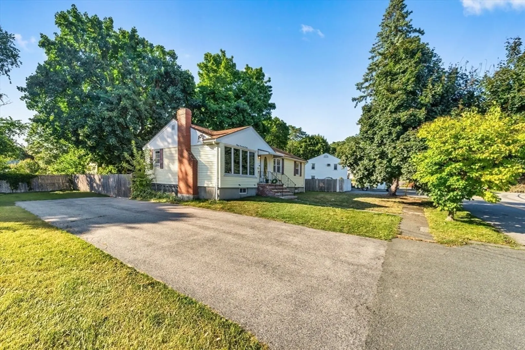
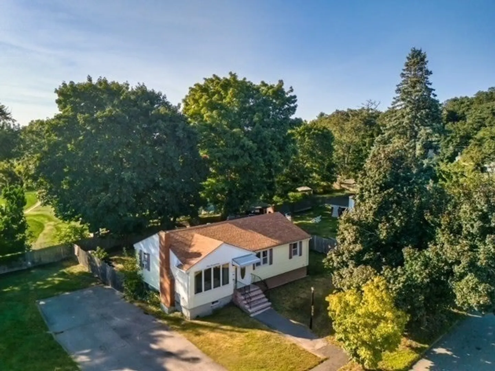
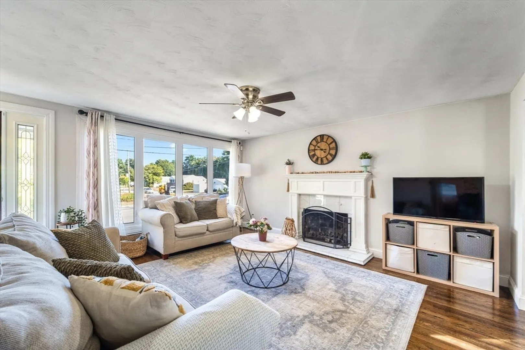
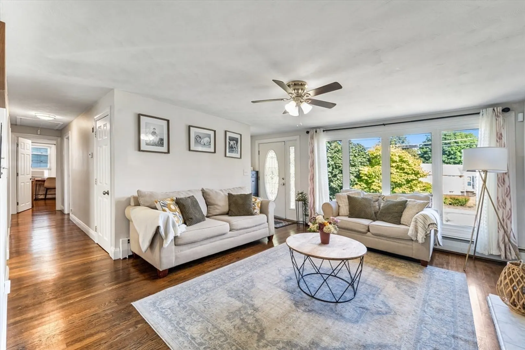
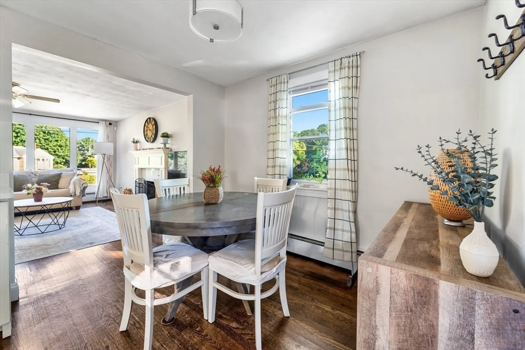
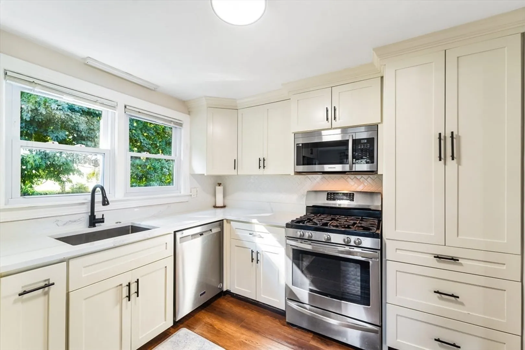
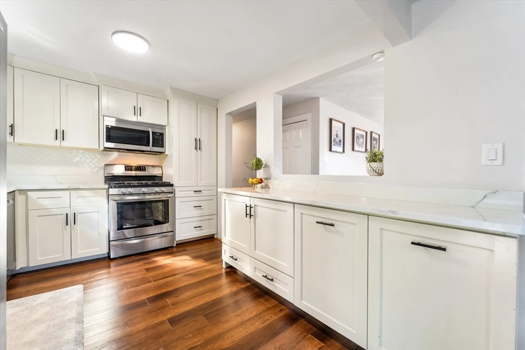
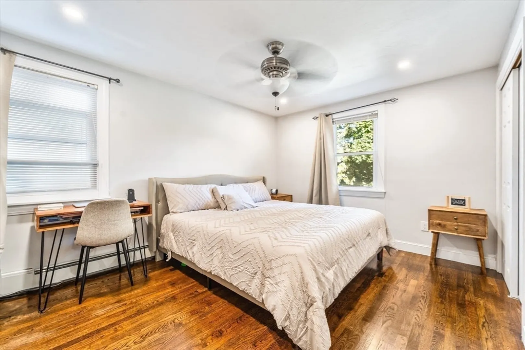
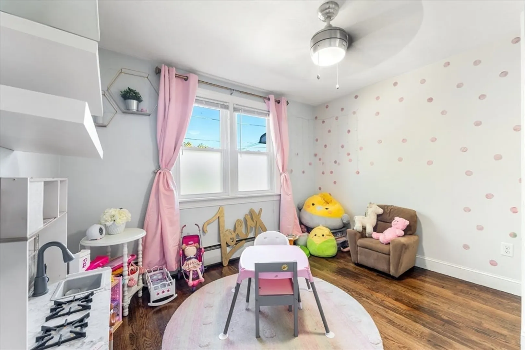
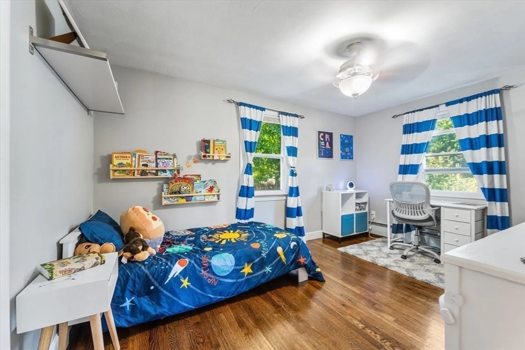
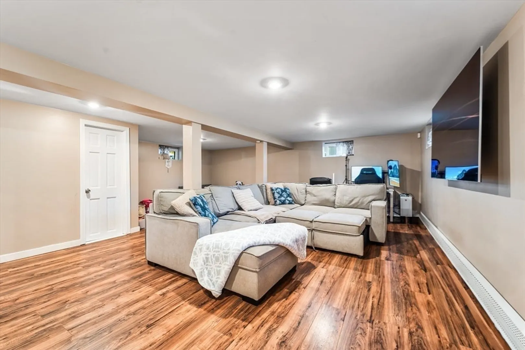
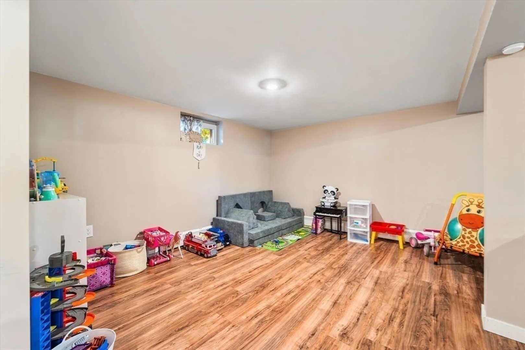
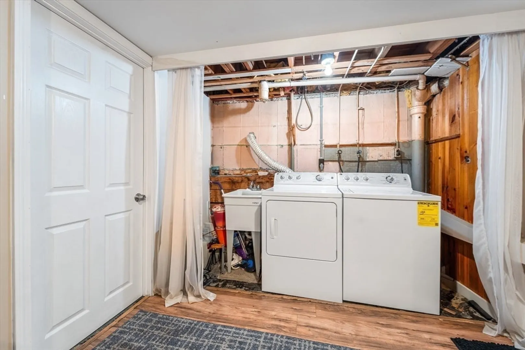
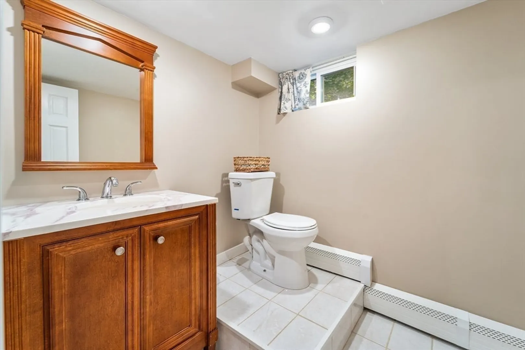
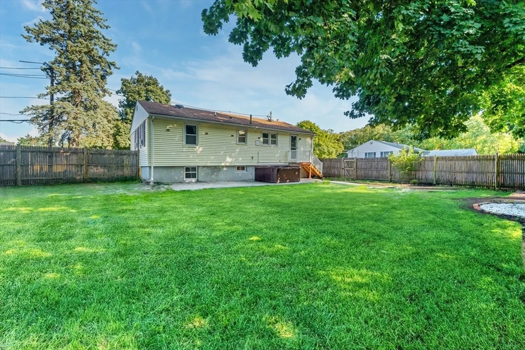
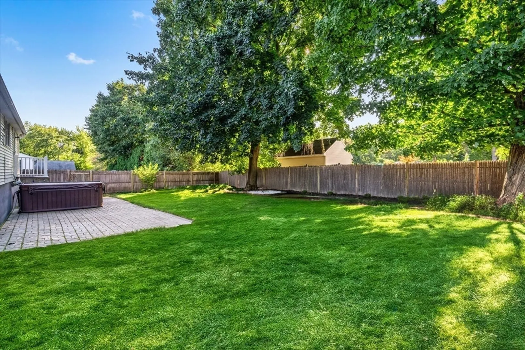
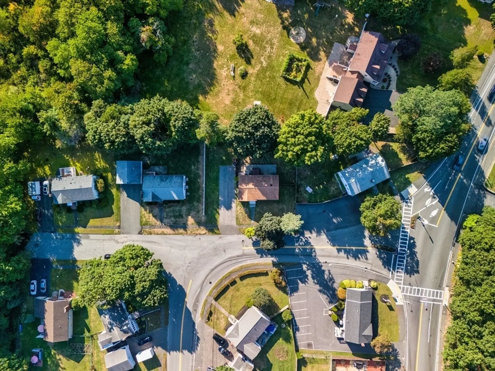
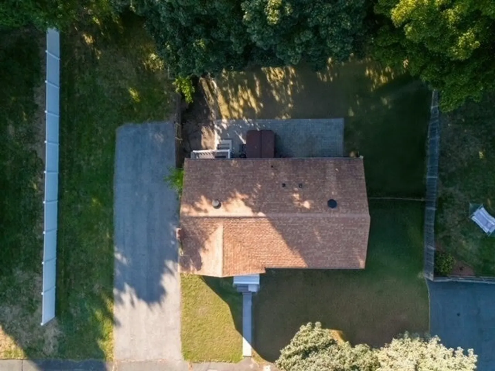
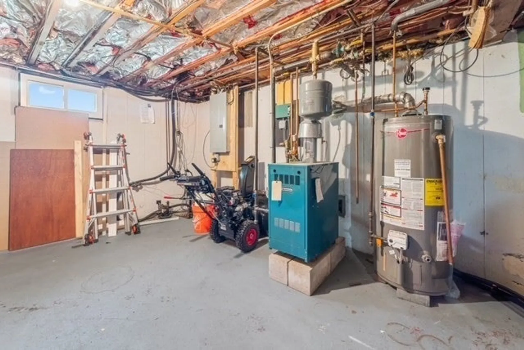
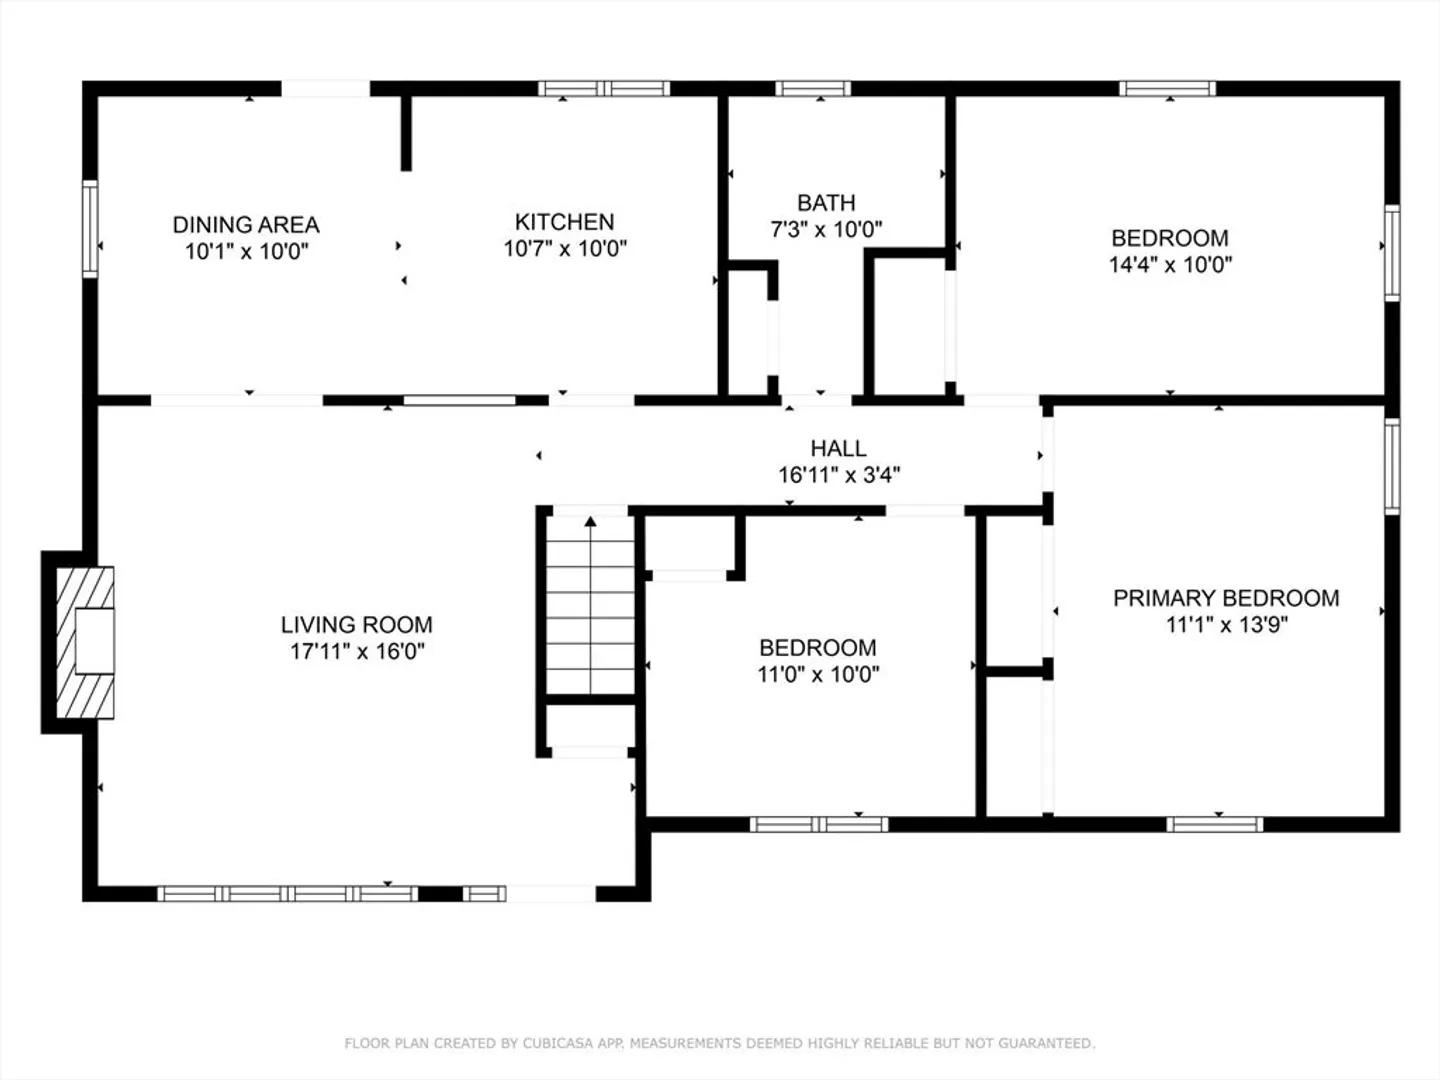
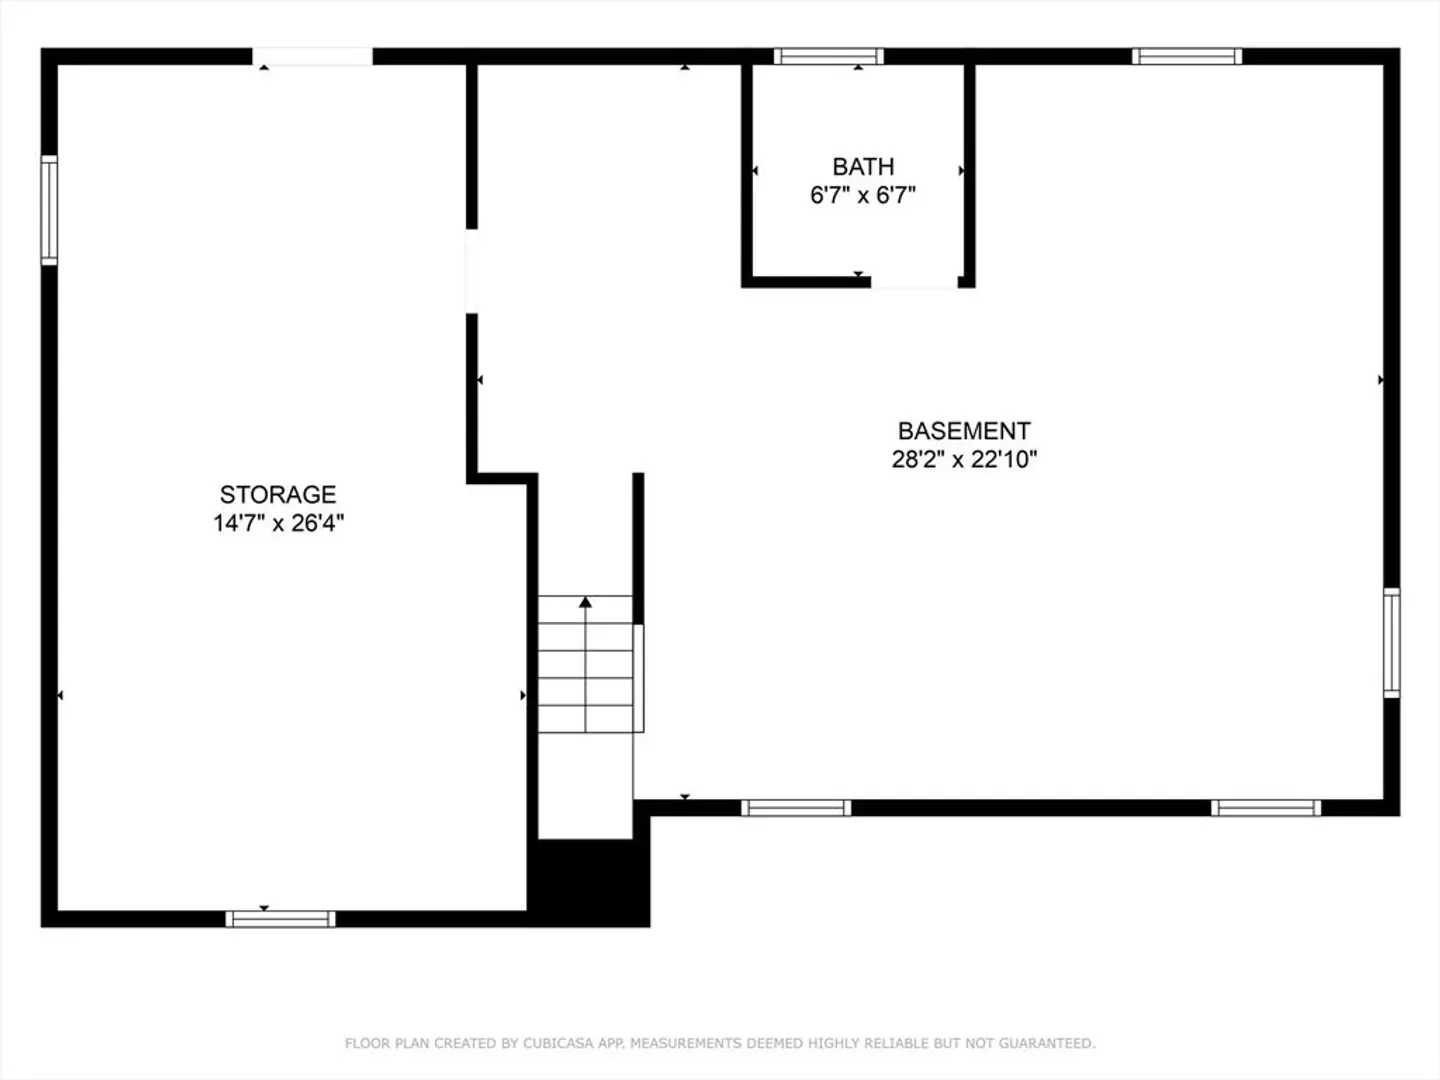
    Welcome to Rolling Hills, a fantastic and desirable location in West Peabody !!! - This well maintained ranch features 3 bedrooms with hardwood floors throughout, plenty of light, a cozy living room with a marble fireplace, updated kitchen with ample cabinet space, stainless steel appliances and not to mention the fantastic additional area in the basement with a family room, a 1/2 bathroom and storage where you can walk out to an oversized fenced yard with a hot tub, 6 car driveway with potential for more parking space. Great commuter location close to Route 1 and I-95, close to parks, shopping, restaurants and much more. - JUST MOVE IN! - No showings before open house. - OFFERS DUE - Tuesday, Sept 10 at 1 pm -
  • Highlights
    • Area: West Peabody
    • Heating: Baseboard, Natural Gas
    • Property Class: Residential
    • Style: Ranch
    • Year Built: 1956
    • Cooling: Wall Unit(s)
    • Parking Spots: 6
    • Property Type: Single Family Residence
    • Total Rooms: 6
    • Status: Closed
  • Additional Details
    • Appliances: Gas Water Heater, Range, Dishwasher, Refrigerator, Washer, Dryer
    • Construction: Frame
    • Fireplaces: 1
    • Foundation: Concrete Perimeter
    • Roof: Shingle
    • Year Built Source: Public Records
    • Basement: Full
    • Exterior Features: Hot Tub/Spa, Fenced Yard
    • Flooring: Wood, Tile
    • Interior Features: Sauna/Steam/Hot Tub
    • Year Built Details: Actual
    • Zoning: R1b
  • Amenities
    • Parking Features: Paved Drive, Paved
  • Utilities
    • Electric: 200+ Amp Service
    • Water Source: Public
    • Sewer: Public Sewer
  • Fees / Taxes
    • Assessed Value: $535,600
    • Taxes: $4,885
    • Tax Year: 2024

Location

3 Priscilla Ln, Peabody, MA 01960

Loading Map...

Similar Listings

Open House, Sat 11:00-1:00
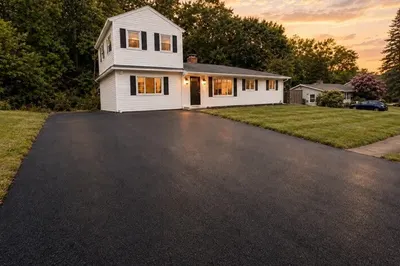
11 Price Rd 1
23 Photos
11 Price Rd Peabody, MA 01960
$749,000
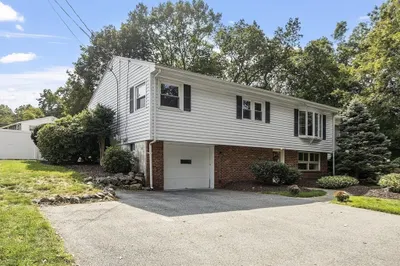
3 Beds 3 Baths 1,712 Sqft
View Details
Open House, Sat 11:00-12:30
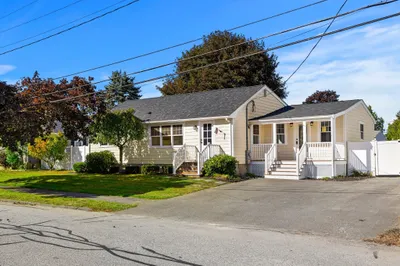
36 Macarthur Blvd 1
38 Photos
36 Macarthur Blvd Danvers, MA 01923
$749,000
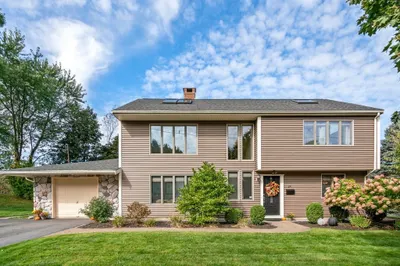
3 Beds 2 Baths 1,395 Sqft
View Details
Open House, Fri 4:00-6:00
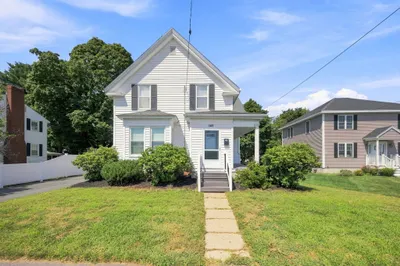
107 Sylvan St 1
37 Photos
107 Sylvan St Danvers, MA 01923
$744,000
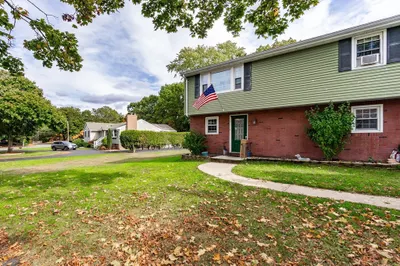
4 Beds 2 Baths 1,924 Sqft
View Details
Open House, Sat 11:00-12:30
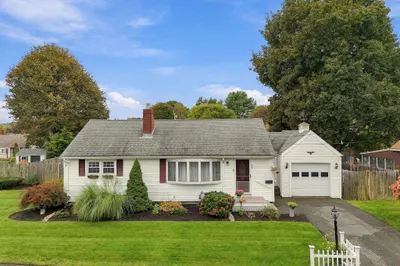
15 Bow St 1
39 Photos
15 Bow St Danvers, MA 01923
$725,000
3 Beds 2 Baths 2,099 Sqft
View Details
Sold
16 Waldens Hill Drive 1
38 Photos
16 Waldens Hill Drive Peabody, MA 01960
$755,000
3 Beds 1/1 Bath 1,924 Sqft
View Details
Sold
92 Goodale Street 1
40 Photos
92 Goodale Street Peabody, MA 01960
$750,000
4 Beds 1/1 Bath 1,975 Sqft
View Details
Sold
24 Upham Street 1
42 Photos
24 Upham Street Peabody, MA 01960
$750,000
4 Beds 2 Baths 2,138 Sqft
View Details
Sold
6 Cardigan Road 1
41 Photos
6 Cardigan Road Peabody, MA 01960
$749,900
4 Beds 2/1 Baths 2,186 Sqft
View Details
Content © 2026 MLS Property Information Network, Inc. The information in this listing was gathered from third party resources including the seller and public records. Listing information provided courtesy of Realty Vision. MLS Property Information Network, Inc. and its subscribers disclaim any and all representations or warranties as to the accuracy of this information.
  • Request More Information:

    617.262.2500
    When you are ready, please contact us and we will put our unrivaled knowledge of the Boston real estate market to work for you. Whether you are buying a luxury condo or renting a luxury apartment, we pledge to make your experience as stress free and enjoyable as possible.

    Please call, email, or send us a message through the web form below. An LRG Real Estate agent will contact you promptly.

    For More Info Please Call:

    617.262.2500

    or

    Email Us
  • Hidden
  • This field is for validation purposes and should be left unchanged.

By joining you agree to our Terms of Use and Privacy Policy