
Sold!
$485,000
3
Beds
2
Baths
1,288
Living Area
-
Property Description
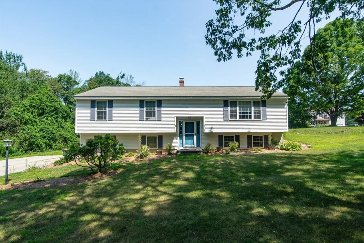
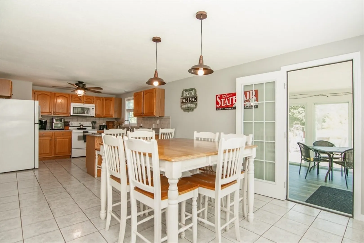
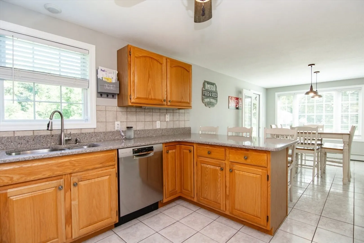
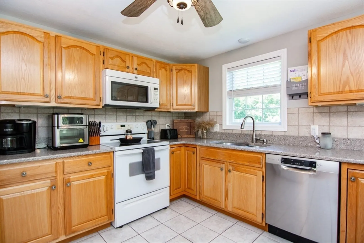
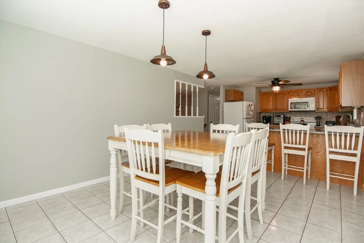
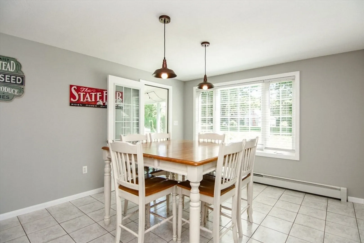
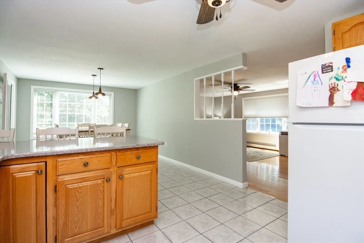
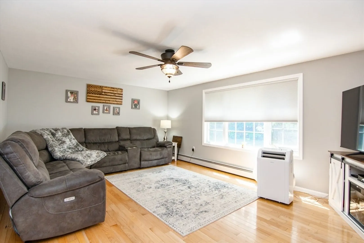
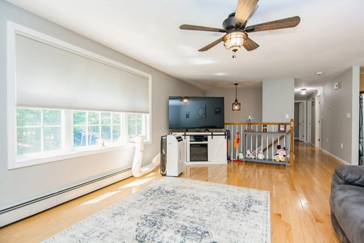
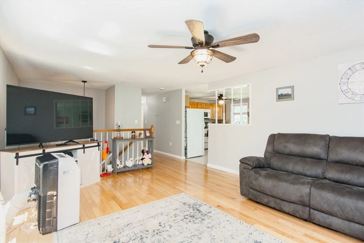
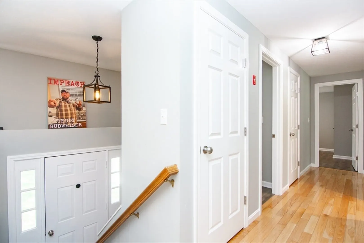
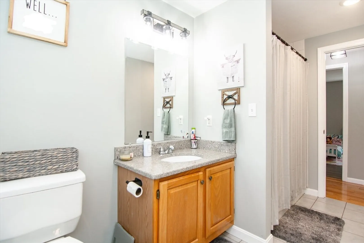
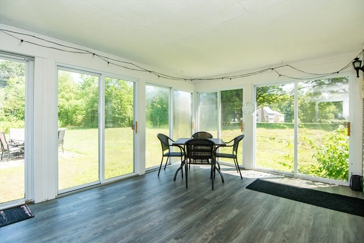
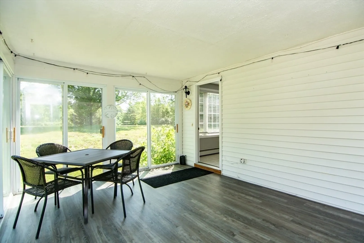
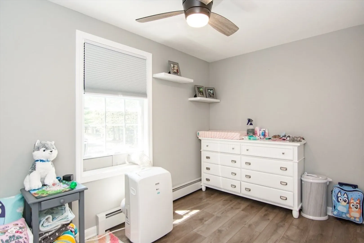
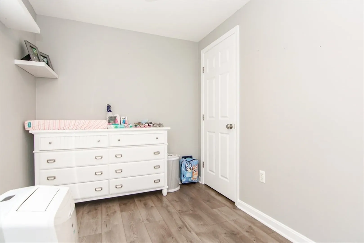
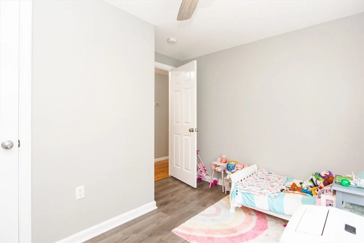
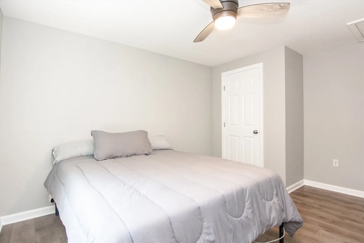
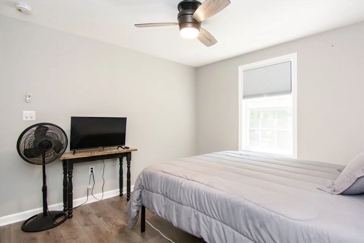
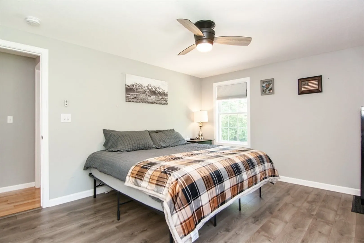
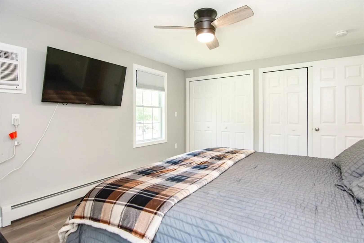
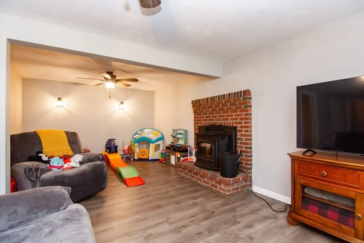
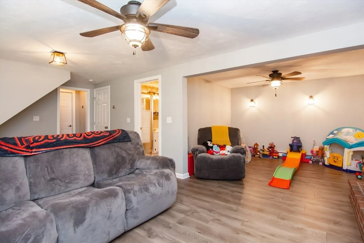
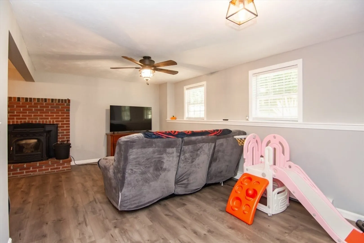
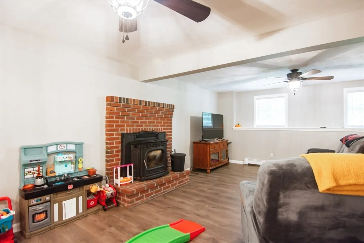
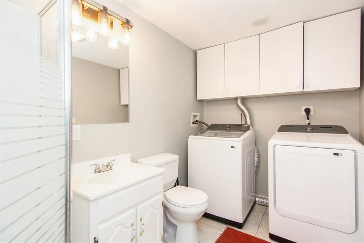
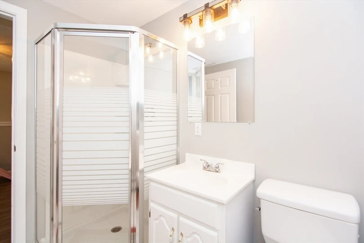
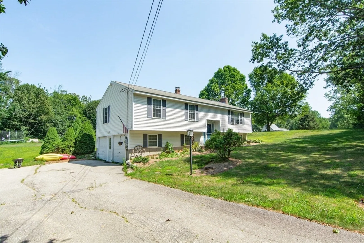
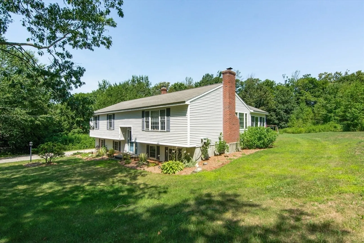
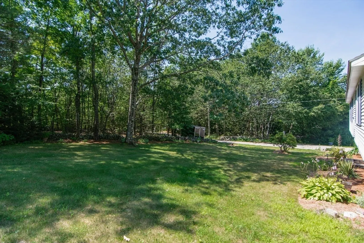
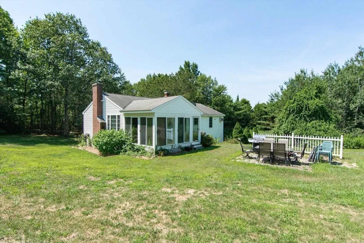
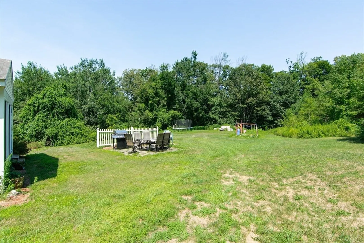
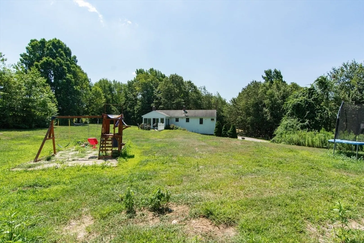
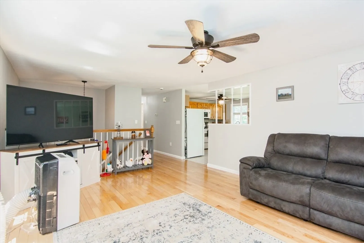
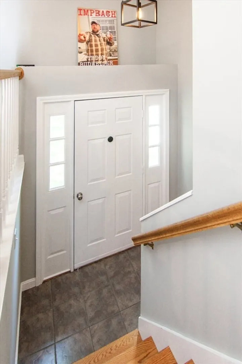
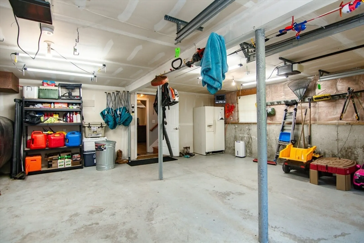
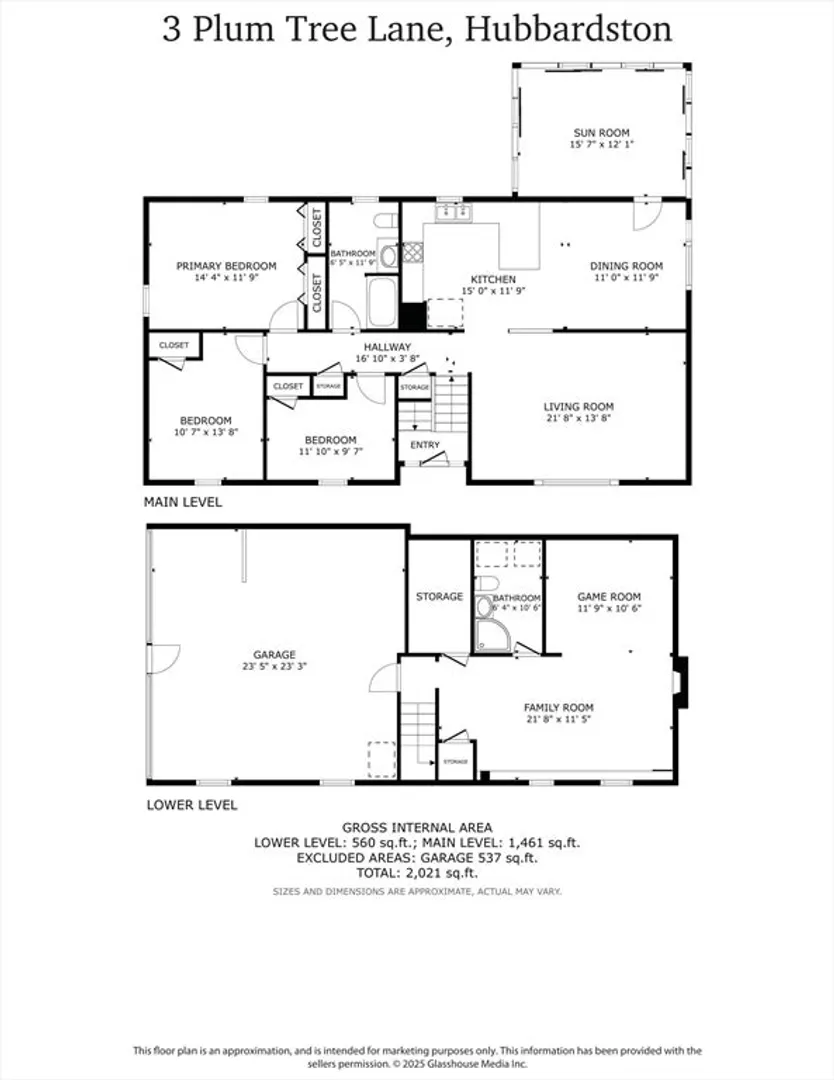
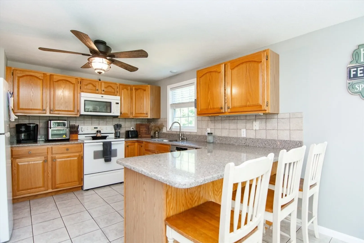
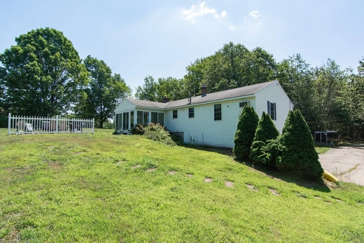
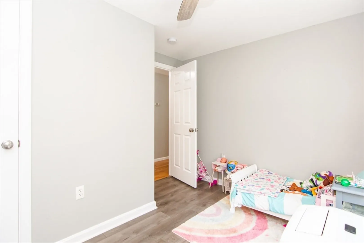
OPEN HOUSE CANCELED - OFFER ACCEPTED Welcome to 3 Plum Tree Lane . This 3 Bed, 2 Bath split entry in Hubbardston is situated on a private 1.8 Acre lot! The sun filled living room has hardwood flooring that leads into the kitchen. The spacious dine in kitchen offers plenty of cabinet and countertop space along with a door that leads to the beautiful sunroom. The 3 bedrooms and full bath complete the first floor. Head downstairs to the generous sized family room with plenty of natural light, a fireplace with a new pellet insert , the full bath/laundry room all included in the lower level. Host summer gatherings in your outdoor oasis featuring a tree lined backyard. PLENTY of off-street parking. Don't miss this home!!
-
Highlights
- Acres: 1
- Heating: Baseboard, Oil
- Property Class: Residential
- Style: Split Entry
- Year Built: 1999
- Cooling: Wall Unit(s)
- Parking Spots: 8
- Property Type: Single Family Residence
- Total Rooms: 6
- Status: Closed
-
Additional Details
- Appliances: Water Heater, Range, Dishwasher, Microwave, Refrigerator, Washer, Dryer
- Construction: Frame
- Fireplaces: 1
- Foundation: Concrete Perimeter
- Lot Features: Cleared, Gentle Sloping
- Roof: Shingle
- Year Built Details: Actual
- Zoning: Res
- Basement: Finished
- Exterior Features: Porch - Screened, Patio
- Flooring: Wood, Tile, Laminate, Vinyl / VCT
- Interior Features: Sun Room
- Road Frontage Type: Public
- SqFt Source: Other
- Year Built Source: Public Records
-
Amenities
- Community Features: Shopping, Park, Walk/Jog Trails, Medical Facility, Laundromat, Highway Access, Public School
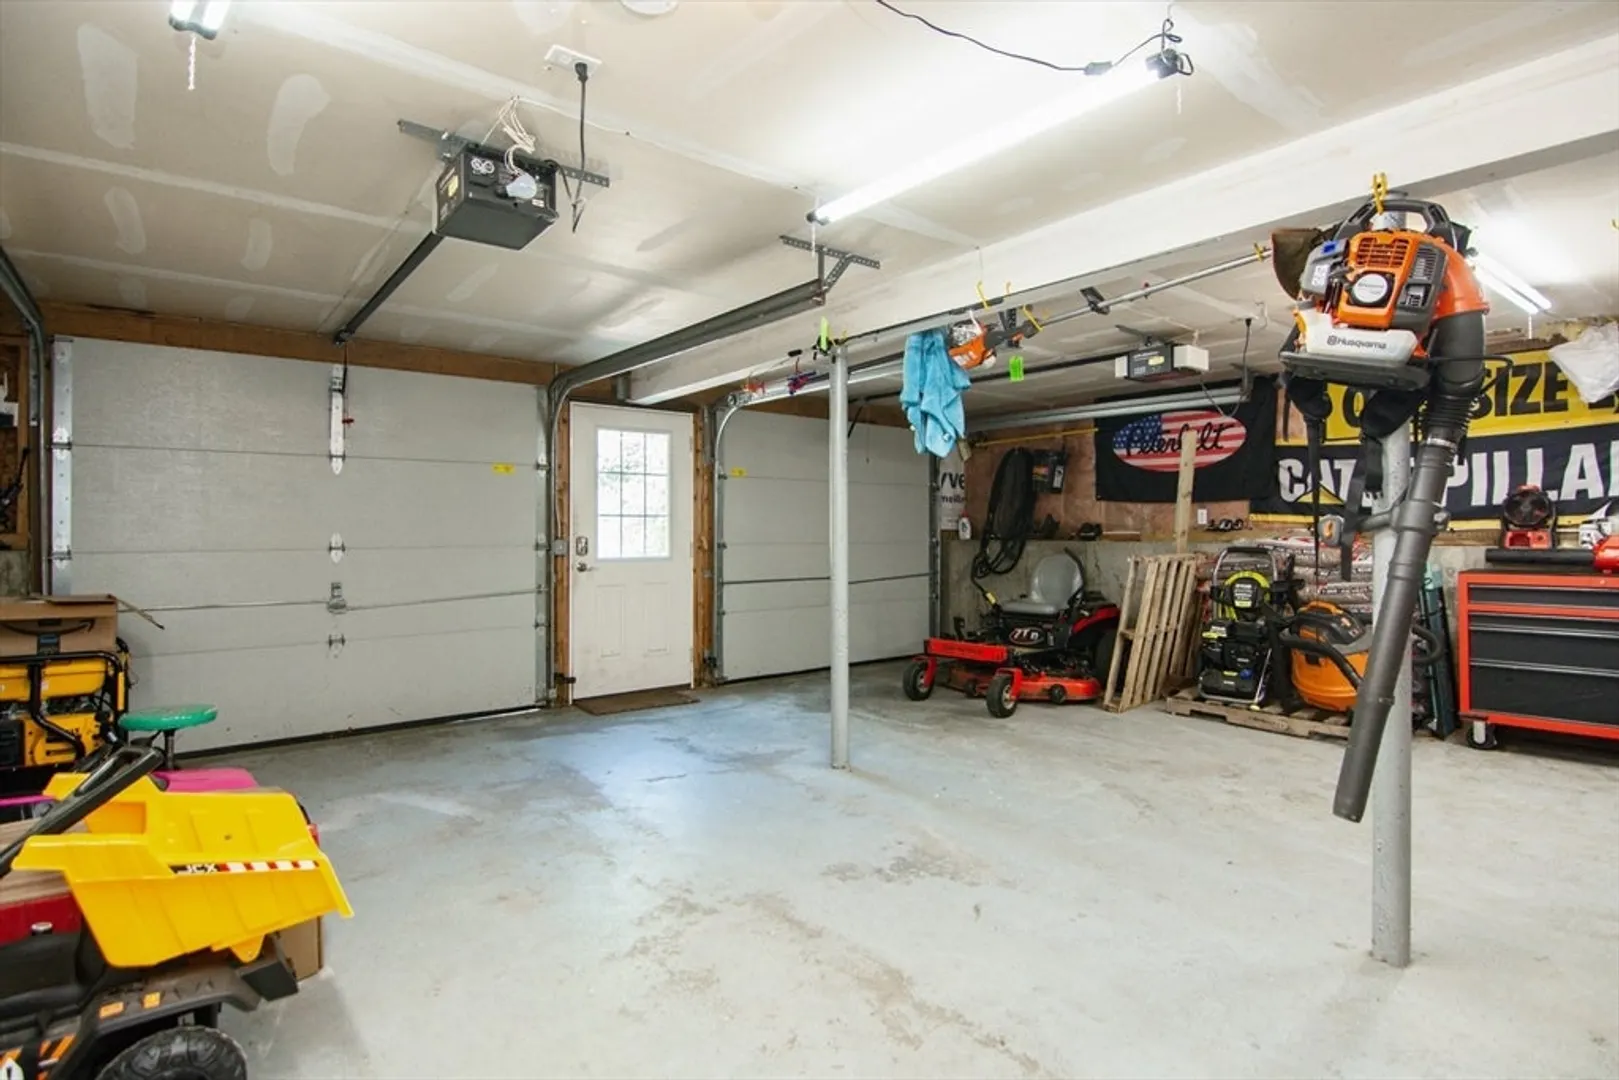
- Parking Features: Under, Garage Door Opener, Paved Drive, Off Street, Paved
- Covered Parking Spaces: 2
-
Utilities
- Electric: 220 Volts, Circuit Breakers, Generator Connection
- Water Source: Private
- Sewer: Private Sewer
-
Fees / Taxes
- Assessed Value: $389,200
- Taxes: $4,546
- Tax Year: 2025
Similar Listings
Sold
42 Photos
Sold
41 Photos
Sold
38 Photos
Sold
42 Photos
Content © 2026 MLS Property Information Network, Inc. The information in this listing was gathered from third party resources including the seller and public records.
Listing information provided courtesy of eXp Realty.
MLS Property Information Network, Inc. and its subscribers disclaim any and all representations or warranties as to the accuracy of this information.
