
Sold!
$1,000,000
4
Beds
2/1
Baths
2,128
Living Area
-
Property Description
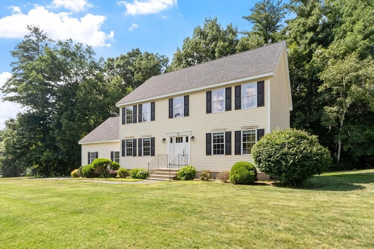
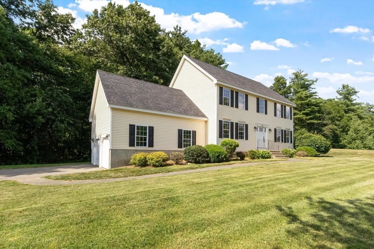
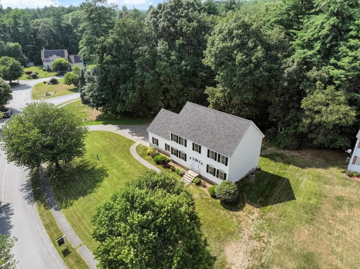
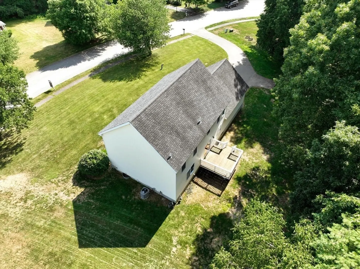
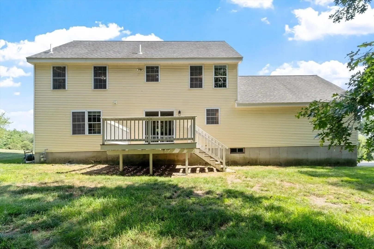
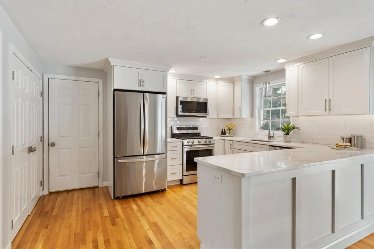
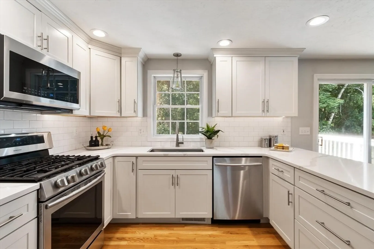
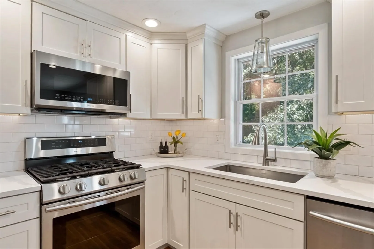
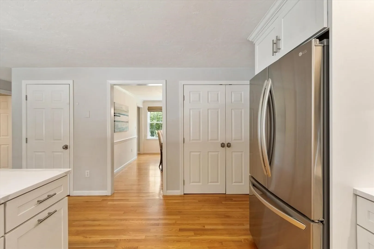
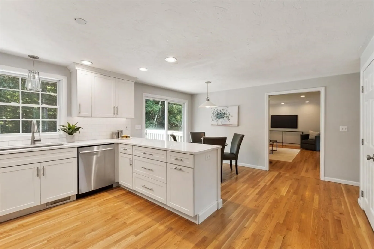
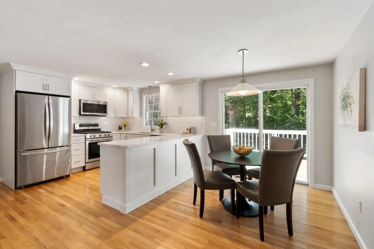
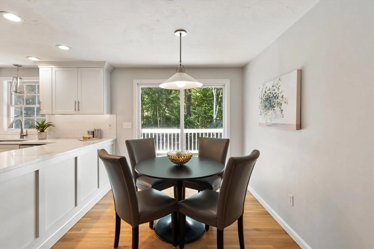
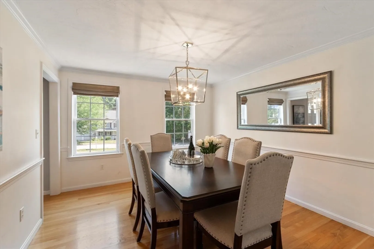
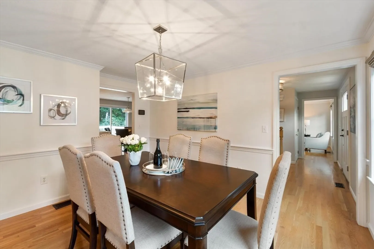
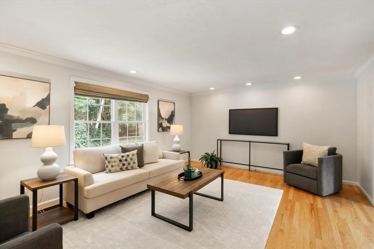
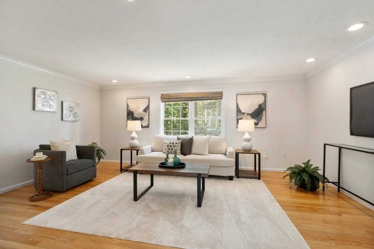
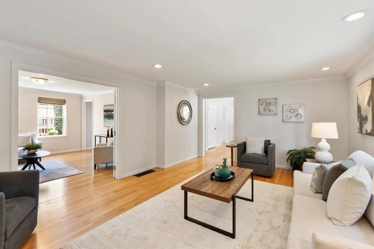
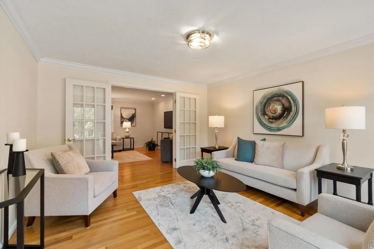
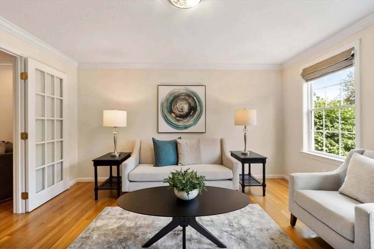
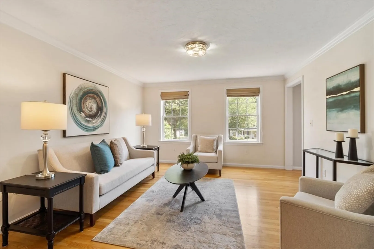
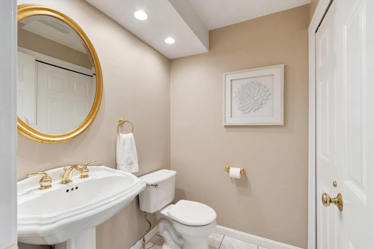
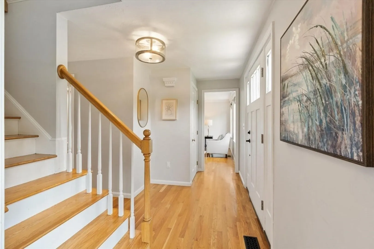
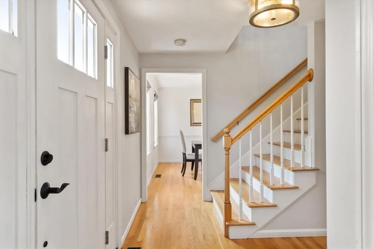
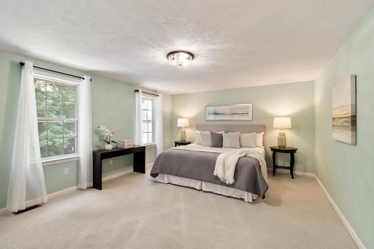
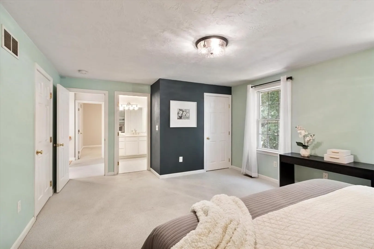
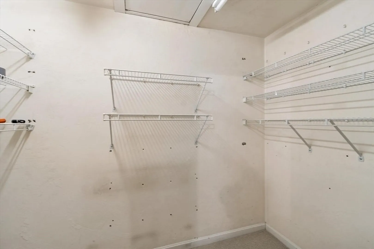
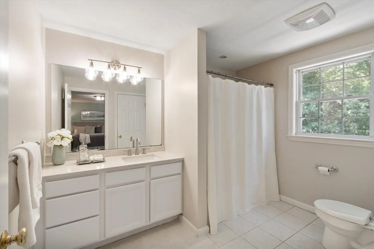
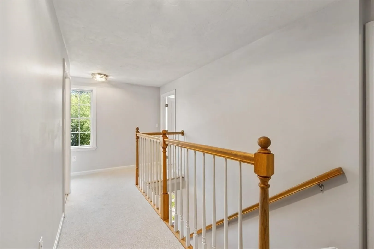
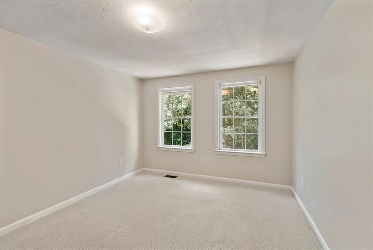
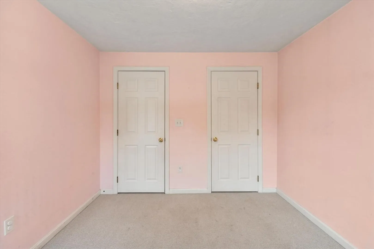
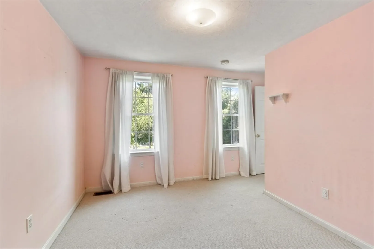
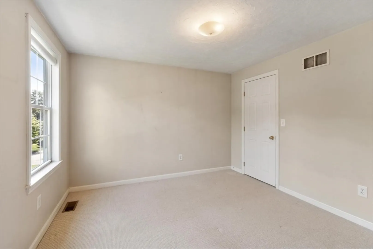
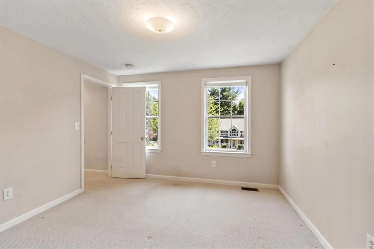
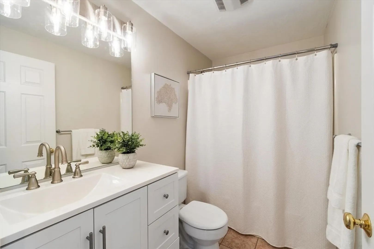
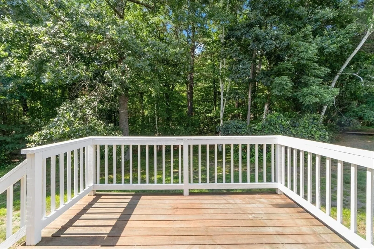
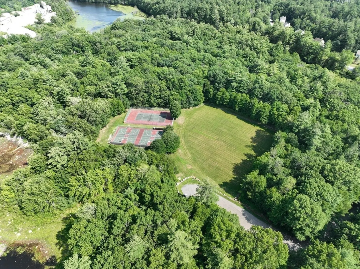
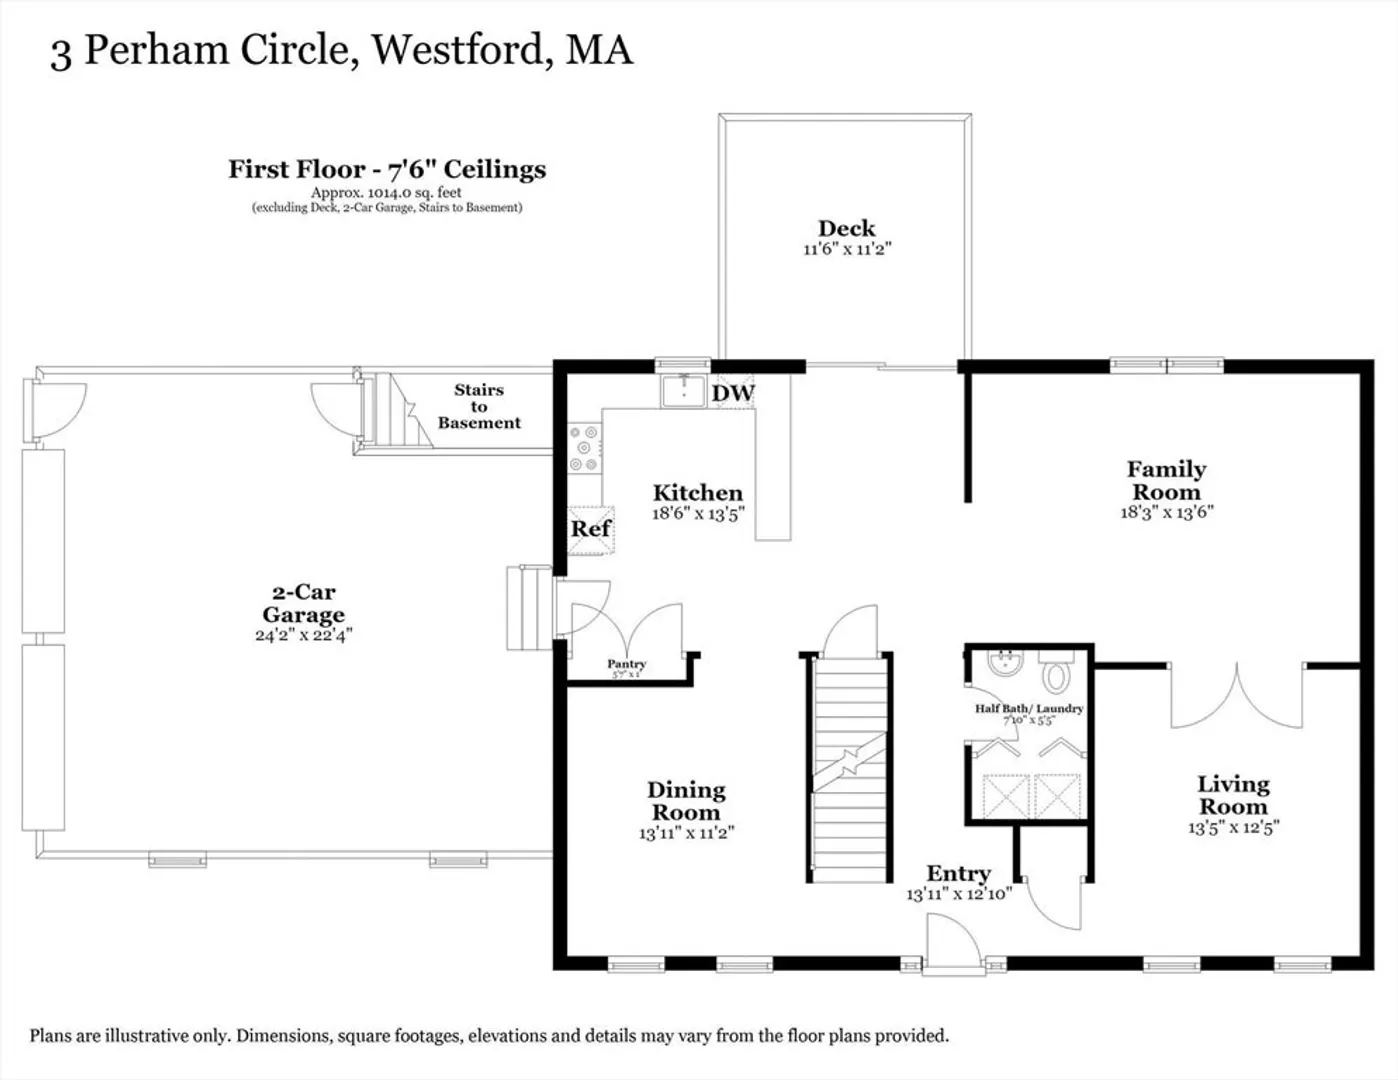
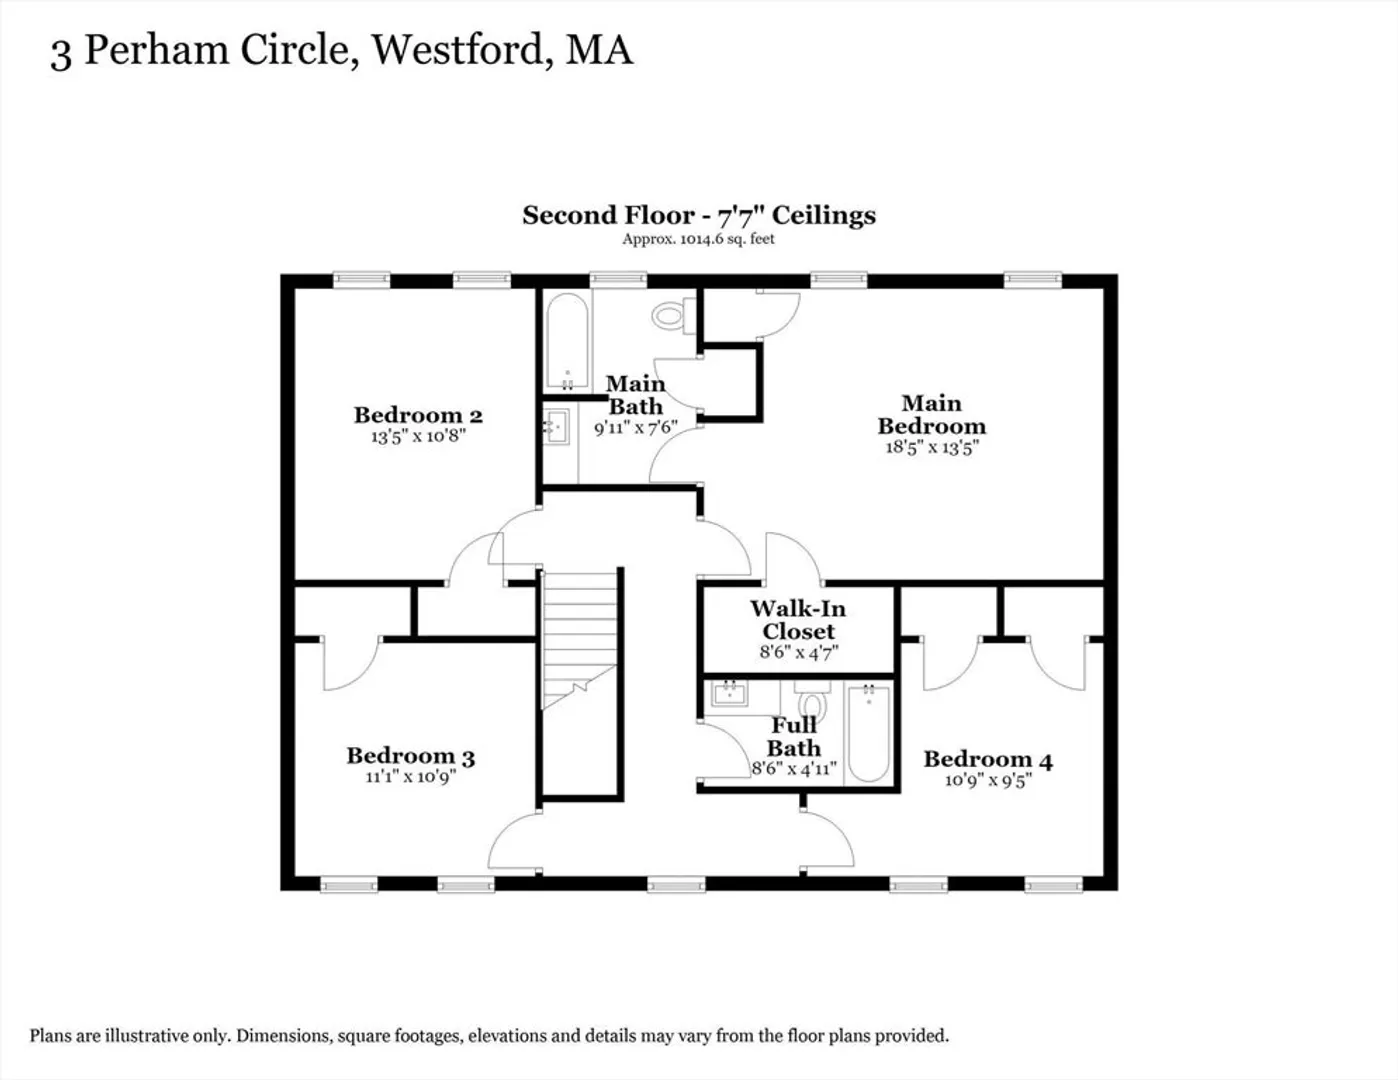
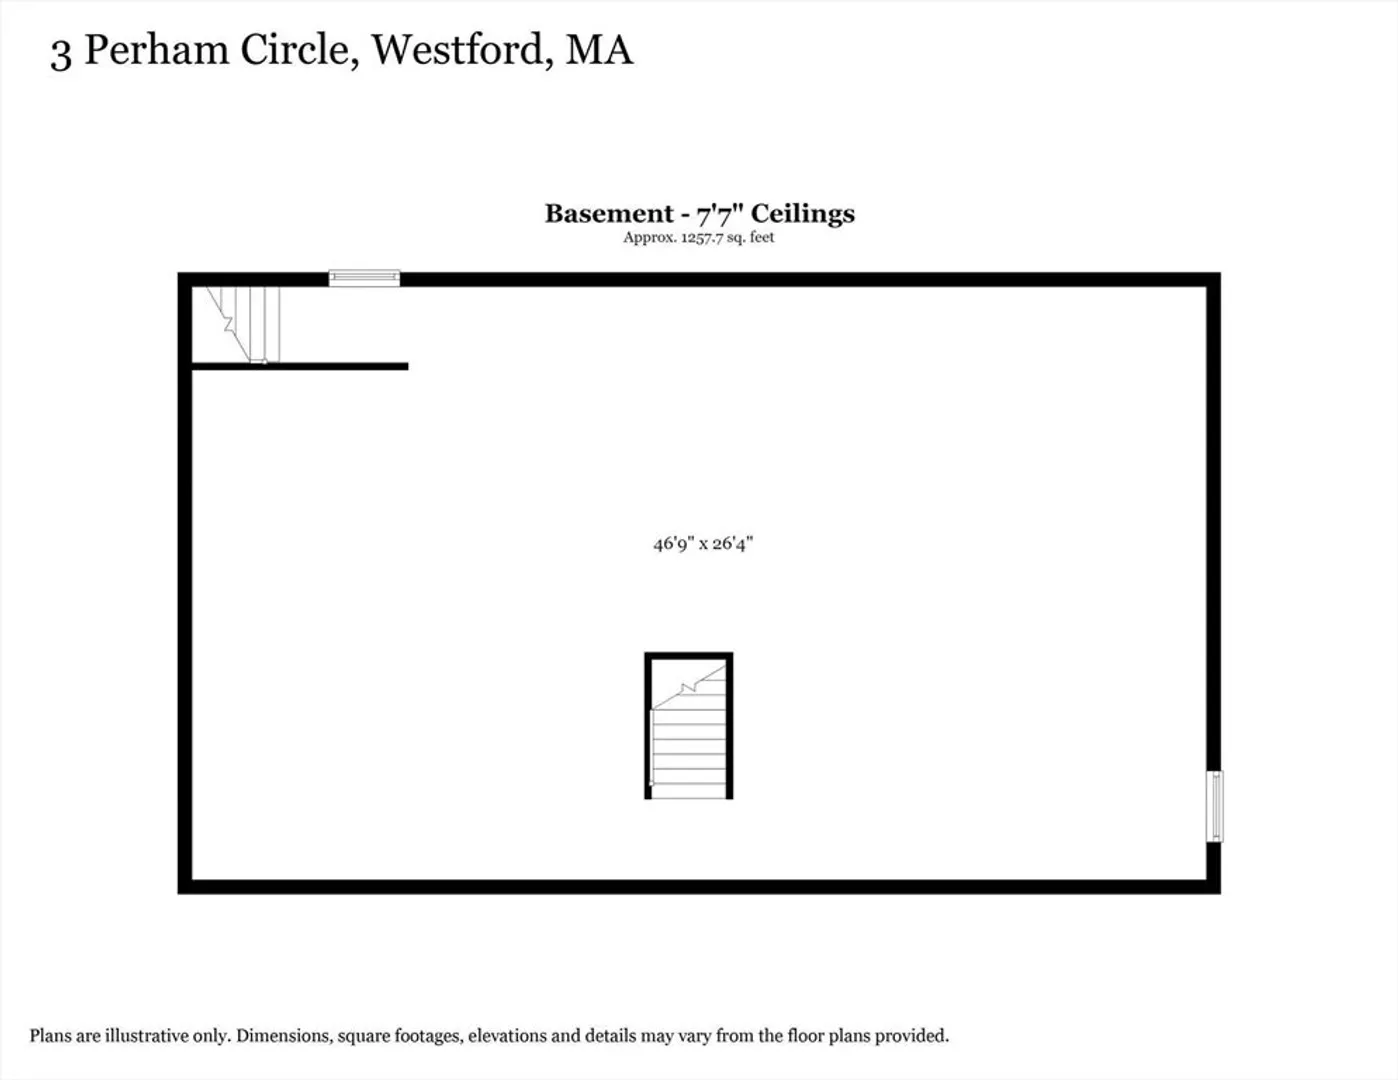
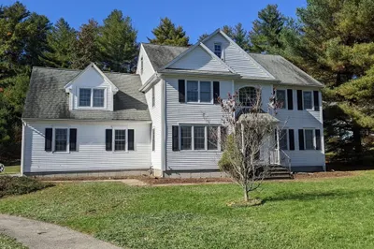
Nestled on a quiet cul-de-sac in sought-after Greystone Estates, this beautifully updated 4BR Colonial offers style & an exceptional location. Remodeled kitchen features ceiling-height white cabinetry, quartz counters, pantry & new SS appliances incl. gas range, opening to sunny dining area w/access to deck & private backyard. HW floors span the entire 1st floor + decorative moulding. Flexible living spaces include a front office/living room, formal DR & spacious FR. Upstairs, the primary suite offers WIC & updated bath + 3 add'l BRs & full bath. Unfinished LL offers 1,258 SF of expansion potential. Peace of mind with NEW 2024 septic system, 2018 HVAC, 2019 hot water heater & 2012 roof. Oversized 2-car garage. Enjoy Greystone Field w/tennis, pickleball, b-ball, athletic fields, trails + access to Greystone Pond conservation trails. Sidewalk neighborhood, walk to Miller School, minutes to Kimball Farm, Nashoba Valley Ski Area, major routes, & NH. Move in ready! OFFERS DUE MON 7/20 @3pm
-
Highlights
- Cooling: Central Air
- Parking Spots: 6
- Property Type: Single Family Residence
- Total Rooms: 8
- Status: Closed
- Heating: Forced Air, Natural Gas
- Property Class: Residential
- Style: Colonial
- Year Built: 1998
-
Additional Details
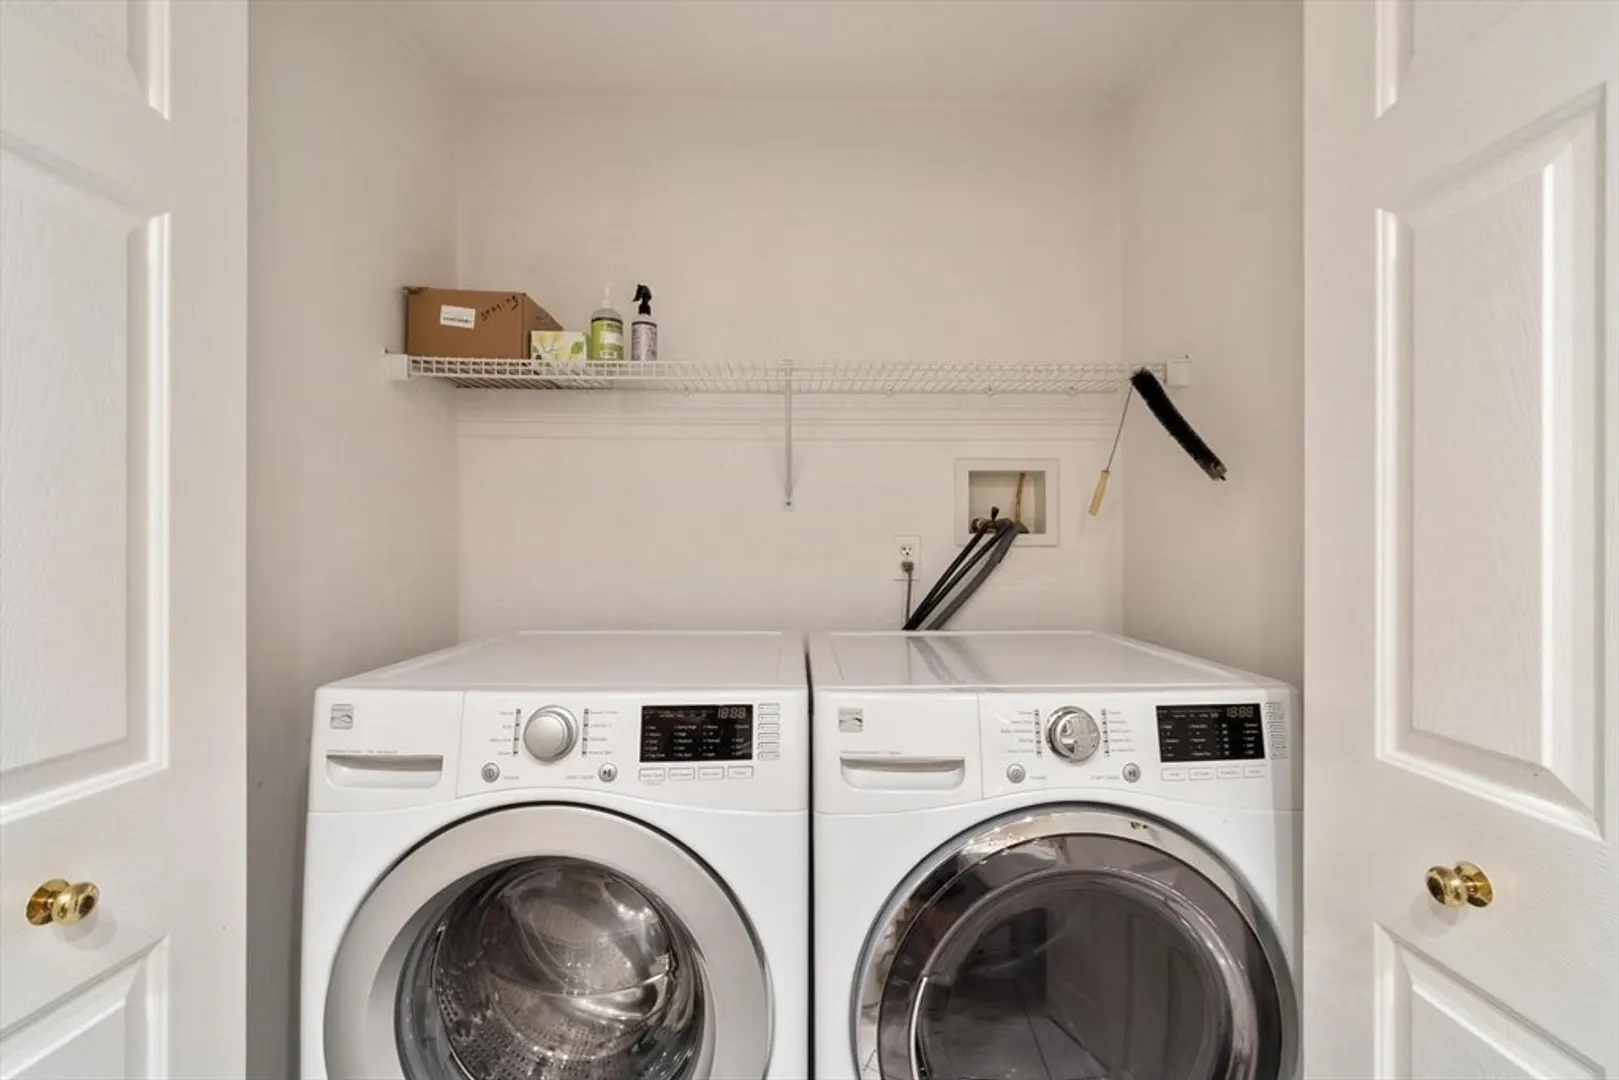
- Appliances: Gas Water Heater, Water Heater, Range, Dishwasher, Microwave, Refrigerator, Washer, Dryer, Plumbed For Ice Maker
- Exterior Features: Deck - Wood, Rain Gutters, Sprinkler System, ET Irrigation Controller
- Foundation: Concrete Perimeter
- SqFt Source: Public Record
- Year Built Source: Public Records
- Basement: Interior Entry, Bulkhead
- Flooring: Tile, Carpet, Hardwood
- Lot Features: Wooded
- Year Built Details: Actual
- Zoning: Ra
-
Amenities
- Covered Parking Spaces: 2
- Parking Features: Attached, Garage Door Opener
-
Utilities
- Electric: 110 Volts, Generator Connection
- Water Source: Public
- Sewer: Private Sewer
-
Fees / Taxes
- Assessed Value: $884,300
- Taxes: $11,912
- Tax Year: 2025
Similar Listings
Sold
37 Photos
Sold
42 Photos
Sold
32 Photos
Sold
13 Photos
Content © 2026 MLS Property Information Network, Inc. The information in this listing was gathered from third party resources including the seller and public records.
Listing information provided courtesy of LAER Realty Partners.
MLS Property Information Network, Inc. and its subscribers disclaim any and all representations or warranties as to the accuracy of this information.
