
Sold!
$1,150,000
4
Beds
2/1
Baths
3,243
Living Area
-
Property Description
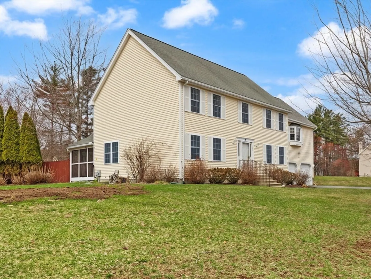
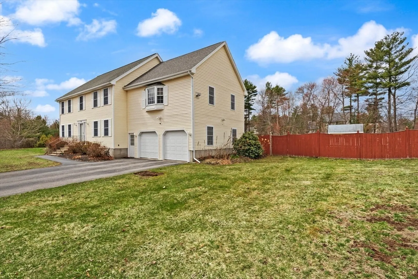
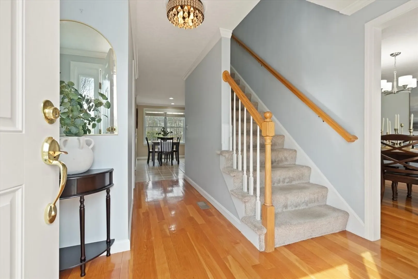
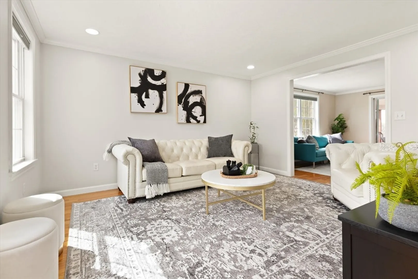
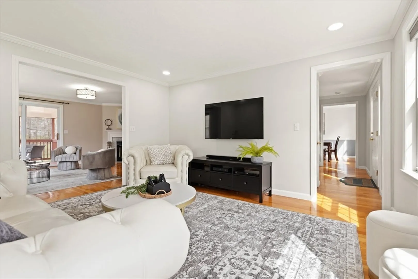
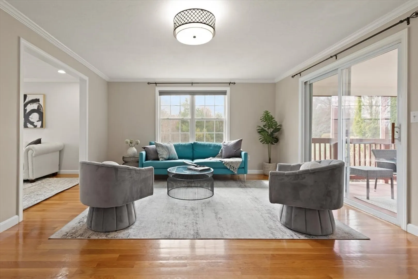
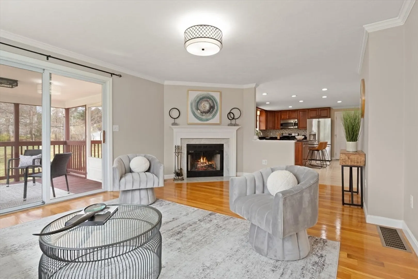
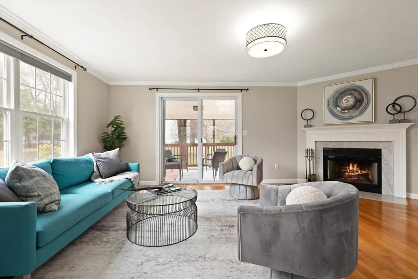
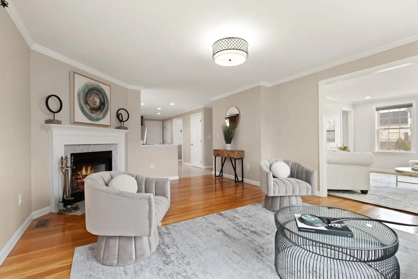
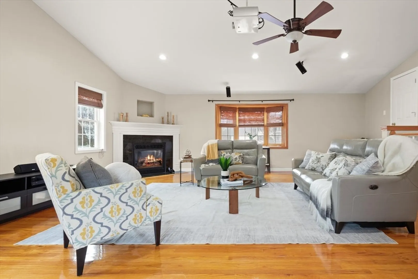
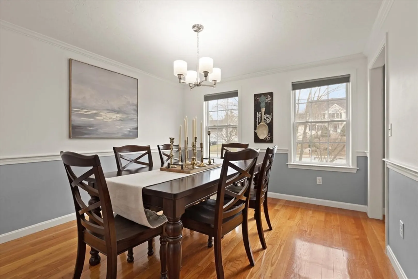
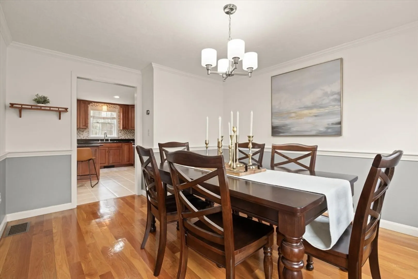
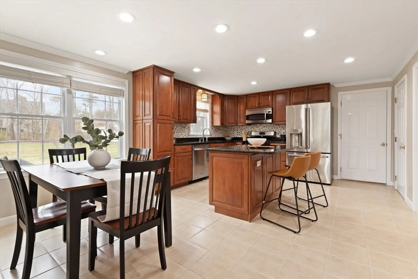
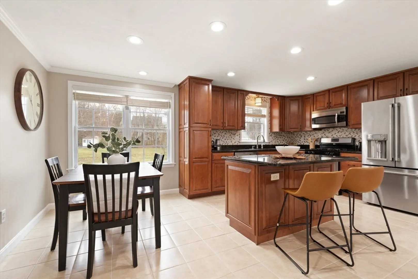
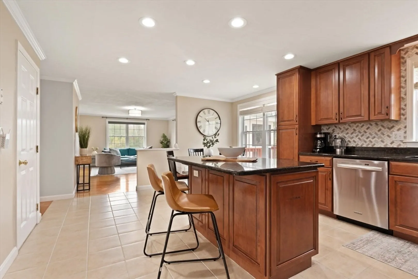
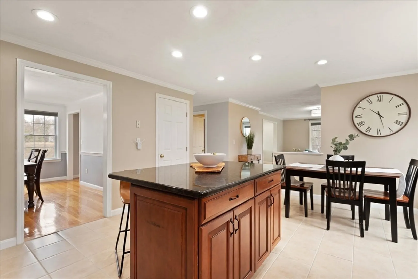
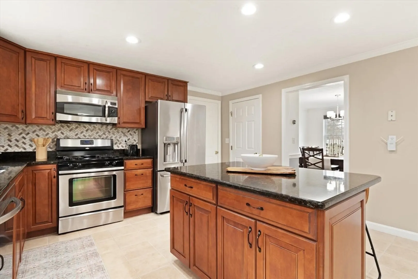
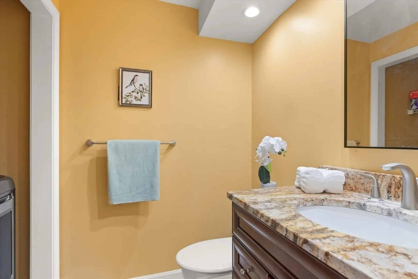
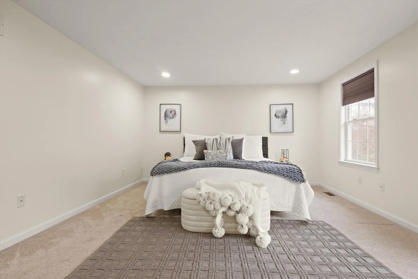
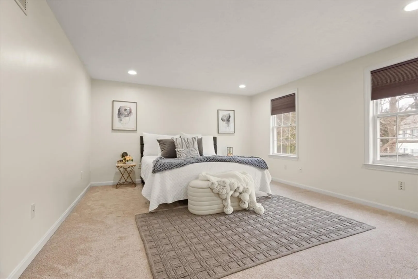
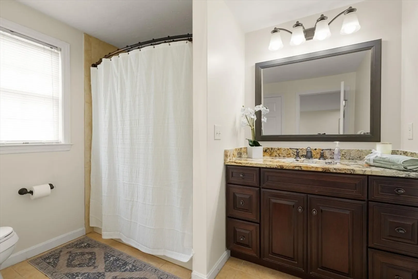
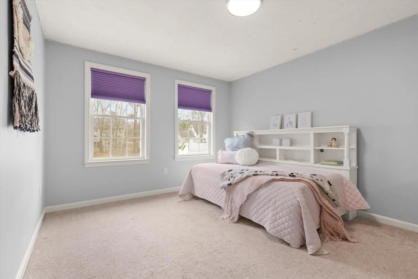
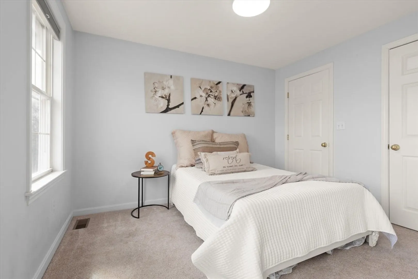
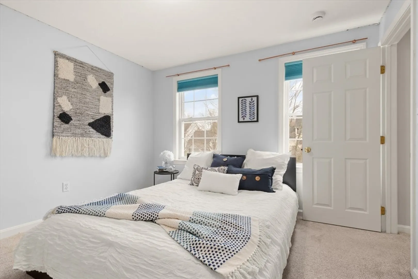
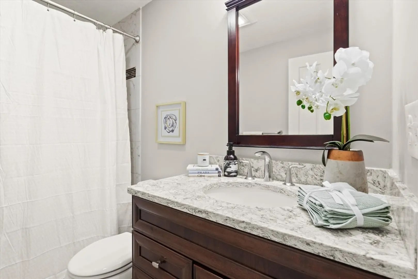
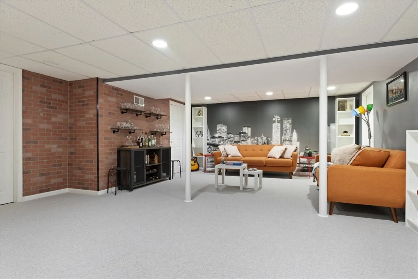
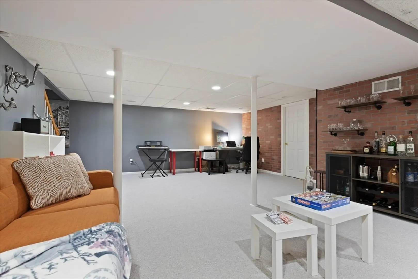
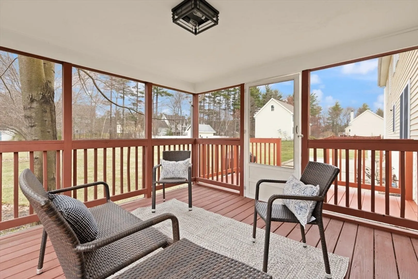
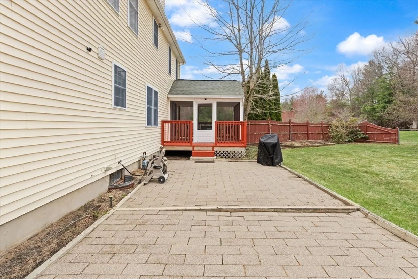
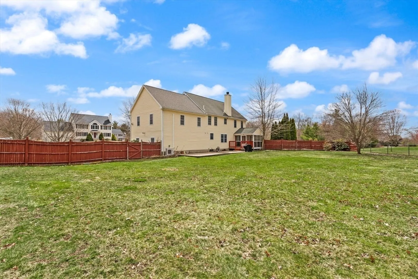
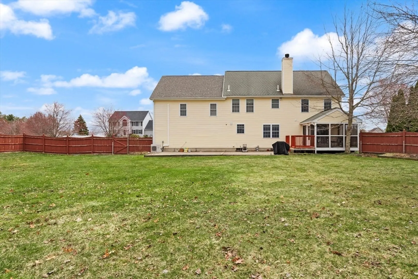
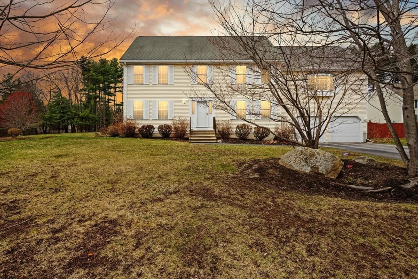
Welcome to this beautifully maintained Greystone single-family home offering an ideal blend of charm and entertaining spaces. Hardwood floors flow throughout the main and upper levels of the thoughtful floorplan. The main level features a cozy family room with gas fireplace, formal dining room, living room, eat-in kitchen with pantry and breakfast nook, mudroom, and convenient half bath. Upstairs are four bedrooms, including a primary suite with walk-in closet and updated en suite, plus a second full bathroom. The finished lower level adds flexible recreation space, an additional finished room perfect for a home office, and abundant storage. Outside, enjoy a large backyard—great for gatherings and play—plus a screened-in porch that opens to a deck and an outdoor patio for seamless indoor/outdoor living. Entertain in style in the bonus room above the garage, equipped with a surround-sound system ideal for movie nights or hosting friends. Attached 2 car garage completes this home.
-
Highlights
- Cooling: Central Air
- Parking Spots: 8
- Property Type: Single Family Residence
- Total Rooms: 8
- Status: Closed
- Heating: Forced Air, Natural Gas, Fireplace
- Property Class: Residential
- Style: Colonial
- Year Built: 1999
-
Additional Details
- Appliances: Gas Water Heater, Range, Dishwasher, Microwave, Refrigerator
- Construction: Frame
- Fireplaces: 2
- Foundation: Concrete Perimeter
- Lot Features: Corner Lot
- Roof: Shingle
- Year Built Details: Actual
- Zoning: Ra
- Basement: Full, Partially Finished
- Exterior Features: Deck - Wood, Rain Gutters, Storage, Fenced Yard
- Flooring: Tile, Carpet, Hardwood, Flooring - Hardwood, Flooring - Wall to Wall Carpet
- Interior Features: Lighting - Overhead, Ceiling Fan(s), Recessed Lighting, Sun Room, Bonus Room, Play Room
- Road Frontage Type: Public
- SqFt Source: Measured
- Year Built Source: Public Records
-
Amenities
- Community Features: Public Transportation, Shopping, Tennis Court(s), Walk/Jog Trails, Conservation Area, Highway Access, House of Worship, Public School
- Parking Features: Attached, Paved Drive, Off Street
- Covered Parking Spaces: 2
-
Utilities
- Electric: 200+ Amp Service
- Water Source: Public
- Sewer: Private Sewer
-
Fees / Taxes
- Assessed Value: $1,068,500
- Taxes: $14,393
- Tax Year: 2025
Similar Listings
Sold
35 Photos
Sold
42 Photos
Sold
40 Photos
Sold
36 Photos
Content © 2026 MLS Property Information Network, Inc. The information in this listing was gathered from third party resources including the seller and public records.
Listing information provided courtesy of Compass.
MLS Property Information Network, Inc. and its subscribers disclaim any and all representations or warranties as to the accuracy of this information.
