Artboard 1? alert-icon? Artboard 1? ? ? delete-icon? edit-icon? email-icon hide-hover-icon? Artboard 1? login-icon-white Artboard 1? next-icon-left next-icon-right-left next-icon-left-ochre next-icon next-icon-right-grey next-icon-right-ochre plus-with-circle-iconP search-fw-icon? search-icon-ochre search-icon-white

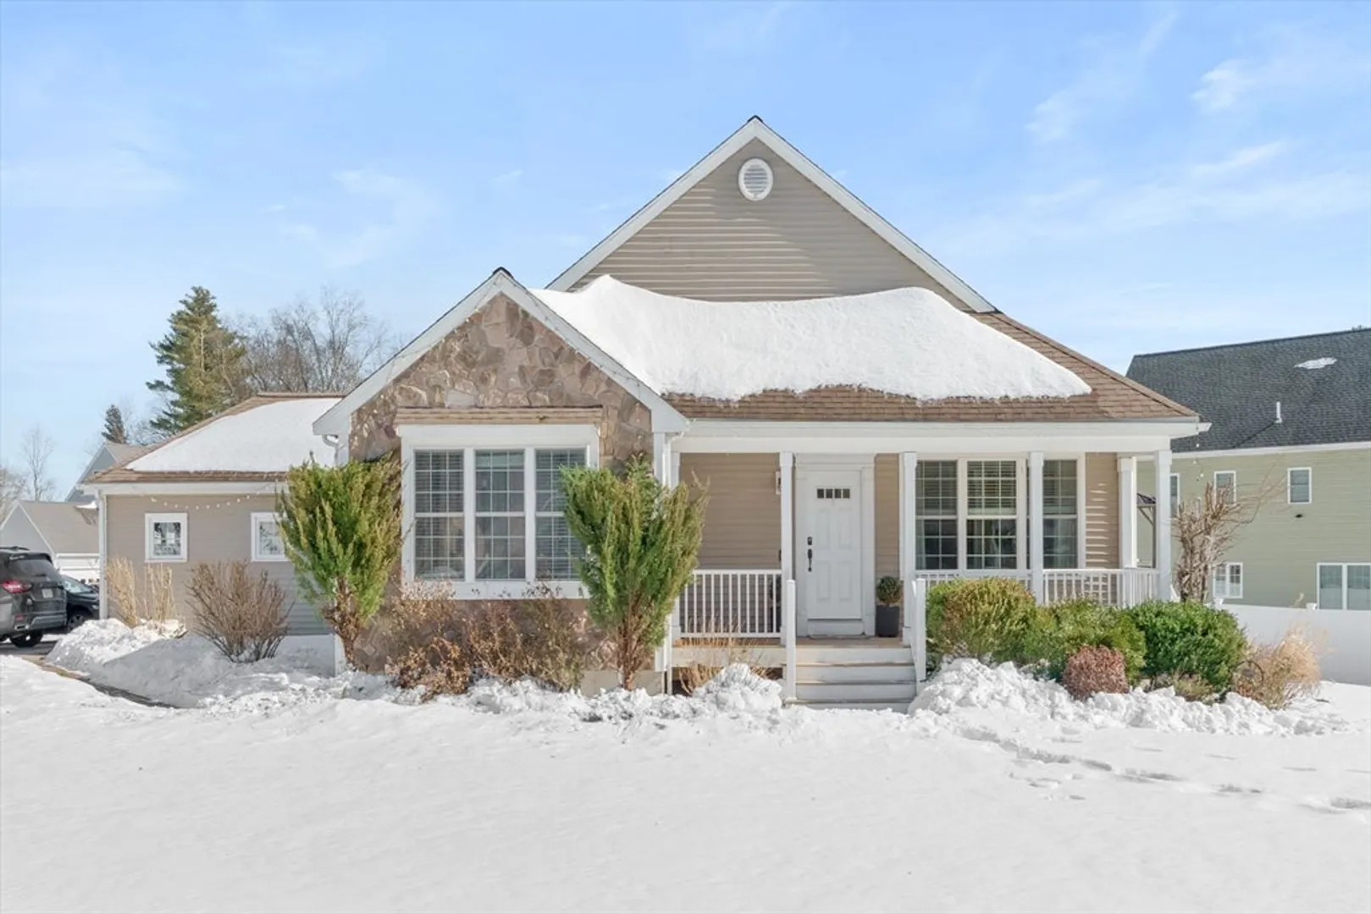
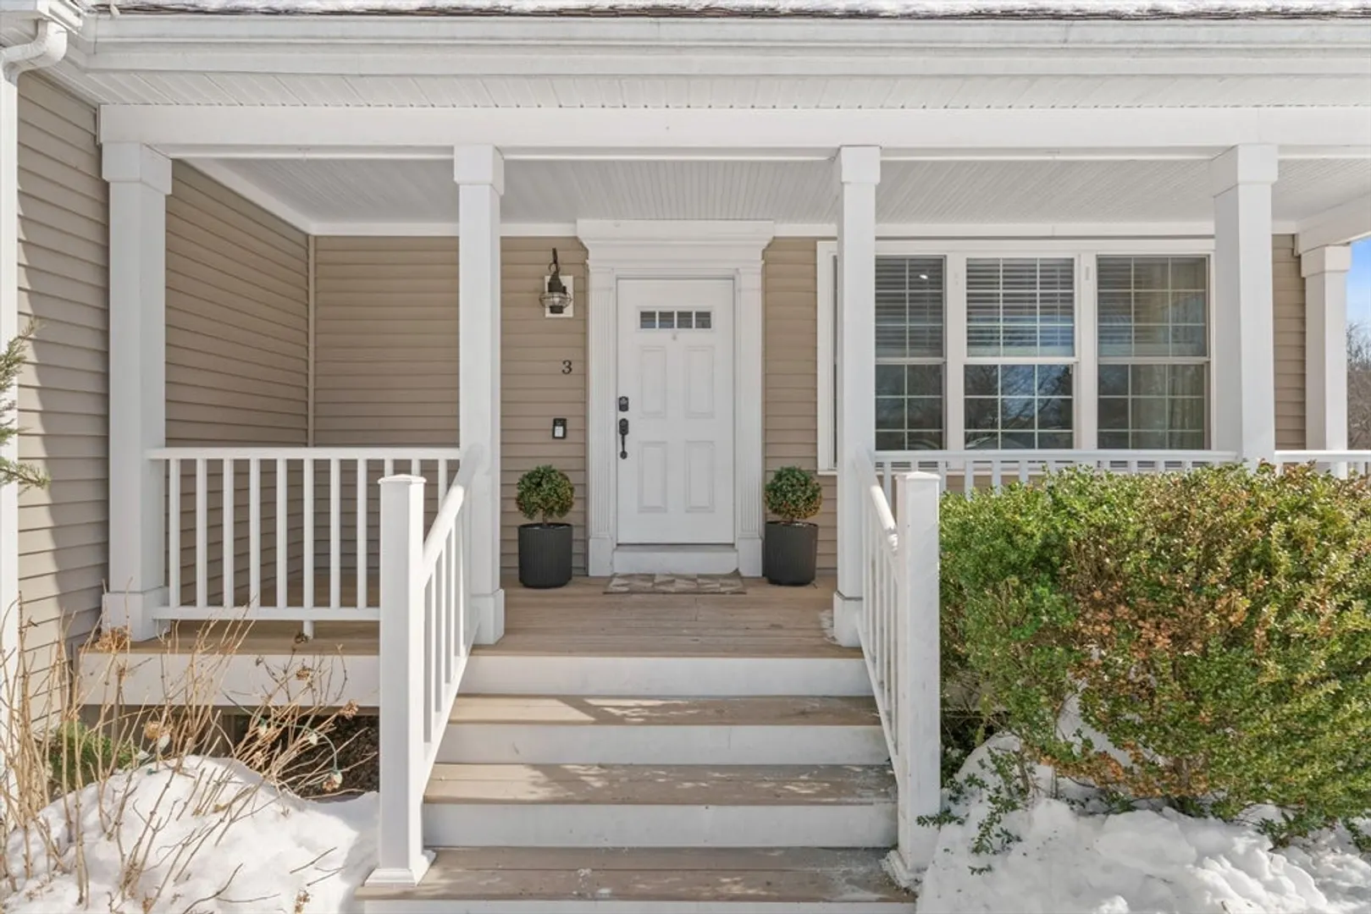
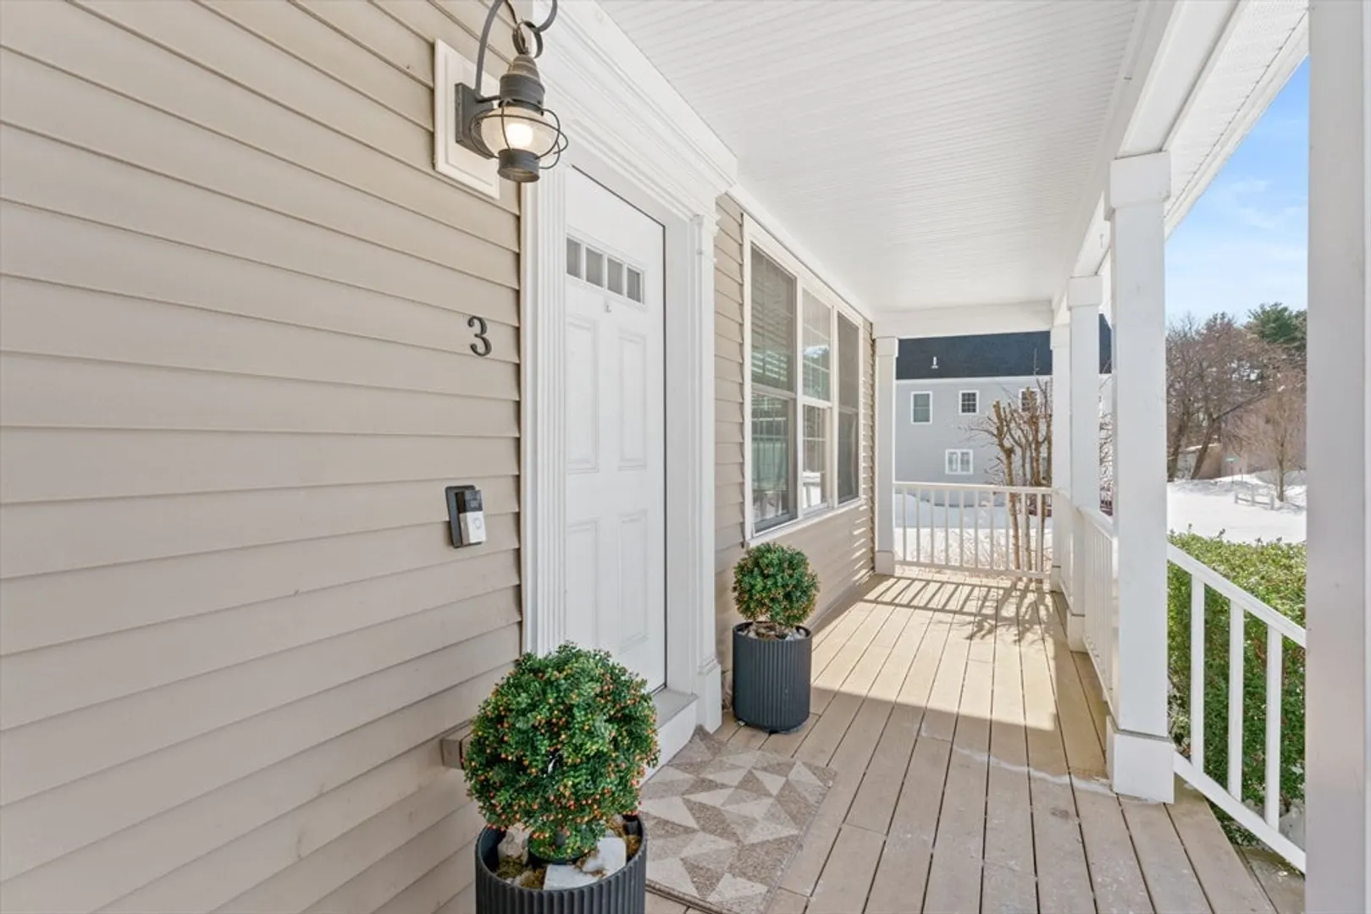
3 Parkview Ln

Brockton, MA 02302
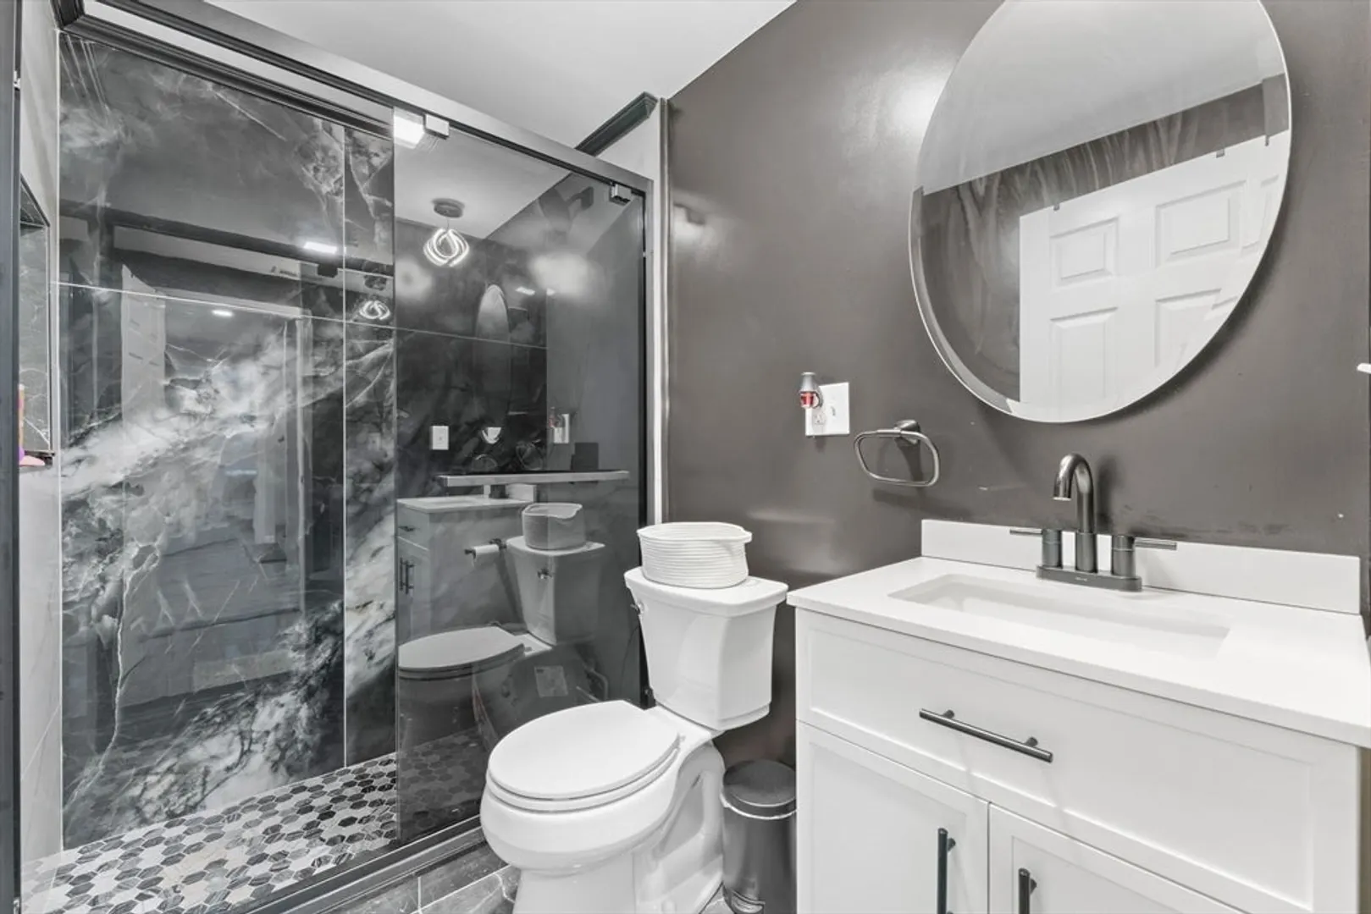
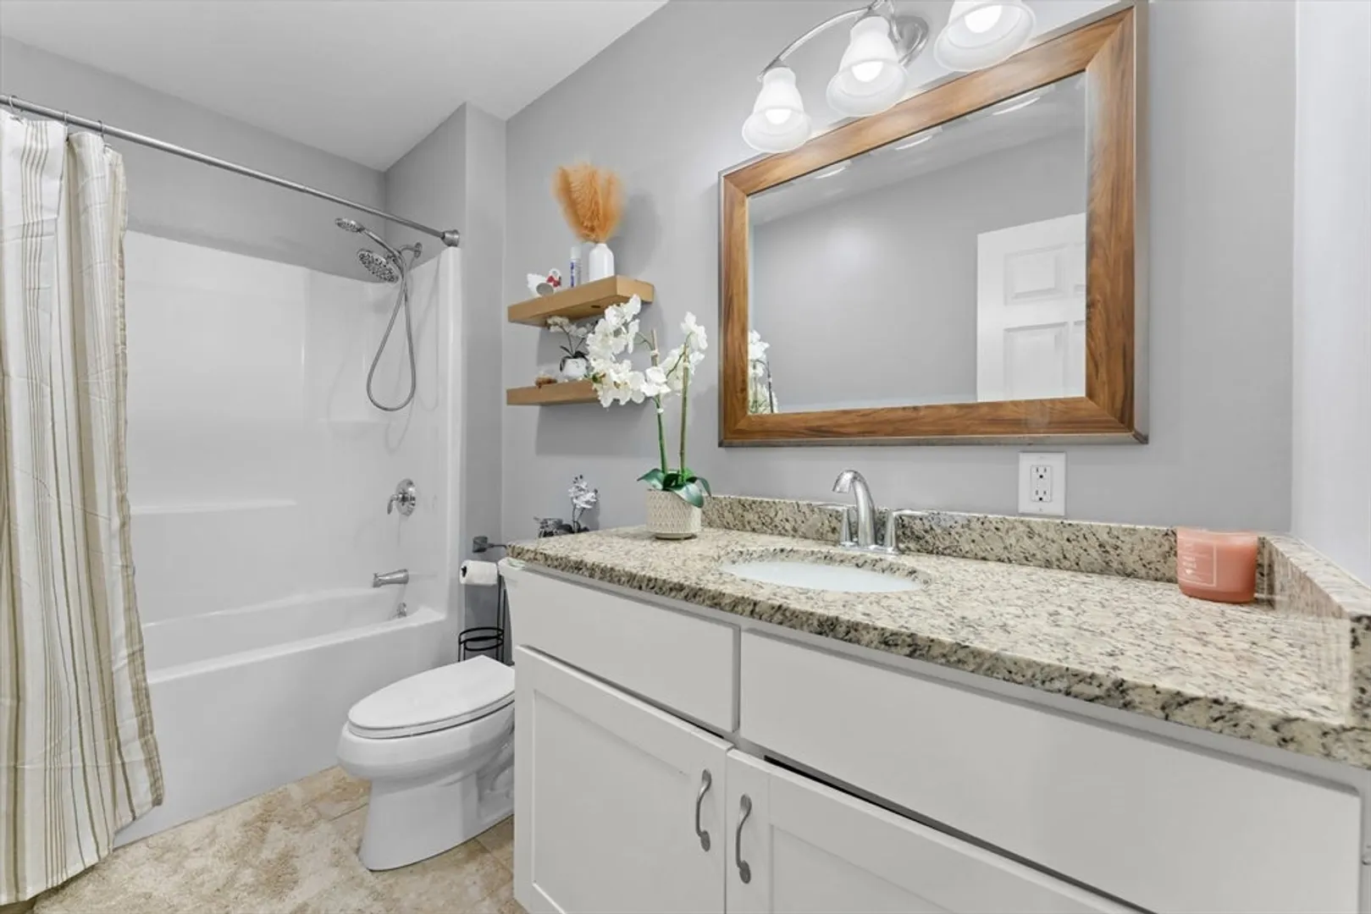
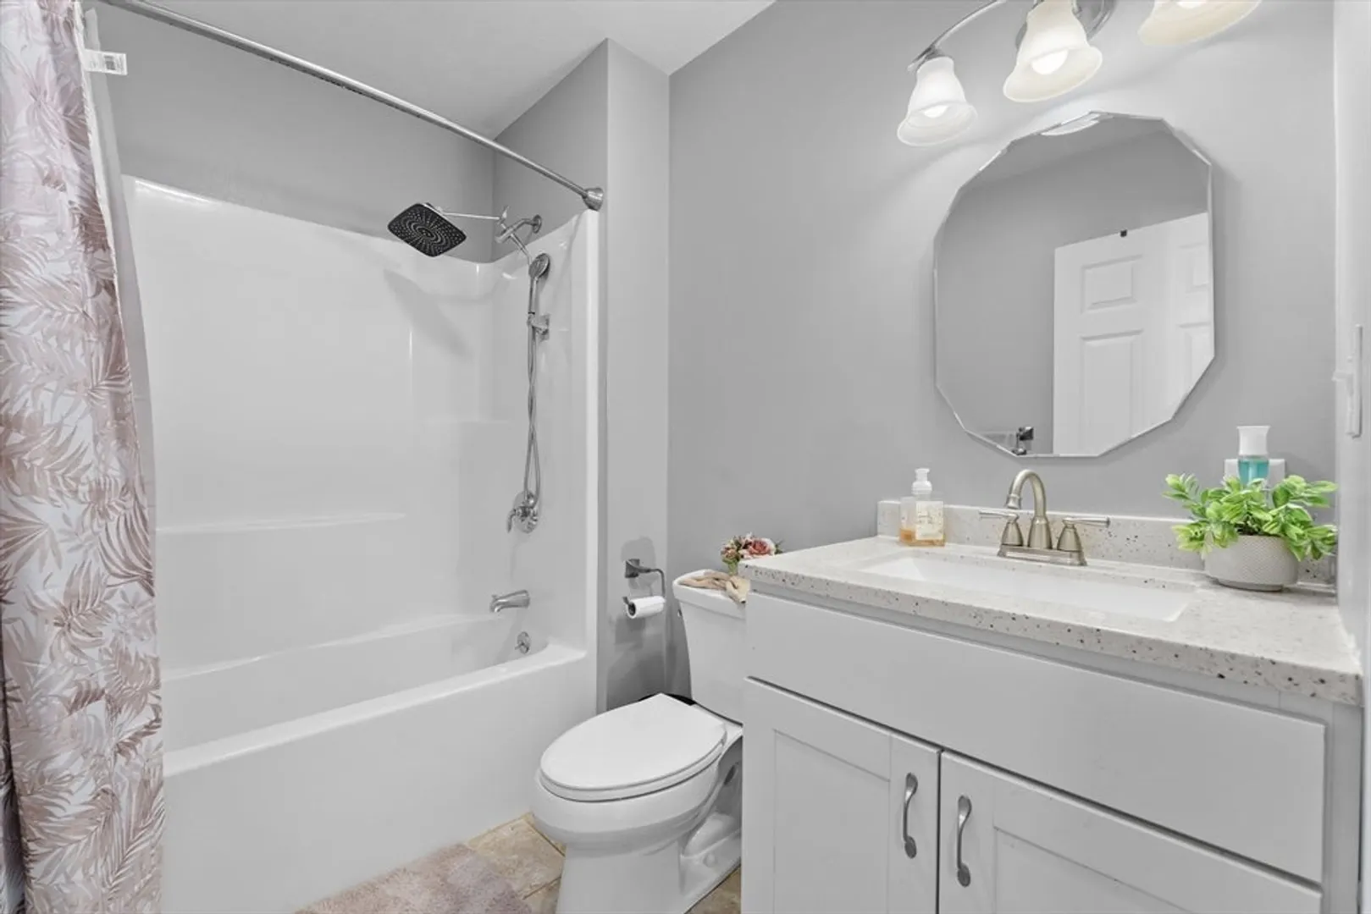
$755,000
5 Beds
3 Baths
1,825 Living Area
  • Property Description
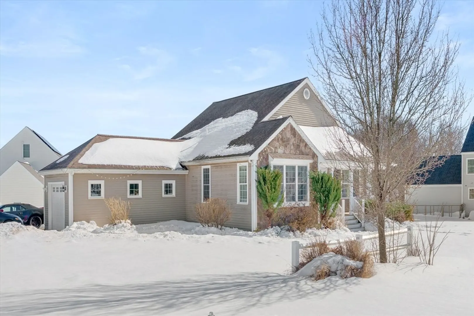
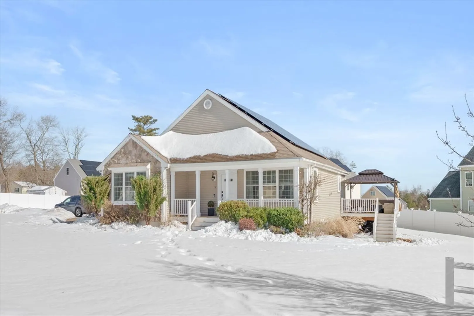
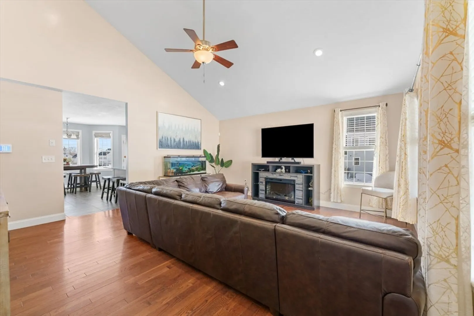
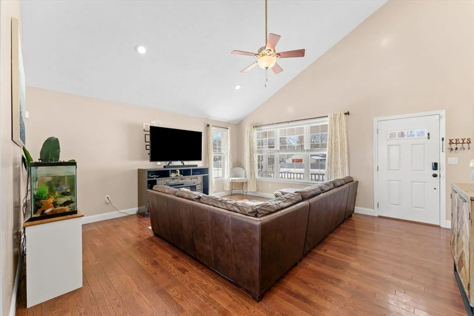
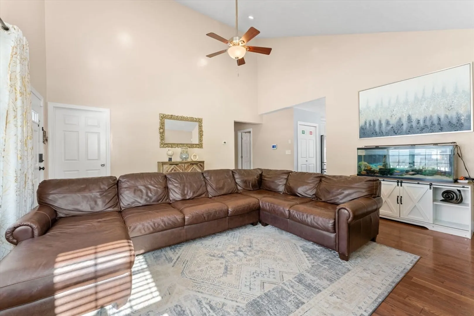
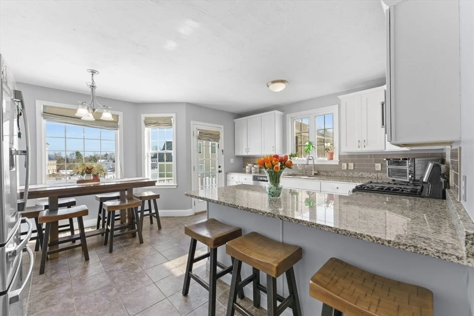
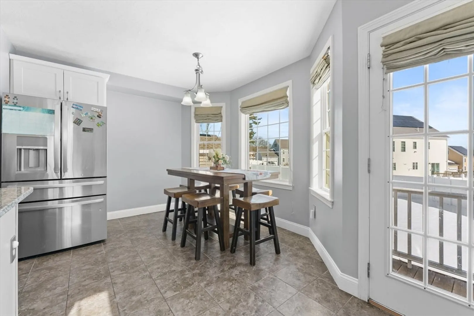
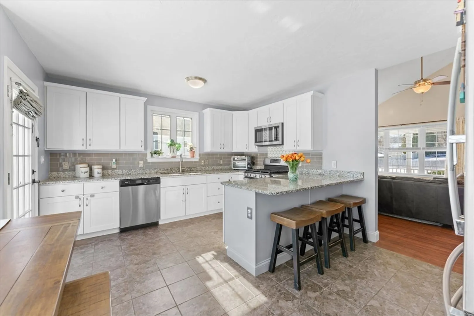
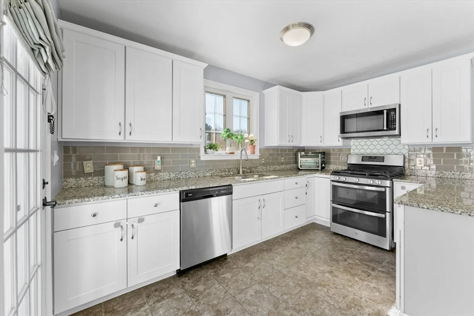
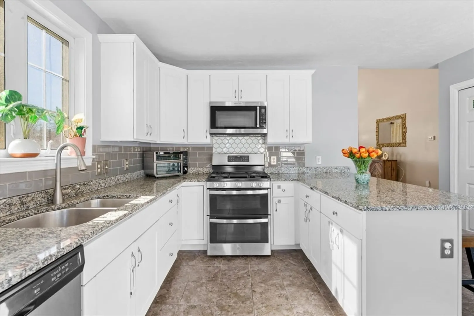
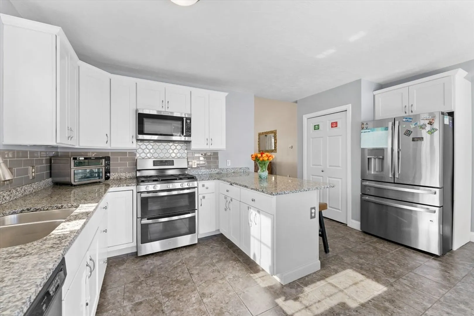
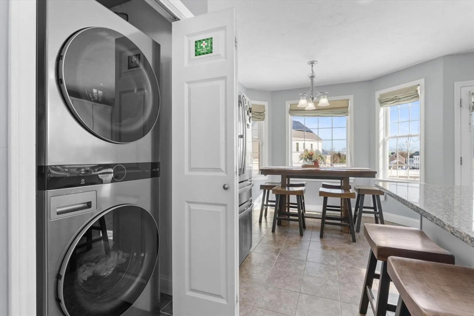
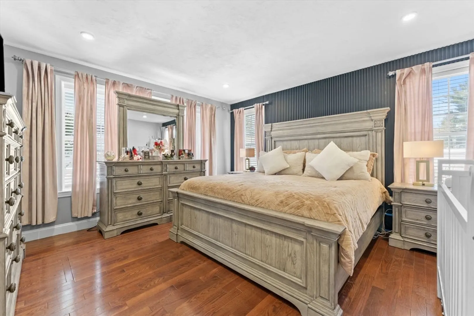
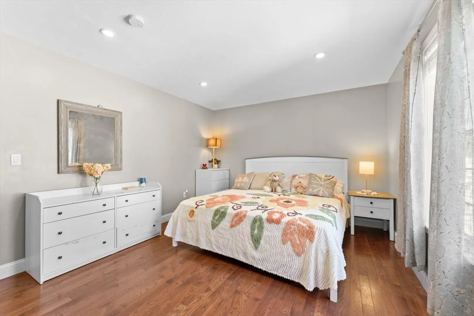
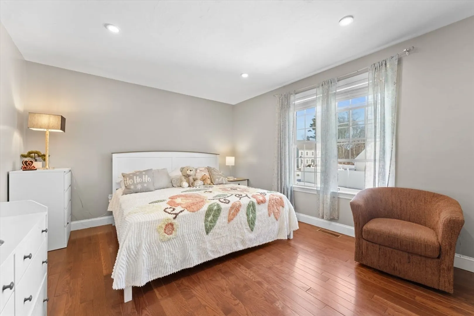
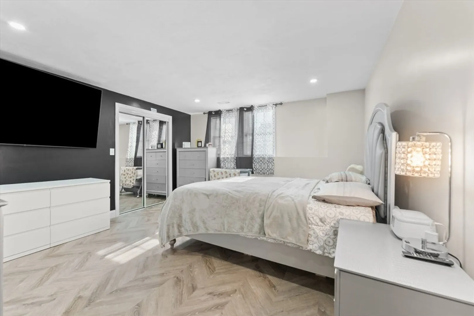
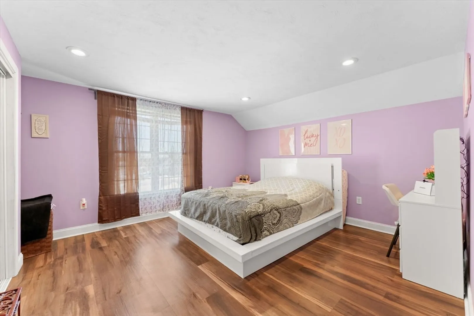
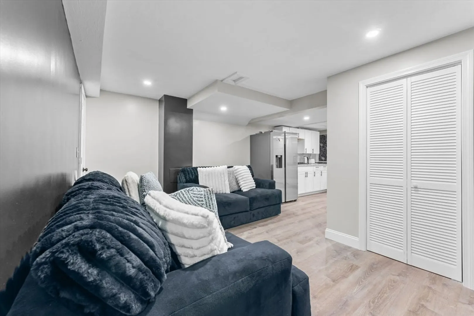
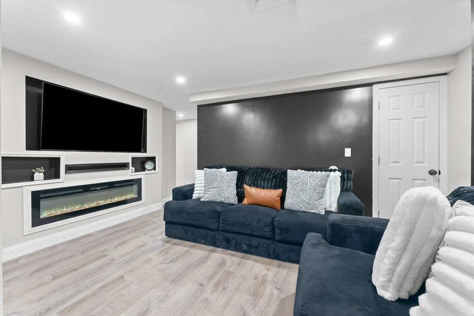
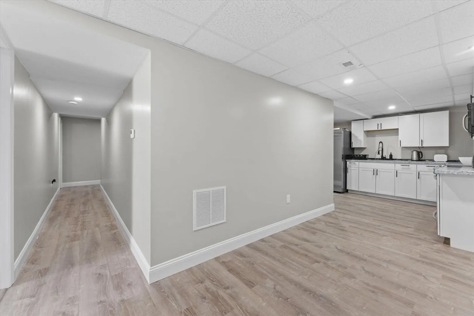
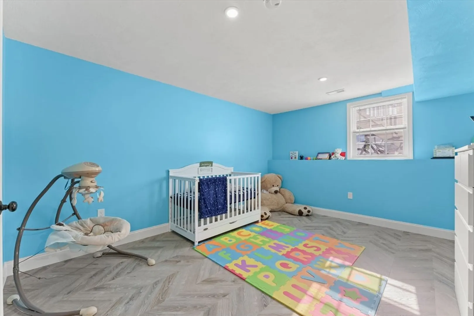
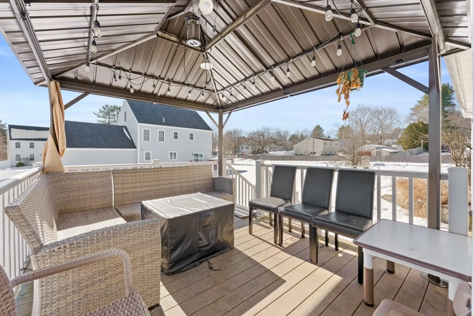
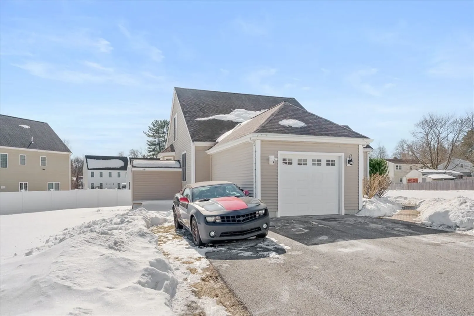
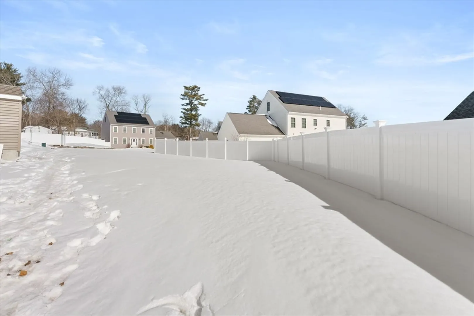
    This beautifully maintained Cape-style home, built in 2015, offers nearly 3,000 square feet of living space in a desirable neighborhood of newer homes. The open-concept layout features a spacious kitchen and a bright living room with vaulted ceilings to bring the wow factor, perfect for entertaining or relaxing at home. Enjoy the benefits of a corner lot, a newer home, with a private back deck, ideal for outdoor living. The finished basement adds valuable extra space, while hardwood floors, stainless steel appliances, and convenient laundry complete the package. This home truly has it all! Come take a look, make an offer, and make it yours.
  • Highlights
    • Cooling: Central Air
    • HOA Fee: $75
    • Property Class: Residential
    • Style: Cape
    • Year Built: 2015
    • Heating: Forced Air, Natural Gas
    • Parking Spots: 5
    • Property Type: Single Family Residence
    • Total Rooms: 8
    • Status: Closed
  • Additional Details
    • Appliances: Gas Water Heater
    • Foundation: Concrete Perimeter
    • Roof: Shingle
    • Year Built Details: Actual
    • Zoning: R1c
    • Basement: Full, Partially Finished
    • Lot Features: Corner Lot
    • SqFt Source: Public Record
    • Year Built Source: Public Records
  • Amenities
    • Covered Parking Spaces: 1
    • Parking Features: Attached, Paved Drive
  • Utilities
    • Sewer: Public Sewer
    • Water Source: Public
  • Fees / Taxes
    • Assessed Value: $578,600
    • HOA Fee Frequency: Monthly
    • Taxes: $7,007
    • HOA: Yes
    • Tax Year: 2025

Location

3 Parkview Ln, Brockton, MA 02302

Loading Map...

Similar Listings

Open House, Sat 1:00-3:00
104 Leonard Farm Rd 1
35 Photos
104 Leonard Farm Rd Abington, MA 02351
$850,000
4 Beds 3 Baths 2,702 Sqft
View Details
Open House, Sat 10:30-12:30
43 Randolph Ave 1
42 Photos
43 Randolph Ave Brockton, MA 02302
$650,000
4 Beds 2 Baths 2,410 Sqft
View Details
Open House, Sat 10:00-12:00
55 Mellen St 1
42 Photos
55 Mellen St Brockton, MA 02301
$649,900
3 Beds 2 Baths 1,943 Sqft
View Details
141 Lester Rd 1
17 Photos
141 Lester Rd Brockton, MA 02302
$649,000
7 Beds 3/1 Baths 3,126 Sqft
View Details
Sold
451 Lincoln St 1
39 Photos
451 Lincoln St Abington, MA 02351
$899,000
5 Beds 3 Baths 2,724 Sqft
View Details
Sold
42 Van Buren Drive 1
35 Photos
42 Van Buren Drive Abington, MA 02351
$899,000
5 Beds 2/1 Baths 2,880 Sqft
View Details
Sold
89 Presidential Dr 1
35 Photos
89 Presidential Dr Abington, MA 02351
$899,000
4 Beds 3/1 Baths 2,714 Sqft
View Details
Sold
29 Belair Dr 1
41 Photos
29 Belair Dr Holbrook, MA 02343
$879,000
4 Beds 2/1 Baths 2,800 Sqft
View Details
Content © 2026 MLS Property Information Network, Inc. The information in this listing was gathered from third party resources including the seller and public records. Listing information provided courtesy of Keller Williams Realty Signature Properties. MLS Property Information Network, Inc. and its subscribers disclaim any and all representations or warranties as to the accuracy of this information.
  • Request More Information:

    617.262.2500
    When you are ready, please contact us and we will put our unrivaled knowledge of the Boston real estate market to work for you. Whether you are buying a luxury condo or renting a luxury apartment, we pledge to make your experience as stress free and enjoyable as possible.

    Please call, email, or send us a message through the web form below. An LRG Real Estate agent will contact you promptly.

    For More Info Please Call:

    617.262.2500

    or

    Email Us
  • Hidden
  • This field is for validation purposes and should be left unchanged.

By joining you agree to our Terms of Use and Privacy Policy