
Sold!
$1,675,000
4
Beds
3/2
Baths
5,257
Living Area
-
Property Description
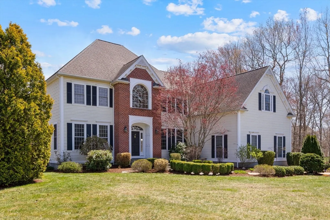
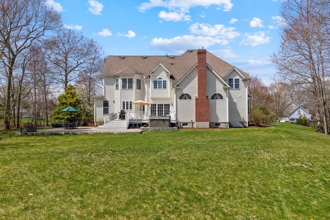
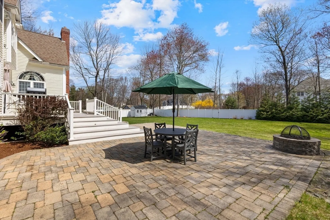
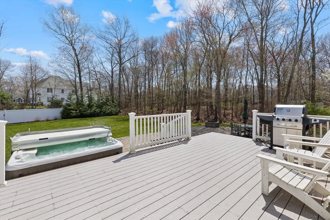
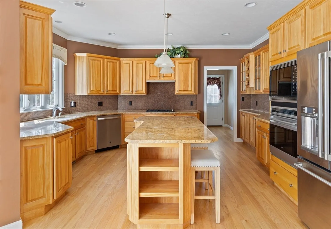
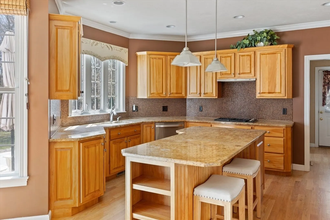
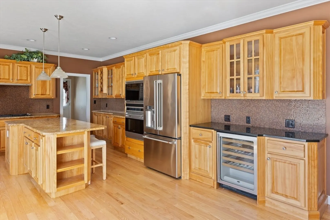
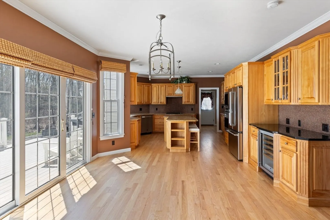
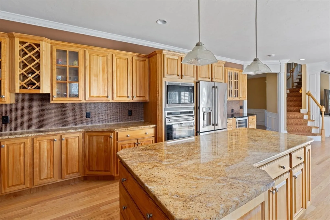
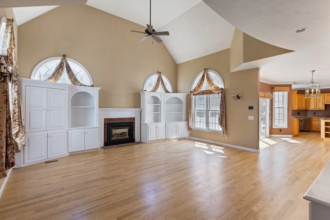
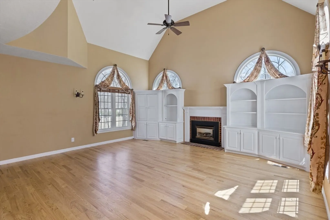
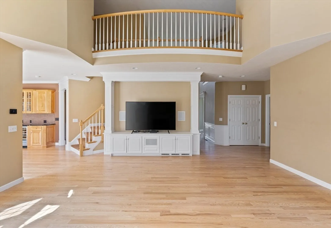
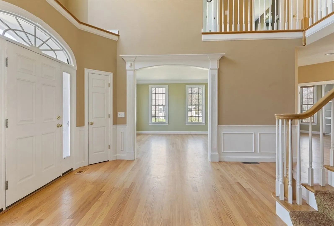
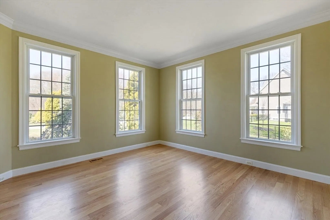
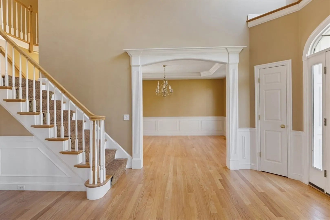
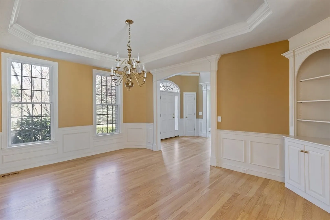
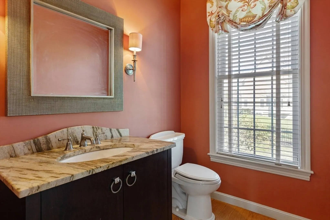
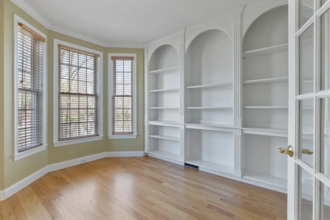
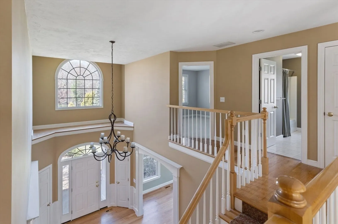
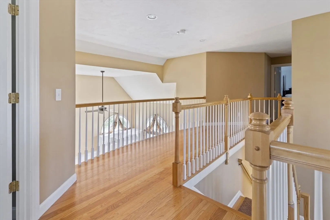
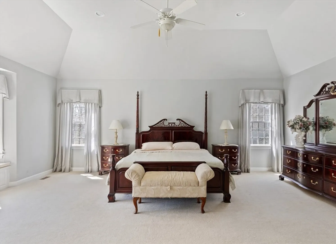
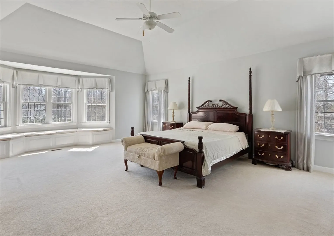
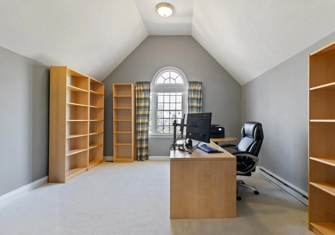
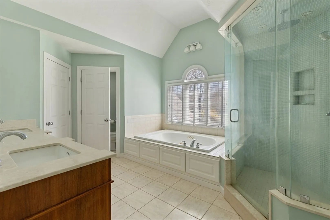
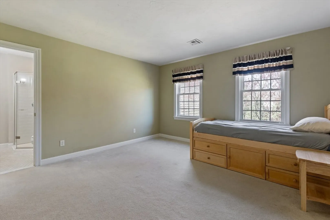
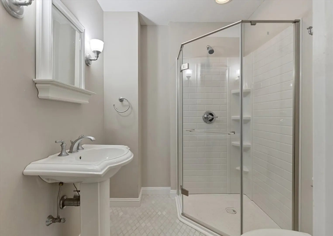
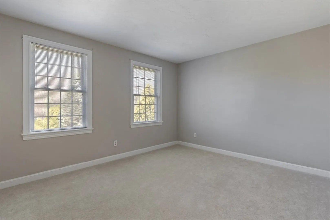
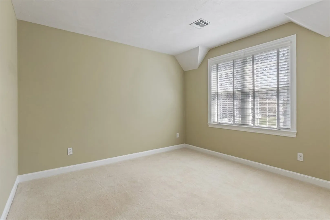
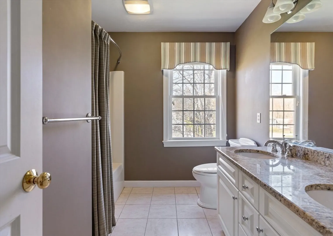
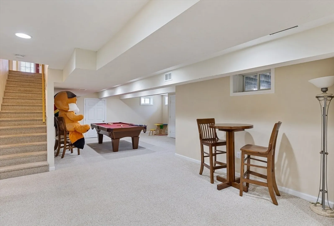
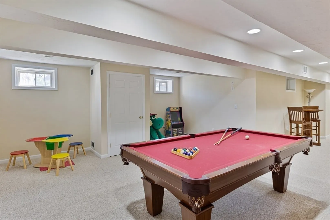
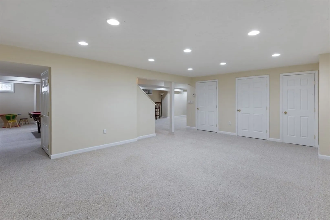
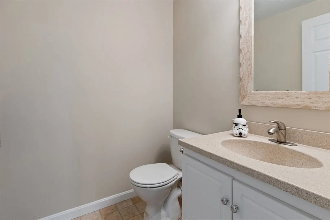
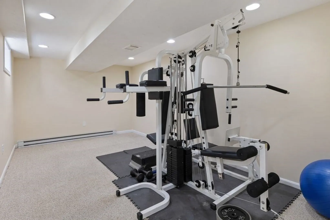
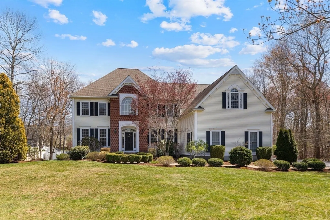
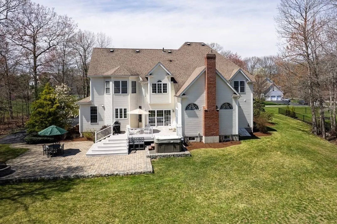
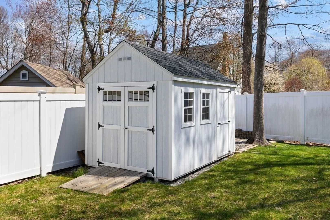
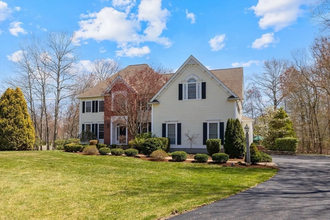
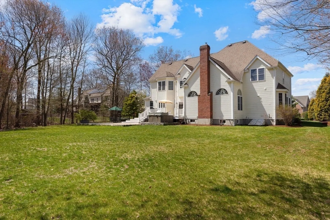
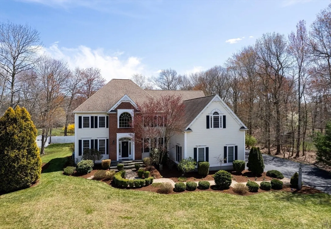
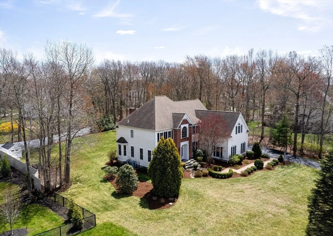
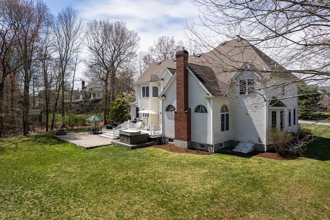
Springwood Estates Colonial sited on a beautiful, well-landscaped 1.06 acre complete w/ hot tub, composite deck, expansive patio, firepit & shed! Bright, airy open floor plan offers a 2-story foyer, split staircase, stunning cathedral Family Room w/ gas fireplace, built-ins leads to Kitchen w/ center island, granite, gas cooktop vented to exterior, dishwasher, fridge, wine cooler & dining area w/ 3-pane slider. 1st Floor Office built-ins. 1st floor hardwood floors refinished! Cathedral Main Bedroom window seat, two walk-in organized closets, Office & Bath w/ tiled shower, double sink vanity, jacuzzi, linen closet & private commode. Secondary Bedroom w/ ensuite Bath & organized closet. 2 additional secondary Bedrooms w/ organized closets & Hall Bath. Finished basement: Game Room, Playroom, Exercise Room & Half Bath. 2026: Paved Driveway; Family Room new hardwood; Kitchen added wood drawers/soft close; 2024 Two Carrier Infinity HVAC Units. Minutes to schools, town center & train station.
-
Highlights
- Acres: 1
- Heating: Forced Air, Natural Gas
- Property Class: Residential
- Style: Colonial
- Year Built: 2000
- Cooling: Central Air
- Parking Spots: 8
- Property Type: Single Family Residence
- Total Rooms: 11
- Status: Closed
-
Additional Details
- Appliances: Water Heater, Oven, Dishwasher, Microwave, Range, Refrigerator, Washer, Dryer, Wine Refrigerator, Range Hood
- Construction: Frame
- Exterior Features: Deck - Composite, Patio, Rain Gutters, Storage, Professional Landscaping, Sprinkler System
- Flooring: Wood, Tile, Carpet, Flooring - Hardwood, Flooring - Wall to Wall Carpet, Flooring - Stone/Ceramic Tile
- Interior Features: Closet/Cabinets - Custom Built, Lighting - Overhead, Cathedral Ceiling(s), Bathroom - Full, Bathroom - With Shower Stall, Pedestal Sink, Bathroom - Half, Office, Bathroom, Game Room, Play Room, Central Vacuum
- Road Frontage Type: Public
- SqFt Source: Measured
- Year Built Source: Public Records
- Basement: Full, Finished, Bulkhead
- Exclusions: Included: Kitchen Appliances: Washer & Dryer: Garage Refrigerator, Cabinets & Black Storage Units!
- Fireplaces: 1
- Foundation: Concrete Perimeter
- Lot Features: Wooded
- Roof: Shingle
- Year Built Details: Approximate
- Zoning: Rb
-
Amenities
- Community Features: Public Transportation, Park, Walk/Jog Trails, Golf, Bike Path, Highway Access, Public School, T-Station, Sidewalks
- Parking Features: Attached, Garage Door Opener, Garage Faces Side, Paved Drive, Off Street, Paved
- Covered Parking Spaces: 3
-
Utilities
- Electric: Circuit Breakers
- Water Source: Public
- Sewer: Private Sewer
-
Fees / Taxes
- Assessed Value: $1,611,000
- Taxes: $22,715
- Tax Year: 2026
Similar Listings
Sold
NEW CONSTRUCTION
3 Photos
Sold
NEW CONSTRUCTION
4 Photos
Sold
42 Photos
Sold
NEW CONSTRUCTION
4 Photos
Content © 2026 MLS Property Information Network, Inc. The information in this listing was gathered from third party resources including the seller and public records.
Listing information provided courtesy of Compass.
MLS Property Information Network, Inc. and its subscribers disclaim any and all representations or warranties as to the accuracy of this information.
