
Sold!
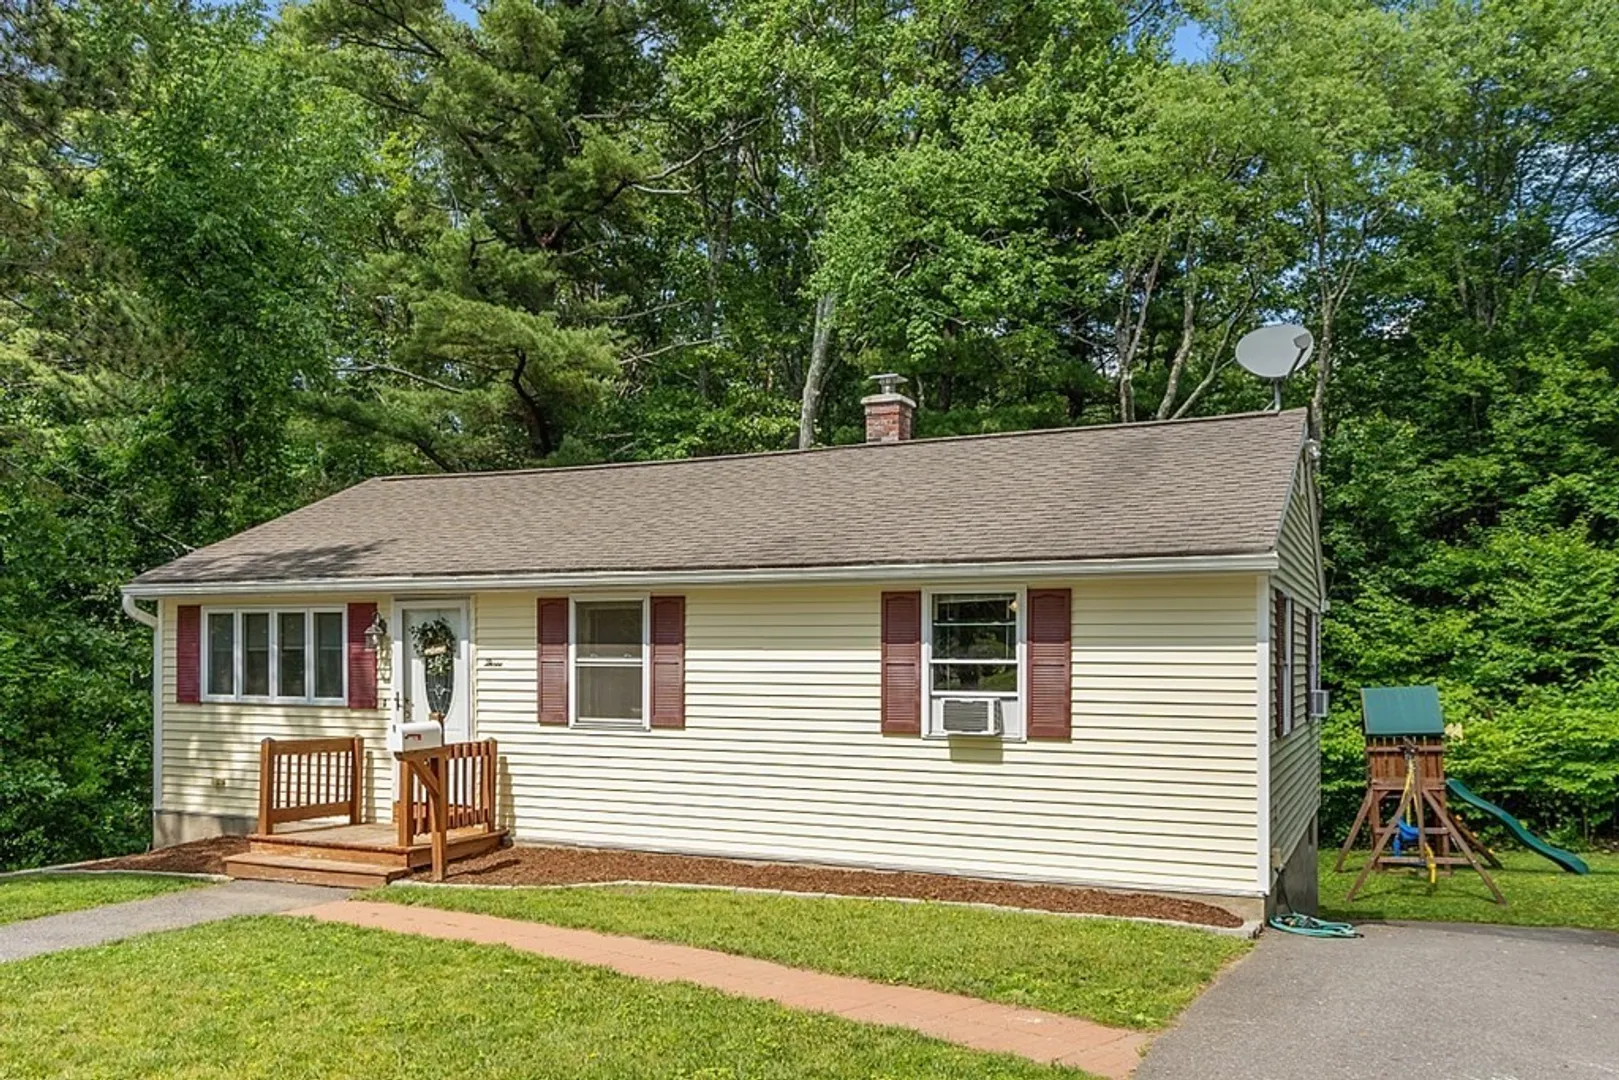
$375,000
2
Beds
1
Bath
912
Living Area
-
Property Description
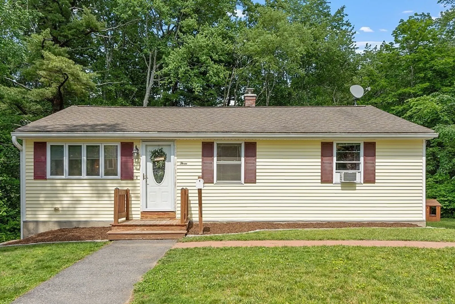
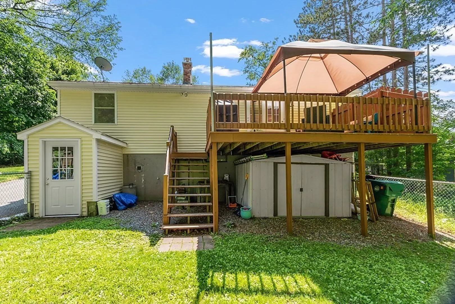
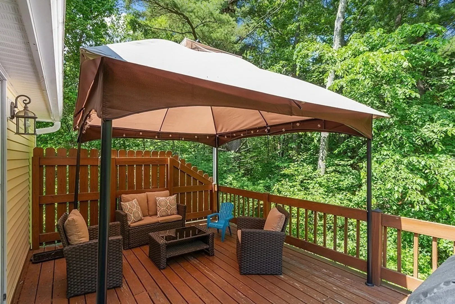
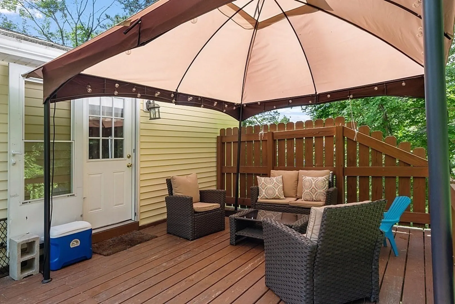
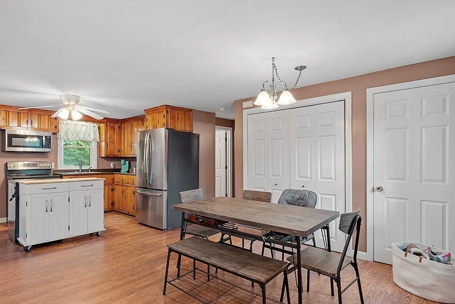
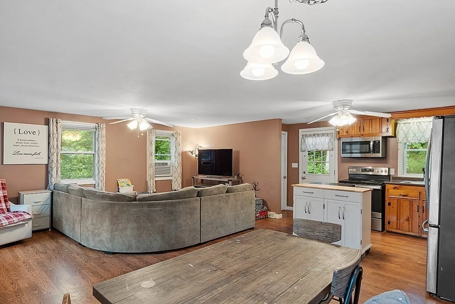
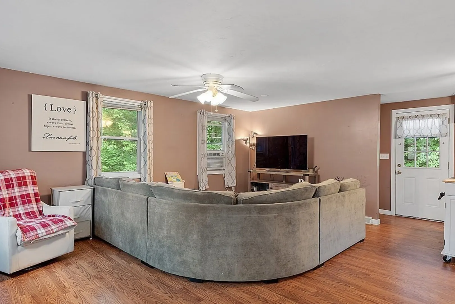
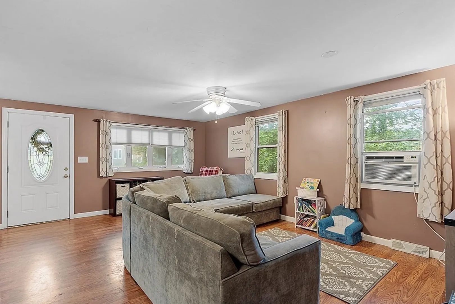
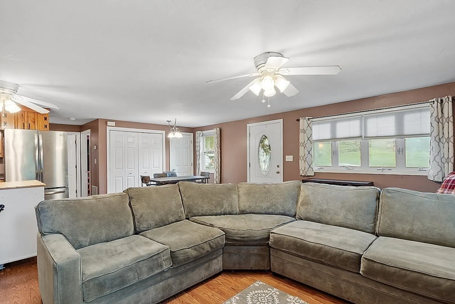
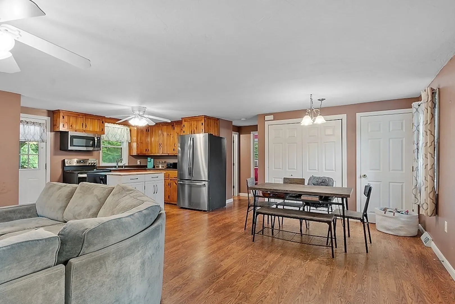
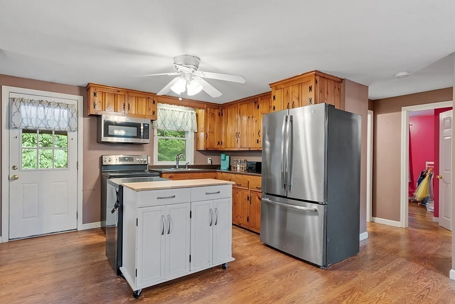
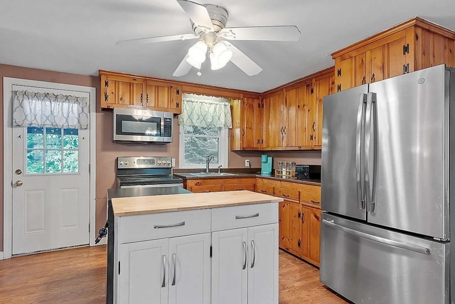
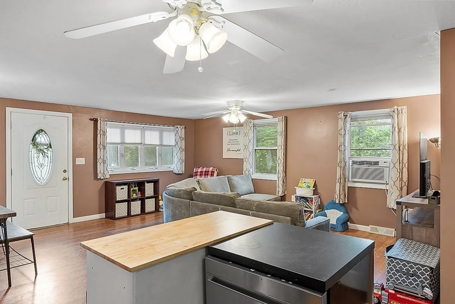
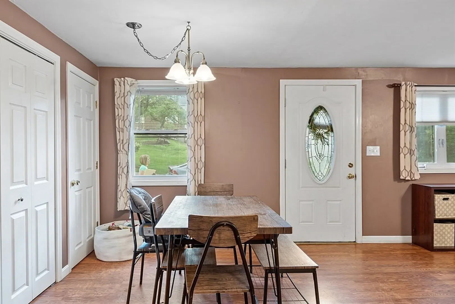
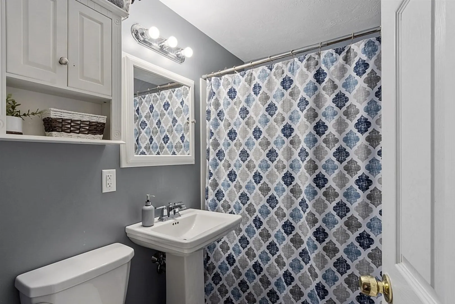
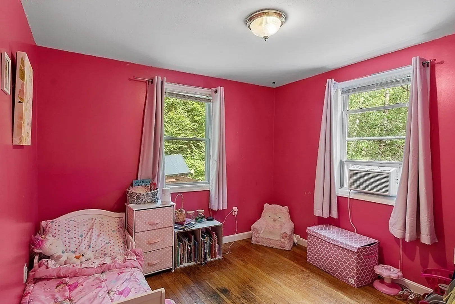
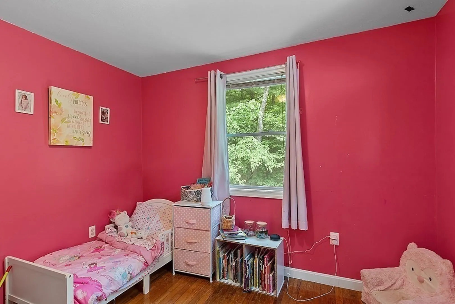
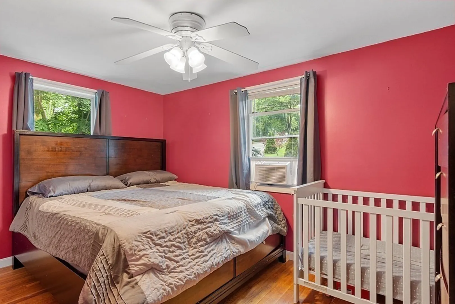
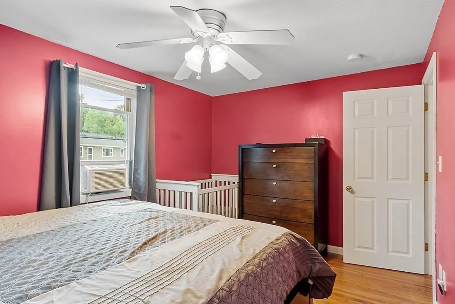
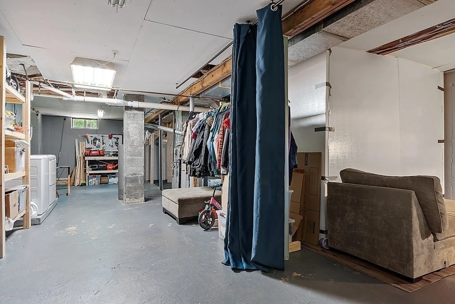
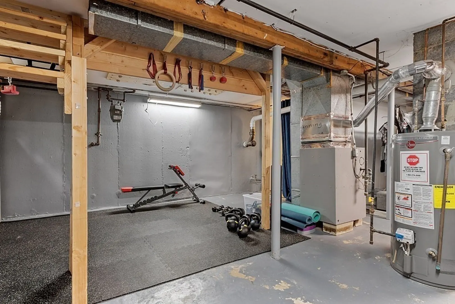
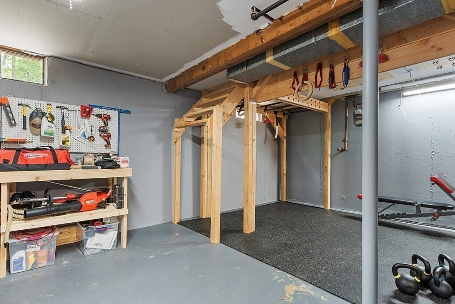
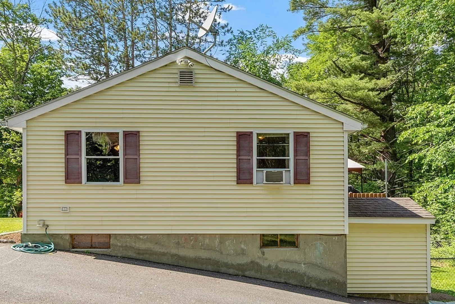
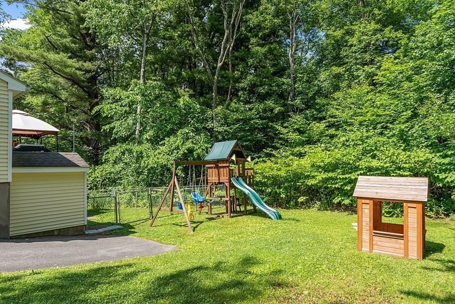
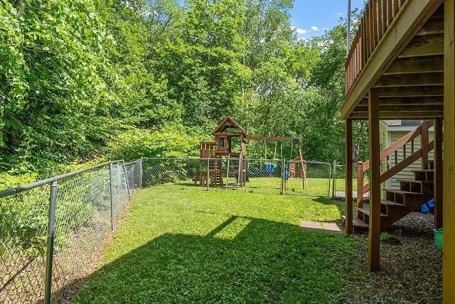
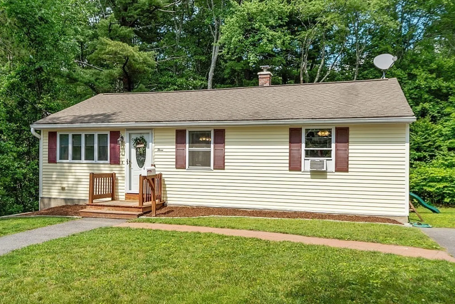
Welcome to your ideal home! This charming two-bedroom ranch-style gem is the perfect alternative to condo living or downsizing. Its open floor plan seamlessly connects the living, kitchen, and dining rooms, creating a spacious and inviting atmosphere for you and your guests. Two spacious bedrooms, full bath and closet space complete the first level. But the perks don't end there! The walk-out basement is a hidden treasure, offering endless possibilities. Transform it into your personal gym, a dedicated hobby area, or envision the future expansion of your living space - the choice is yours! Outside, the manageable yard strikes the perfect balance between a tranquil retreat and easy maintenance. Embrace the joy of gardening, enjoy the back deck for cook outs, or relish in outdoor activities without the hassle of excessive upkeep. Don't miss this opportunity to embrace the freedom and flexibility of homeownership with all the benefits of a condo alternative.
-
Highlights
- Heating: Forced Air, Natural Gas
- Property Class: Residential
- Style: Ranch
- Year Built: 1954
- Parking Spots: 2
- Property Type: Single Family Residence
- Total Rooms: 5
- Status: Closed
-
Additional Details
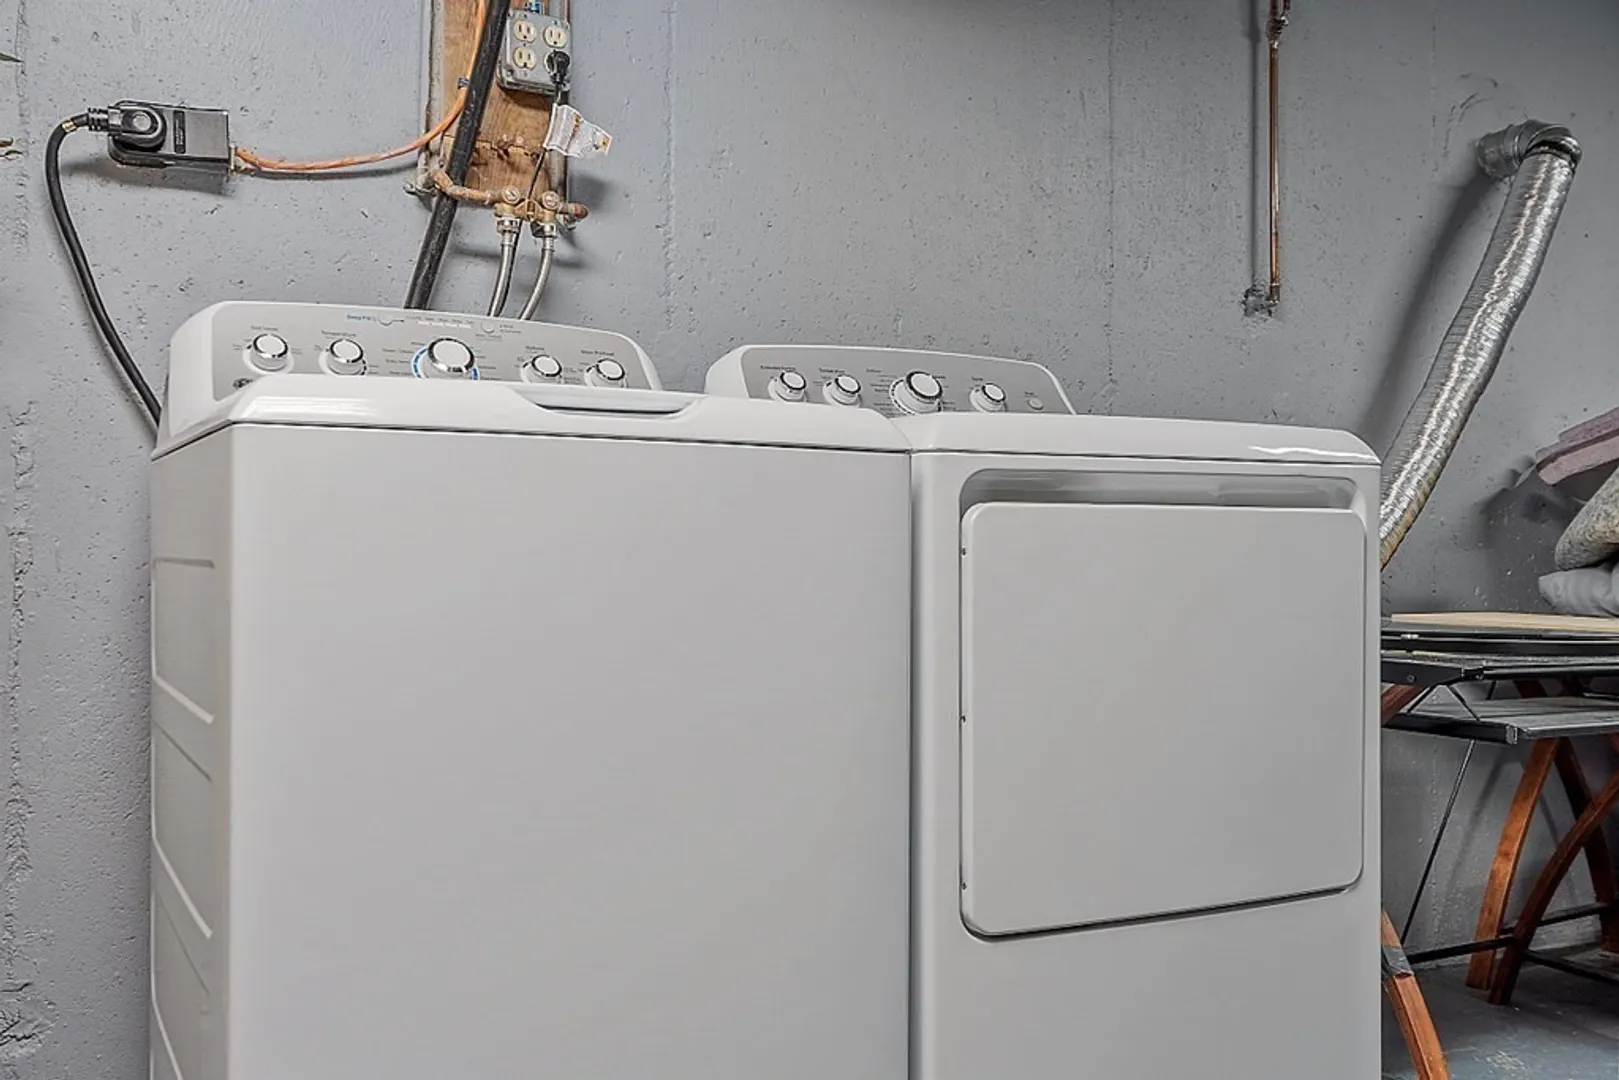
- Appliances: Range, Microwave, Refrigerator, Washer, Dryer
- Construction: Frame
- Exterior Features: Deck - Wood, Rain Gutters, Screens, Fenced Yard
- Lot Features: Wooded
- Year Built Details: Approximate
- Zoning: Res
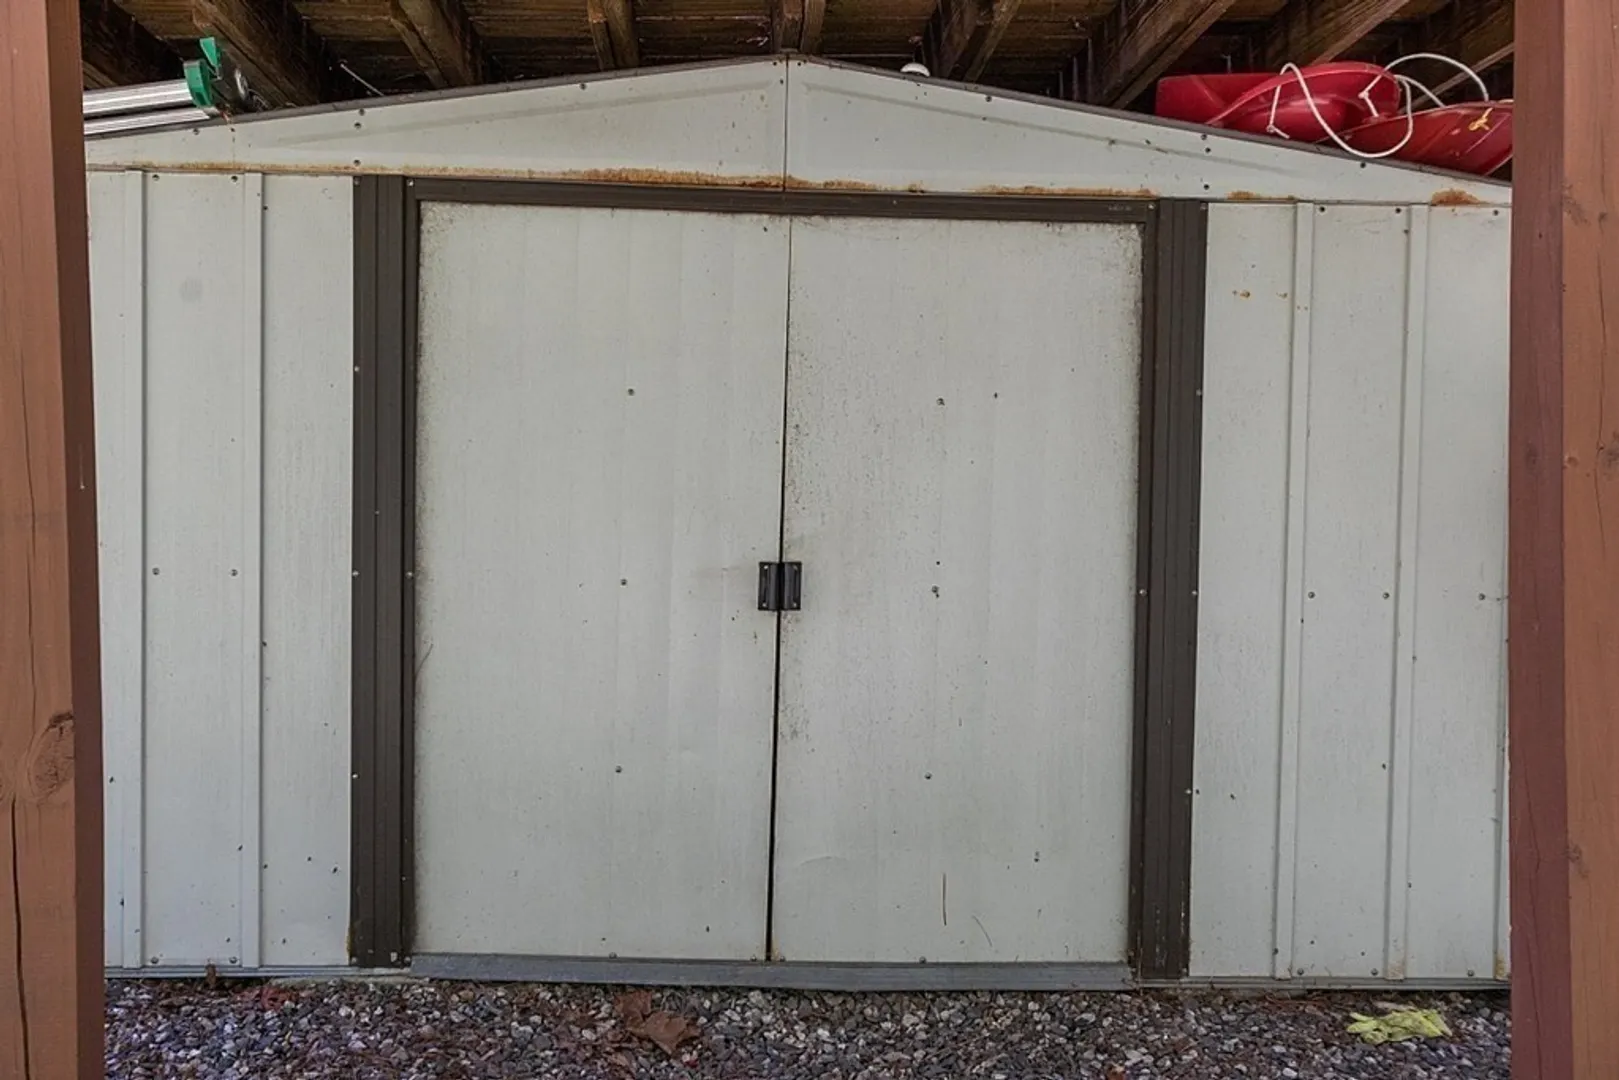
- Basement: Full, Walk-Out Access, Interior Entry, Sump Pump, Concrete, Unfinished
- Exclusions: Swing Set & Canopy
- Foundation: Concrete Perimeter
- Roof: Shingle
- Year Built Source: Public Records
-
Amenities
- Parking Features: Paved Drive, Off Street, Paved
-
Utilities
- Electric: Circuit Breakers
- Water Source: Public
- Sewer: Public Sewer
-
Fees / Taxes
- Assessed Value: $295,800
- Compensation Based On: Net Sale Price
- Taxes: $3,955
- Buyer Agent Compensation: 2%
- Tax Year: 2023
Similar Listings
Sold
1 Photo
Sold
14 Photos
Sold
30 Photos
Sold
17 Photos
Content © 2026 MLS Property Information Network, Inc. The information in this listing was gathered from third party resources including the seller and public records.
Listing information provided courtesy of Jordan E. Joy & Associates, Inc..
MLS Property Information Network, Inc. and its subscribers disclaim any and all representations or warranties as to the accuracy of this information.
