
Sold!
$849,900
3
Beds
3/1
Baths
2,811
Living Area
-
Property Description
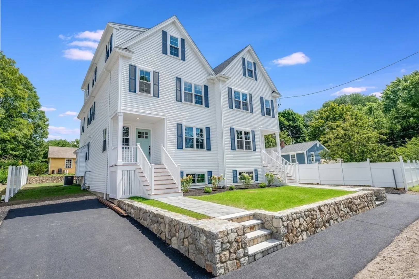
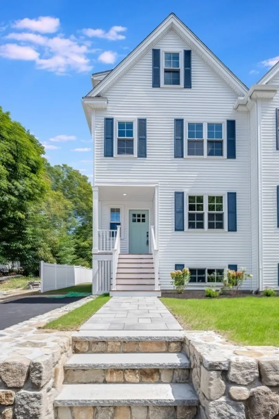
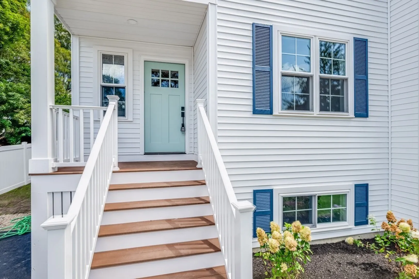
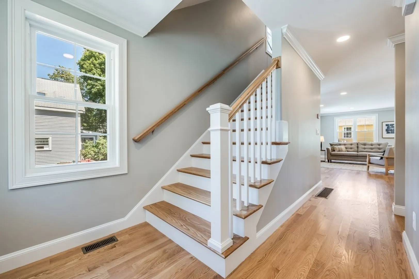
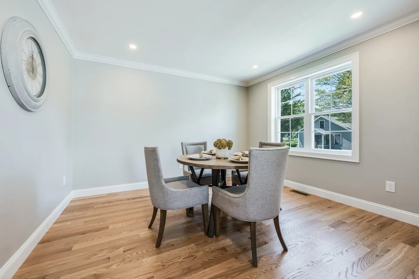
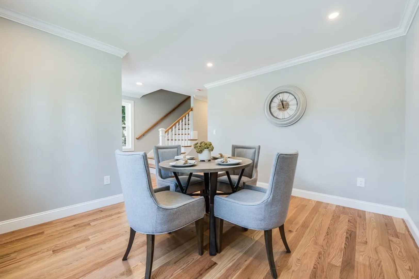
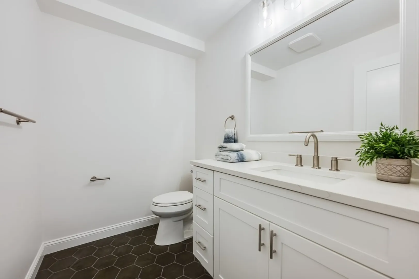
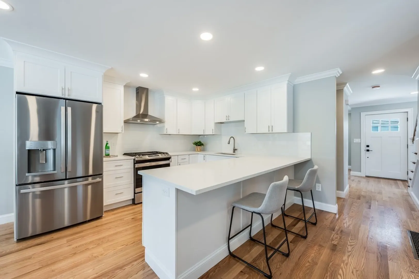
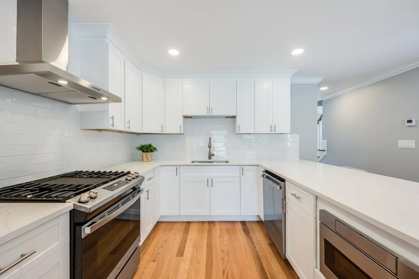
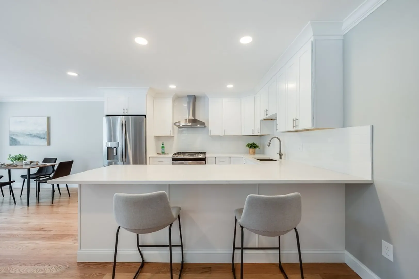
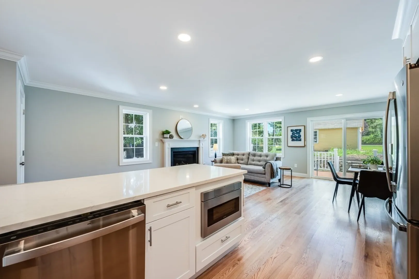
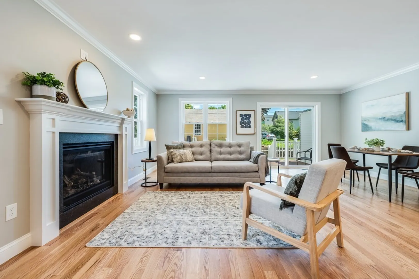
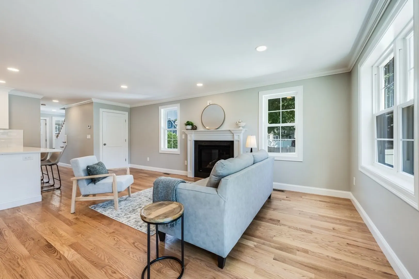
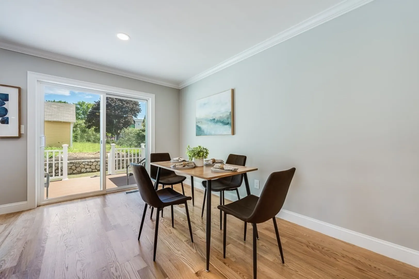
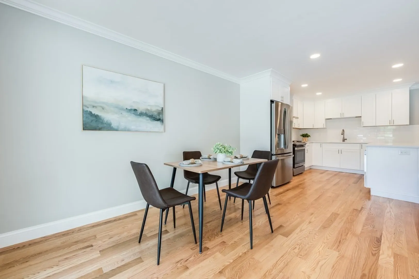
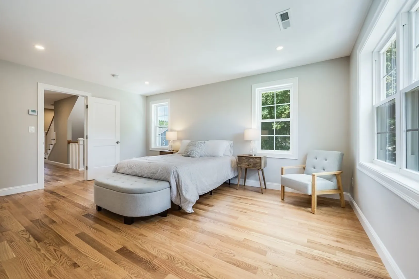
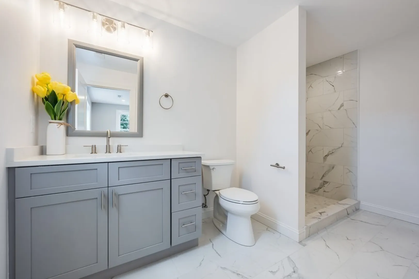
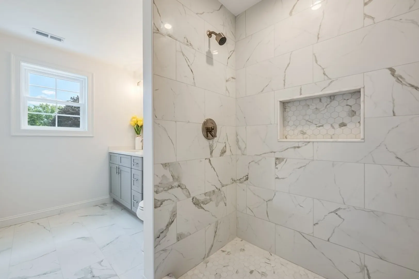
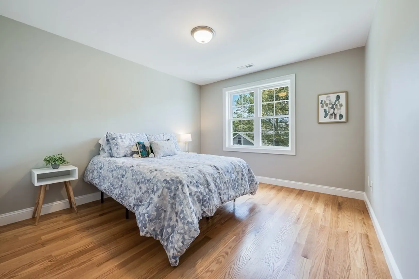
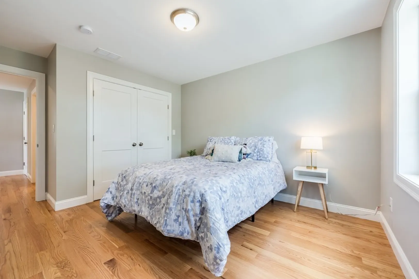
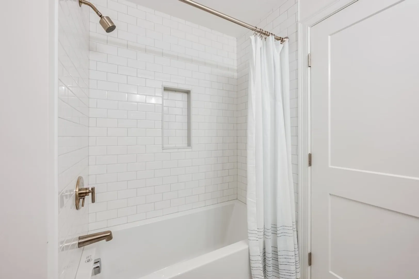
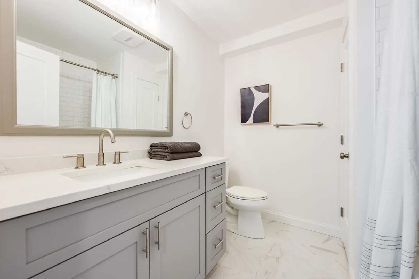
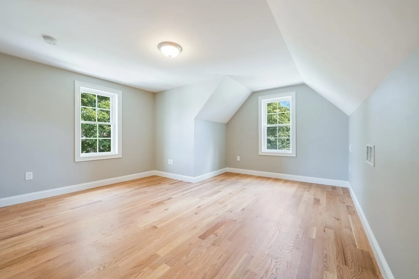
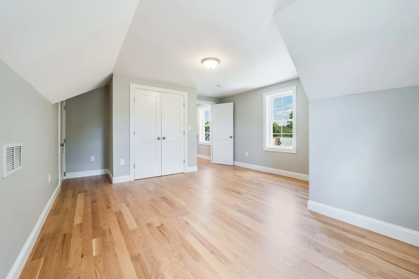
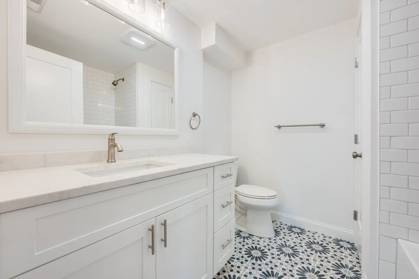
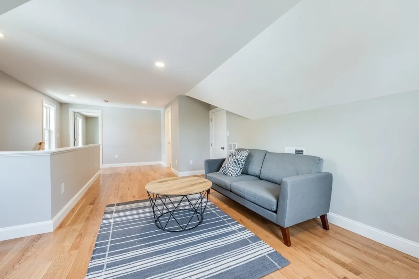
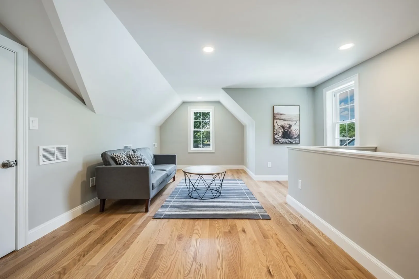
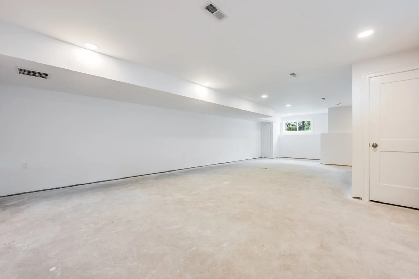
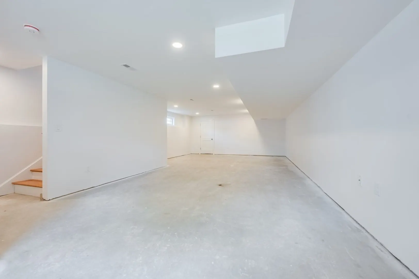
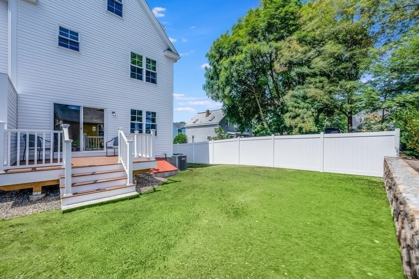
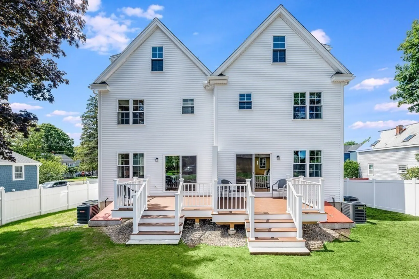
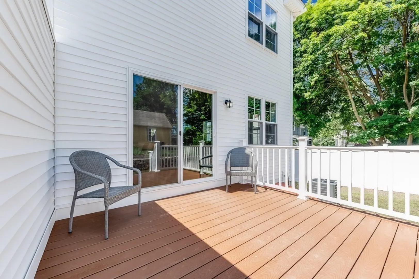
Welcome to 3 Nelly Street ~ Open House Saturday and Sunday 11-1PM! Excellent commuter friendly location in sought after west side Wakefield neighborhood. Walking distance to downtown and commuter rail! If you are looking for 4 finished levels of high quality NEW Construction this is the one! Ultra energy efficient with all spray foam insulation and 30yr architectural shingle roof. Luxurious designer kitchen with white shaker cabinets, stainless steel appliances/gas range w/ hood & quartz countertop. First floor living room / dinning room combo w/ recessed lighting and gas fireplace. 3 large bedrooms all with their own full bathroom and spacious closets. Resort style master bathroom with walk in shower. Second floor laundry room w/ shelving. Walk up attic with own private suite and family room. 2 zone Central AC & forced hot air heating system. Private trex deck great for summer bqq ~ High quality of workmanship exemplified throughout!
-
Highlights
- Cooling: Central Air
- Parking Spots: 2
- Property Type: Single Family Residence
- Total Rooms: 8
- Year Built: 2023
- Heating: Forced Air
- Property Class: Residential
- Style: Colonial
- Unit Number: B
- Status: Closed
-
Additional Details
- Appliances: Range, Dishwasher, Disposal, Microwave
- Fireplaces: 1
- Foundation: Concrete Perimeter
- Lot Features: Wooded
- Year Built Details: Approximate
- Zoning: Gr
- Construction: Frame
- Flooring: Hardwood, Flooring - Stone/Ceramic Tile
- Interior Features: Recessed Lighting, Bathroom - Tiled With Tub, Countertops - Stone/Granite/Solid, Play Room, Bathroom
- Roof: Shingle
- Year Built Source: Builder
-
Amenities
- Parking Features: Paved Drive
-
Utilities
- Electric: Circuit Breakers, 200+ Amp Service
- Water Source: Public
- Sewer: Public Sewer
-
Fees / Taxes
- Assessed Value: $849,900
- Compensation Based On: Net Sale Price
- Tax Year: 2023
- Buyer Agent Compensation: 2%
- Facilitator Compensation: 1%
- Taxes: $7,500
Similar Listings

Sold

60 Photos
Sold
26 Photos
Sold
42 Photos
Sold
41 Photos
Content © 2026 MLS Property Information Network, Inc. The information in this listing was gathered from third party resources including the seller and public records.
Listing information provided courtesy of Schruender Realty.
MLS Property Information Network, Inc. and its subscribers disclaim any and all representations or warranties as to the accuracy of this information.
