
Sold!
$535,000
2
Beds
2
Baths
2,200
Living Area
-
Property Description
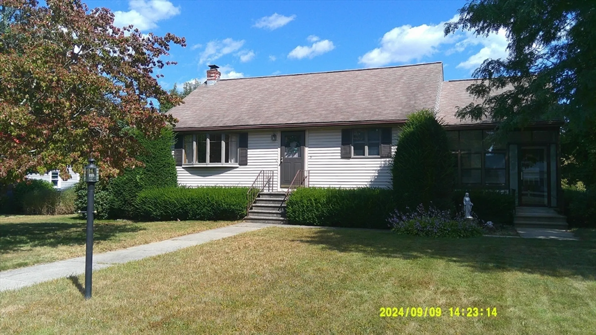
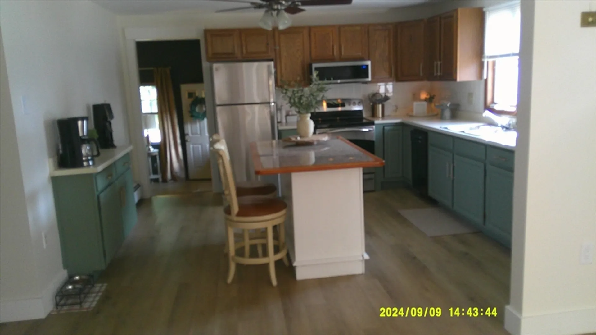
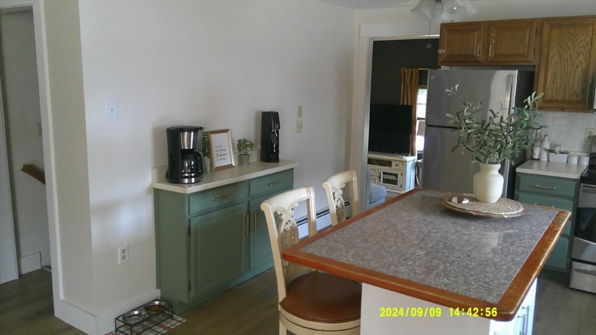
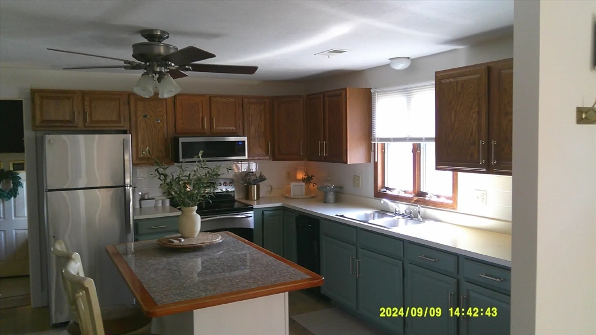
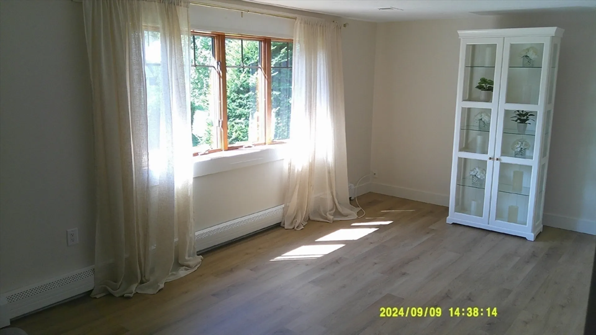
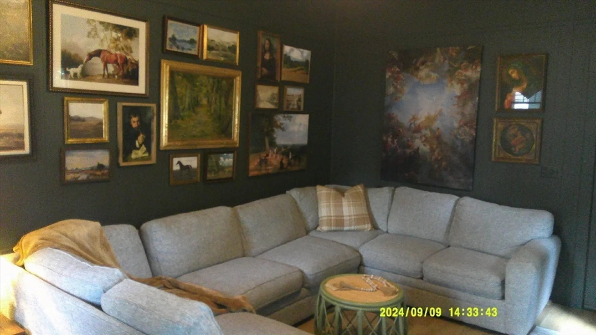
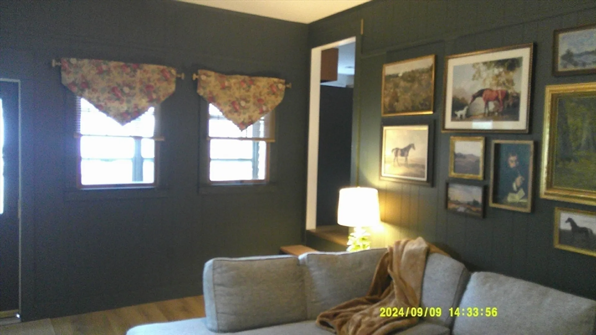
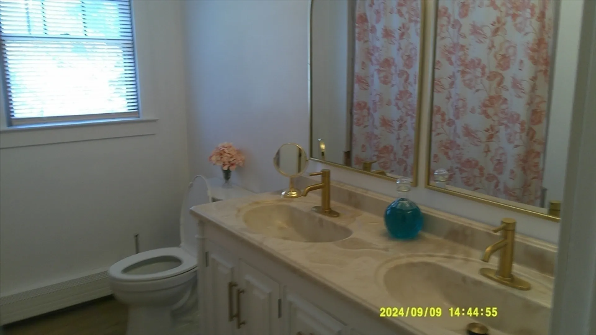
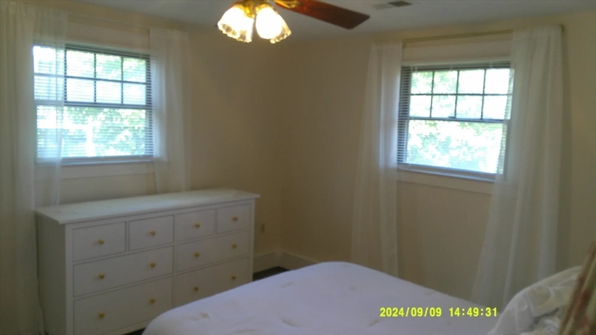
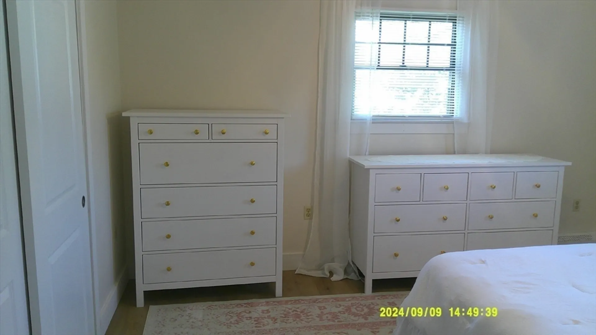
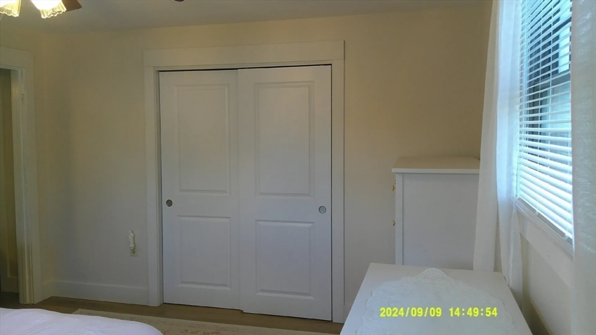
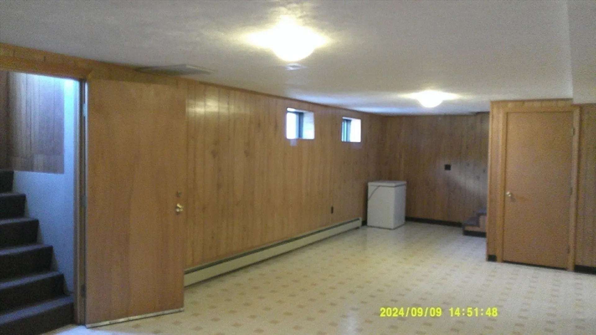
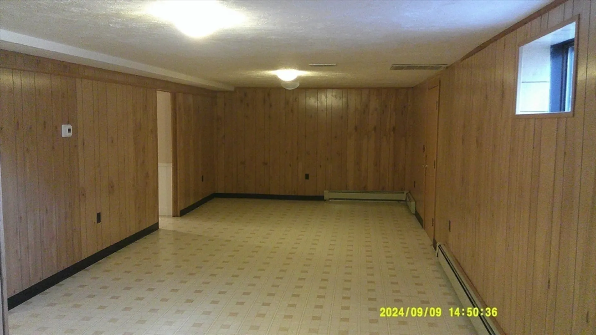
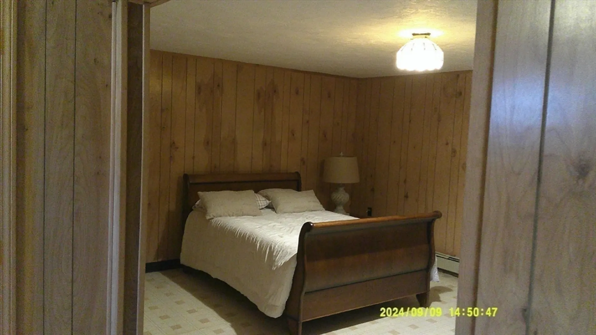
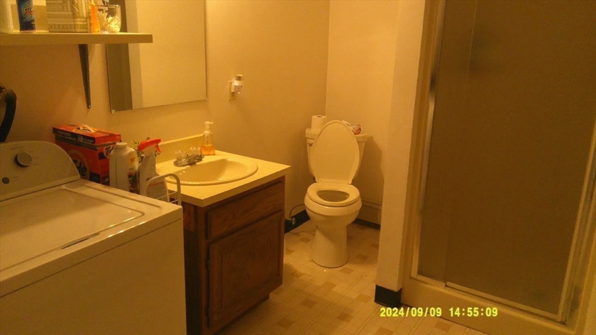
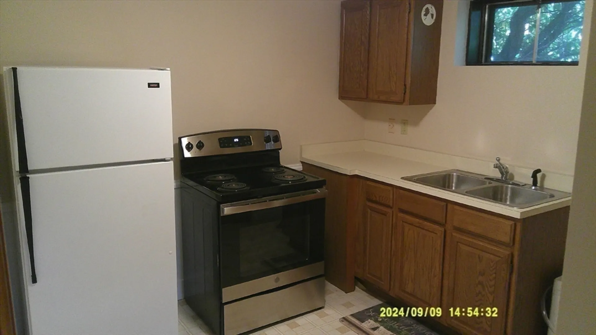
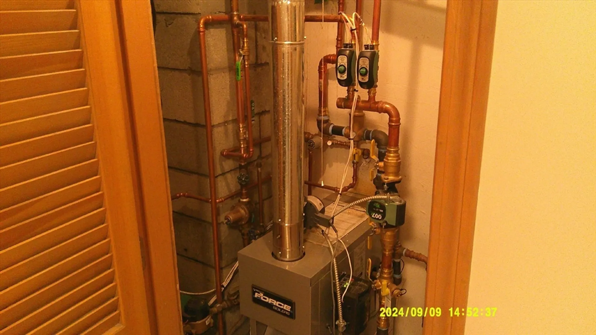
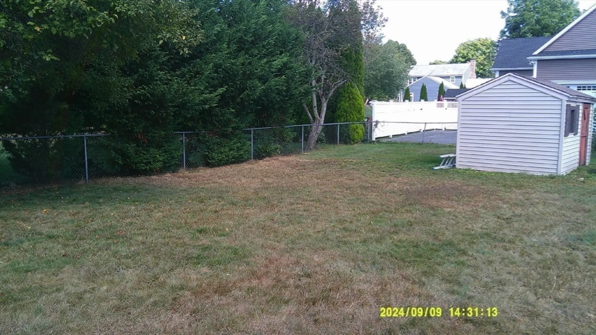
Price Reduction! This highly desirable ranch offers the pinnacle of one-floor living. Move-in ready, it features an updated kitchen with a built-in coffee bar and new flooring throughout. The bathroom has been completely renovated, and the finished basement adds valuable space with versatile bonus rooms, a full bathroom, a laundry room, and a walkout to the backyard. All systems have been recently updated or replaced, ensuring modern comfort and style. Conveniently located just minutes from 495, shopping, and walking paths, this home provides both accessibility and tranquility in a serene neighborhood setting.
-
Highlights
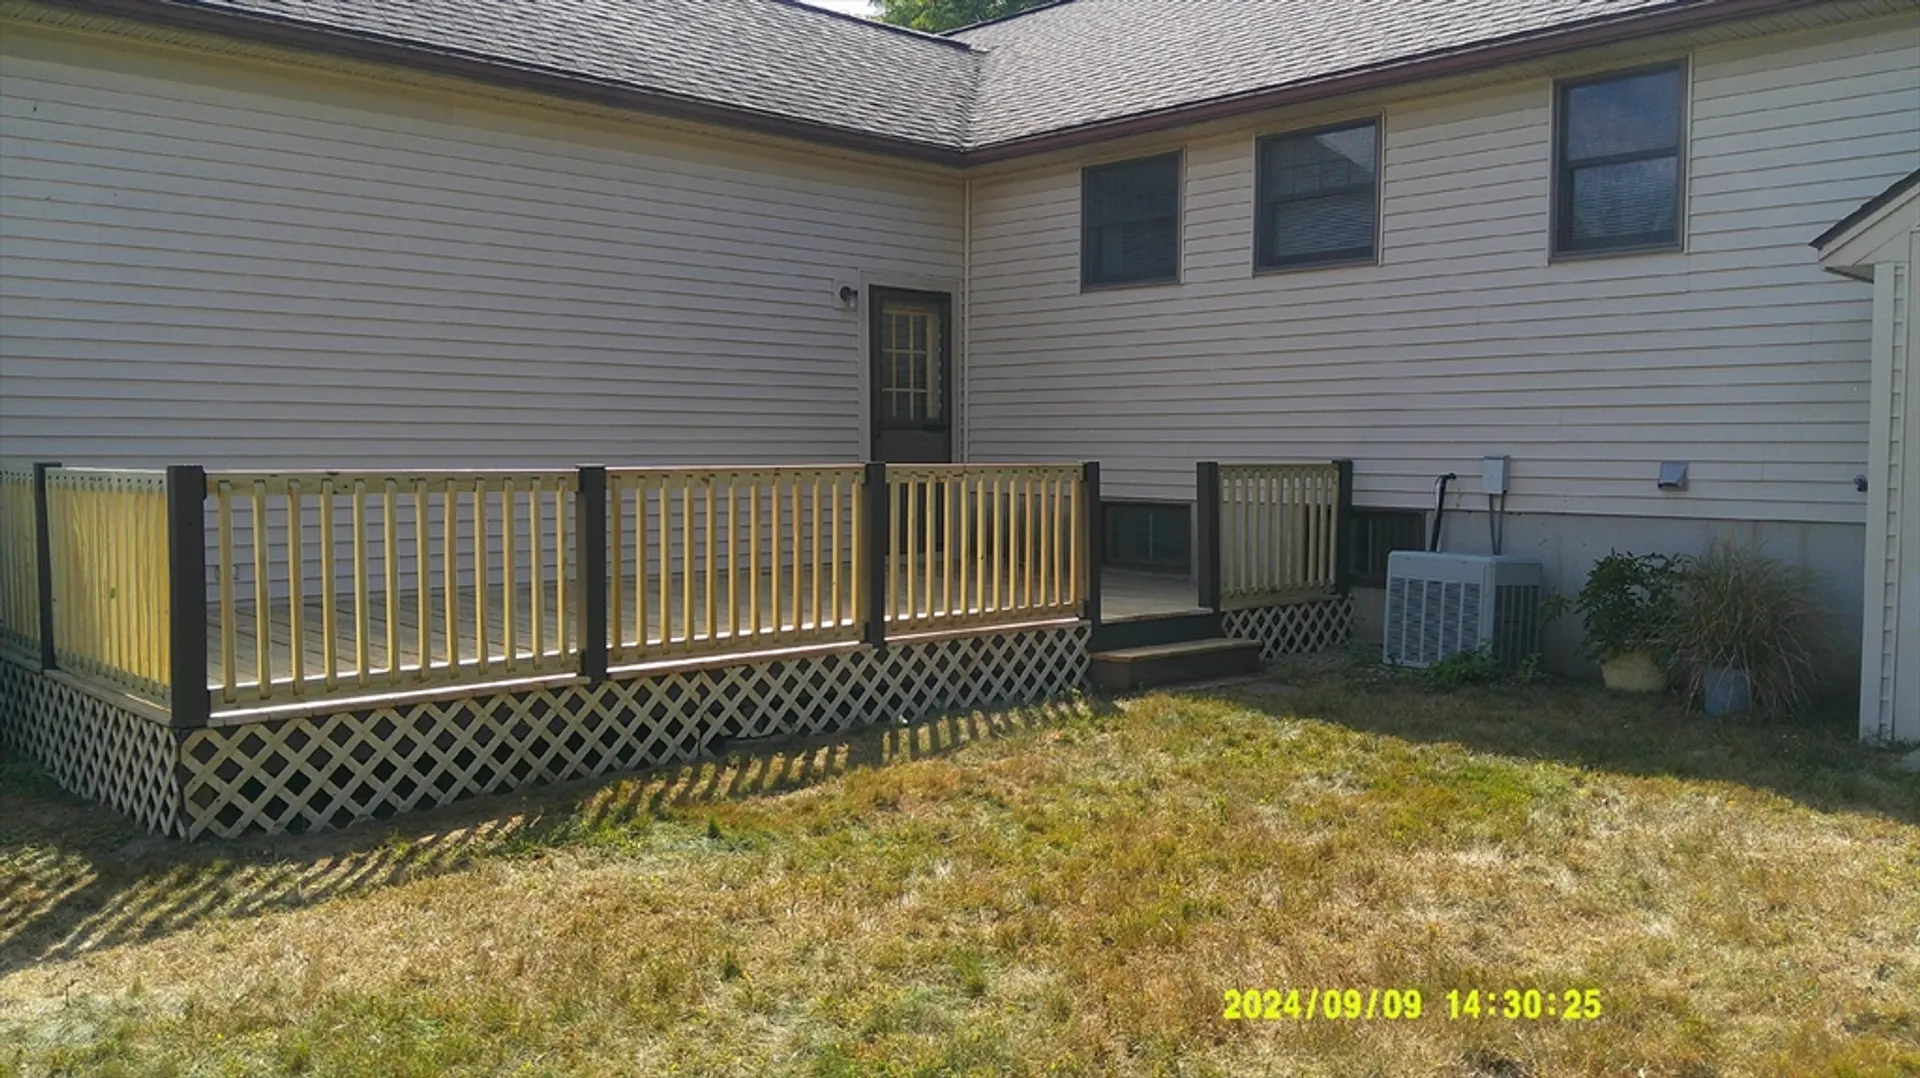
- Cooling: Central Air
- Parking Spots: 5
- Property Type: Single Family Residence
- Total Rooms: 5
- Status: Closed
- Heating: Baseboard, Natural Gas
- Property Class: Residential
- Style: Ranch
- Year Built: 1987
-
Additional Details
- Appliances: Gas Water Heater, Range, Dishwasher, Microwave, Refrigerator, Washer, Dryer
- Exclusions: Window Treatments And Seller's Personal Property.
- Flooring: Vinyl, Hardwood, Flooring - Vinyl
- Interior Features: Closet, Beadboard, Bonus Room, Kitchen
- Road Frontage Type: Public
- Year Built Source: Public Records
- Basement: Finished
- Exterior Features: Deck - Wood
- Foundation: Concrete Perimeter
- Lot Features: Corner Lot
- Year Built Details: Actual
- Zoning: Rb
-
Amenities
- Community Features: Shopping, Walk/Jog Trails
- Parking Features: Attached, Off Street
- Covered Parking Spaces: 1
-
Utilities
- Electric: Circuit Breakers
- Water Source: Public
- Sewer: Public Sewer
-
Fees / Taxes
- Assessed Value: $439,700
- Taxes: $5,844
- Tax Year: 2024
Similar Listings
Sold
28 Photos
Sold
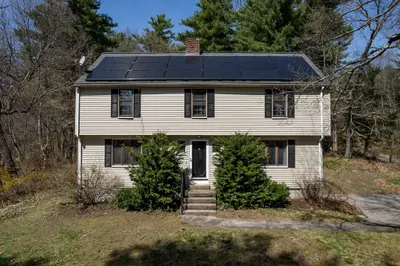
41 Photos
Sold
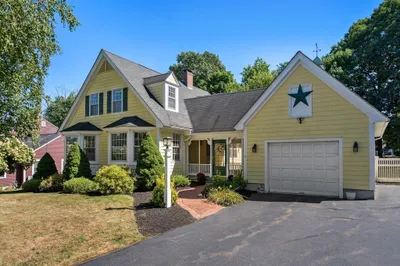
34 Photos
Sold
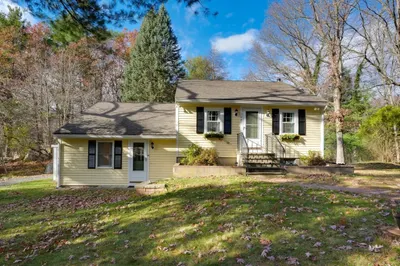
30 Photos
Content © 2026 MLS Property Information Network, Inc. The information in this listing was gathered from third party resources including the seller and public records.
Listing information provided courtesy of RE/MAX One Call Realty.
MLS Property Information Network, Inc. and its subscribers disclaim any and all representations or warranties as to the accuracy of this information.
