
Sold!
$825,000
2
Beds
1/1
Bath
946
Living Area
-
Property Description
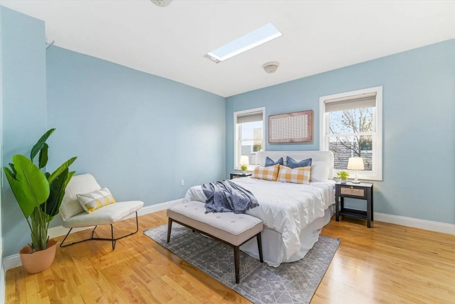
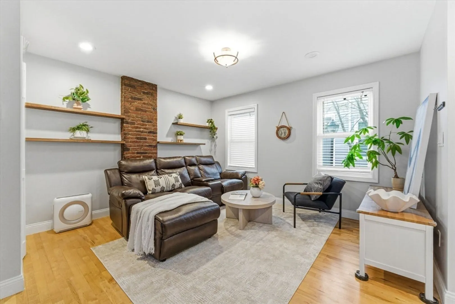
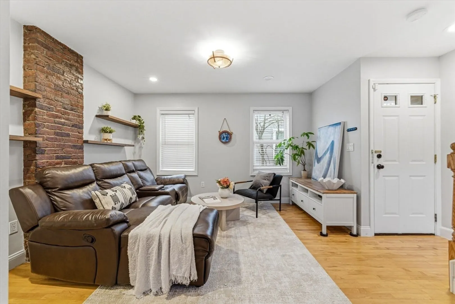
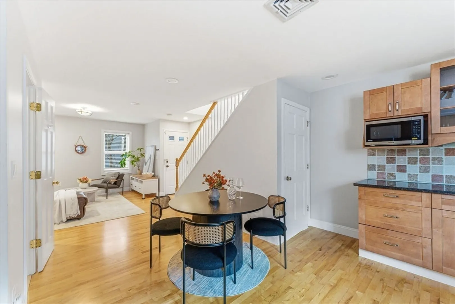
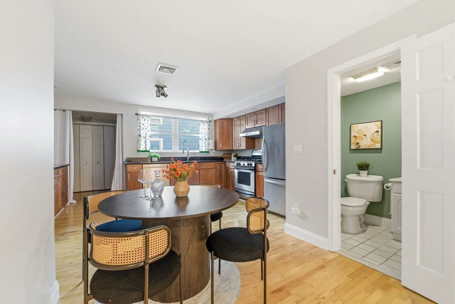
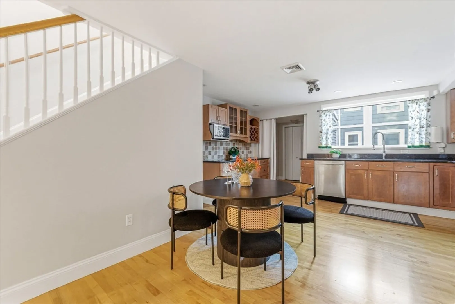
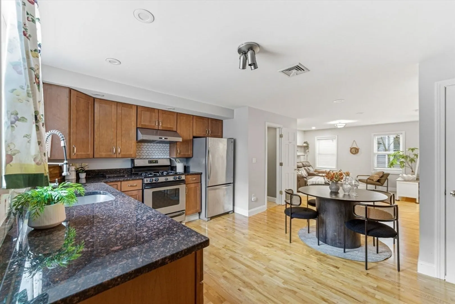
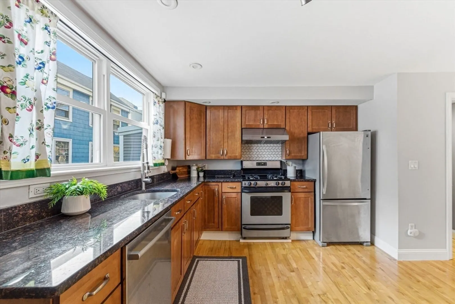
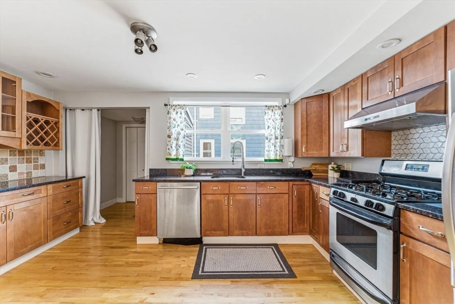
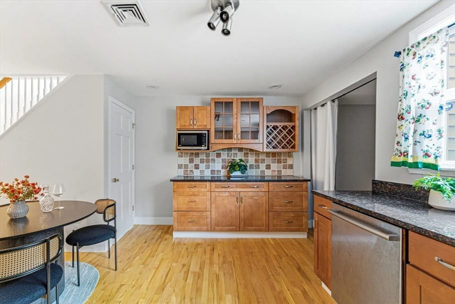
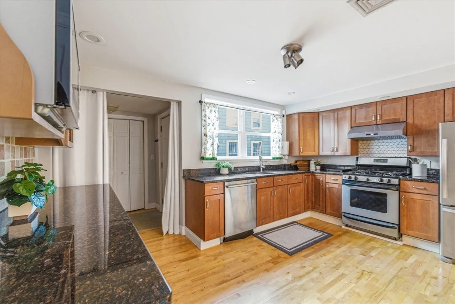
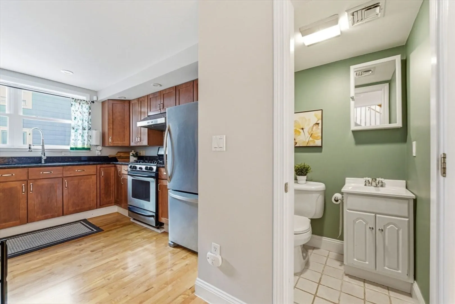
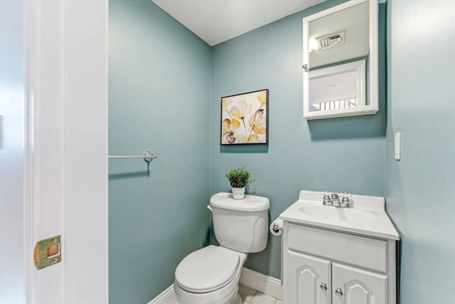
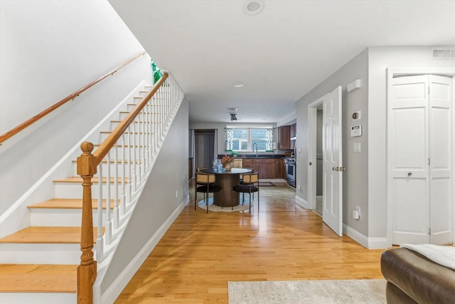
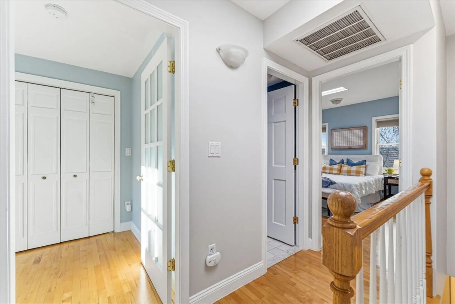
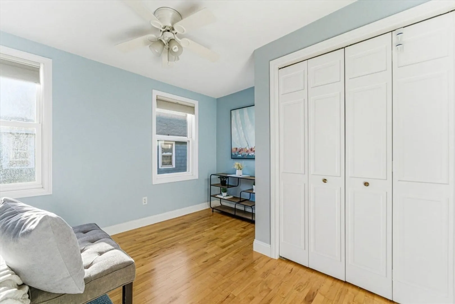
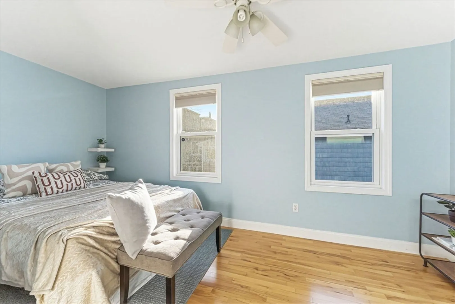
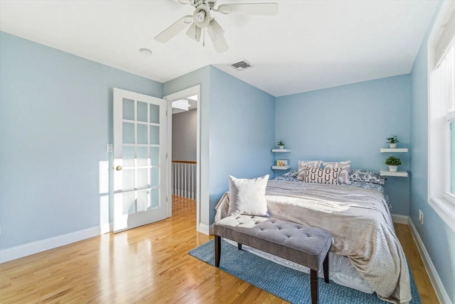
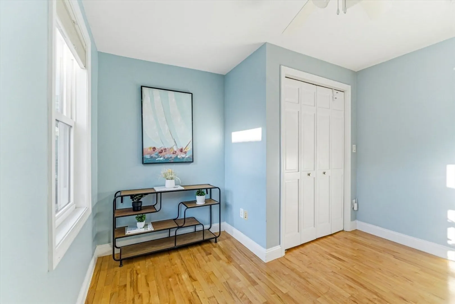
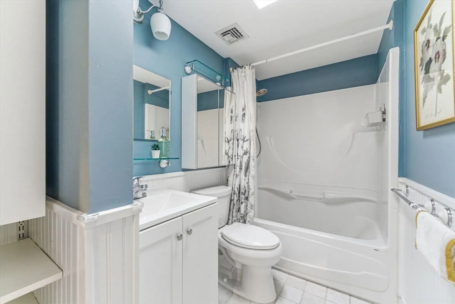
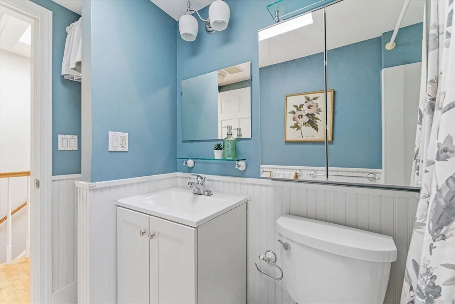
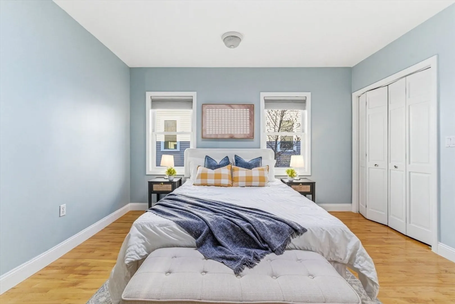
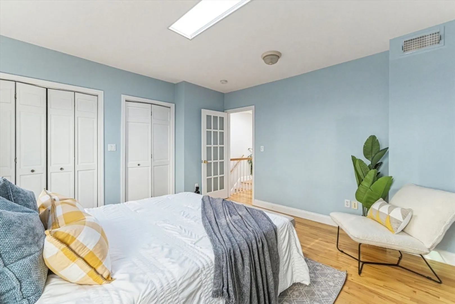
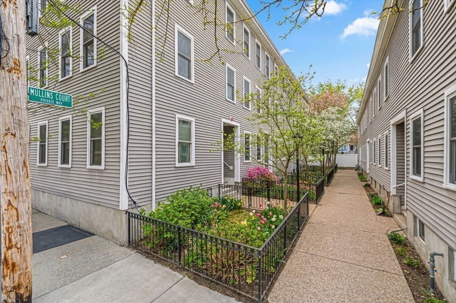
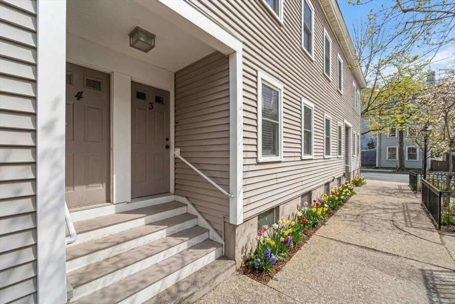
Just moments from Lechmere Station in the heart of East Cambridge, this rare two-level townhouse condo offers an exceptional blend of neighborhood charm, transit convenience, and the privacy of single-family-style living. Tucked along picturesque Mullins Court Private Way, the home enjoys a private entrance, no residence above or below, and a sense of separation seldom found at this price point. The main level features a renovated kitchen with granite countertops, stainless steel appliances, and gas cooking, flowing into defined dining and living areas where an exposed brick column adds warmth and architectural character. Upstairs, skylights fill both bedrooms with natural light, hardwood floors run throughout, and a full bath with soaking tub completes the level. With Cambridge Crossing, Kendall Square, MIT, the Green Line, and the Charles River all close by, this is East Cambridge living at its most connected and distinctive.
-
Highlights
- Area: East Cambridge
- Heating: Forced Air
- Property Class: Residential
- Stories: 2
- Unit Number: 3
- Status: Closed
- Cooling: Central Air
- HOA Fee: $567
- Property Type: Condominium
- Total Rooms: 5
- Year Built: 1870
-
Additional Details
- Appliances: Range, Dishwasher, Disposal, Microwave, Refrigerator, Washer, Dryer, Range Hood, Water Softener
- Construction: Frame
- Flooring: Hardwood
- SqFt Source: Public Record
- Year Built Details: Approximate
- Year Converted: 1995
- Basement: Y
- Exterior Features: Garden
- Roof: Rubber
- Total Number of Units: 16
- Year Built Source: Public Records
- Zoning: C1
-
Amenities
- Community Features: Public Transportation, Shopping, Park, Walk/Jog Trails, Medical Facility, Bike Path, Highway Access, House of Worship, Marina, Private School, Public School, T-Station, University
- Parking Features: On Street
-
Utilities
- Sewer: Public Sewer
- Water Source: Public
-
Fees / Taxes
- Assessed Value: $879,000
- HOA Fee Includes: Water, Sewer, Insurance, Maintenance Grounds, Snow Removal, Trash, Reserve Funds
- Taxes: $2,513
- HOA Fee Frequency: Monthly
- Tax Year: 2026
Similar Listings



Sold

48 Photos
Sold

40 Photos
Sold

6 Photos
Sold
26 Photos
Content © 2026 MLS Property Information Network, Inc. The information in this listing was gathered from third party resources including the seller and public records.
Listing information provided courtesy of Coldwell Banker Realty - Boston.
MLS Property Information Network, Inc. and its subscribers disclaim any and all representations or warranties as to the accuracy of this information.
