
Sold!
$600,000
4
Beds
2
Baths
1,750
Living Area
-
Property Description
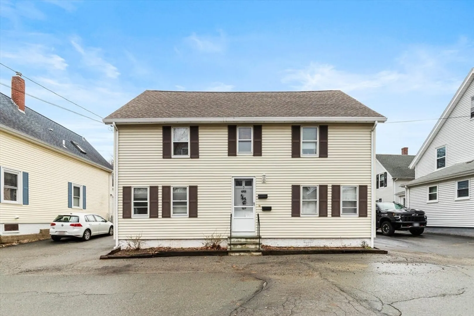
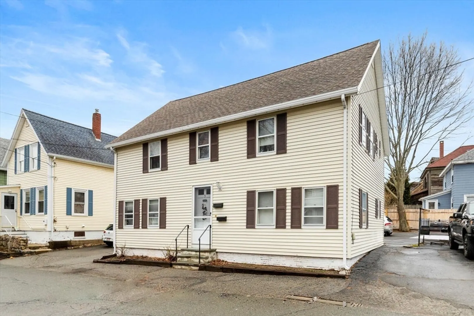
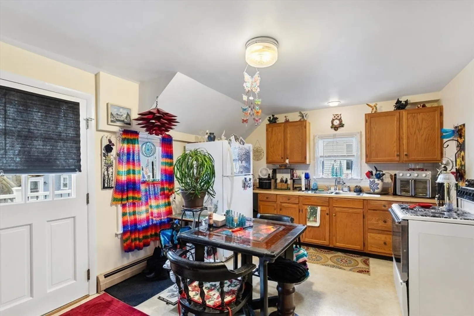
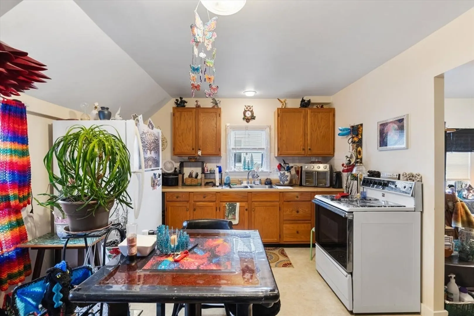
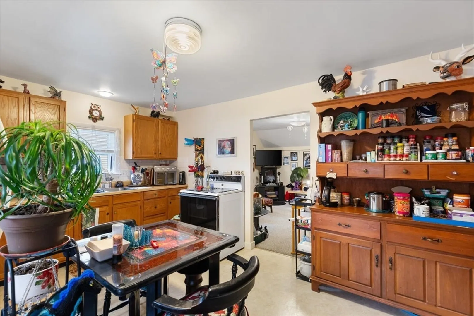
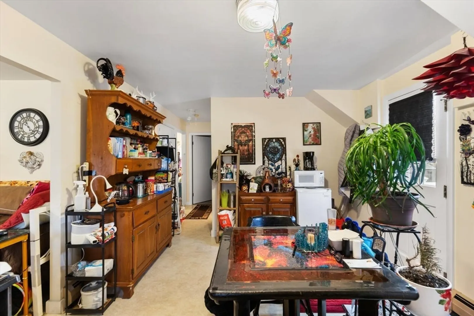
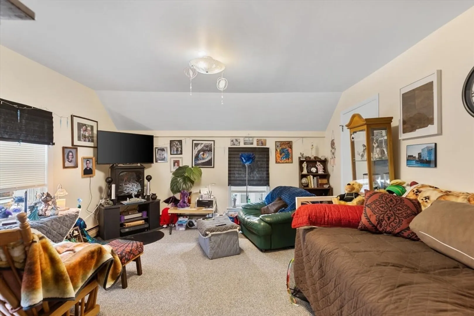
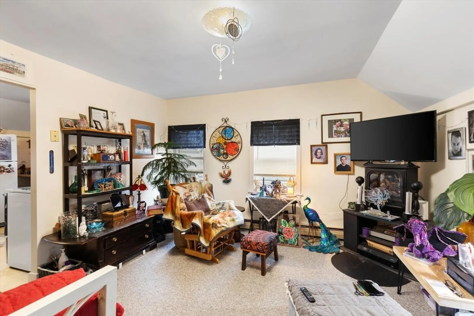
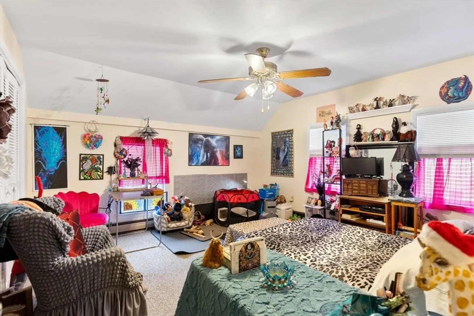
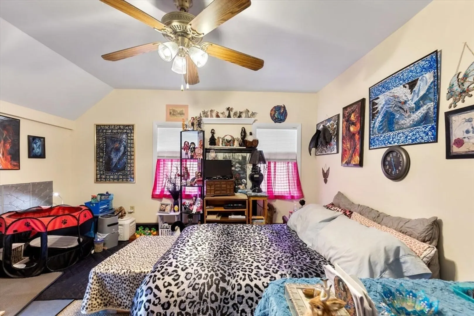
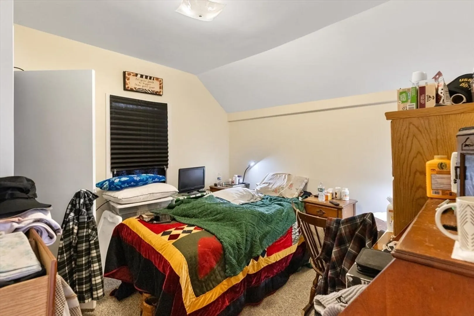
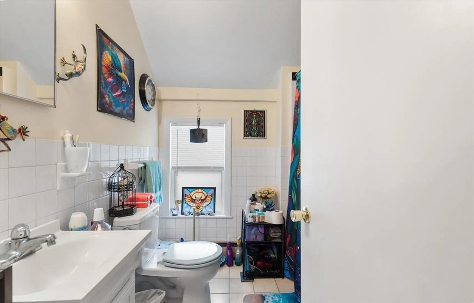
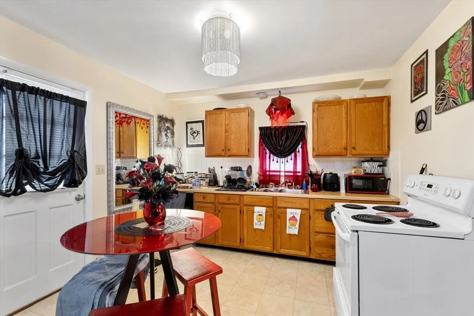
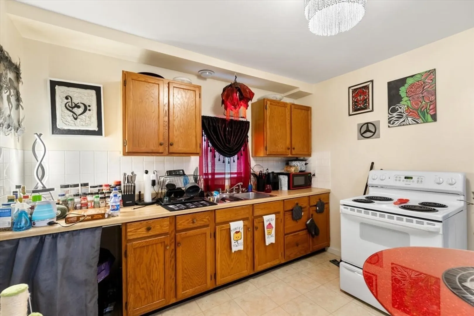
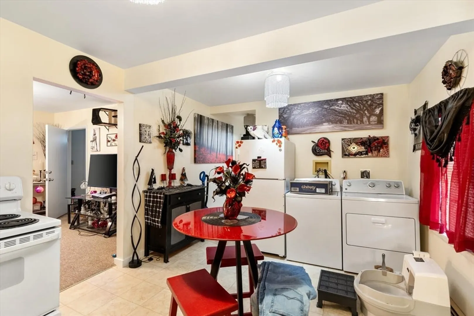
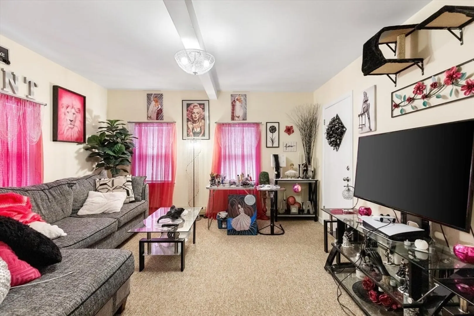
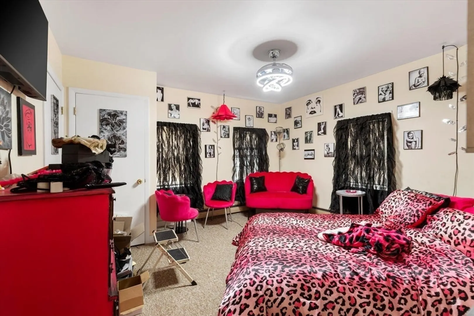
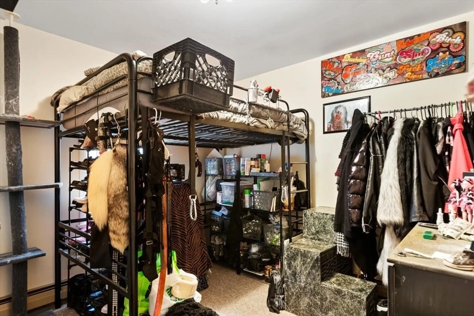
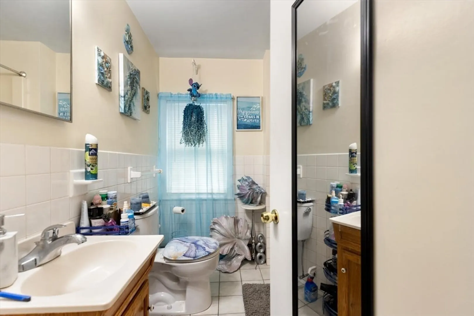
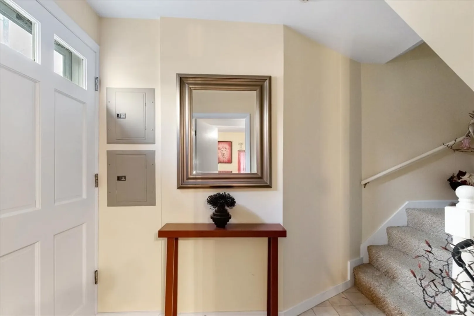
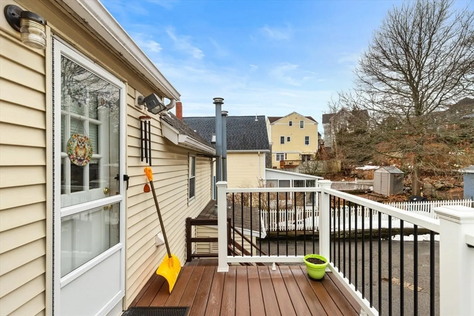
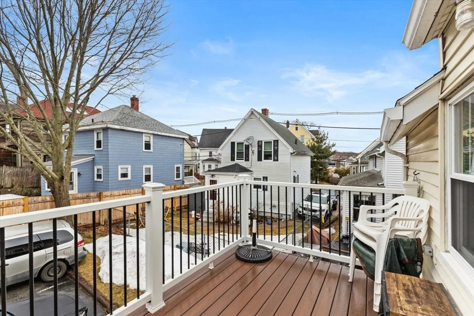
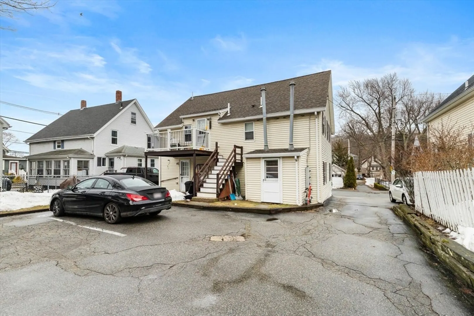
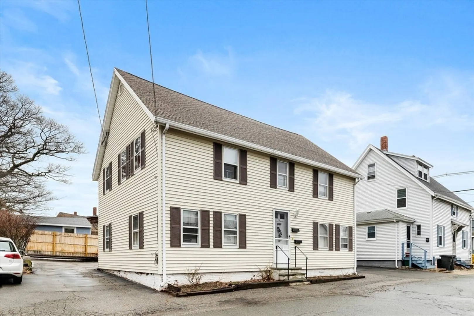
Located on a quiet dead-end street just moments from the beach and downtown Gloucester, this well-maintained two-family home offers the perfect blend of coastal charm and in-town convenience. Each unit features two comfortable bedrooms, bright living spaces, and separate utilities, making it ideal for both owner-occupants and investors alike. The first-floor unit boasts a private patio, while the second-floor unit offers a brand-new deck—perfect spots to enjoy the outside. Additional highlights include off-street parking, well-kept interiors, and easy access to Gloucester’s shops, restaurants, and scenic waterfront. Whether you're looking to live in one unit and rent the other, or add a turnkey property to your portfolio, this home is a rare opportunity that combines location and value. Showings will start Sunday, March 22nd from 2:00-3:30pm. Additional showings will take place Tuesday and Wednesday March 24th and 25th from 4-5pm.
-
Highlights
- Heating: Baseboard, Natural Gas
- Parking Spots: 5
- Property Type: Multi Family
- Total Rooms: 8
- Status: Closed
- Levels: 2
- Property Class: Residential Income
- Stories: 2
- Year Built: 1900
-
Additional Details
- Foundation: Brick/Mortar
- Interior Features: Living Room, Kitchen
- Roof: Shingle
- Total Number of Units: 2
- Year Built Source: Public Records
- Foundation Area: 875
- Lot Features: Level
- SqFt Source: Public Record
- Year Built Details: Approximate
- Zoning: R-10
-
Amenities
- Community Features: Shopping, Tennis Court(s), Golf, Highway Access
- Waterfront Features: Ocean, 3/10 to 1/2 Mile To Beach, Beach Ownership(Public)
- Parking Features: Paved Drive, Off Street, Paved
-
Utilities
- Electric: Circuit Breakers
- Water Source: Public
- Sewer: Public Sewer
-
Fees / Taxes
- Assessed Value: $526,900
- Tax Year: 2026
- Total Rent: $3,100
- Rental Fee Includes: Unit 1(Water), Unit 2(Water)
- Taxes: $4,905
Similar Listings
Sold
42 Photos
Sold
42 Photos
Sold
30 Photos
Sold
19 Photos
Content © 2026 MLS Property Information Network, Inc. The information in this listing was gathered from third party resources including the seller and public records.
Listing information provided courtesy of RE/MAX Beacon.
MLS Property Information Network, Inc. and its subscribers disclaim any and all representations or warranties as to the accuracy of this information.
