
Sold!
$680,000
2
Beds
2
Baths
1,093
Living Area
-
Property Description
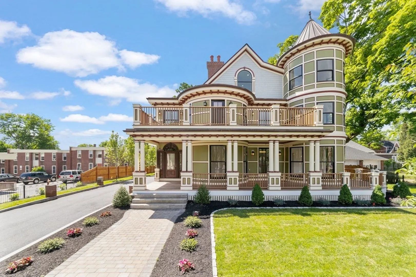
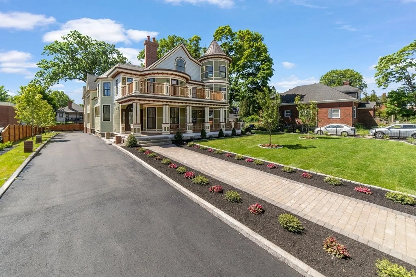
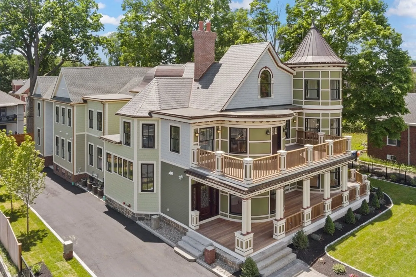
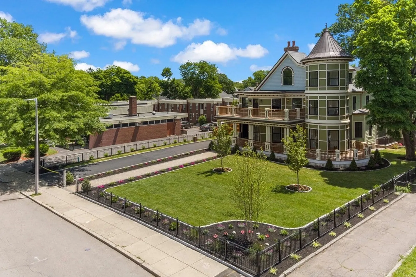
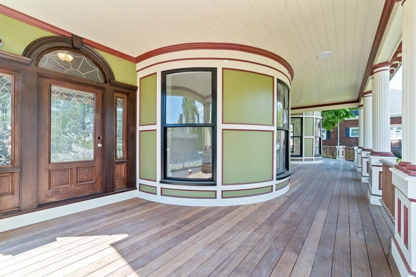
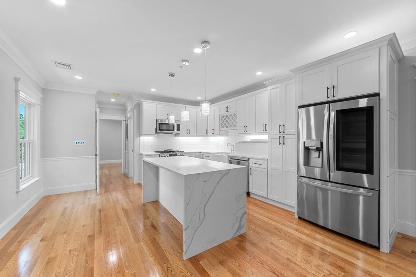
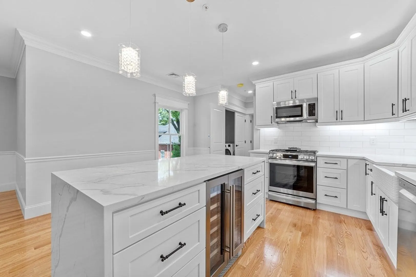
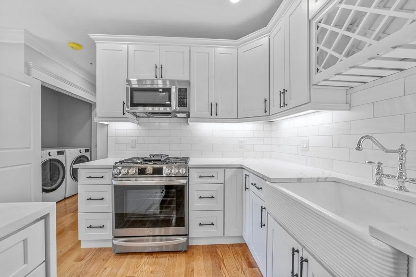
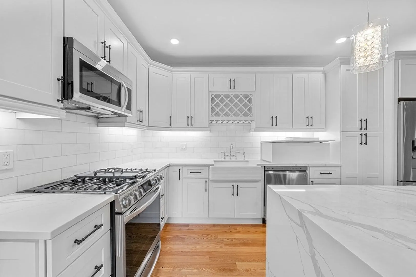
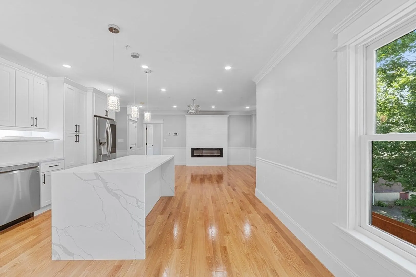
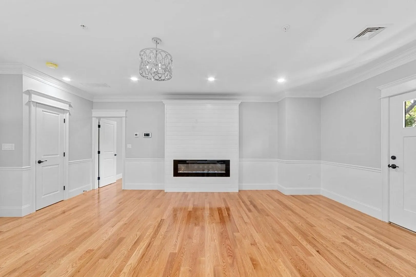
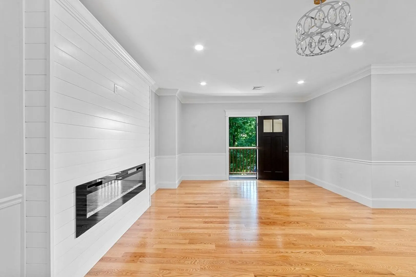
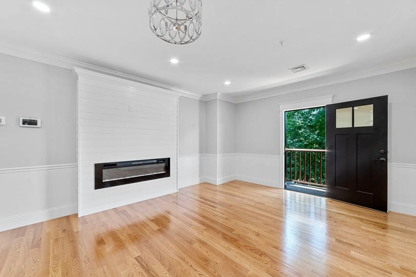
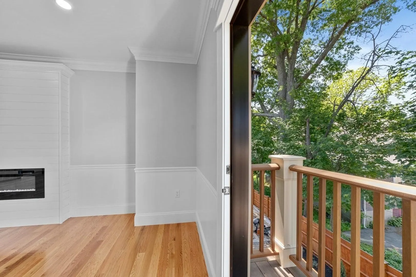
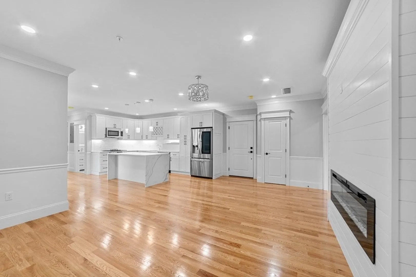
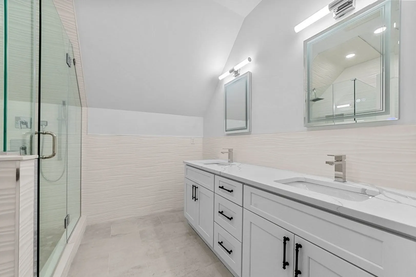
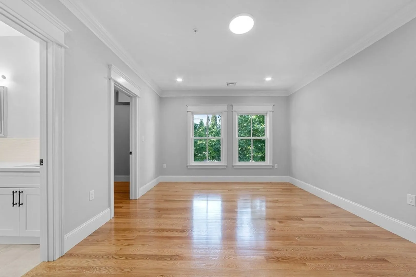
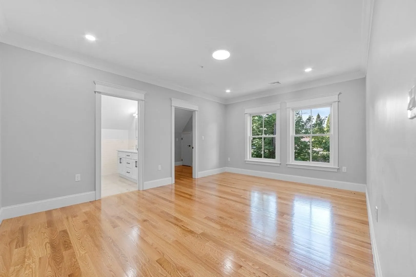
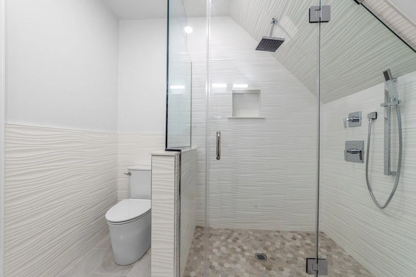
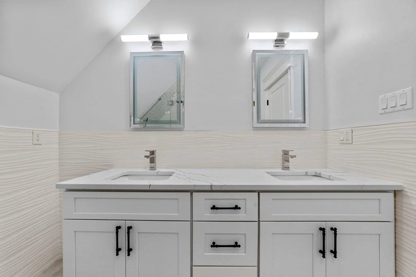
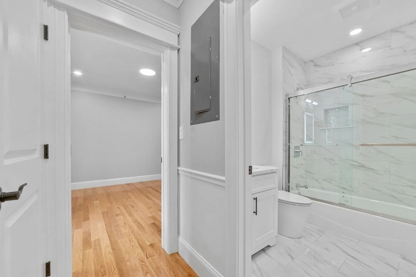
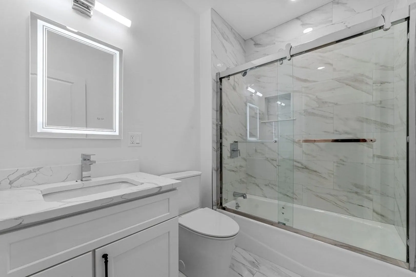
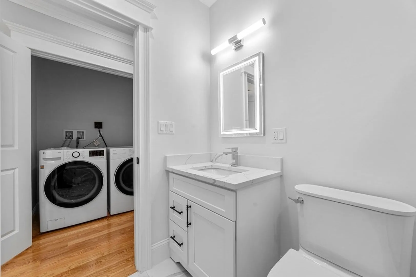
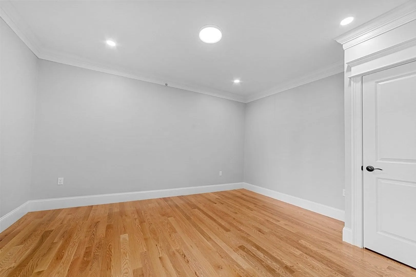
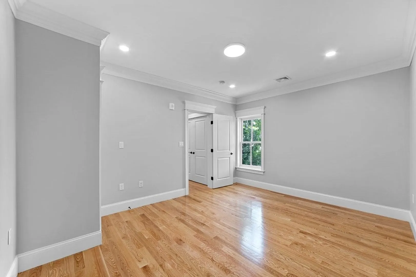
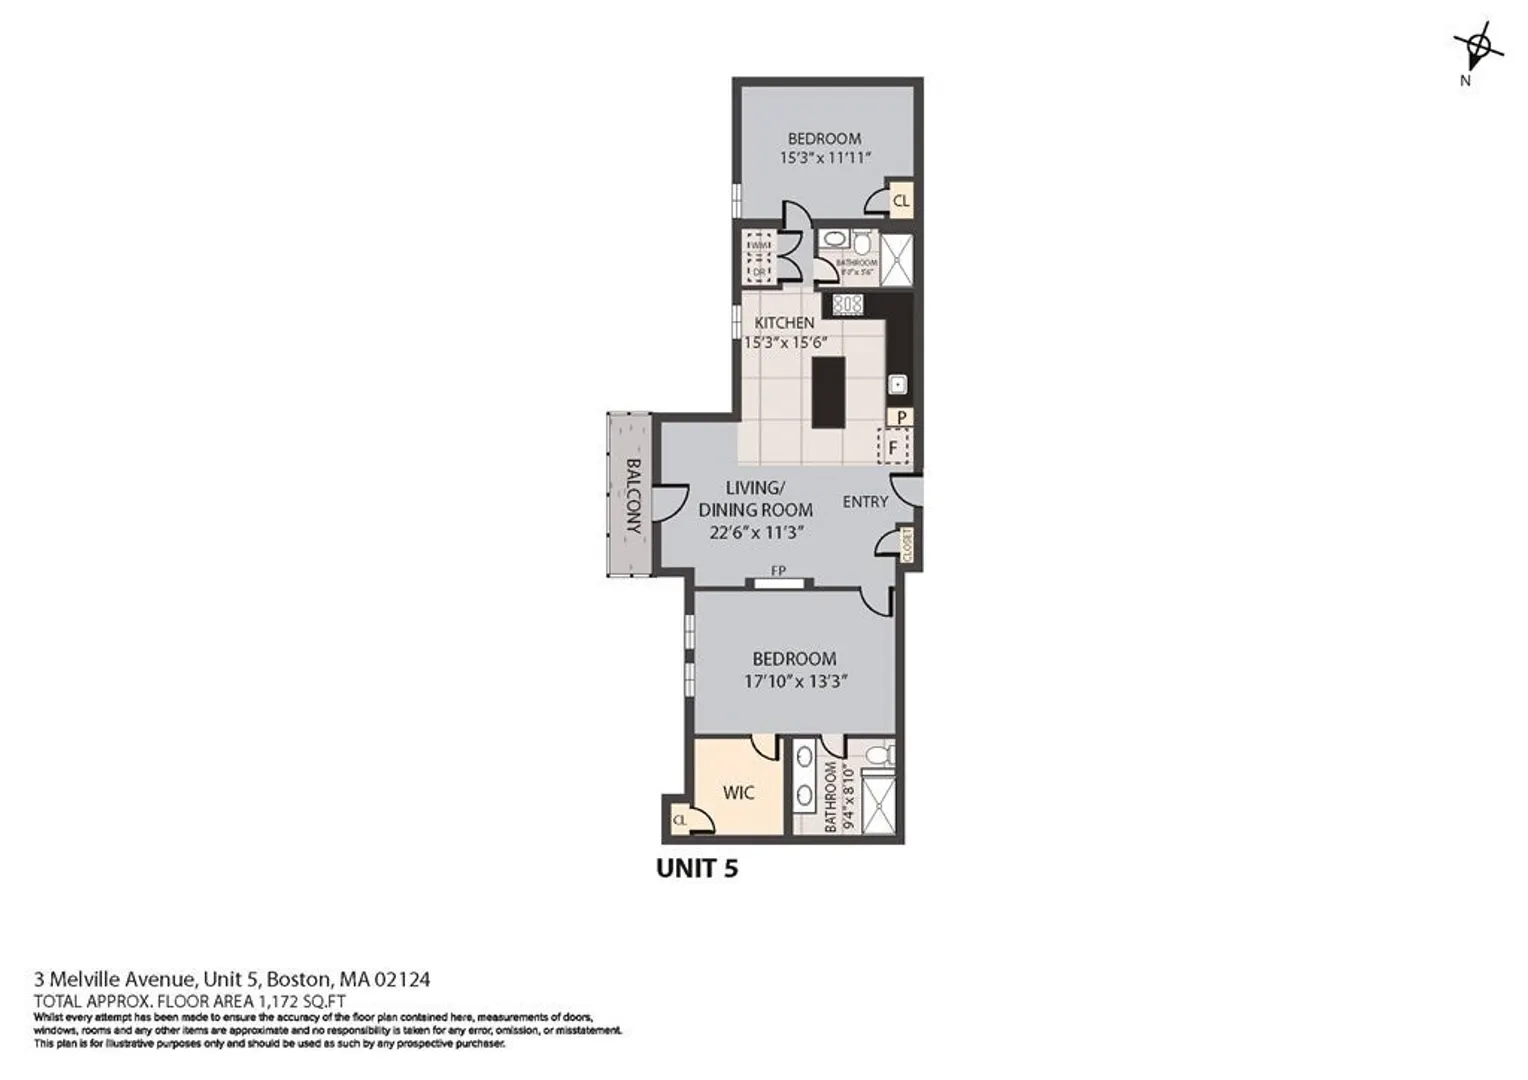
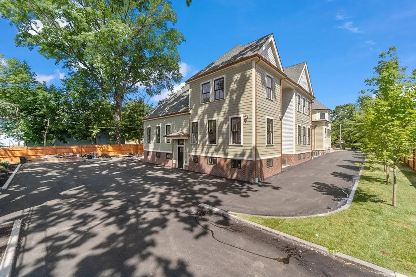
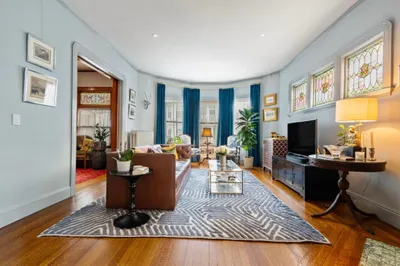
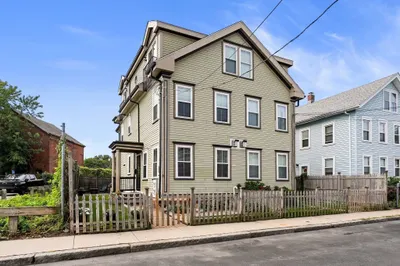
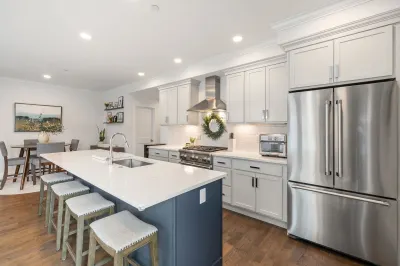
NEW CONSTRUCTION: last Unit left. Unique opportunity to own a stunning property with exquisite details, historical architectures and modern finishes combined in this show stopper unit. Open floor plan with 2 beds 2baths, luxurious built, it is truly one of a kind! It has the open living area with dramatic high ceilings, oversized windows, plenty of closet space, elegant baths. The modern kitchen has high end appliances, quartz counters, sleek white cabinets, hardwood flooring thru out. Other features include central air, recessed lighting, custom wainscoting, in unit W/D, balcony off the living room and 1 car off street parking. The complex sits on a extra large lot surrounded by fencing & breathtaking manicured garden with all the extremely rare open space. Huge community patio, extra dedicated storage space for each unit. Wonderful for the commuter since the red line T stop is only steps away.
-
Highlights
- Area: Dorchester
- Heating: Central, Forced Air, Natural Gas
- Parking Spots: 1
- Property Type: Condominium
- Unit Number: 5
- Status: Closed
- Cooling: Central Air
- HOA Fee: $434
- Property Class: Residential
- Total Rooms: 5
- Year Built: 2022
-
Additional Details
- Appliances: Range, Dishwasher, Refrigerator, Washer, Dryer
- Construction: Frame
- Fireplaces: 1
- Roof: Shingle, Rubber, Metal
- Year Built Details: Actual, Certified Historic, Renovated Since
- Zoning: R
- Basement: Y
- Exterior Features: Porch, Patio
- Flooring: Tile, Hardwood
- Total Number of Units: 6
- Year Built Source: Builder
-
Utilities
- Electric: Circuit Breakers, 100 Amp Service
- Water Source: Public
- Sewer: Public Sewer
-
Fees / Taxes
- Assessed Value: $536,574
- Compensation Based On: Net Sale Price
- HOA Fee Includes: Water, Sewer, Snow Removal, Trash
- Taxes: $5,764
- Buyer Agent Compensation: 2%
- Facilitator Compensation: 2%
- Tax Year: 2023
Similar Listings
Sold

66 Photos
Sold

10 Photos
Sold

12 Photos
Sold

11 Photos
Content © 2026 MLS Property Information Network, Inc. The information in this listing was gathered from third party resources including the seller and public records.
Listing information provided courtesy of .
MLS Property Information Network, Inc. and its subscribers disclaim any and all representations or warranties as to the accuracy of this information.
