
Sold!
$675,000
1
Bed
1
Bath
531
Living Area
-
Property Description
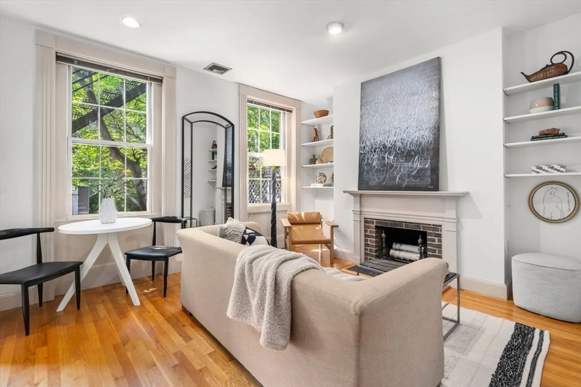
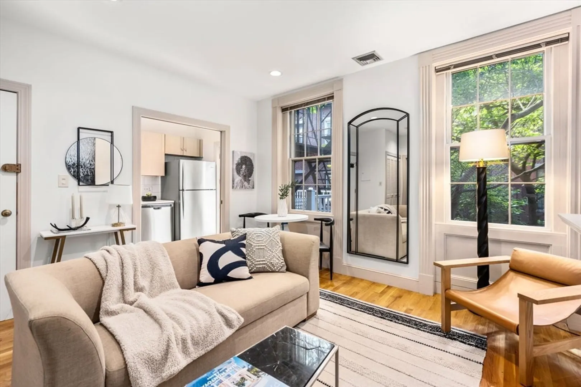
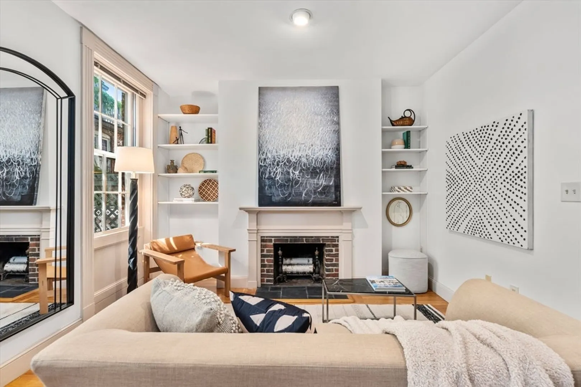
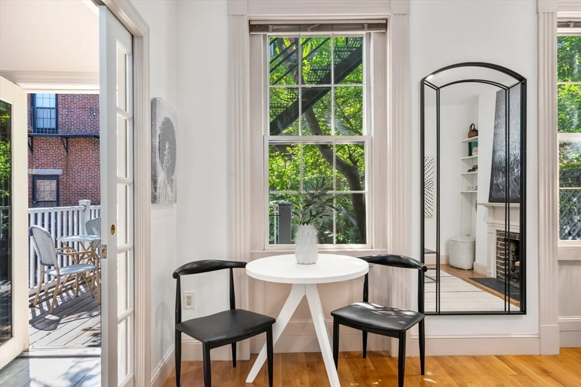
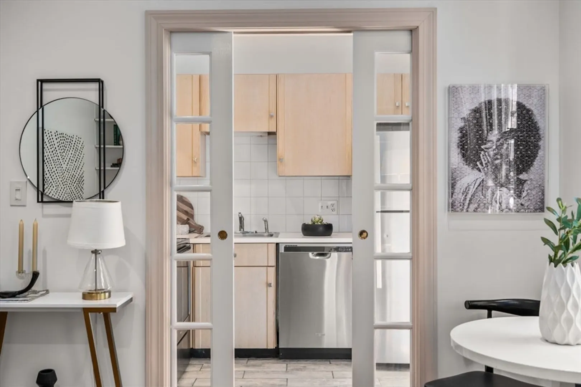
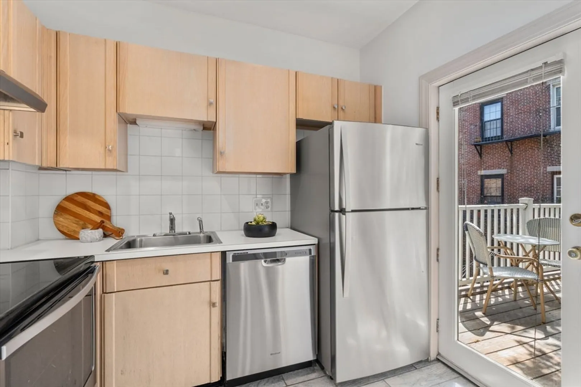
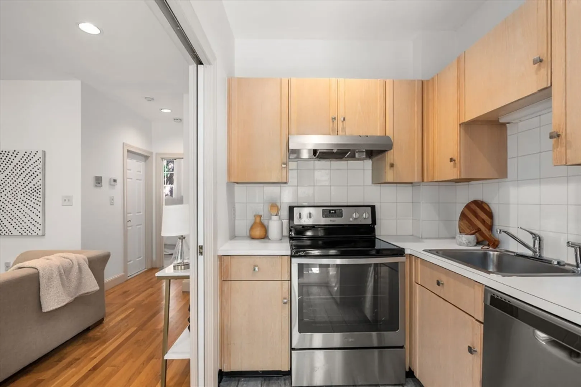
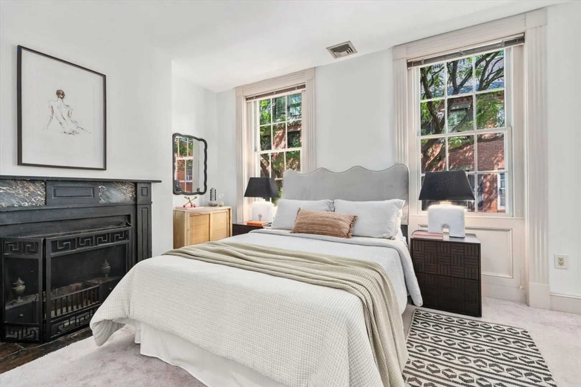
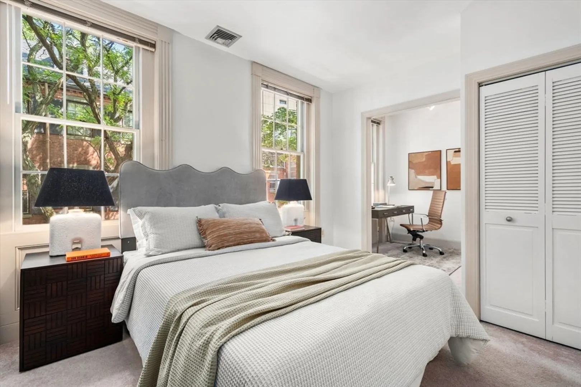
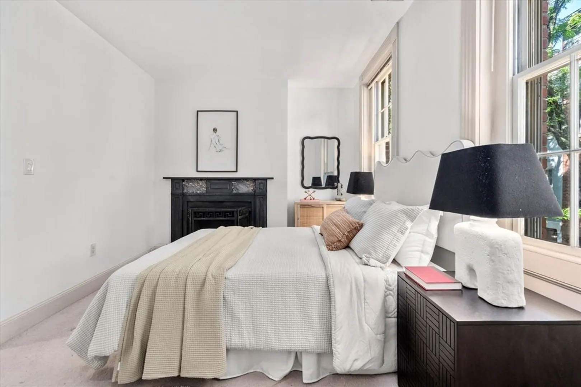
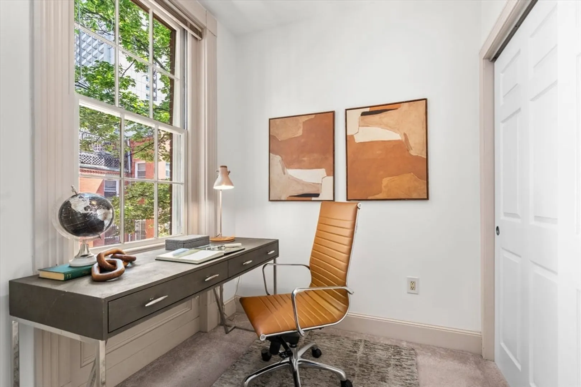
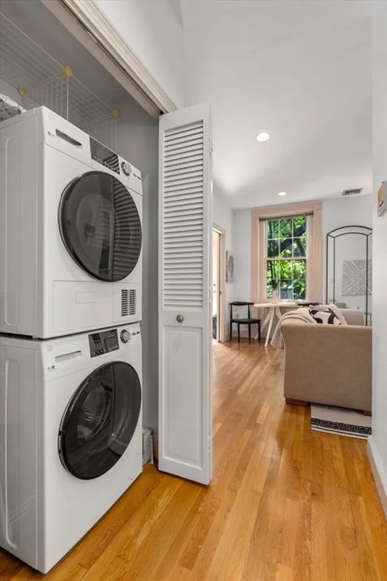
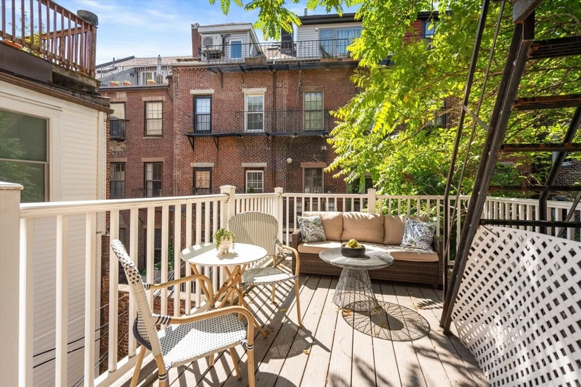
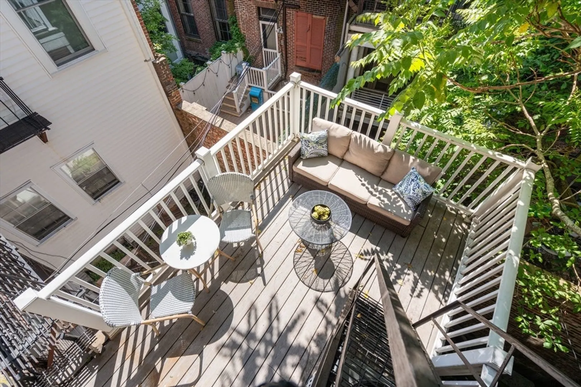
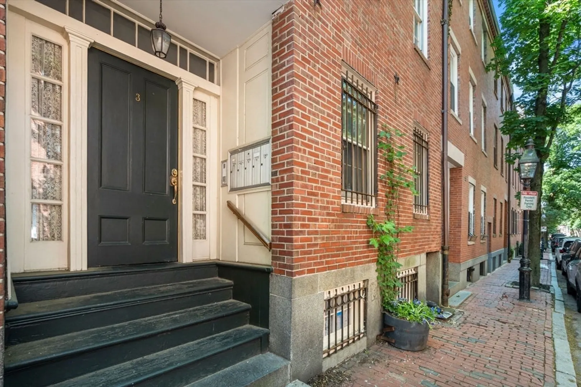
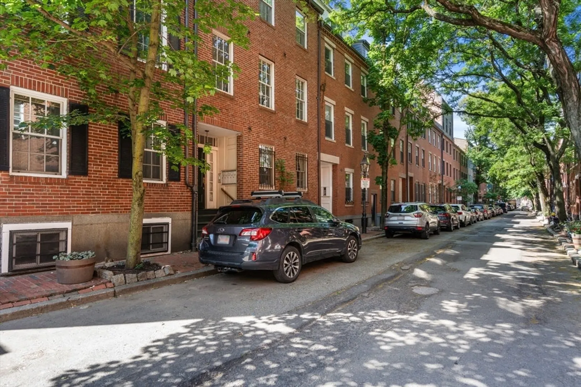
Don't miss out on this beautiful 1 bed in the desirable and quaint Bay Village neighborhood known for its historic charm and tree-lined streets. This efficiently laid out condo is located on the 2nd floor of a beautiful 5-unit brick rowhouse with no wasted square footage. The large bedroom has a separate area ideal for a home office and generous closet space. The kitchen offers stainless steel appliances, ample cabinetry and direct access to a spacious PRIVATE deck to enjoy your morning coffee or dinner al fresco. Additional unit features include high ceilings, 2 decorative fireplaces, living room built-in, central air & a brand new in-unit laundry. Enjoy a 98 walk score & 100 transit score in this A+ location just steps to public transit, the Back Bay, Boston Common & Public Garden and the South End. Close proximity to various schools including Emerson College, Tufts Dental /Medical, BU Dental/Medical, Suffolk University & New England School of Law. Rental garage parking available.
-
Highlights
- Area: South End
- Cooling: Heat Pump
- HOA Fee: $194
- Property Type: Condominium
- Total Rooms: 3
- Year Built: 1890
- Building Name: Adams-Wait House Condominium
- Heating: Heat Pump
- Property Class: Residential
- Stories: 1
- Unit Number: 3
- Status: Closed
-
Additional Details
- Basement: N
- Fireplaces: 2
- Roof: Slate, Rubber
- Total Number of Units: 5
- Year Built Source: Public Records
- Exterior Features: Deck - Composite
- Pets Allowed: Yes w/ Restrictions
- SqFt Source: Public Record
- Year Built Details: Approximate
- Zoning: Cd
-
Amenities
- Community Features: Public Transportation, Shopping, Park, Walk/Jog Trails, Medical Facility, Highway Access, T-Station, University
- Parking Features: Rented
-
Utilities
- Sewer: Public Sewer
- Water Source: Public
-
Fees / Taxes
- Assessed Value: $684,300
- HOA Fee Includes: Water, Sewer, Insurance
- Taxes: $7,924
- HOA Fee Frequency: Monthly
- Tax Year: 2025
Similar Listings




Sold

19 Photos
Sold

25 Photos
Sold

14 Photos
Sold
38 Photos
Content © 2026 MLS Property Information Network, Inc. The information in this listing was gathered from third party resources including the seller and public records.
Listing information provided courtesy of The Charles Realty.
MLS Property Information Network, Inc. and its subscribers disclaim any and all representations or warranties as to the accuracy of this information.
