
Sold!
$1,000,000
4
Beds
3/1
Baths
3,806
Living Area
-
Property Description
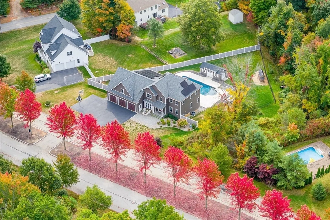
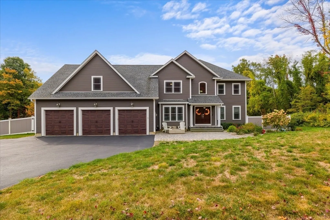
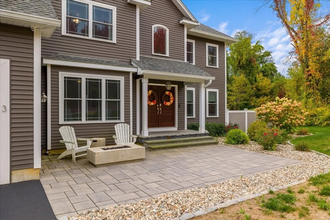
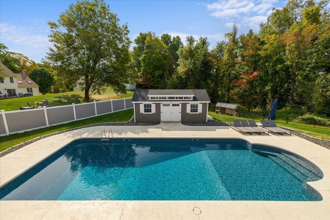
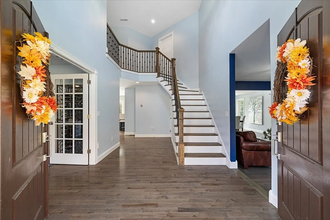
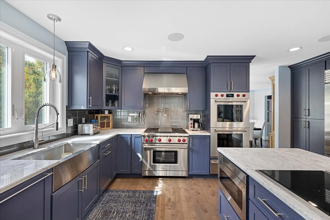
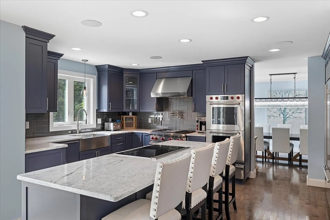
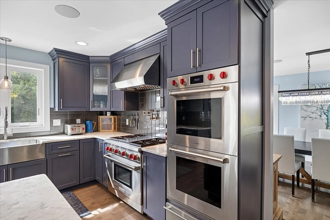
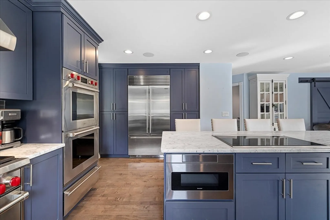
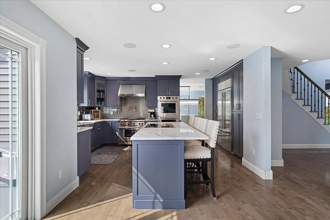
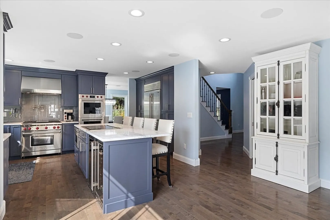
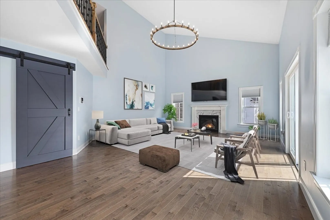
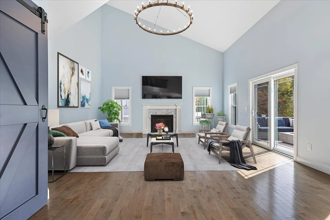
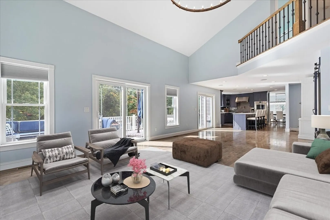
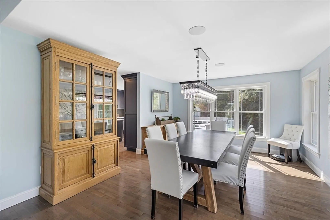
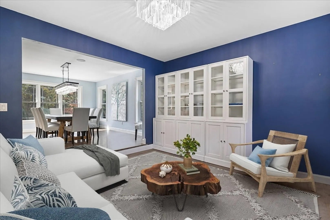
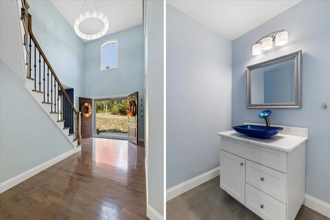
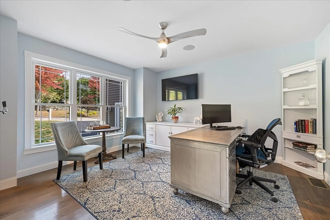
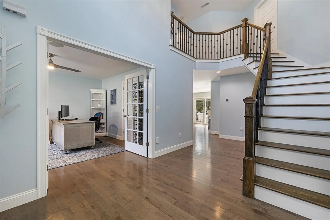
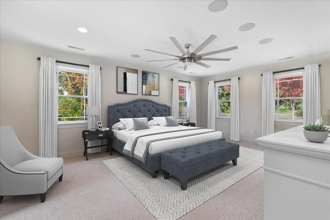
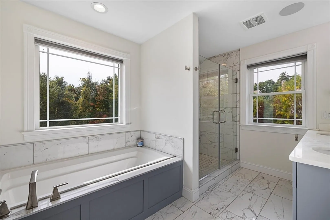
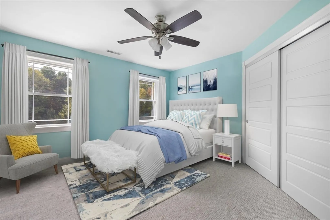
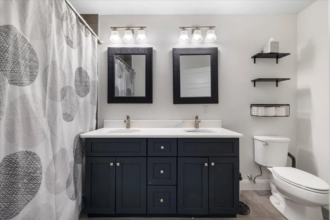
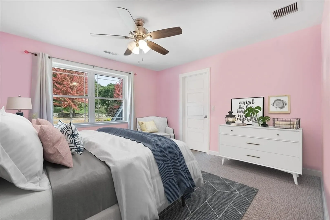
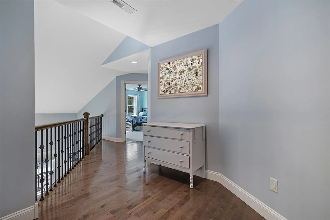
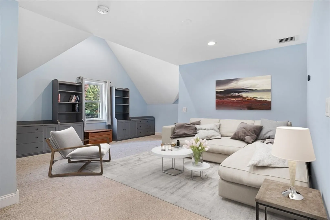
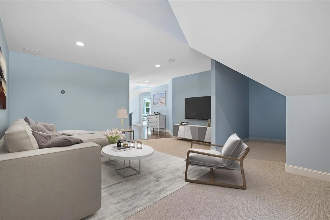
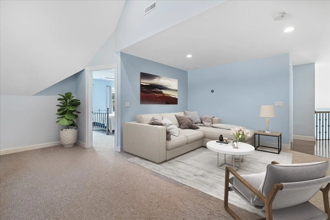
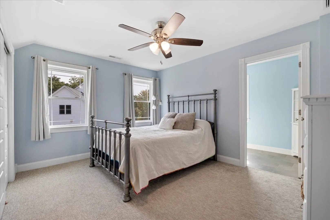
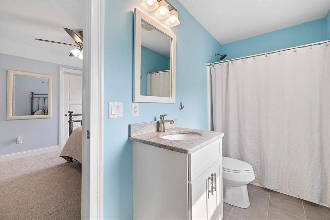
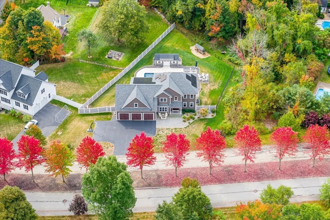
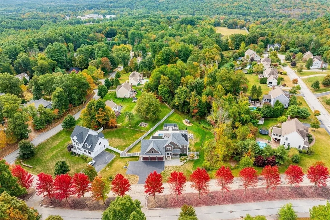
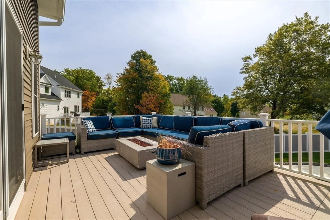
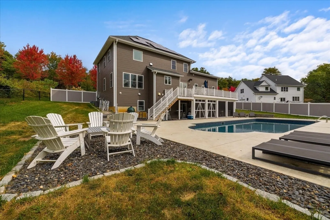
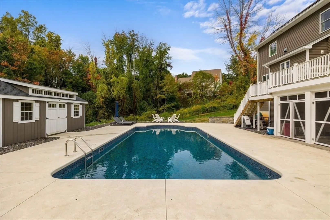
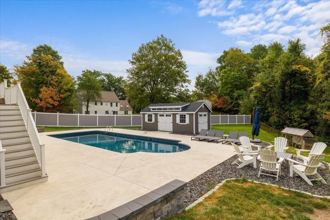
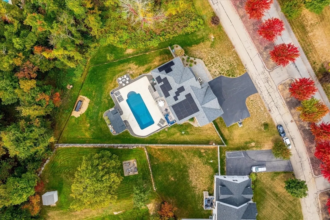
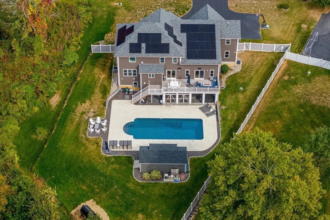
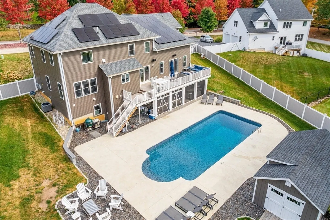
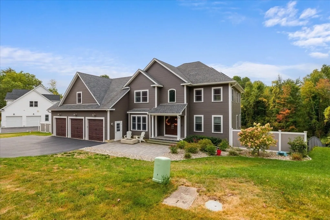
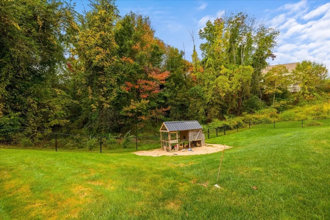
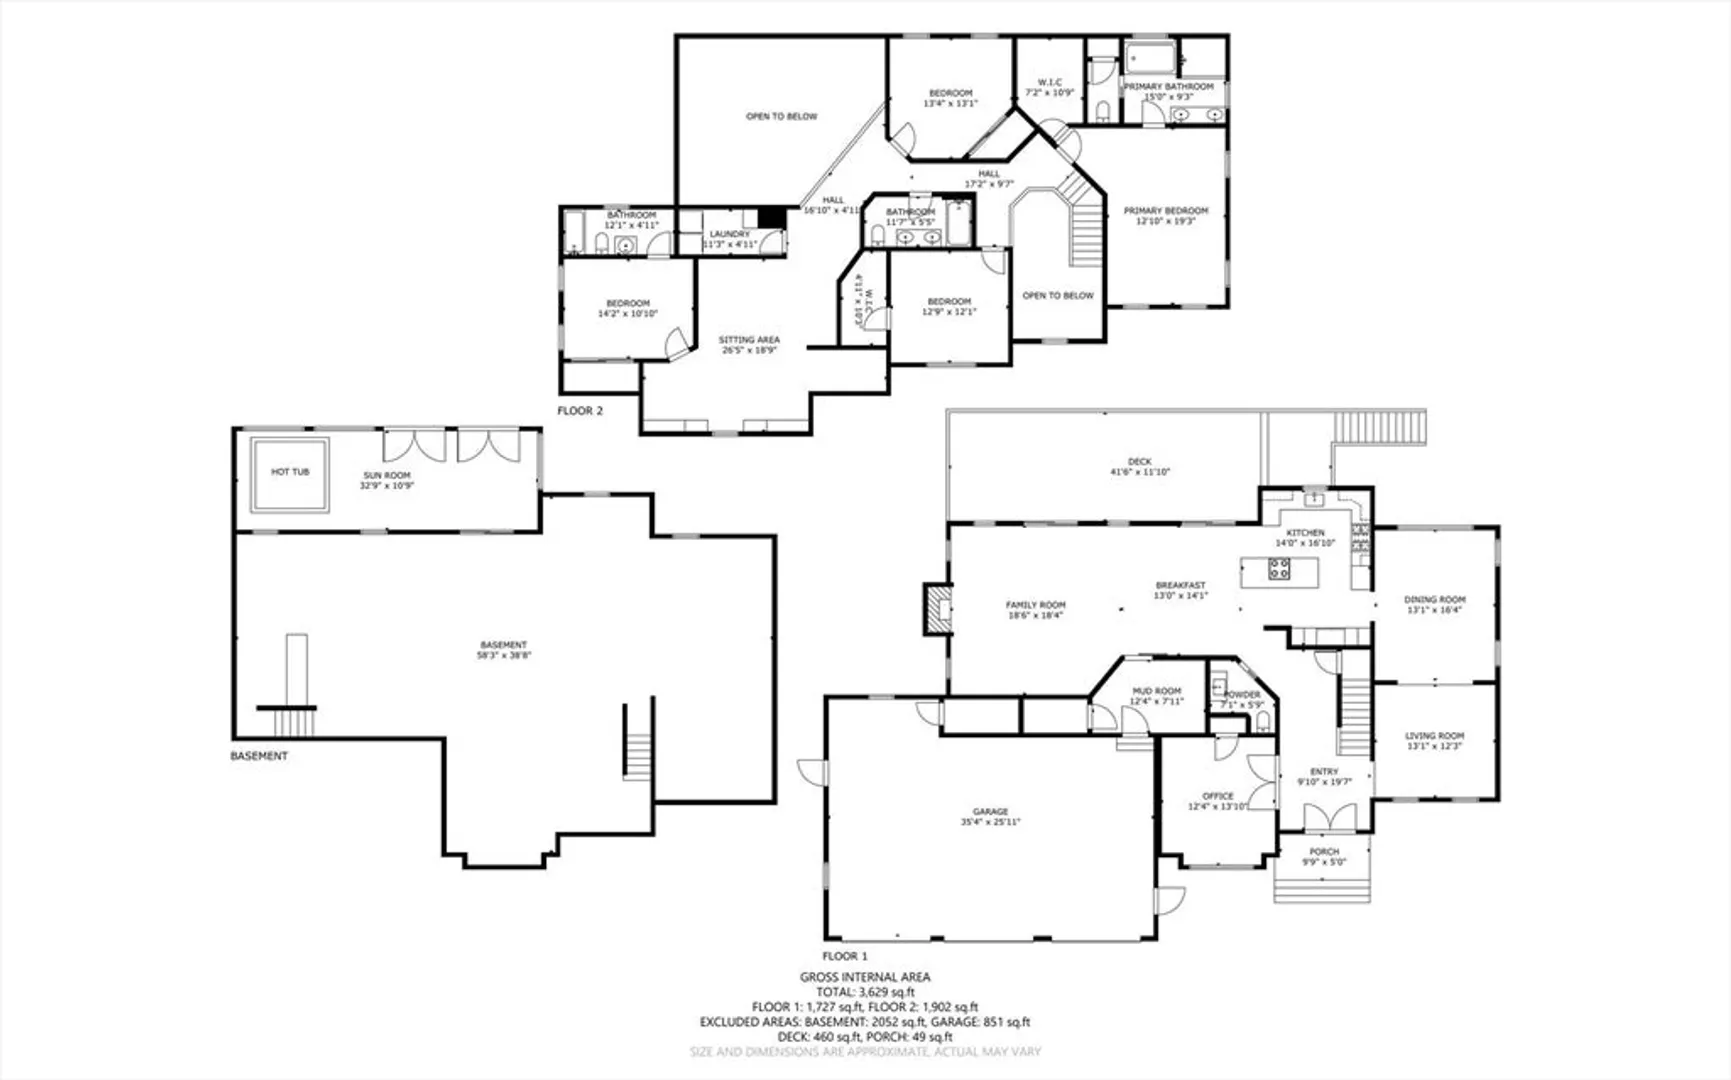
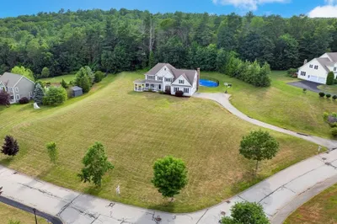
Stunning 4 Bedroom 3 1/2 bath Custom Built 3,800 SF Colonial in the coveted Highland's neighborhood. This home has all the bells and whistles that you would expect. The kitchen is a Entertainer's dream with stunning Marble counters, Custom cabinetry, Gorgeous stainless appliances (Sub Zero, Wolf), double ovens, induction island cooktop, gas stove, hood, pot filler, and a beverage fridge. Some exquisite Restoration Hardware Lighting. Wood floors throughout first floor, sunk-in Living room opens to the dining room. Double door entry to a cathedral foyer. Home office with closet (possible 5th BR) . Cathedral Family room open to Bonus room above. 3 Car garage opens into a large mudroom. Upstairs has 4 nicely sized bedrooms and 3 Full baths. Large bonus room that opens to family room below with 2nd floor laundry. Gunite Saltwater heated Pool, Kloter Farms shed, composite decking, hot tub, & hardscape. The walk-out rough plumbed basement is just waiting to be finished w/ 9 Ft ceilings.
-
Highlights
- Area: Fiskdale
- Heating: Forced Air, Propane, Leased Propane Tank
- Property Class: Residential
- Style: Colonial
- Year Built: 2019
- Cooling: Central Air
- Parking Spots: 9
- Property Type: Single Family Residence
- Total Rooms: 10
- Status: Closed
-
Additional Details
- Appliances: Water Heater, Tankless Water Heater, Range, Oven, Dishwasher, Disposal, Microwave, Refrigerator, Washer, Dryer, Wine Refrigerator, Range Hood, Plumbed For Ice Maker
- Construction: Frame
- Exterior Features: Deck - Composite, Patio, Pool - Inground Heated, Rain Gutters, Hot Tub/Spa, Storage, Professional Landscaping, Screens, Fenced Yard, Outdoor Gas Grill Hookup
- Flooring: Tile, Carpet, Engineered Hardwood, Flooring - Wall to Wall Carpet, Flooring - Engineered Hardwood, Flooring - Stone/Ceramic Tile
- Interior Features: Closet, Open Floorplan, Ceiling Fan(s), Bathroom - Full, Lighting - Overhead, Bonus Room, Home Office, Bathroom, Mud Room, Central Vacuum, Wired for Sound, Internet Available - Unknown
- Road Frontage Type: Public
- SqFt Source: Public Record
- Year Built Source: Public Records
- Basement: Full, Walk-Out Access, Interior Entry, Garage Access, Concrete, Unfinished
- Exclusions: Personal Items
- Fireplaces: 1
- Foundation: Concrete Perimeter
- Lot Features: Cul-De-Sac, Cleared, Gentle Sloping, Level
- Roof: Shingle
- Year Built Details: Actual
- Zoning: Sr
-
Amenities
- Community Features: Shopping, Tennis Court(s), Park, Walk/Jog Trails, Golf, Medical Facility, Conservation Area, Highway Access, House of Worship, Public School
- Parking Features: Attached, Garage Door Opener, Workshop in Garage, Garage Faces Side, Insulated, Oversized, Paved Drive, Off Street, Paved
- Security Features: Security System
- Covered Parking Spaces: 3
- Pool Features: Pool - Inground Heated
-
Utilities
- Electric: 200+ Amp Service, Generator Connection
- Water Source: Public
- Sewer: Public Sewer
-
Fees / Taxes
- Assessed Value: $928,600
- Taxes: $15,313
- Tax Year: 2024
Similar Listings
Sold
42 Photos
Sold
42 Photos
Sold
42 Photos
Sold
40 Photos
Content © 2026 MLS Property Information Network, Inc. The information in this listing was gathered from third party resources including the seller and public records.
Listing information provided courtesy of RE/MAX Prof Associates.
MLS Property Information Network, Inc. and its subscribers disclaim any and all representations or warranties as to the accuracy of this information.
