
11 Cove Dr
$1,150,000
5
Beds
3/1
Baths
2,546
Sqft
- Request Info
- Call
- Save
-
More
- Mortgage Calculator

Property Tools
$1,150,000
5
Beds
3/1
Baths
2,546
Living Area
-
Property Description
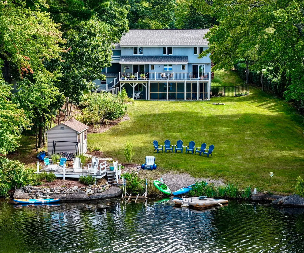
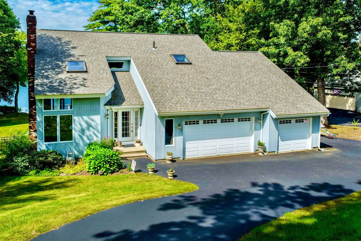
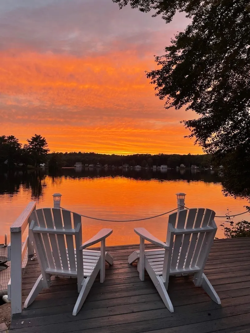
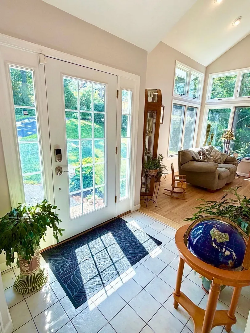
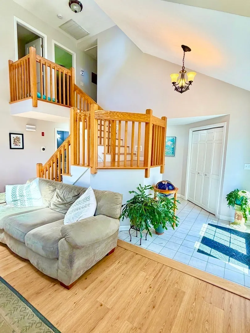
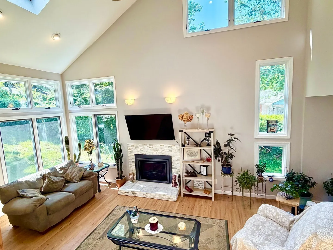
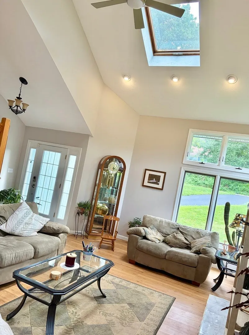
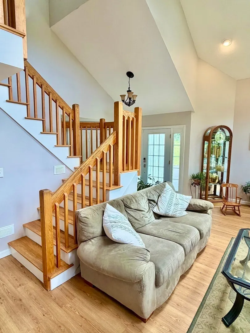
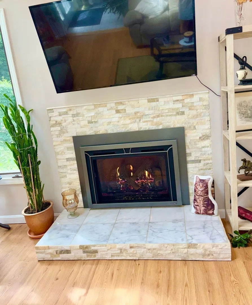
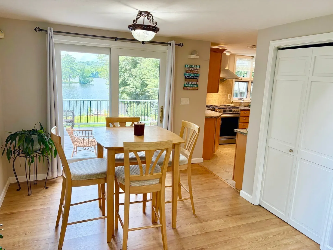
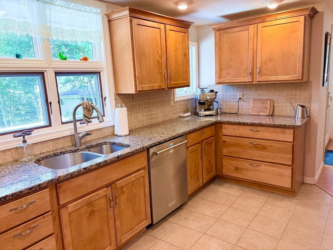
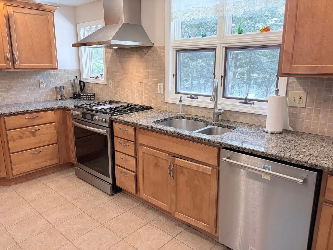
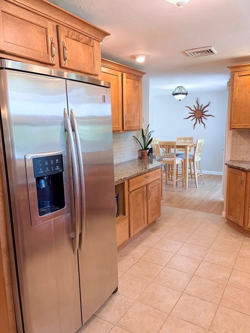
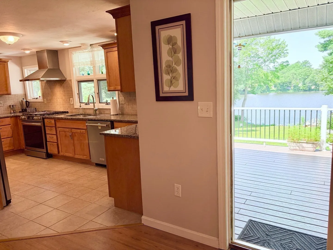
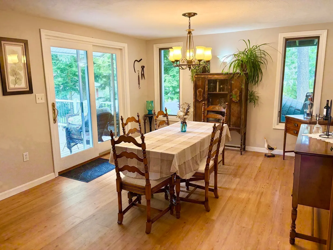
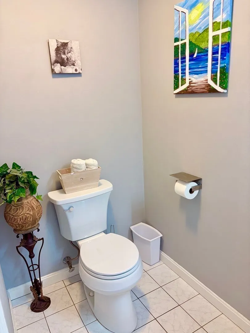
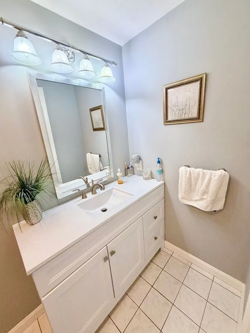
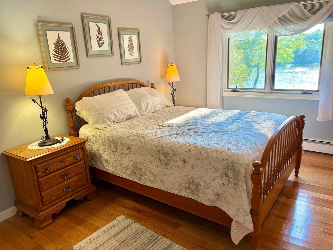
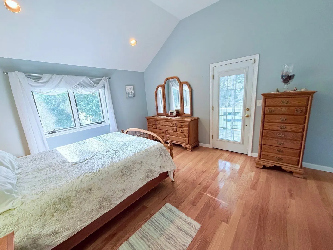
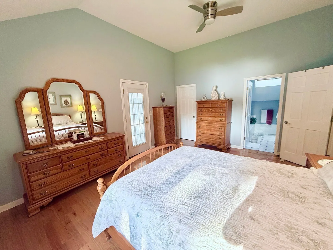
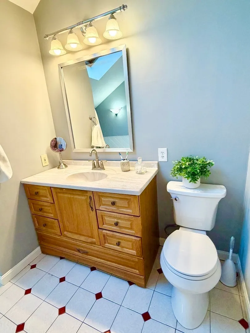
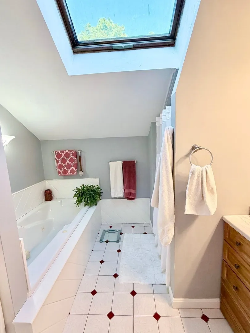
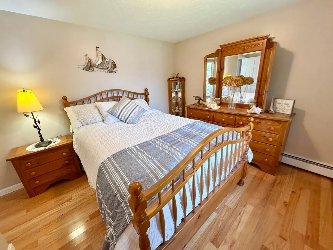
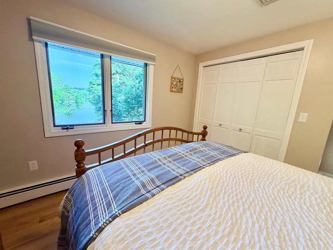
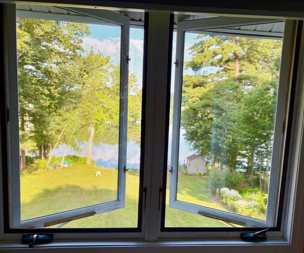
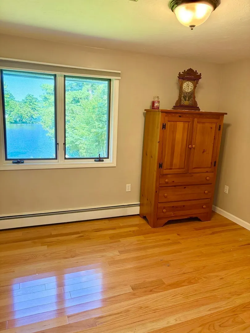
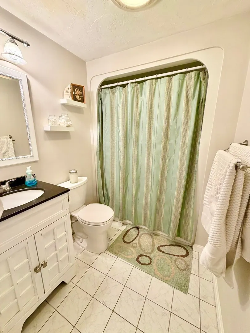
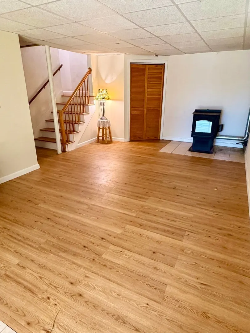
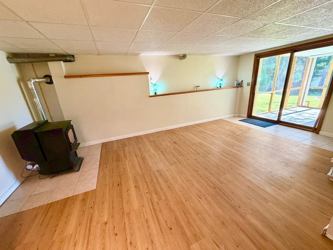
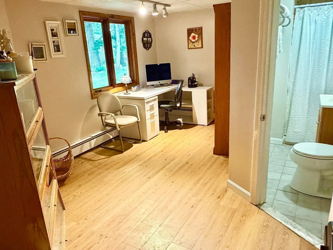
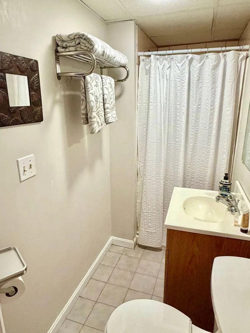
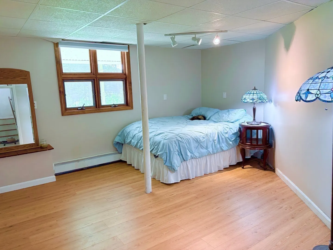
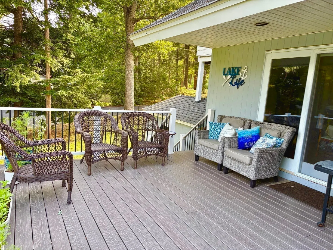
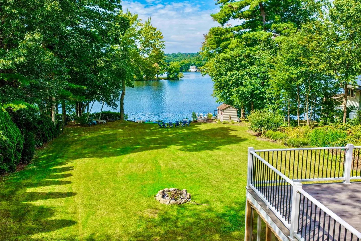
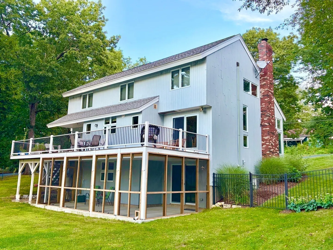
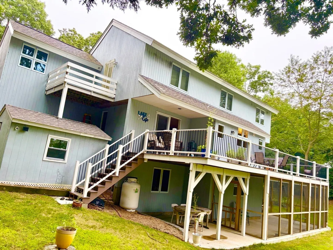
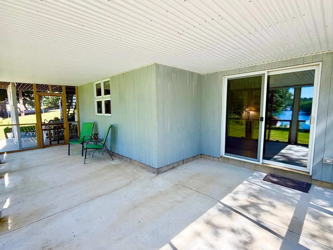
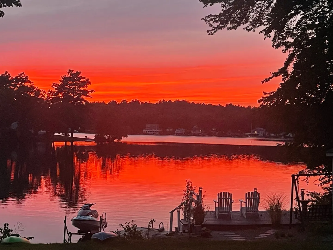
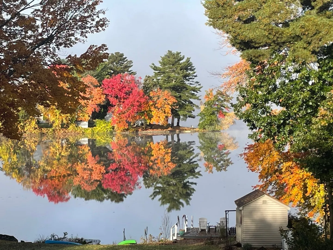
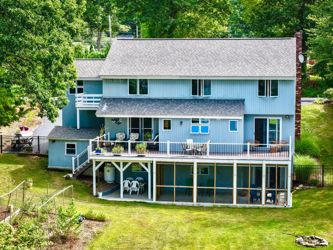
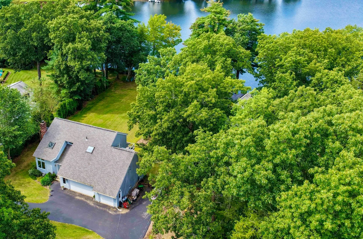
Paradise on the lake! Here is your chance to own this hidden gem on fully recreational Cedar Lake! This contemporary home offers approximately 100 feet of waterfront, walk-in beach and lakefront deck with stunning western sunset views. The open floor plan features cathedral ceilings, skylight, abundant natural light, and walls of windows for passive solar heat. The updated kitchen includes granite countertops, stainless steel appliances, and gas range, flowing seamlessly into the main living area and dining areas. The entire first floor has radiant heat for a very comfortable warmth. Your feet will appreciate the radiant heat in the 2 upstairs bathrooms as well! Enjoy your morning coffee on the private deck off the main bedroom overlooking the lake. The main bathroom has walk in shower, skylight, and jacuzzi soaking tub. The finished lower level has 2 bedrooms, full bath with walk in shower, pellet stove and sliders to the new screened patio to fully enjoy the outdoors in the evening. This lower level provides flexibility for guests, recreation, home office or ADU. A three-car garage offers ample storage for vehicles and watercraft and 2 storage sheds. Enjoy boating, swimming, fishing, kayaking, or simply relaxing on the waterfront deck. The landscaping has many perennials, blueberry bushes, raspberry bushes, and fruit trees. Updates include gas fireplace, roof, driveway, hardwood and vinyl flooring, heating system, lighting, bathroom updates, exterior stain, interior paint, concrete patio with screen room and under 42 foot composite deck, garage doors and openers. The home is located on a cul-de-sac and has a beautiful open backyard for parties, so lots of space and parking for your guests! Don’t miss this opportunity to own your lake dream home!
-
Highlights
- Cooling: Central Air
- Heating: Central, Baseboard, Radiant, Oil, Hydronic Floor Heat(Radiant), Passive Solar, Pellet Stove, Leased Propane Tank
- Property Class: Residential
- Style: Contemporary
- Year Built: 1996
- Has View: Yes
- Parking Spots: 8
- Property Type: Single Family Residence
- Total Rooms: 9
- Status: Active
-
Additional Details
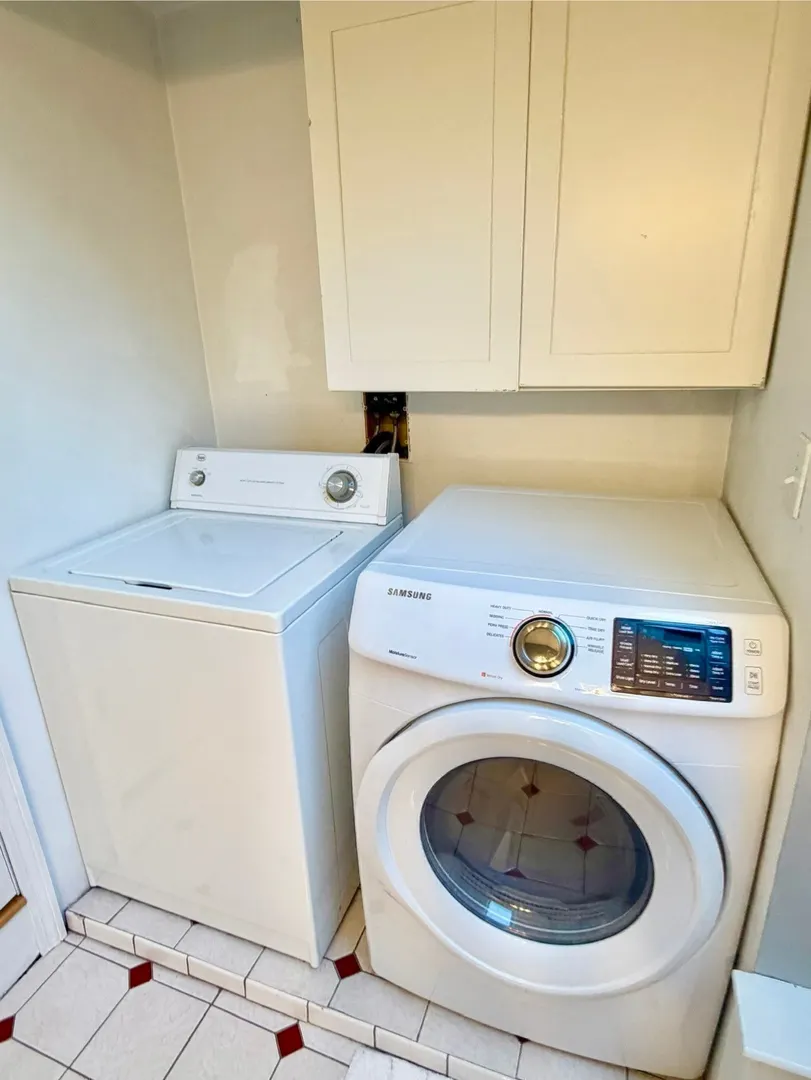
- Appliances: Water Heater, Range, Dishwasher, Disposal, Microwave, Refrigerator, Washer, Dryer, ENERGY STAR Qualified Dryer, ENERGY STAR Qualified Dishwasher, Range Hood, Plumbed For Ice Maker
- Construction: Frame, Conventional (2x4-2x6)
- Exterior Features: Porch - Screened, Deck - Composite, Covered Patio/Deck, Storage, Fruit Trees, Garden, Outdoor Gas Grill Hookup
- Flooring: Tile, Hardwood, Flooring - Vinyl
- Interior Features: Bathroom - Full, Bathroom - With Shower Stall, Bathroom, Bonus Room
- Road Frontage Type: Public, Dead End
- SqFt Source: Public Record
- Year Built Details: Actual
- Zoning: Sr
- Basement: Full, Partially Finished, Walk-Out Access, Interior Entry, Concrete
- Exclusions: Personal Items. Some Perennials And Bushes To Be Removed.
- Fireplaces: 1
- Foundation: Concrete Perimeter
- Lot Features: Cul-De-Sac, Other
- Roof: Shingle
- View: Scenic View(s)
- Year Built Source: Public Records
-
Amenities
- Community Features: Public Transportation, Shopping, Pool, Tennis Court(s), Park, Walk/Jog Trails, Conservation Area, Highway Access, House of Worship, Public School
- Parking Features: Attached, Garage Door Opener, Storage, Workshop in Garage, Garage Faces Side, Paved Drive, Off Street, Paved
- Waerfront: Yes
- Covered Parking Spaces: 3
- Security Features: Security System
- Waterfront Features: Waterfront, Lake, Lake/Pond, 0 to 1/10 Mile To Beach
-
Utilities
- Electric: Circuit Breakers, 200+ Amp Service, Smart Grid Meter
- Water Source: Public
- Sewer: Public Sewer
-
Fees / Taxes
- Assessed Value: $857,300
- Taxes: $13,374
- Tax Year: 2026
Similar Listings
Sold
42 Photos
Sold
42 Photos
Sold
42 Photos
Sold
40 Photos
Content © 2026 MLS Property Information Network, Inc. The information in this listing was gathered from third party resources including the seller and public records.
Listing information provided courtesy of Property One.
MLS Property Information Network, Inc. and its subscribers disclaim any and all representations or warranties as to the accuracy of this information.