
3 Marcy Street
$1,699,000
4
Beds
3
Baths
3,500
Sqft
- Request Info
- Call
- Save
-
More
- Mortgage Calculator

Property Tools
$1,699,000
4
Beds
3
Baths
3,500
Living Area
-
Property Description
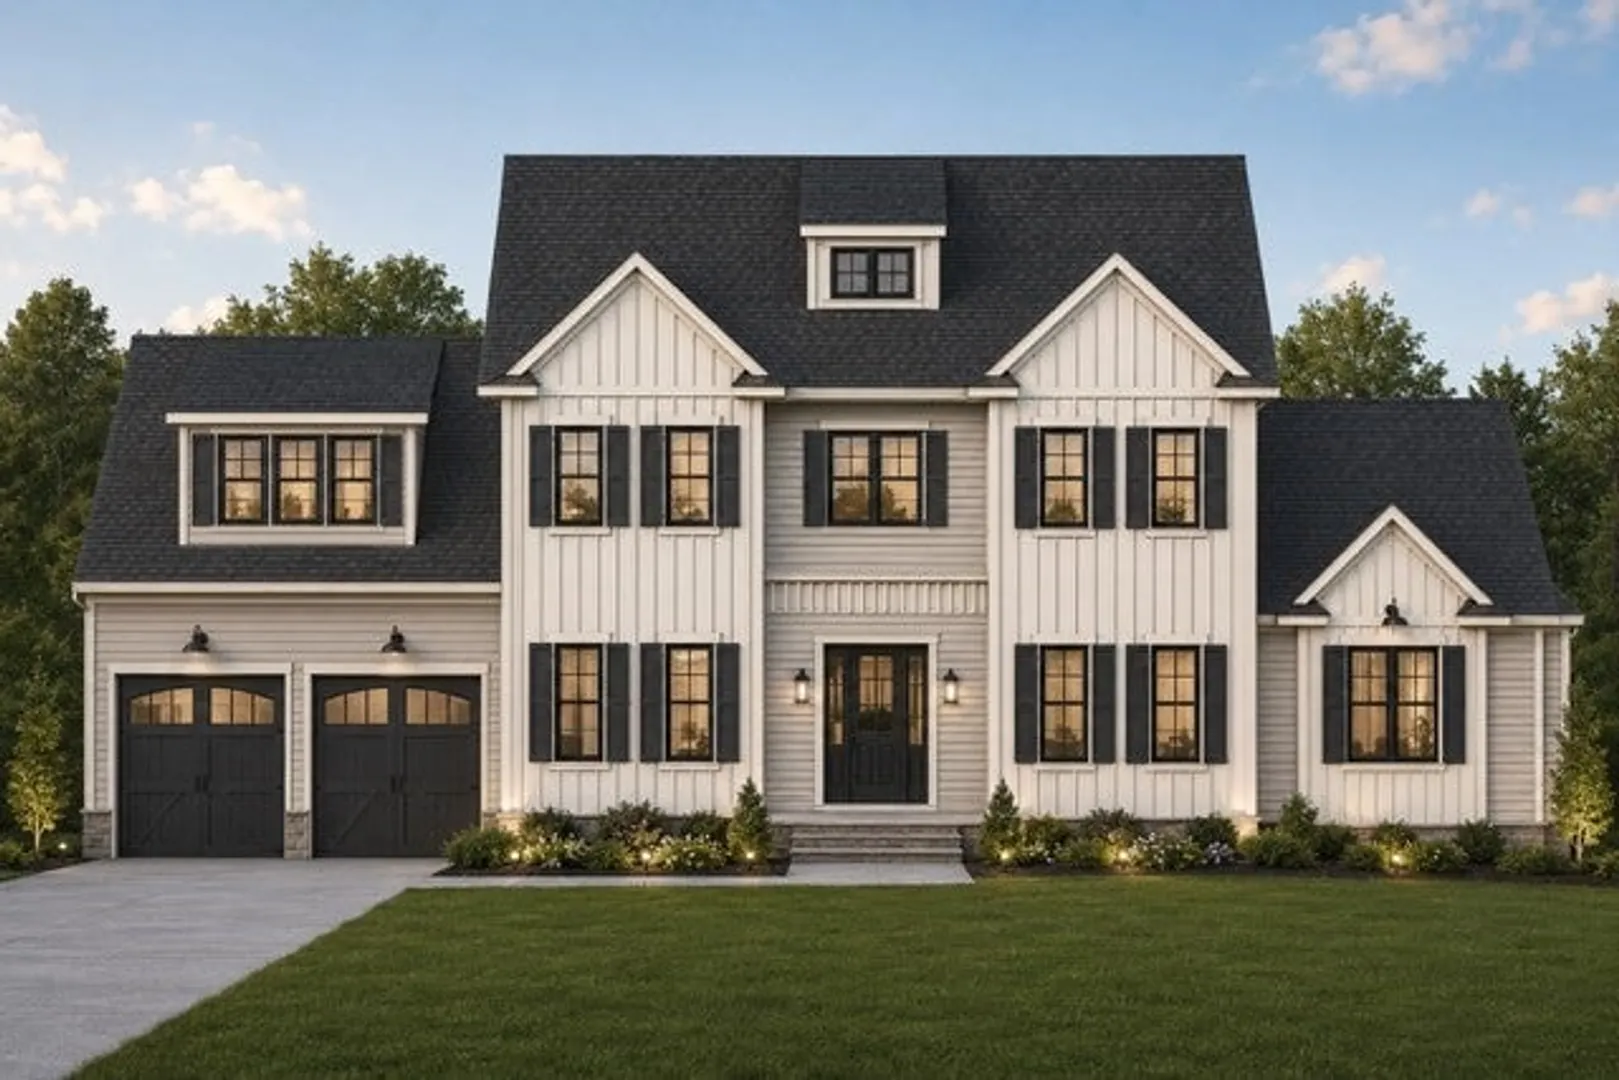
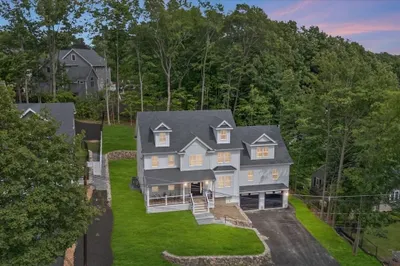
Experience top quality new construction with a layout that checks ALL of the boxes! Situated at the end of the neighborhood, this stunning home greets with grand curb appeal and features a beautifully level lot. The attached 2car garage leads into a mudroom with full bath while the main entrance impresses with a stunning 2 story foyer. The first floor features a home office, formal dining room, massive kitchen with walk-in pantry and a family room with cathedral ceilings and gas fireplace. The second floor provides a common bath and 4 bedrooms which include a lovely primary suite with private bath and walk in closets. The walk up third floor offers tremendous expansion potential! Enjoy additional highlights which include 9’ ceilings, wood floors throughout and a gorgeous stone patio.
-
Highlights
- Cooling: Central Air
- Parking Spots: 6
- Property Type: Single Family Residence
- Total Rooms: 8
- Status: Active
- Heating: Forced Air, Natural Gas, Propane
- Property Class: Residential
- Style: Colonial
- Year Built: 2026
-
Additional Details
- Appliances: Water Heater, Range, Dishwasher, Disposal, Microwave, Refrigerator
- Construction: Frame
- Fireplaces: 1
- Foundation: Concrete Perimeter
- Lot Features: Level
- Roof: Shingle
- Year Built Details: Actual
- Zoning: R-2
- Basement: Full
- Exterior Features: Patio, Rain Gutters, Professional Landscaping, Sprinkler System
- Flooring: Tile, Hardwood, Flooring - Hardwood
- Interior Features: Office, Walk-up Attic
- Road Frontage Type: Public
- SqFt Source: Other
- Year Built Source: Builder
-
Amenities
- Community Features: Public Transportation, Shopping, Park, Walk/Jog Trails, Medical Facility, Bike Path, Highway Access, Public School
- Parking Features: Attached, Garage Door Opener, Paved Drive, Off Street, Paved
- Covered Parking Spaces: 2
-
Utilities
- Electric: Circuit Breakers
- Water Source: Public
- Sewer: Public Sewer
-
Fees / Taxes
- Tax Year: 2026
Similar Listings
Sold
32 Photos
Sold
41 Photos
Sold
42 Photos
Sold
42 Photos
Content © 2026 MLS Property Information Network, Inc. The information in this listing was gathered from third party resources including the seller and public records.
Listing information provided courtesy of J. Mulkerin Realty.
MLS Property Information Network, Inc. and its subscribers disclaim any and all representations or warranties as to the accuracy of this information.