
3 Manning St #3
$799,000
3
Beds
2/1
Baths
1,876
Sqft
- Request Info
- Call
- Save
-
More
- Mortgage Calculator

Property Tools
$799,000
3
Beds
2/1
Baths
1,876
Living Area
-
Property Description
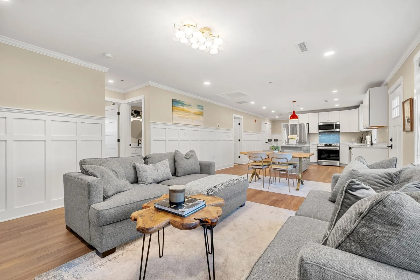
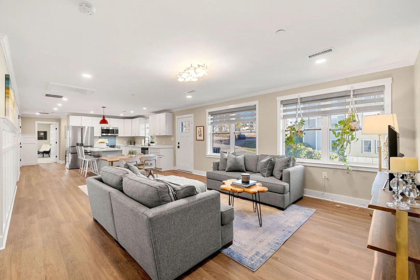
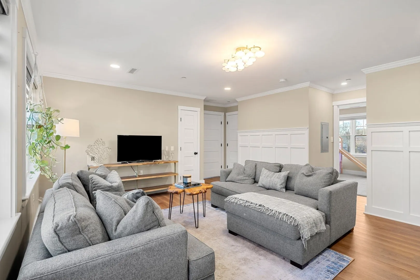
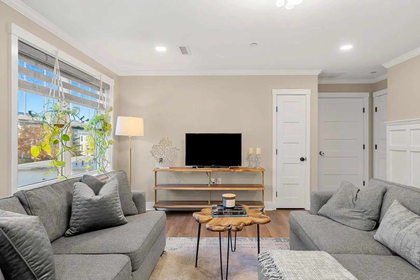
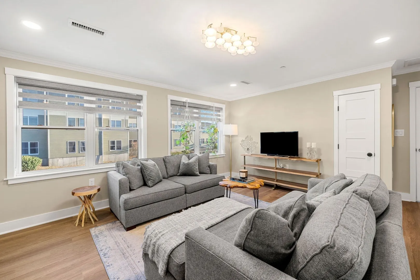
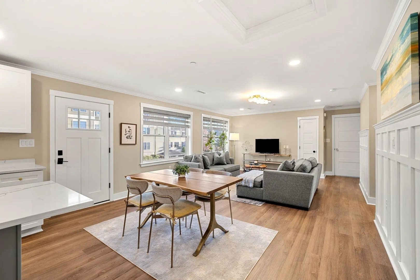
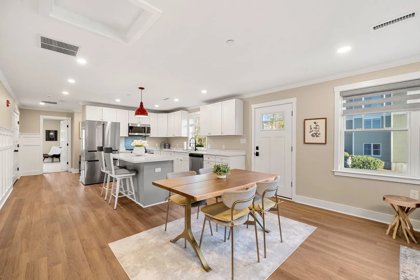
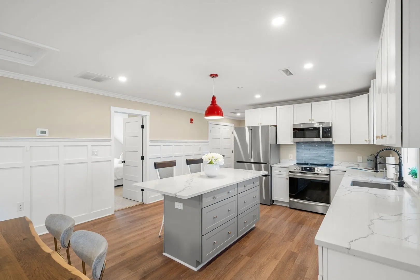
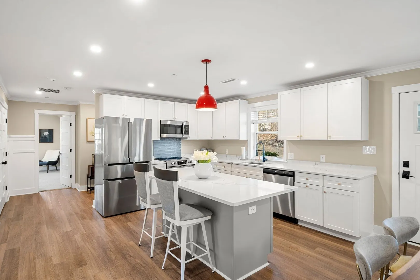
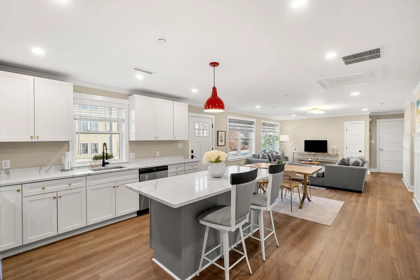
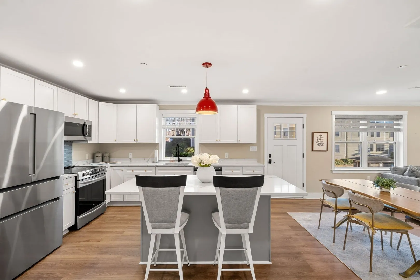
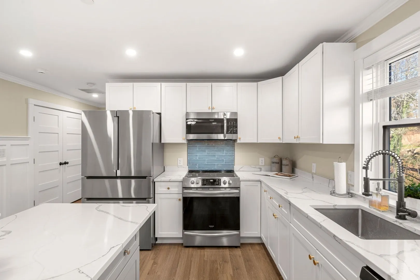
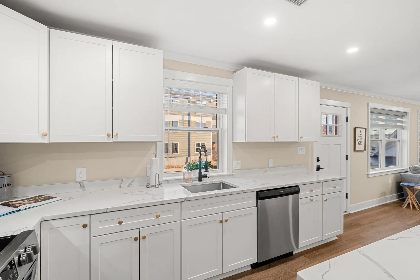
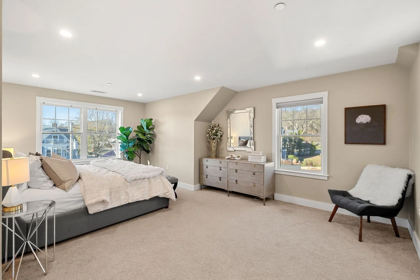
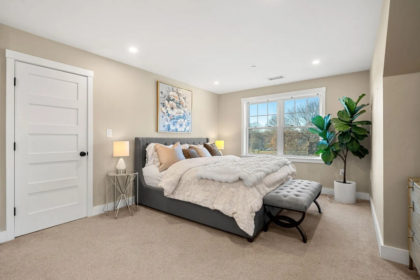
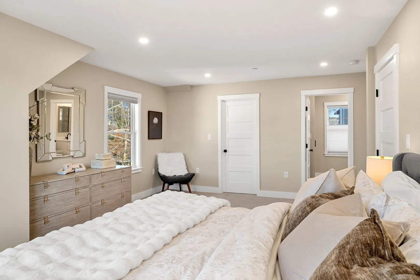
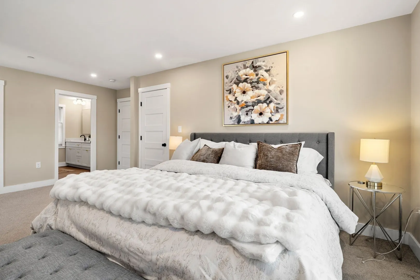
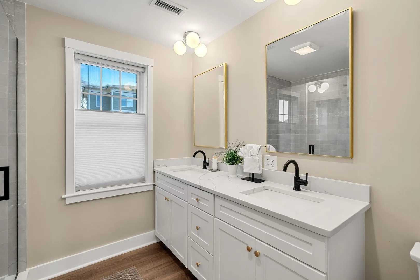
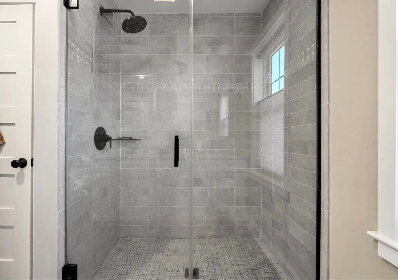
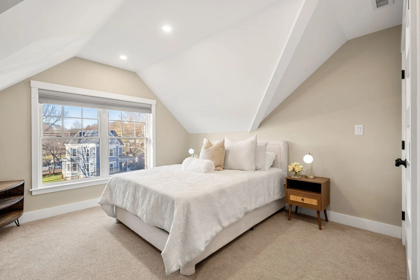
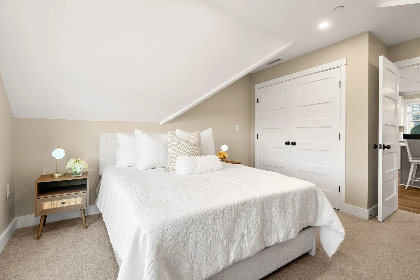
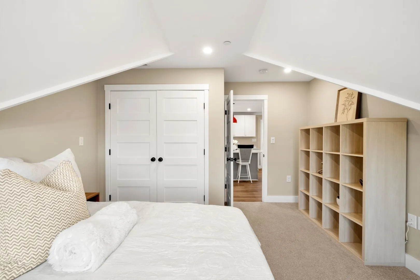
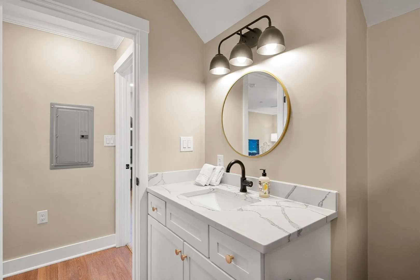
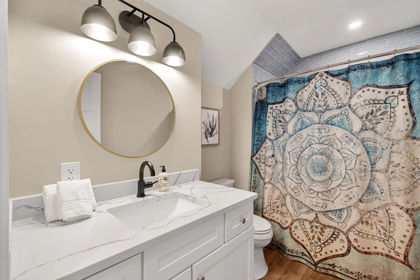
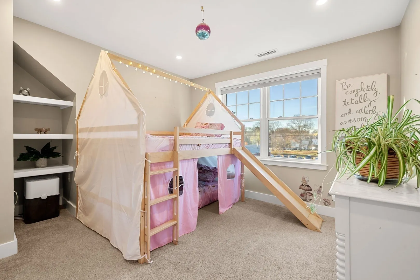
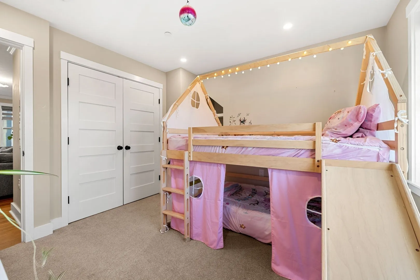
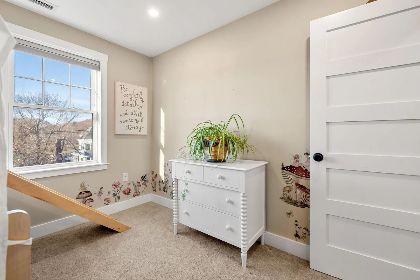
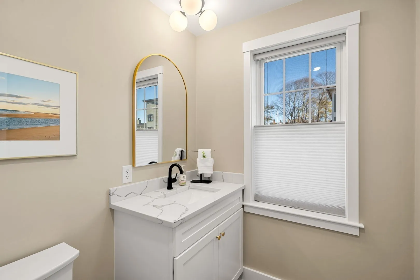
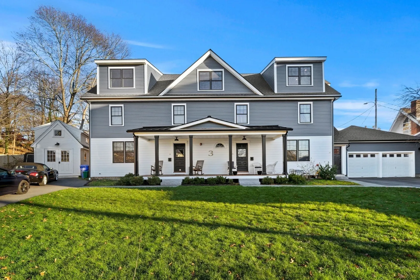
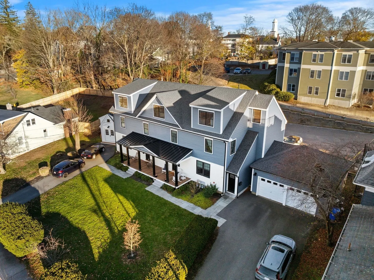
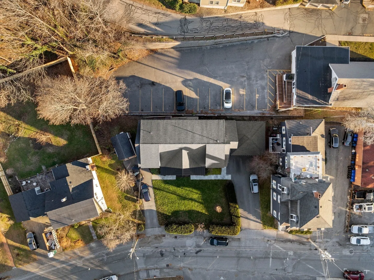
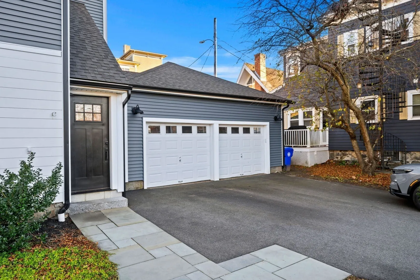
Welcome to 3 Manning Street, Unit 3, a beautifully renovated penthouse-style residence in the heart of downtown Ipswich! This spacious three-bedroom, two-and-a-half-bath home combines modern finishes, thoughtful design, and everyday convenience. Enjoy a private entrance directly from your attached garage, leading into a bright and inviting living space featuring brand-new flooring that adds a fresh, modern feel to the home. The stunning kitchen features Bosch stainless steel appliances, quartz countertops, stylish cabinetry, and an oversized island, creating the perfect setting for entertaining or everyday living. The spacious primary suite offers a private en-suite bath and walk-in closet, while two additional generously sized bedrooms, a full bath, and in-unit laundry provide flexibility and convenience. Additional highlights include central air conditioning, natural gas heating, one-car attached garage parking, and additional driveway parking. With its desirable downtown location, you’ll enjoy easy access to Ipswich’s shops, restaurants, commuter rail, and beautiful North Shore beaches.A wonderful opportunity to enjoy modern condo living in one of the North Shore’s most charming communities!
-
Highlights
- Cooling: Central Air
- HOA Fee: $375
- Property Class: Residential
- Stories: 1
- Total Rooms: 5
- Year Built: 1900
- Heating: Forced Air
- Parking Spots: 3
- Property Type: Condominium
- Style: Other (See Remarks)
- Unit Number: 3
- Status: Active
-
Additional Details
- Basement: N
- Total Number of Units: 3
- Year Built Source: Public Records
- Zoning: 1r
- SqFt Source: Public Record
- Year Built Details: Approximate
- Year Converted: 2022
-
Amenities
- Covered Parking Spaces: 1
- Waterfront Features: 1 to 2 Mile To Beach
-
Utilities
- Sewer: Public Sewer
- Water Source: Public
-
Fees / Taxes
- Assessed Value: $716,500
- HOA Fee Includes: Water, Sewer, Insurance, Maintenance Structure, Maintenance Grounds, Snow Removal
- Taxes: $7,724
- HOA Fee Frequency: Monthly
- Tax Year: 2026
Similar Listings

Sold
8 Photos
Sold
37 Photos
Sold
42 Photos
Sold
32 Photos
Content © 2026 MLS Property Information Network, Inc. The information in this listing was gathered from third party resources including the seller and public records.
Listing information provided courtesy of Compass.
MLS Property Information Network, Inc. and its subscribers disclaim any and all representations or warranties as to the accuracy of this information.