
Sold!
$895,000
3
Beds
2/2
Baths
2,408
Living Area
-
Property Description
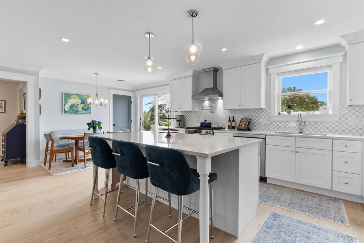
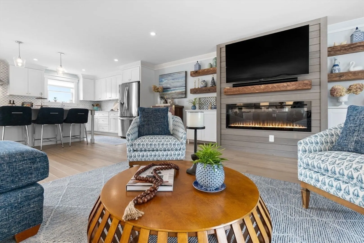
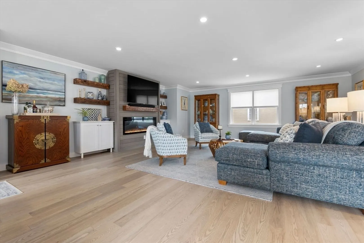
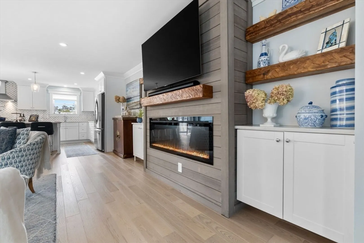
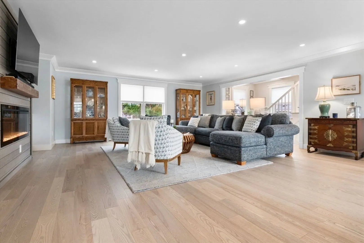
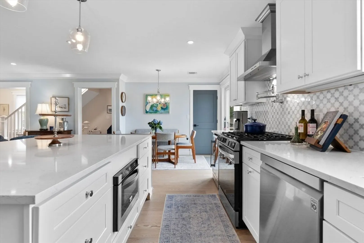
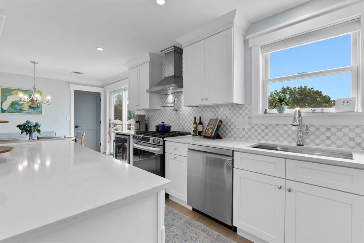
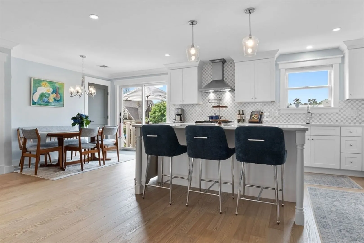
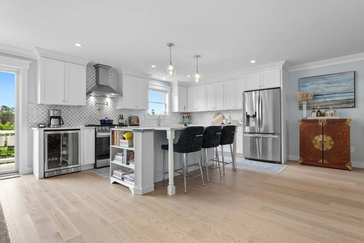
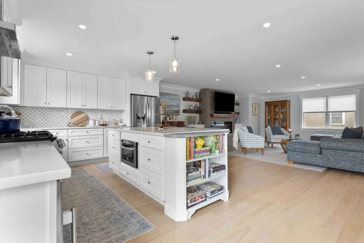
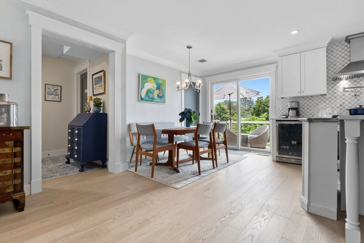
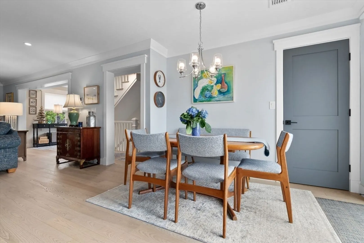
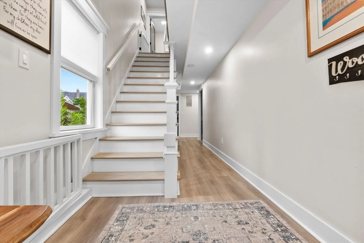
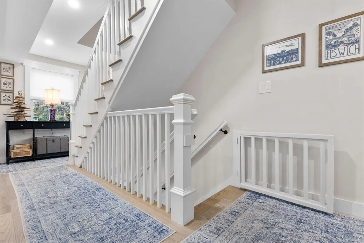
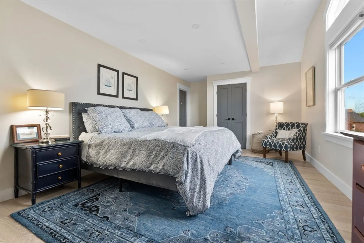
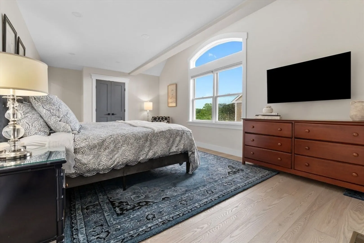
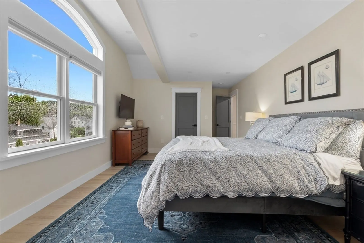
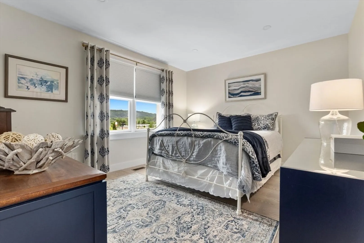
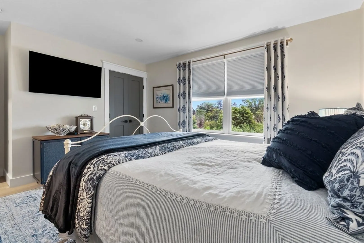
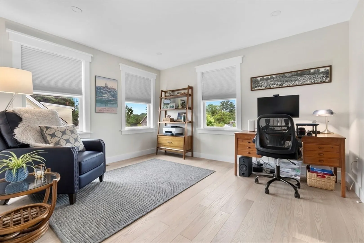
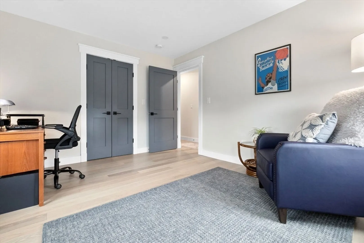
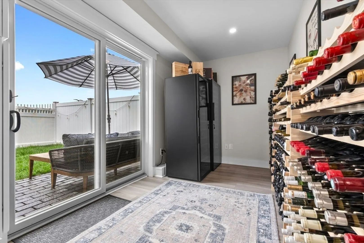
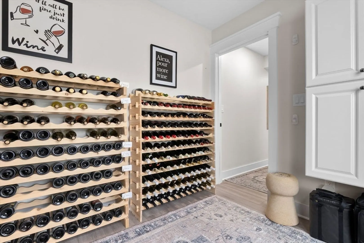
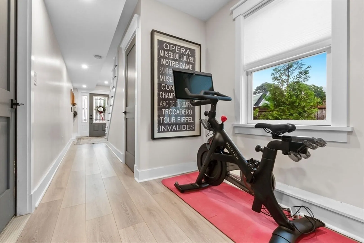
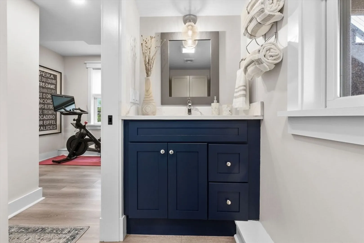
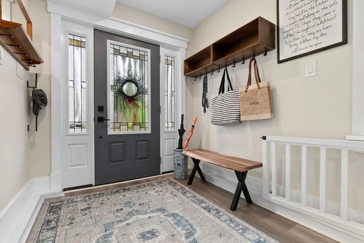
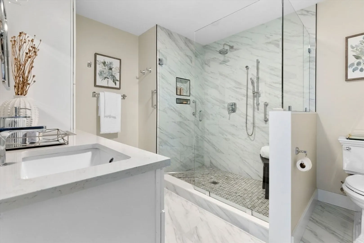
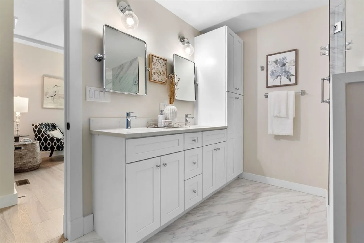
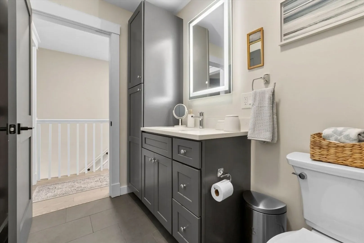
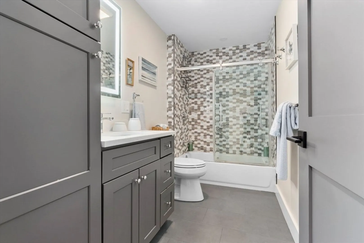
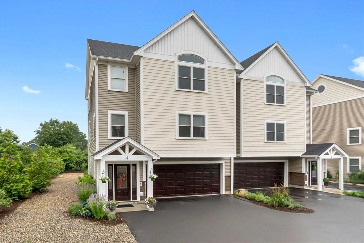
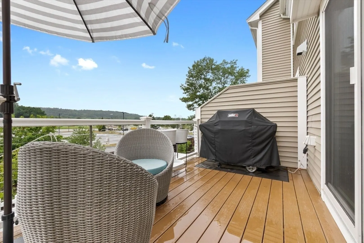
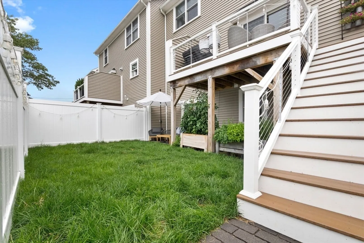
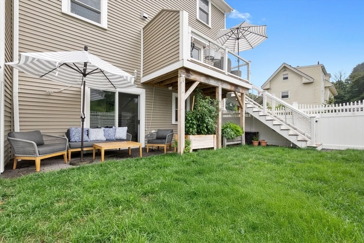
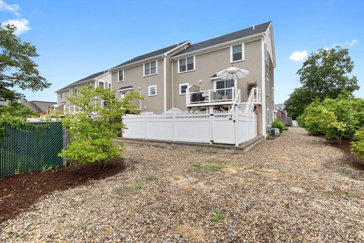
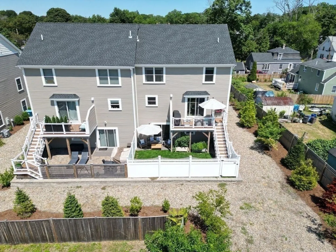
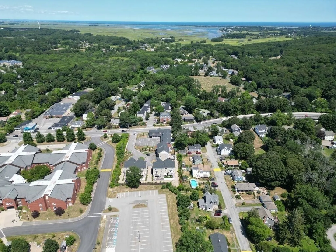
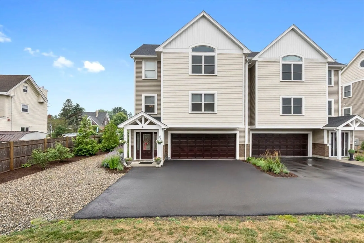
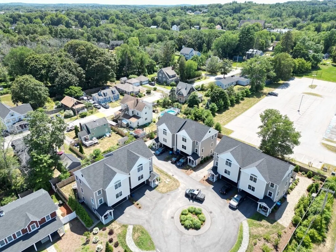
Built in 2022, this luxury 3-bedroom townhouse showcases modern elegance and thoughtful design just steps from downtown Ipswich filled with shops, restaurants and the commuter rail. The open-concept main floor features a stunning kitchen w/stainless steel appliances, wine fridge, pantry and spacious island—ideal for gatherings! Flow seamlessly from the dining area to a private deck, perfect for al fresco. The living room’s gas fireplace creates a cozy focal point, while large windows fill the space with natural light. Upstairs, the primary suite is a true retreat with a spa-like bath. Two additional bedrooms and a bonus space provide flexibility for guests, a home office, or media room. The lower level offers walk-out access to a private patio and fenced yard, perfect for pets or outdoor relaxation. A garage with an electric vehicle charging outlet adds convenience and sustainability. Just a short drive to award winning beaches, are you going to claim this resident Crane Beach Sticker?
-
Highlights
- Building Name: Burnham's Landing Condominium
- Heating: Forced Air, Natural Gas
- Parking Spots: 4
- Property Type: Condominium
- Total Rooms: 7
- Year Built: 2022
- Cooling: Central Air, ENERGY STAR Qualified Equipment
- HOA Fee: $490
- Property Class: Residential
- Stories: 3
- Unit Number: 4
- Status: Closed
-
Additional Details
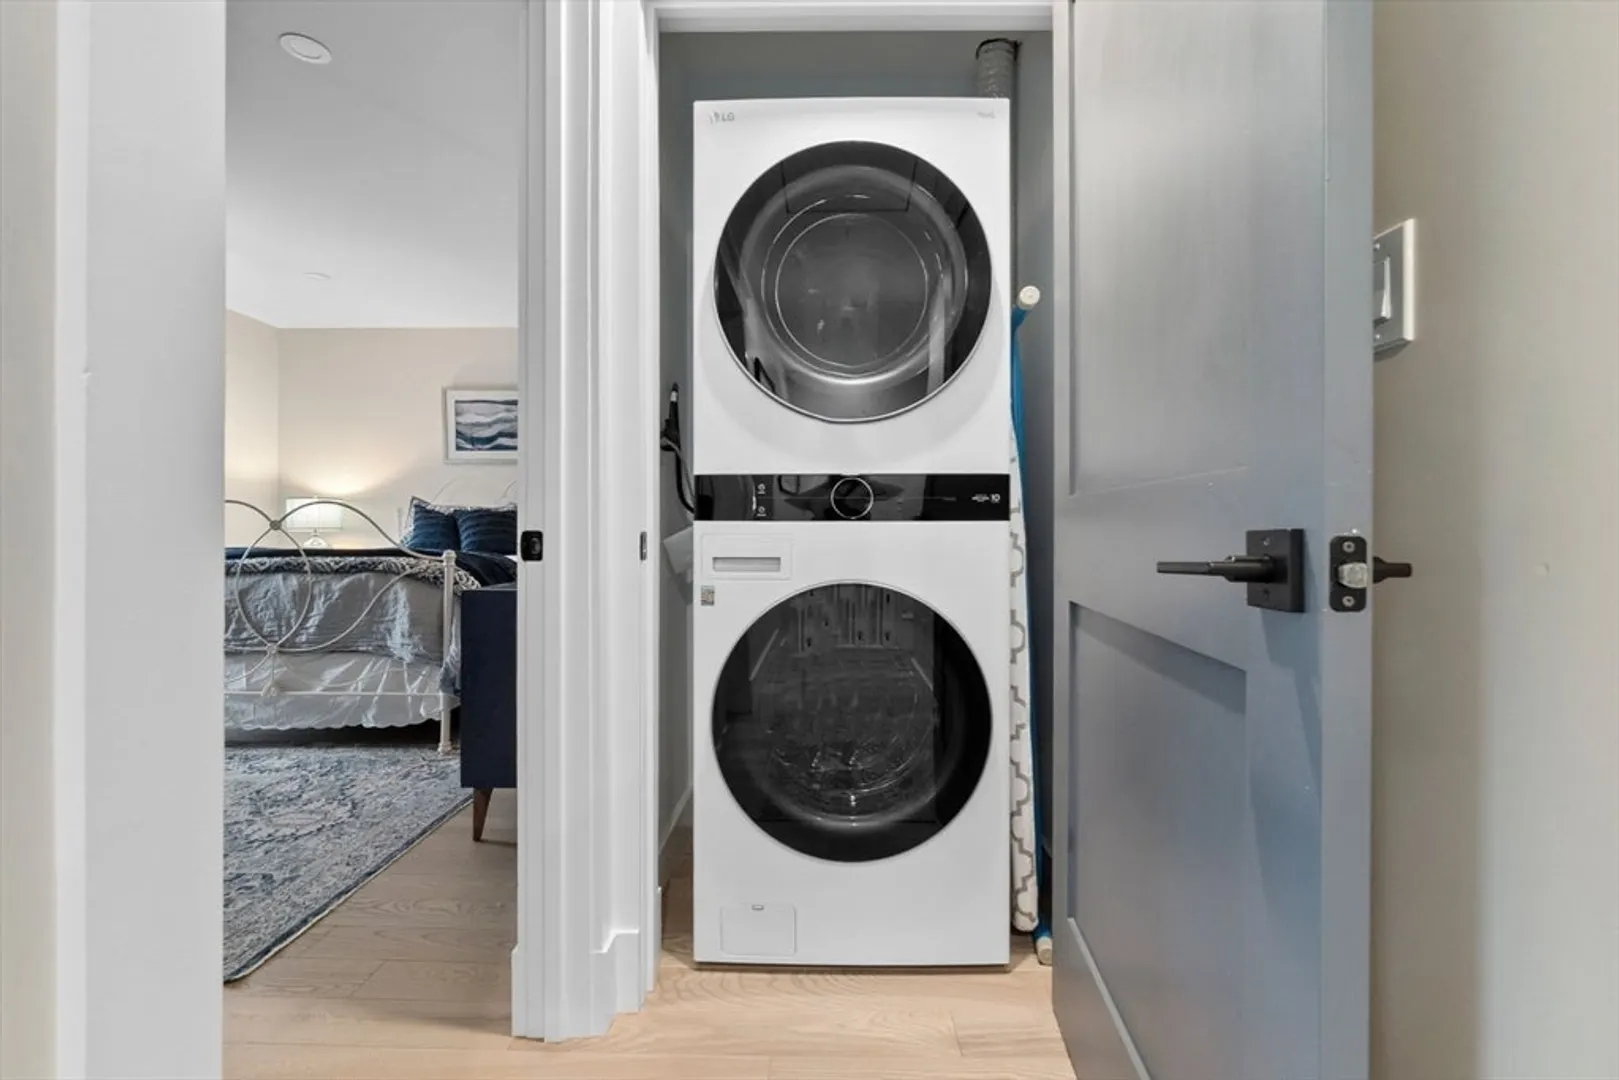
- Appliances: Range, Dishwasher, Disposal, Microwave, Refrigerator, Washer, Dryer, ENERGY STAR Qualified Refrigerator, ENERGY STAR Qualified Dryer, ENERGY STAR Qualified Dishwasher, ENERGY STAR Qualified Washer, Range Hood, Oven
- Construction: Frame
- Fireplaces: 1
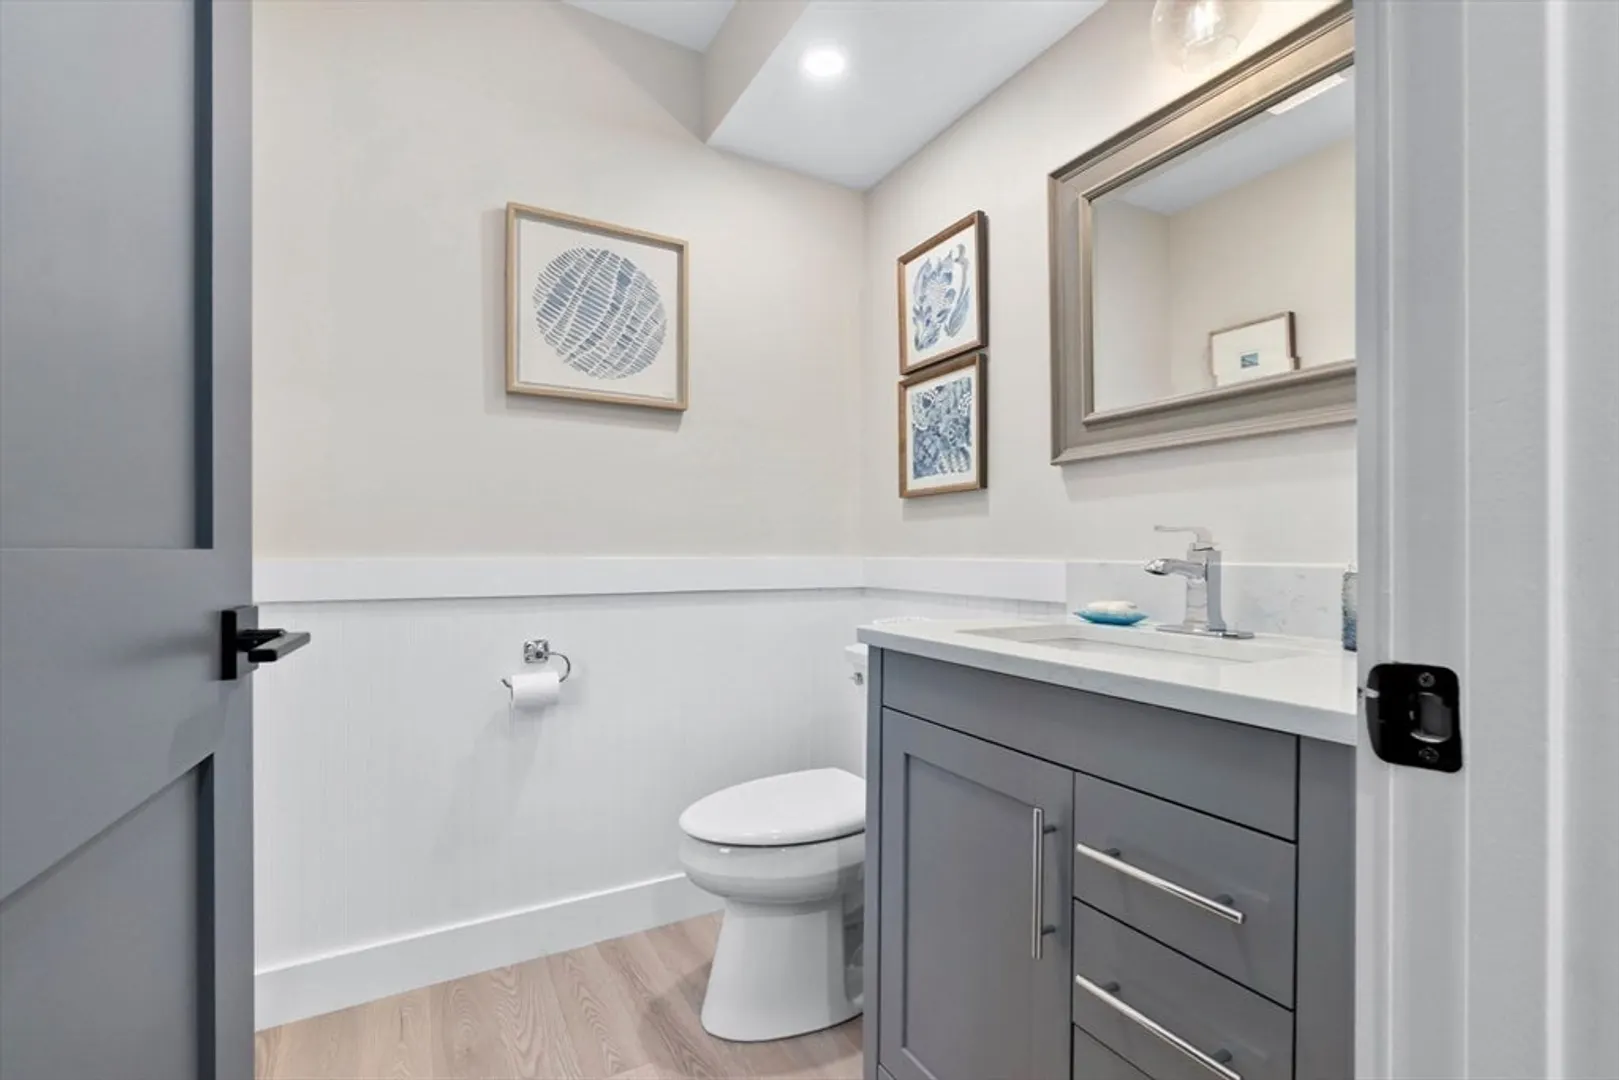
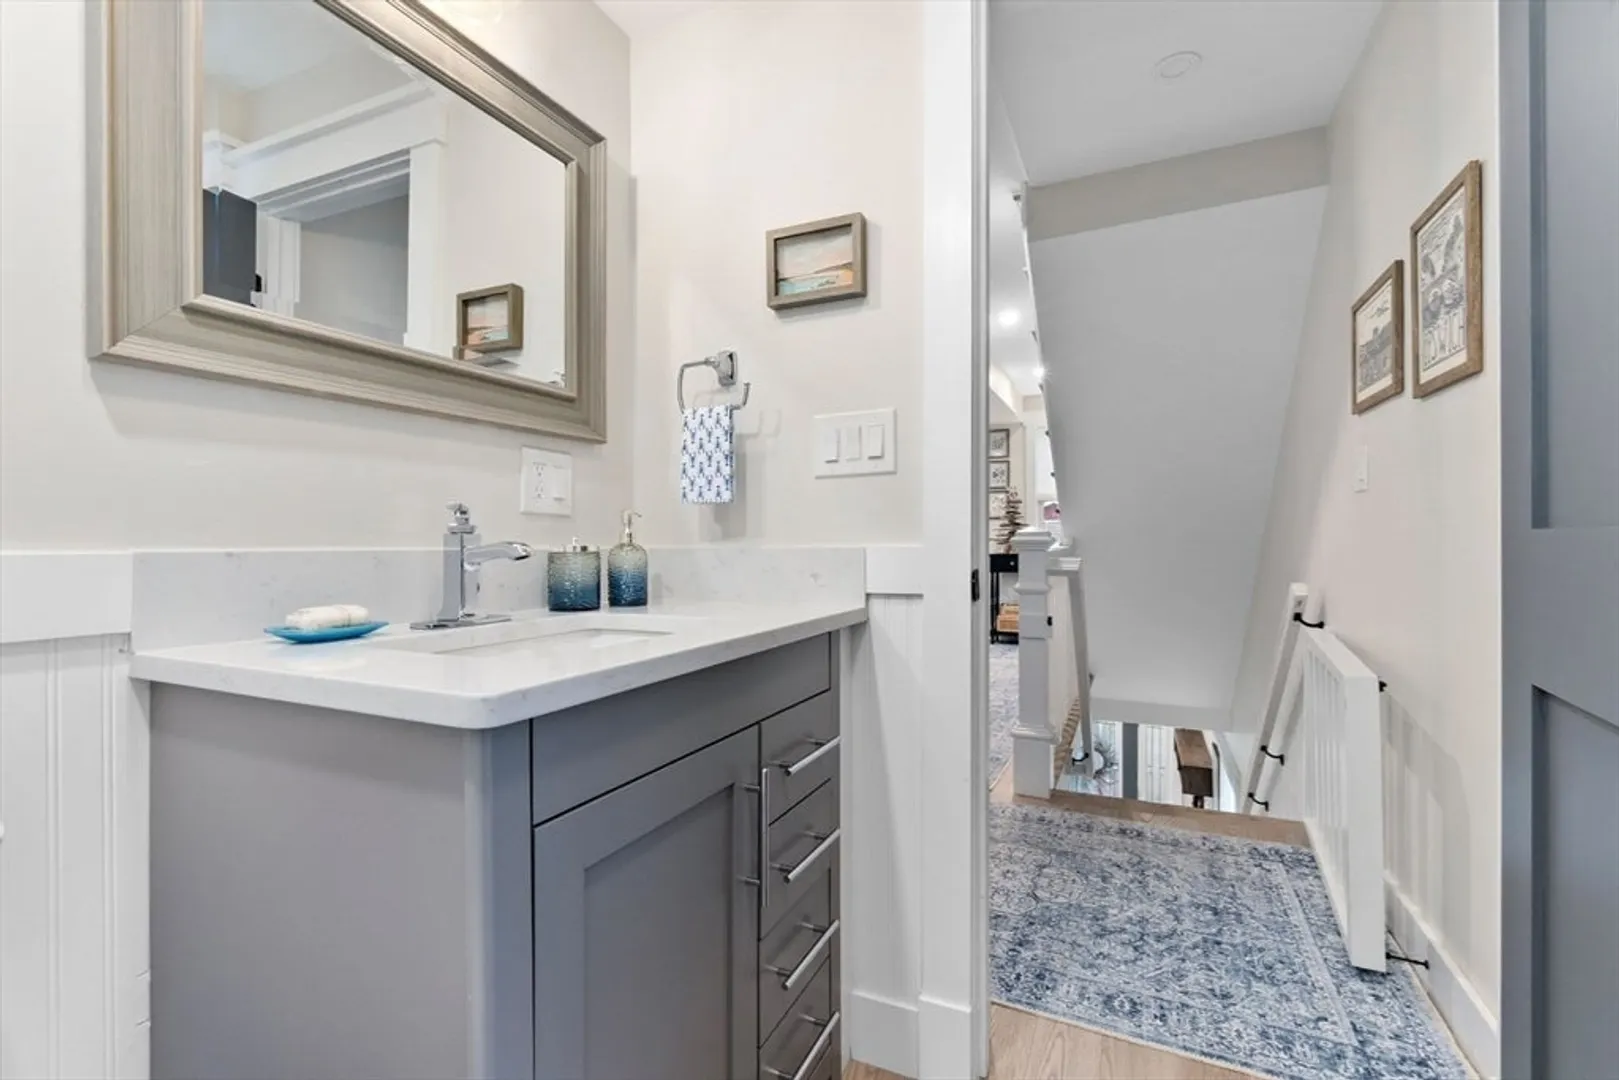
- Interior Features: Recessed Lighting, Slider, Bathroom - Half
- Roof: Shingle
- Total Number of Units: 7
- Year Built Source: Public Records
- Basement: N
- Exterior Features: Deck, Deck - Composite, Patio, Decorative Lighting, Fenced Yard, Drought Tolerant/Water Conserving Landscaping, Rain Gutters, Professional Landscaping, Other
- Flooring: Wood, Tile, Engineered Hardwood, Vinyl
- Pets Allowed: Yes
- SqFt Source: Public Record
- Year Built Details: Actual
- Zoning: Hb
-
Amenities
- Community Features: Public Transportation, Shopping, Pool, Tennis Court(s), Park, Walk/Jog Trails, Stable(s), Golf, Medical Facility, Laundromat, Conservation Area, Highway Access, House of Worship, Private School, Public School, T-Station
- Parking Features: Attached, Under, Garage Door Opener, Garage Faces Side, Off Street, Assigned, Deeded, Driveway, Paved, Exclusive Parking
- Covered Parking Spaces: 2
- Waterfront Features: Ocean
-
Utilities
- Electric: Circuit Breakers, 200+ Amp Service
- Water Source: Public
- Sewer: Public Sewer
-
Fees / Taxes
- Assessed Value: $784,600
- HOA Fee Includes: Insurance, Road Maintenance, Maintenance Grounds, Snow Removal, Trash
- Taxes: $8,748
- HOA Fee Frequency: Monthly
- Tax Year: 2025
Similar Listings
Sold
NEW CONSTRUCTION
41 Photos
Sold
40 Photos
Sold
26 Photos
Sold
41 Photos
Content © 2026 MLS Property Information Network, Inc. The information in this listing was gathered from third party resources including the seller and public records.
Listing information provided courtesy of Redfin Corp..
MLS Property Information Network, Inc. and its subscribers disclaim any and all representations or warranties as to the accuracy of this information.
