
Sold!

$830,000
3
Beds
1/1
Bath
2,076
Living Area
-
Property Description
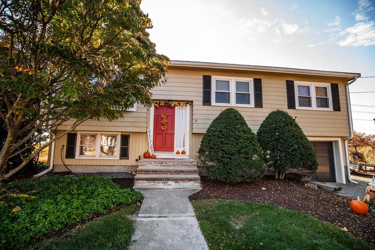
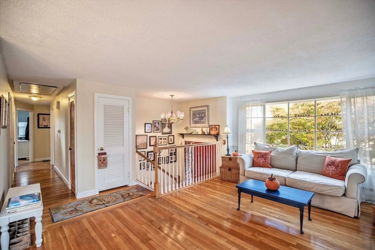
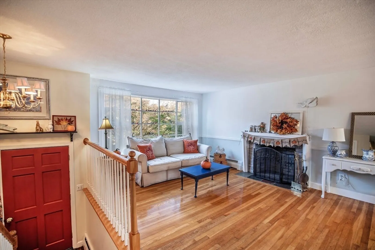
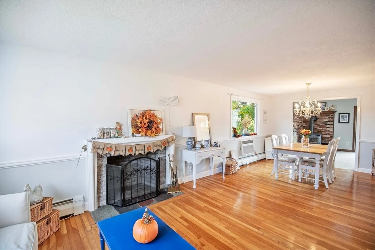
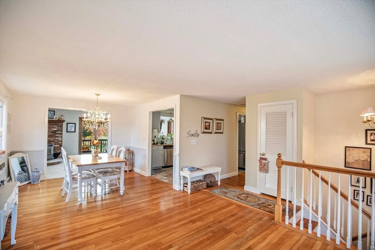
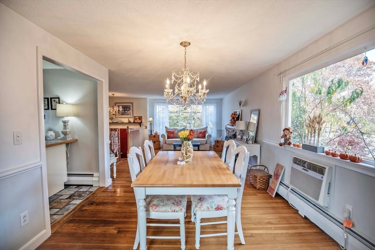
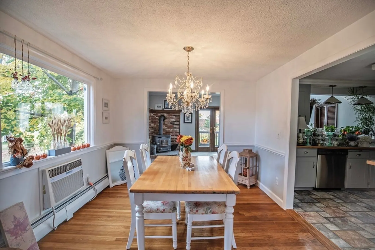
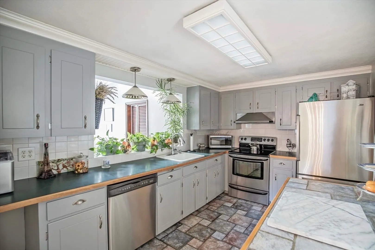
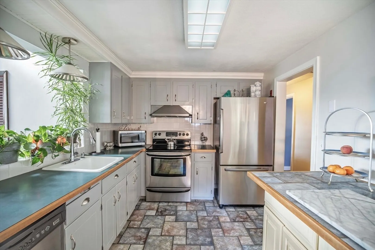
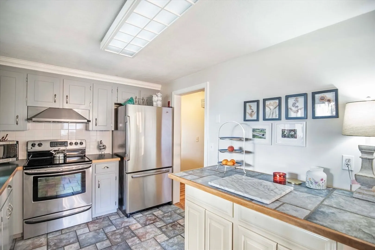
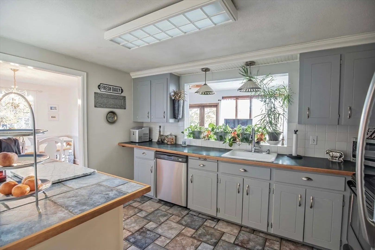
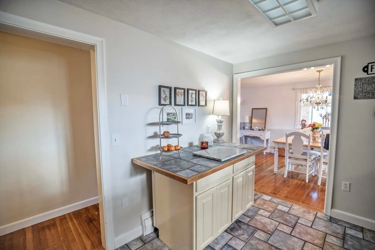
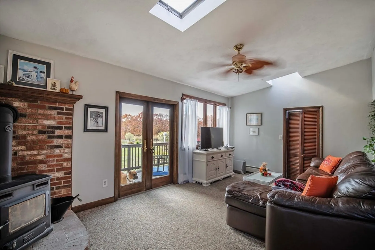
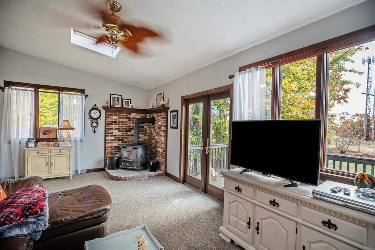
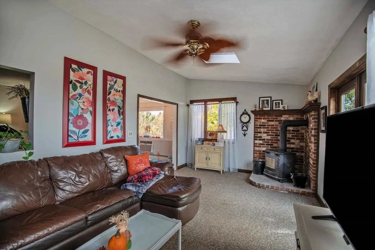
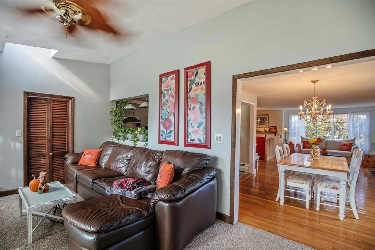
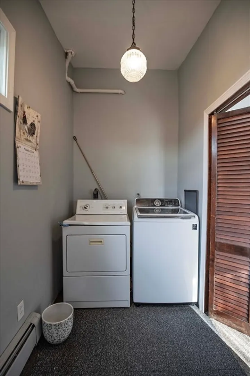
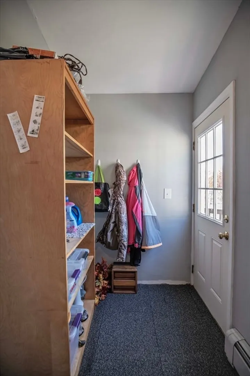
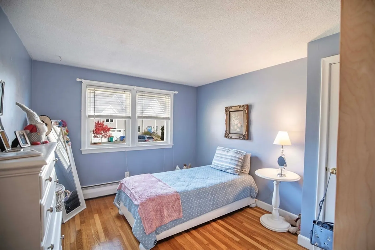
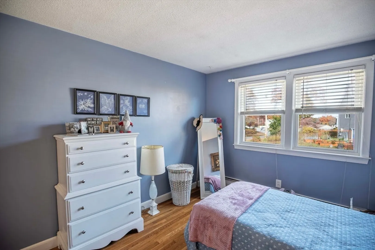
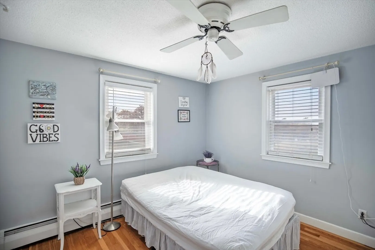
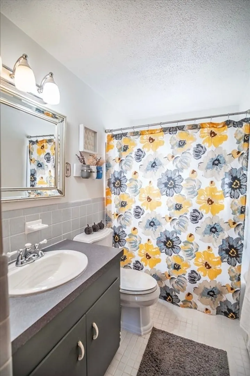
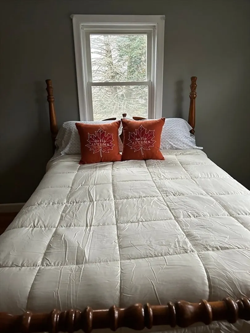
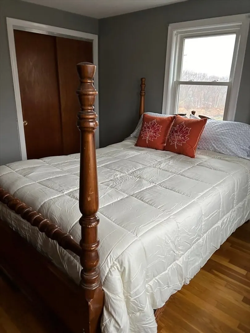
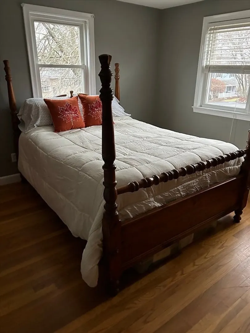
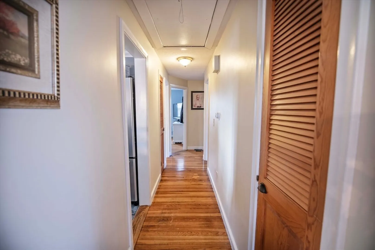
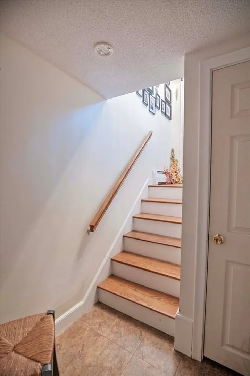
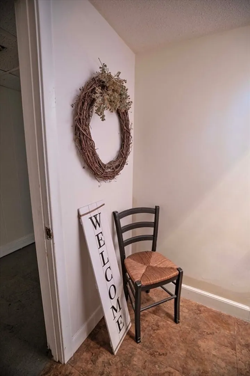
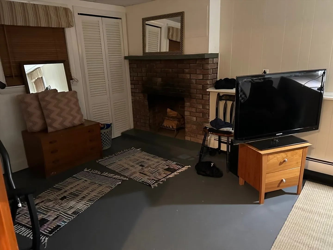
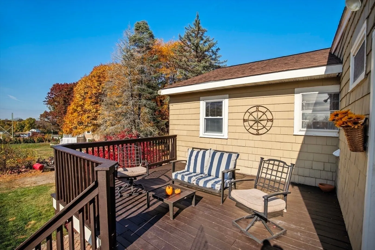
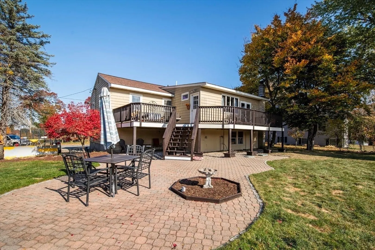
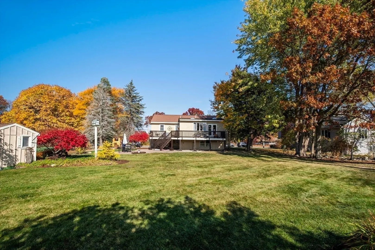
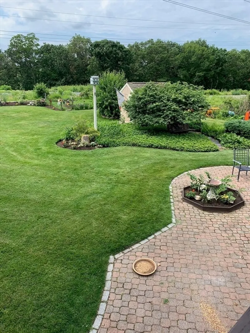
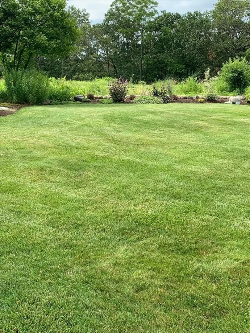
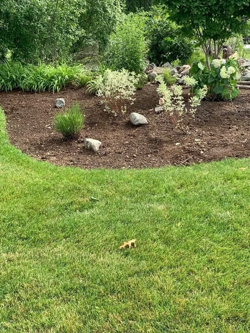
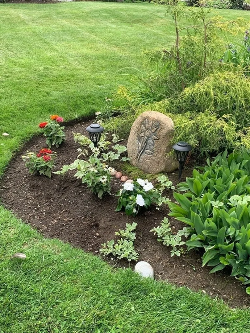
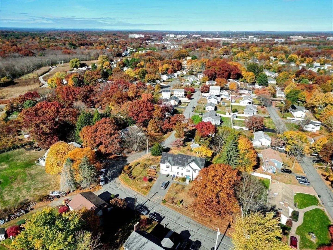
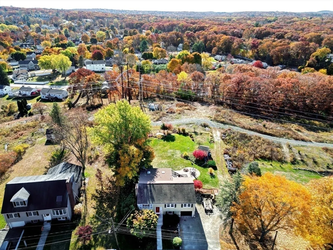
Come take a look at this beautiful 3-bedroom, 1.5 bath split level home on the West side of Woburn situated on a stunning landscaped 1.48-acre lot! As you enter the home, you will walk into a wonderfully inviting open concept living room and dining area with gleaming hardwood floors, picture windows, and a beautiful wood burning fireplace. In the kitchen you will find a bright kitchen overlooking the amazing family room, which has a wood stove, cathedral ceiling, 2 skylights with double access to a 38-ft deck overlooking the stunning backyard. The deck spans the whole back of the house. There are also 3 generous size bedrooms recently painted with hardwood floors and an updated bath on the main level. As if all of this was not enough, on the lower level, you will find a cozy family room with another fireplace and potential for bedroom(s) and potential for a kitchenette perfect for an in-law suite with access to the backyard and access to the 1-car garage. Schedule your showing today!
-
Highlights
- Acres: 1
- Has View: Yes
- Parking Spots: 2
- Property Type: Single Family Residence
- Total Rooms: 7
- Status: Closed
- Cooling: Window Unit(s), Wall Unit(s)
- Heating: Baseboard, Oil, Fireplace(s)
- Property Class: Residential
- Style: Raised Ranch
- Year Built: 1961
-
Additional Details
- Appliances: Water Heater, Range, Dishwasher, Disposal, Refrigerator, Washer, Dryer
- Construction: Frame
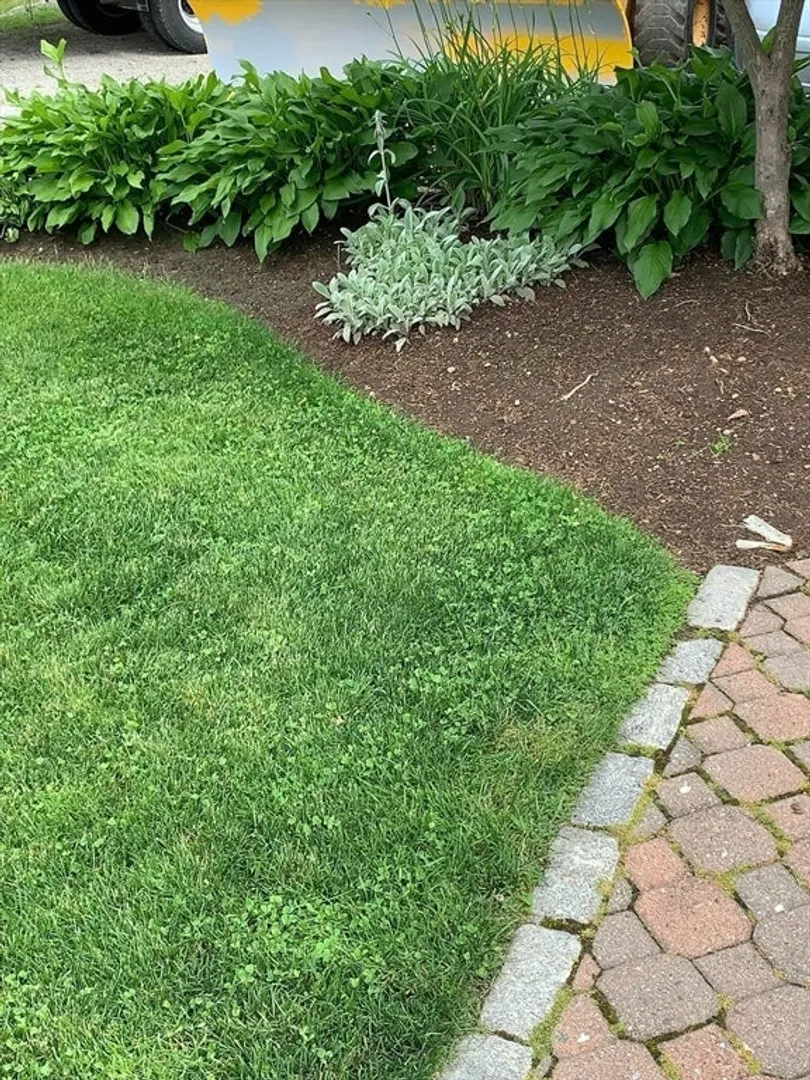
- Exterior Features: Deck - Wood, Patio, Rain Gutters, Storage, Professional Landscaping, Sprinkler System, Fruit Trees
- Flooring: Wood, Tile, Carpet, Hardwood
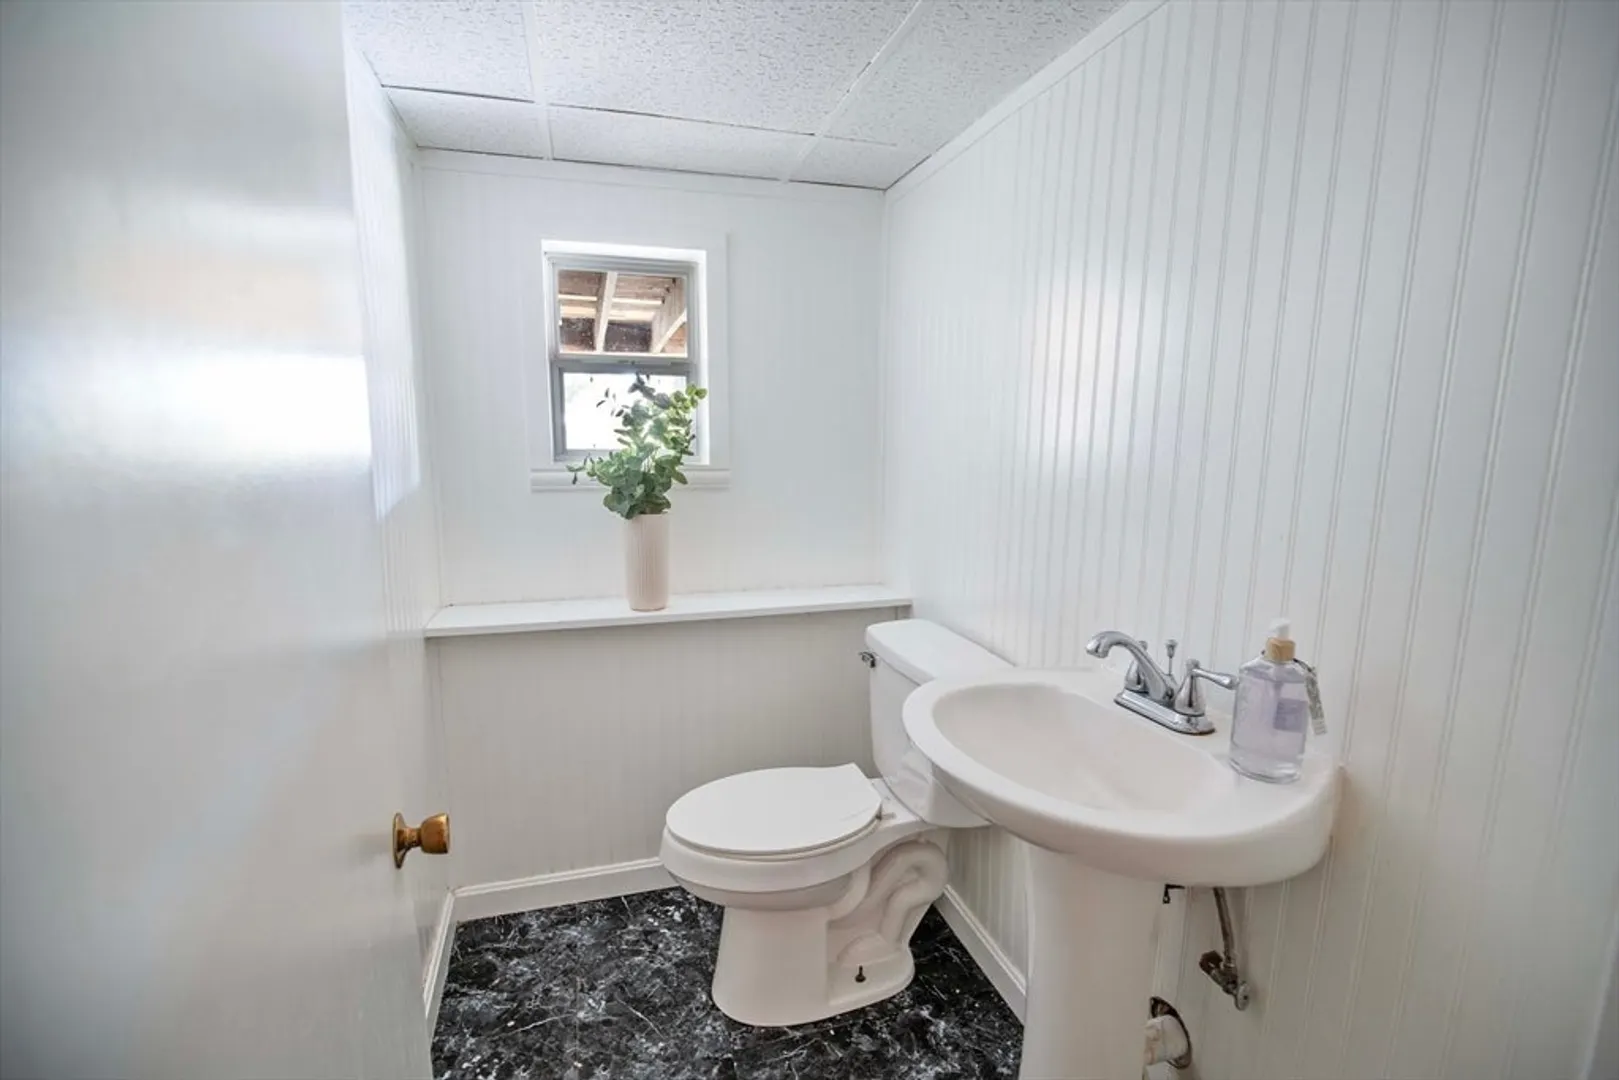
- Interior Features: Closet, Lighting - Overhead, Bathroom - Half, Lighting - Pendant, Den, Bathroom, Internet Available - Broadband
- Road Frontage Type: Public
- View: Scenic View(s)
- Year Built Source: Public Records
- Basement: Full, Partially Finished
- Exclusions: Kitchen Island
- Fireplaces: 3
- Foundation: Concrete Perimeter
- Lot Features: Easements, Cleared, Gentle Sloping, Level
- Roof: Shingle
- Year Built Details: Actual
- Zoning: R-1
-
Amenities
- Community Features: Public Transportation, Shopping, Park, Walk/Jog Trails, Medical Facility, Highway Access, House of Worship, Public School
- Parking Features: Under, Garage Door Opener, Paved Drive, Paved
- Covered Parking Spaces: 1
-
Utilities
- Electric: 200+ Amp Service
- Water Source: Public
- Sewer: Public Sewer
-
Fees / Taxes
- Assessed Value: $580,300
- Taxes: $4,795
- Tax Year: 2024
Similar Listings
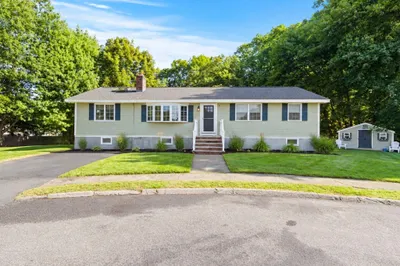
Sold
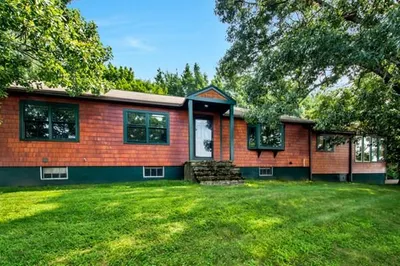
25 Photos
Sold
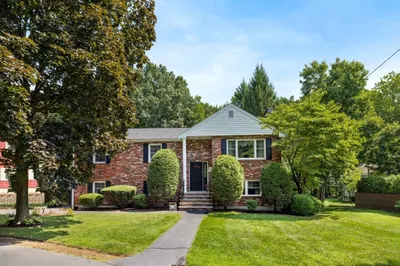
42 Photos
Sold
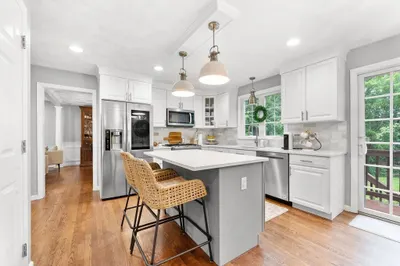
34 Photos
Sold
21 Photos
Content © 2026 MLS Property Information Network, Inc. The information in this listing was gathered from third party resources including the seller and public records.
Listing information provided courtesy of LAER Realty Partners.
MLS Property Information Network, Inc. and its subscribers disclaim any and all representations or warranties as to the accuracy of this information.
