
Sold!
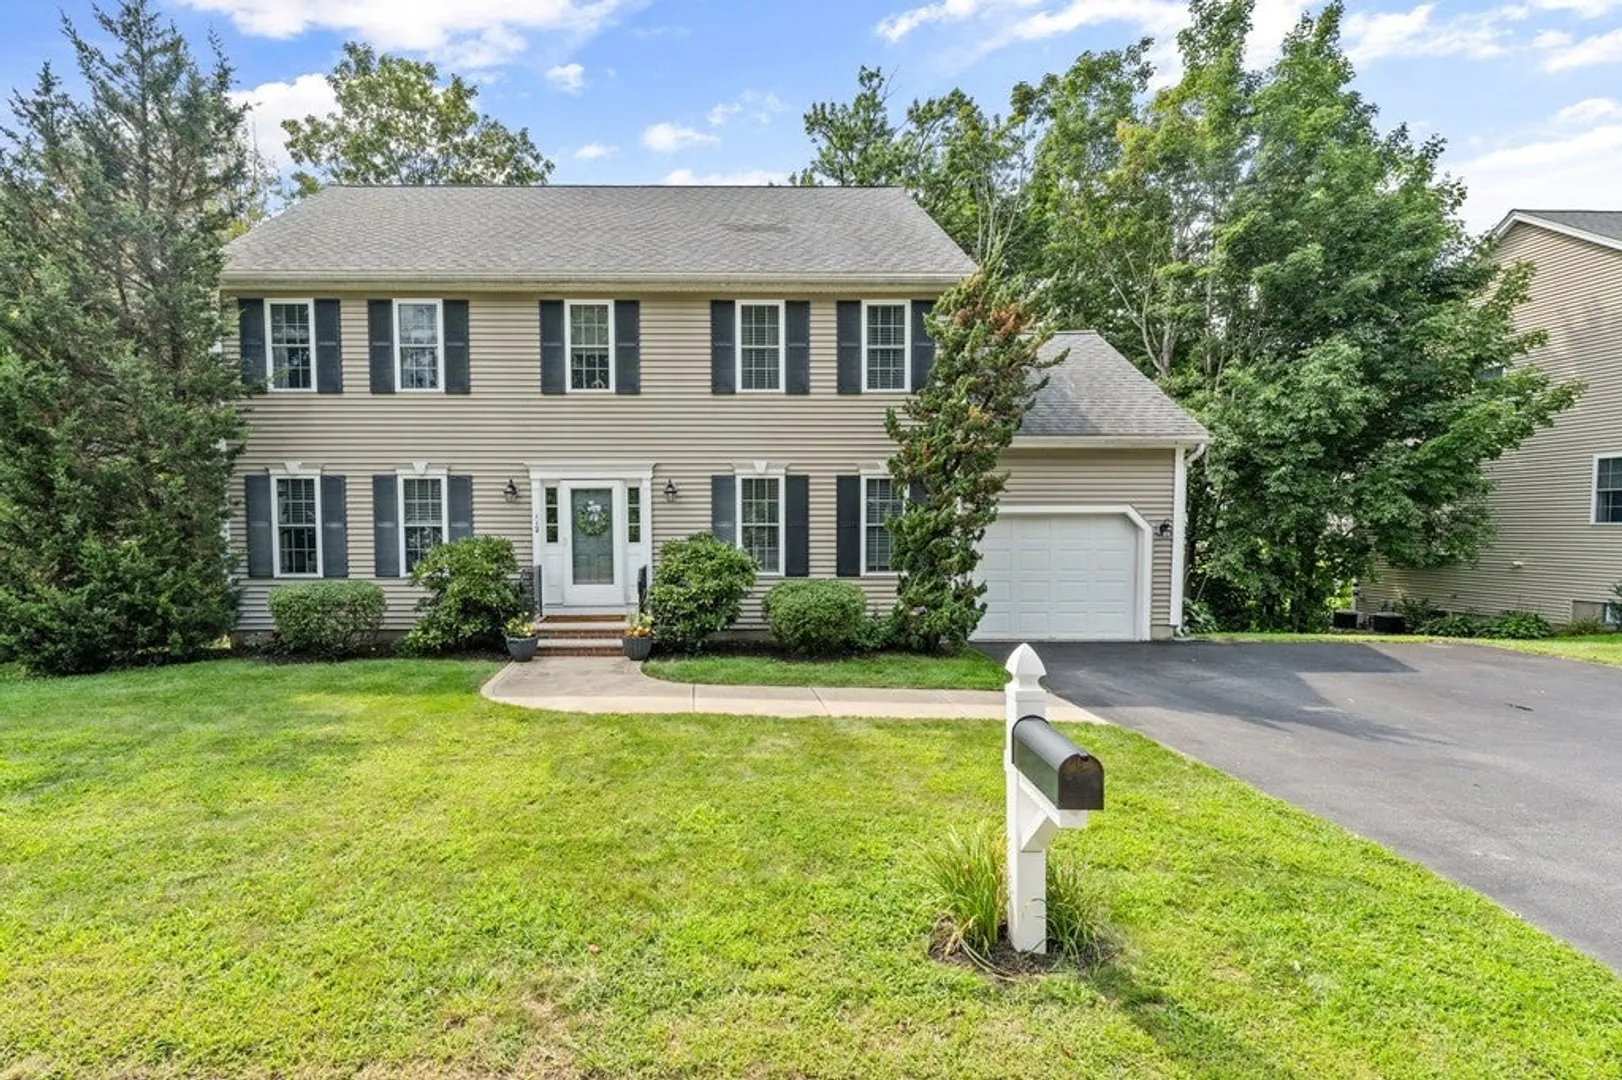
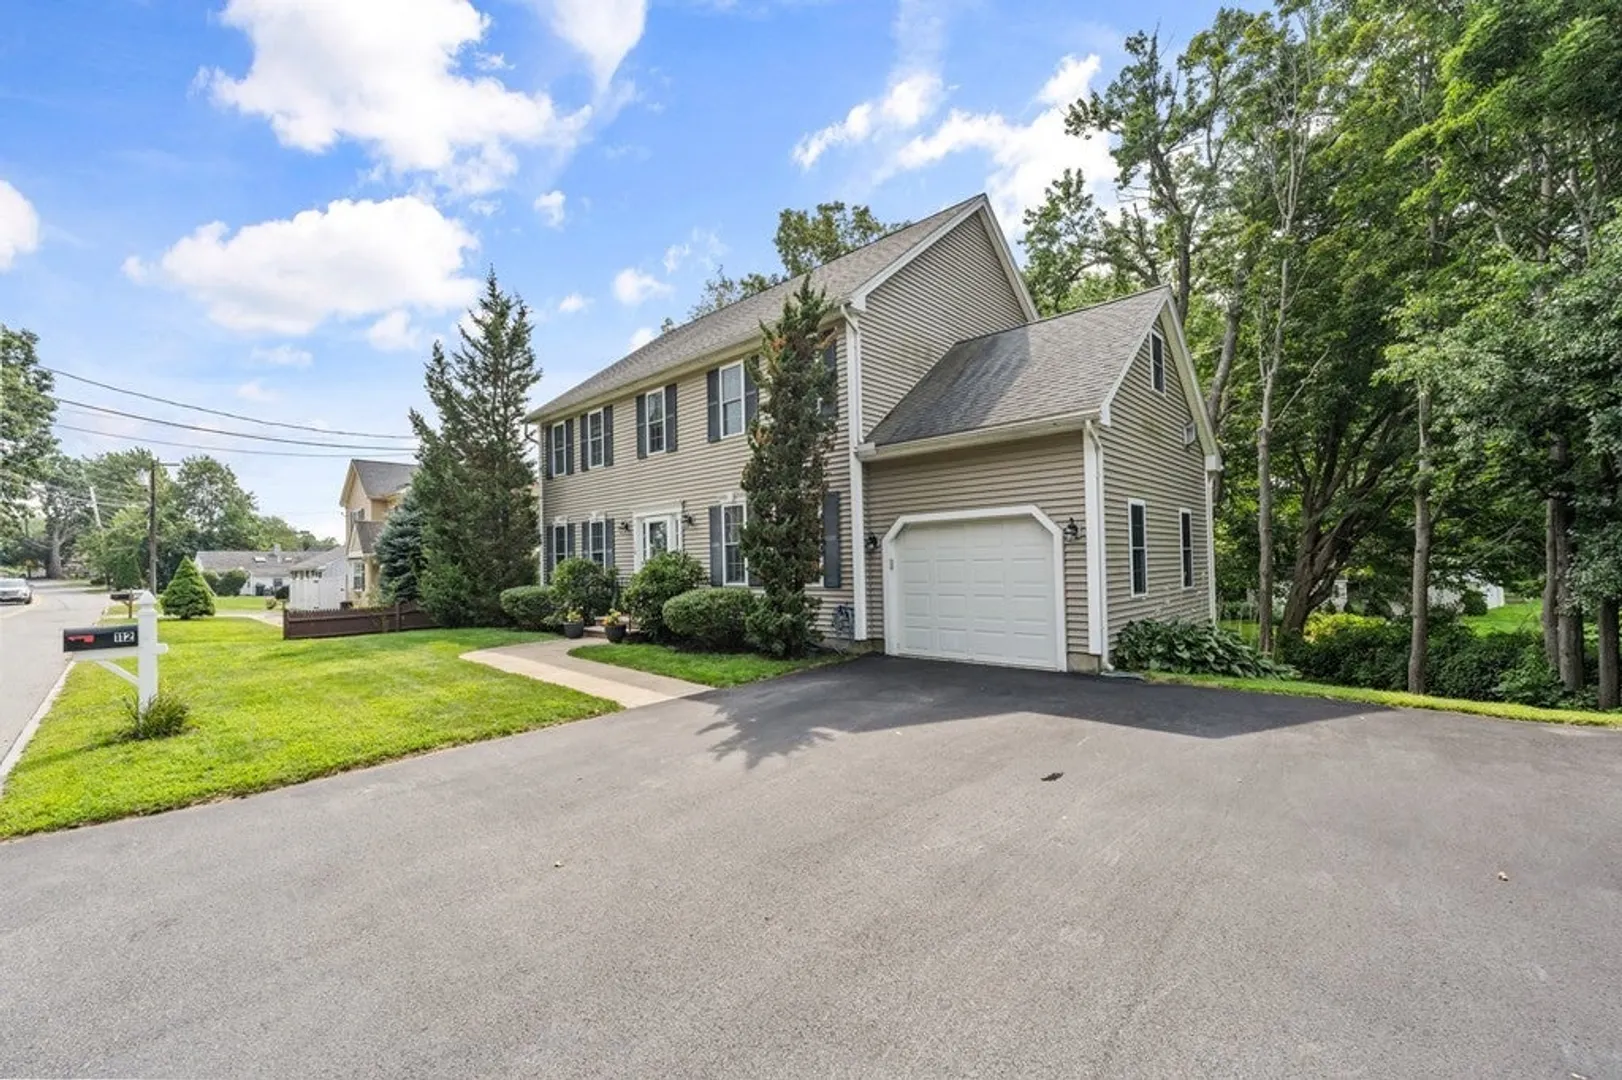
$1,050,000
4
Beds
2/1
Baths
2,673
Living Area
-
Property Description
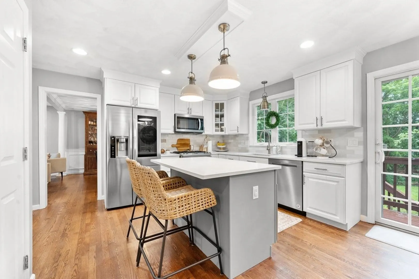
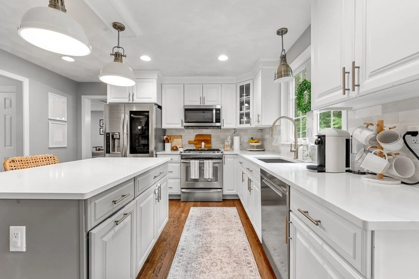
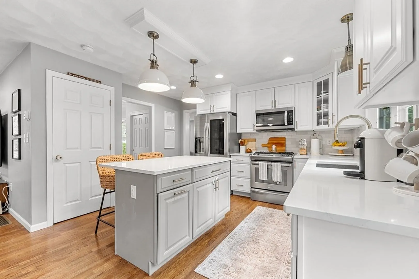
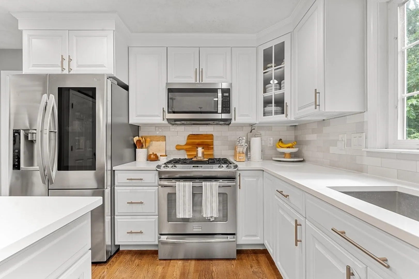
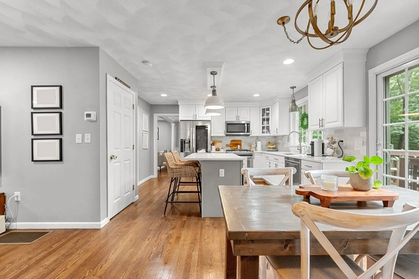
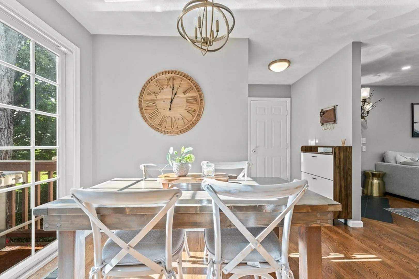
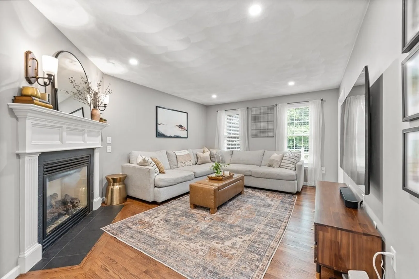
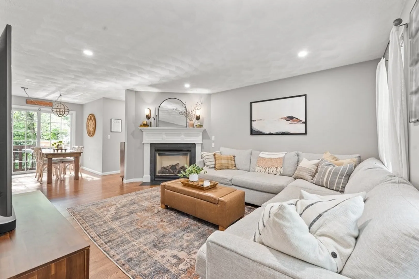
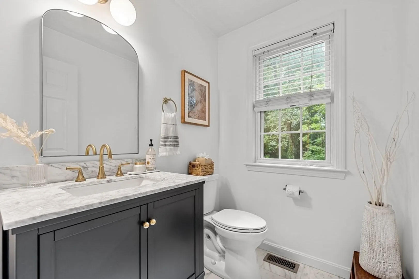
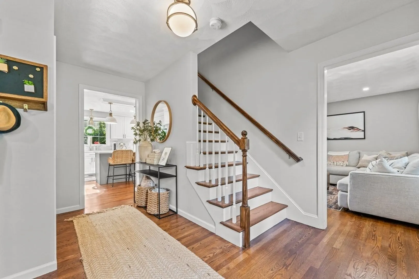
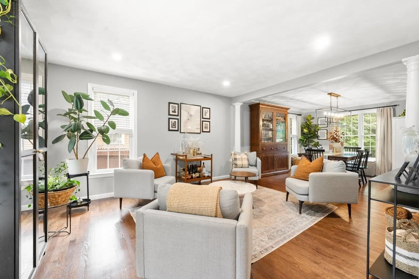
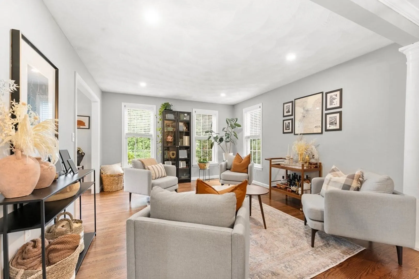
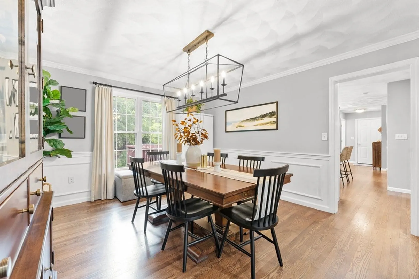
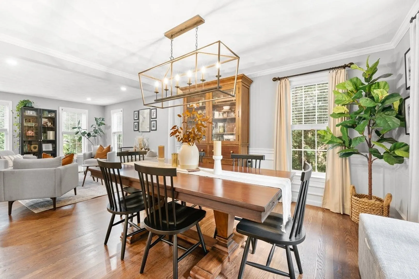
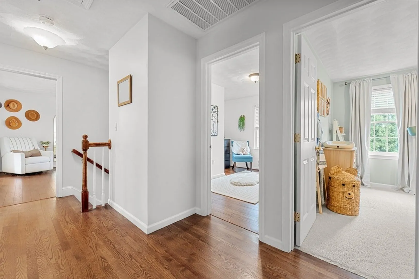
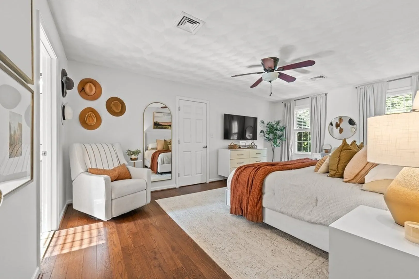
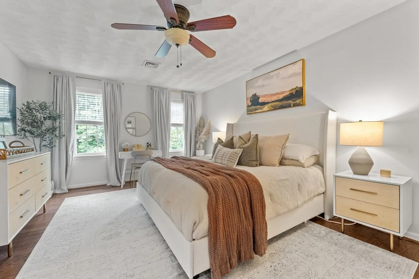
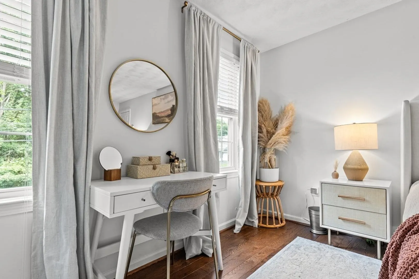
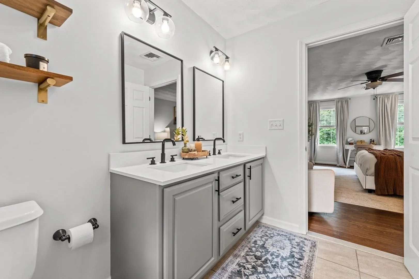
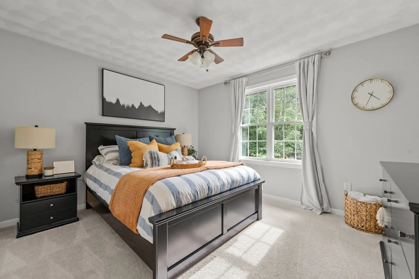
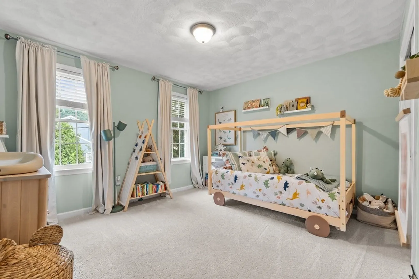
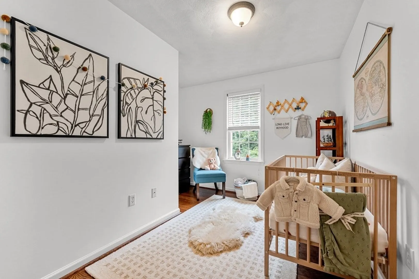
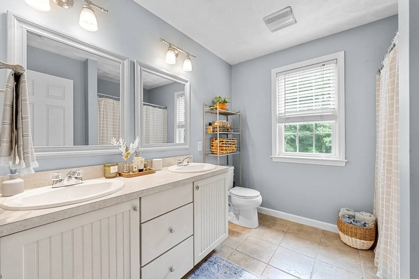
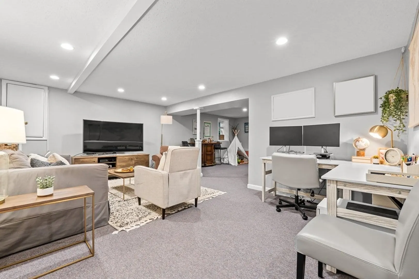
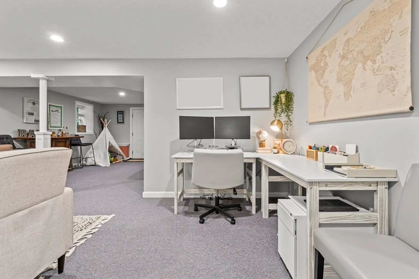
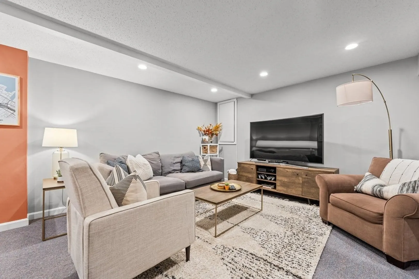
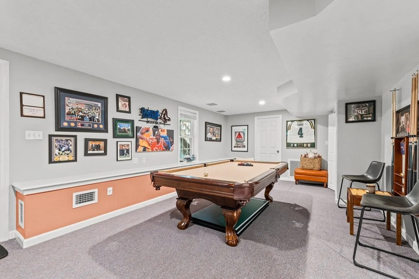
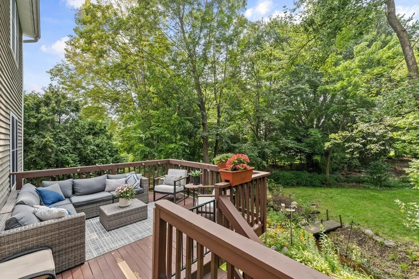
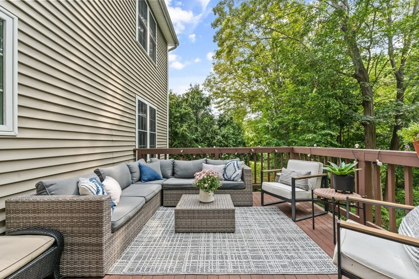
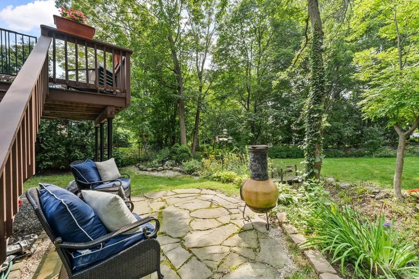
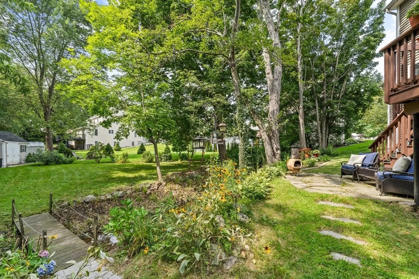
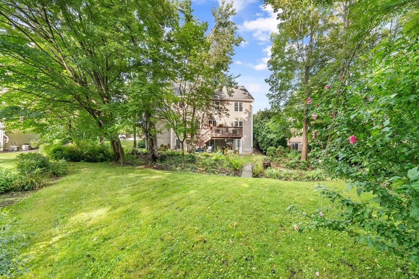
Located in a desirable west-side location sits this incredible home ready for its new owners! This colonial-style home features a dazzling kitchen with quartz countertops and island, stainless steel appliances, modern lighting throughout, and an eat-in-kitchen. Step through sliding doors to your cozy backyard oasis with a massive deck for entertaining and grilling, along with a beautiful little creek, that takes you onto a green lawn surrounded by landscape. Inside the home, a warm, gas burning fireplace for the living room. Across the front foyer, a sitting area perfect for relaxing with guests, finished off by an expansive dining room that has wainscoting throughout and a designer feel. Upstairs is an enormous en-suite master bedroom with a must-have walk-in closet and the tiled bathroom with a double vanity. Three bedrooms, another full bathroom, and laundry complete this generous top floor. The finished basement has plenty of space for media, play, and a home office!
-
Highlights
- Cooling: Central Air
- Parking Spots: 3
- Property Type: Single Family Residence
- Total Rooms: 8
- Status: Closed
- Heating: Forced Air, Natural Gas
- Property Class: Residential
- Style: Colonial
- Year Built: 2004
-
Additional Details
- Appliances: Range, Dishwasher, Disposal, Microwave, Refrigerator
- Construction: Frame
- Foundation: Concrete Perimeter
- Lot Features: Other
- Roof: Shingle
- Year Built Source: Public Records
- Basement: Full, Partially Finished
- Fireplaces: 1
- Interior Features: Bonus Room
- Road Frontage Type: Public
- Year Built Details: Actual
- Zoning: R-1
-
Amenities
- Covered Parking Spaces: 1
- Parking Features: Attached, Off Street
-
Utilities
- Sewer: Public Sewer
- Water Source: Public
-
Fees / Taxes
- Assessed Value: $788,800
- Compensation Based On: Gross/Full Sale Price
- Taxes: $6,863
- Buyer Agent Compensation: 2%%
- Tax Year: 2023
Similar Listings
Sold
54 Photos
Sold
25 Photos
Sold
42 Photos
Sold
42 Photos
Content © 2026 MLS Property Information Network, Inc. The information in this listing was gathered from third party resources including the seller and public records.
Listing information provided courtesy of Morgan Ramsey Realty LLC.
MLS Property Information Network, Inc. and its subscribers disclaim any and all representations or warranties as to the accuracy of this information.
