
Sold!
$690,000
5
Beds
1/1
Bath
1,790
Living Area
-
Property Description
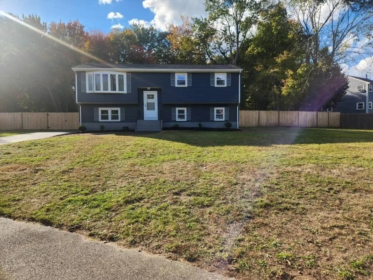
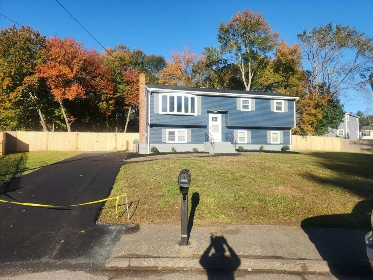
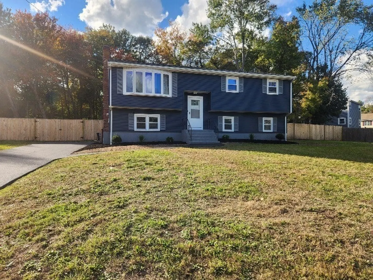
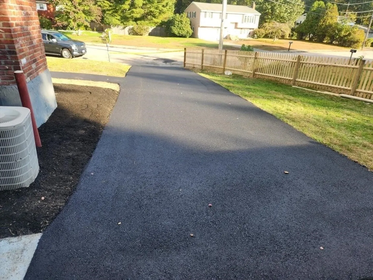
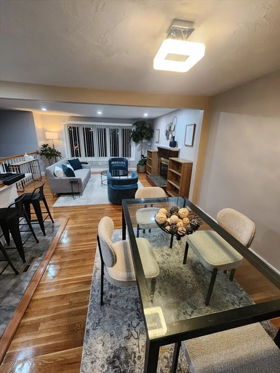
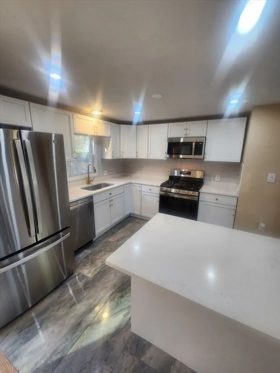
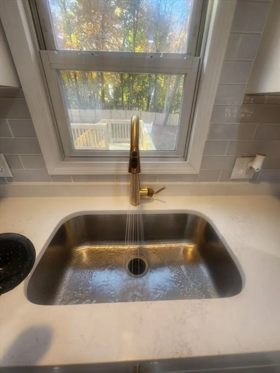
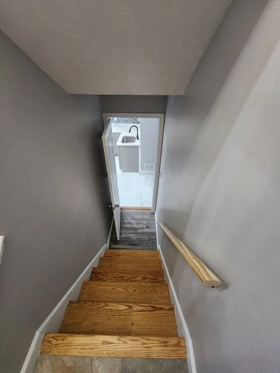
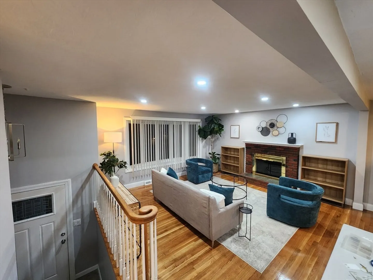
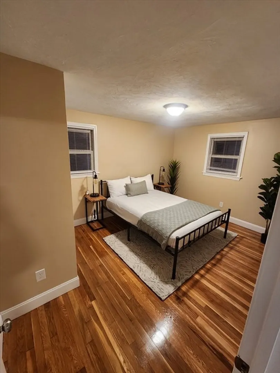
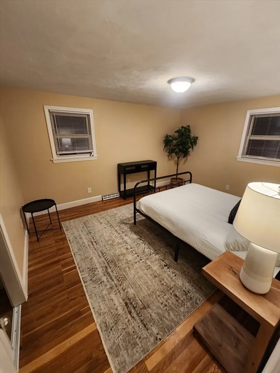
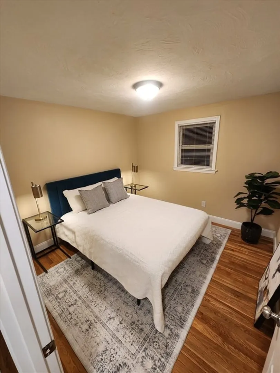
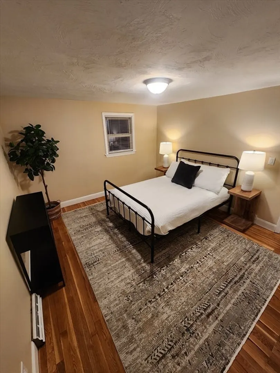
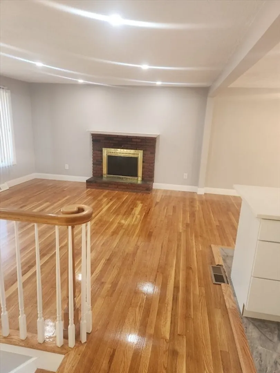
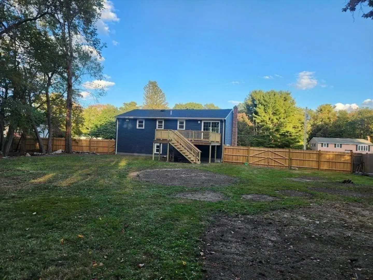
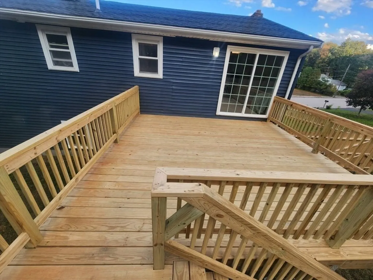
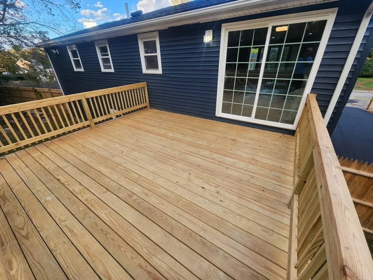
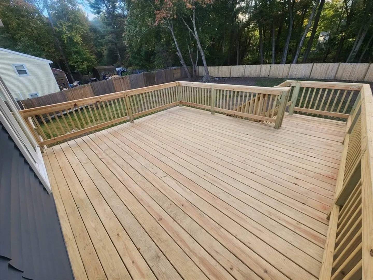
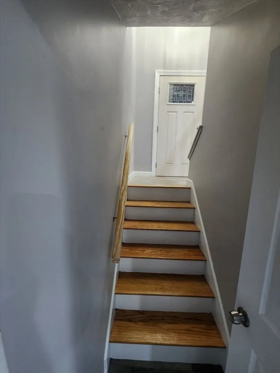
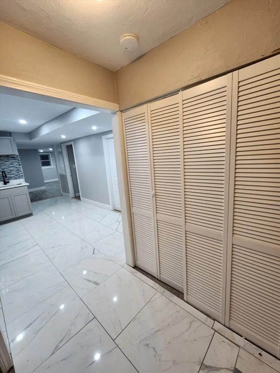
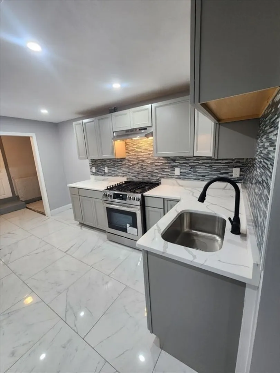
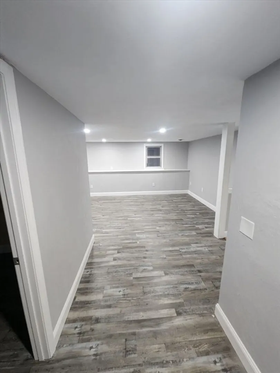
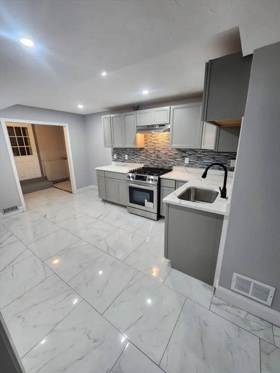
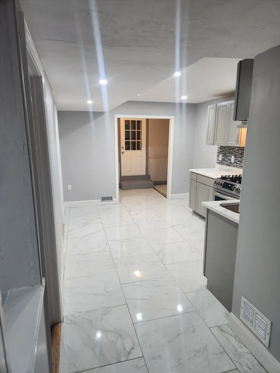
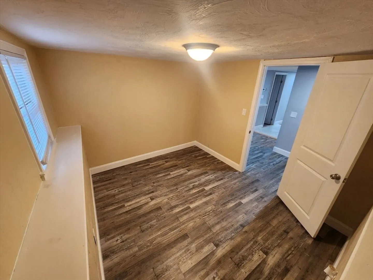
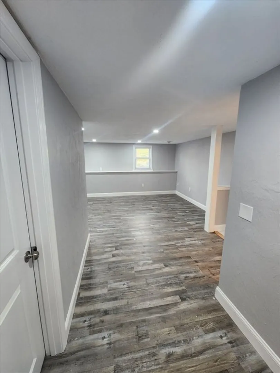
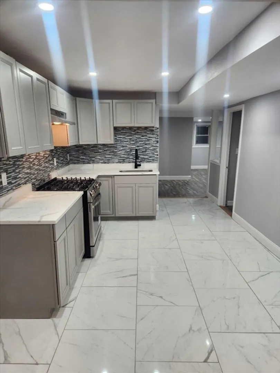
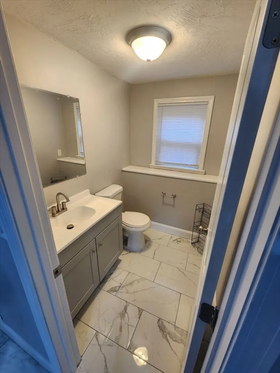
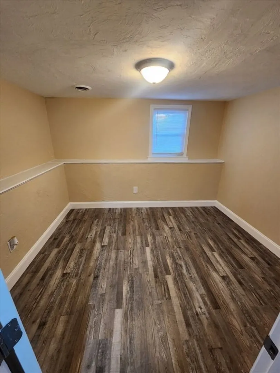
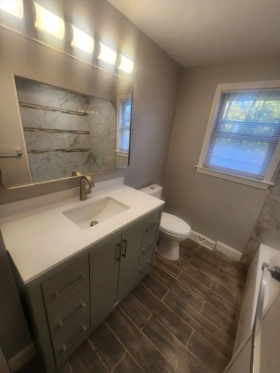
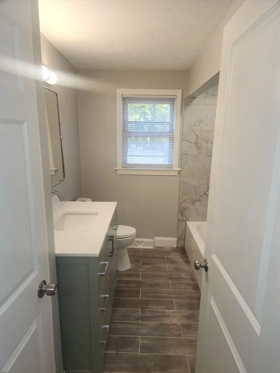
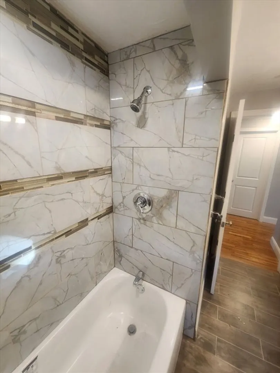
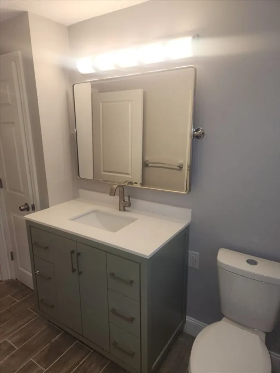
Charming Family Home!! Back on the Market Welcome to your dream home! Perfect for raising a family or unwinding after a long day, this stunning property blends comfort and style for modern living. Step inside to find an elegant interior with recessed lighting and gleaming hardwood floors. The stylish kitchens and bathrooms showcase classy tile work and luxurious quartz countertops, with gold handles and faucets adding a touch of sophistication. This home boasts five spacious bedrooms, providing ample space for your family. Enjoy the large back deck overlooking a beautifully landscaped yard—ideal for entertaining or relaxing. The versatile lower level features a cozy family room, a second kitchen, and two additional bedrooms, perfect for guests or extended family. Conveniently located just an 8-minute drive from Braintree Mall, you’ll have easy access to shopping and dining. Designed for comfort and style, this home is a true haven for lasting memories. (POOL CAN EASILY BE REPLACED)
-
Highlights
- Cooling: Central Air
- Parking Spots: 4
- Property Type: Single Family Residence
- Total Rooms: 8
- Status: Closed
- Heating: Forced Air, Natural Gas
- Property Class: Residential
- Style: Raised Ranch
- Year Built: 1972
-
Additional Details
- Appliances: Gas Water Heater, Range, Dishwasher, Disposal, Microwave, Refrigerator, Plumbed For Ice Maker
- Exterior Features: Deck - Wood
- Flooring: Hardwood
- Road Frontage Type: Public
- SqFt Source: Public Record
- Year Built Source: Public Records
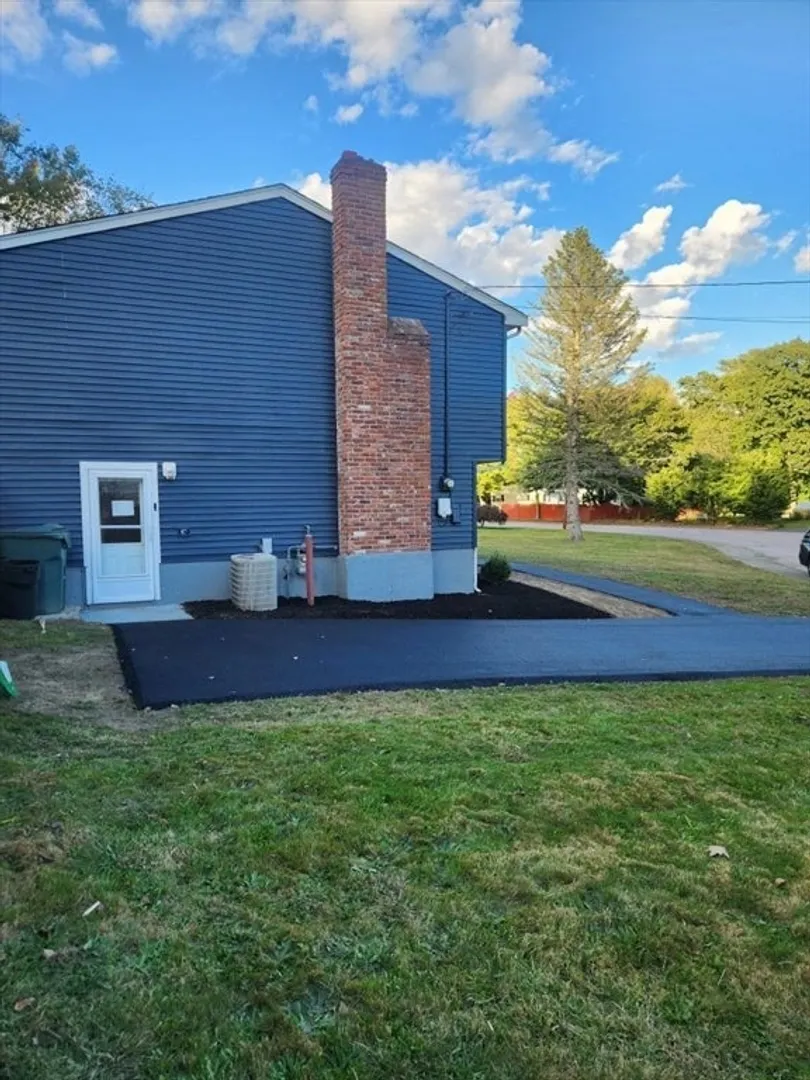
- Basement: Full, Walk-Out Access
- Fireplaces: 1
- Foundation: Concrete Perimeter
- Roof: Shingle
- Year Built Details: Actual
- Zoning: R2
-
Amenities
- Parking Features: Paved Drive, Off Street
-
Utilities
- Sewer: Public Sewer
- Water Source: Public
-
Fees / Taxes
- Assessed Value: $514,900
- Taxes: $6,920
- Tax Year: 2024
Similar Listings
Sold
41 Photos
Sold
33 Photos
Sold
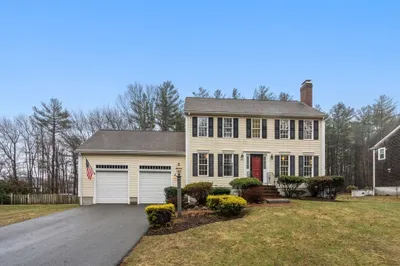
31 Photos
Sold
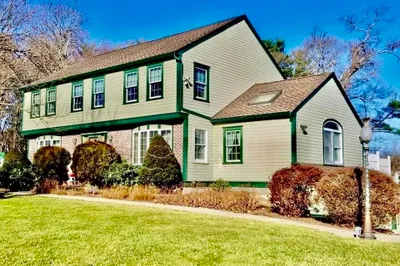
26 Photos
Content © 2026 MLS Property Information Network, Inc. The information in this listing was gathered from third party resources including the seller and public records.
Listing information provided courtesy of MIG.
MLS Property Information Network, Inc. and its subscribers disclaim any and all representations or warranties as to the accuracy of this information.
