
Sold!
$550,000
2
Beds
1
Bath
908
Living Area
-
Property Description
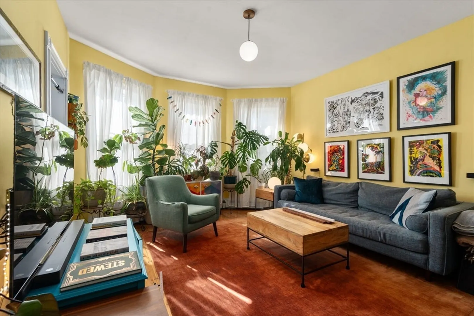
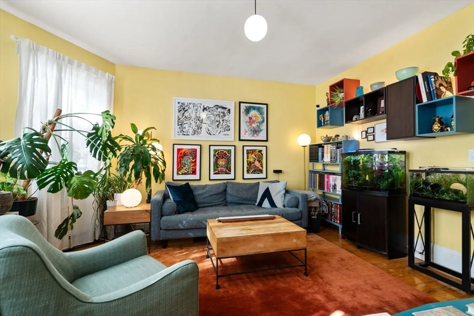
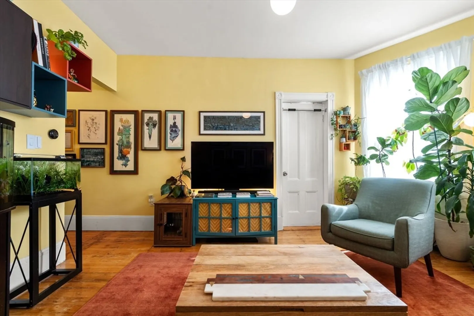
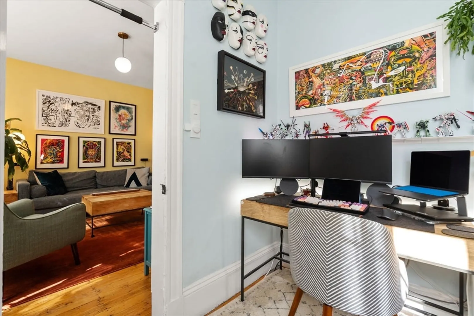
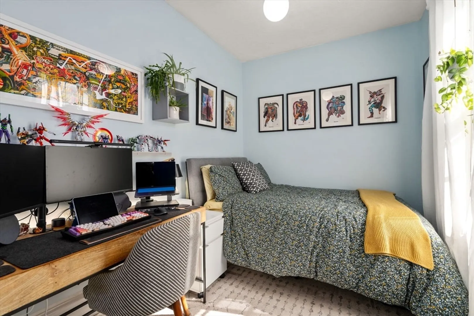
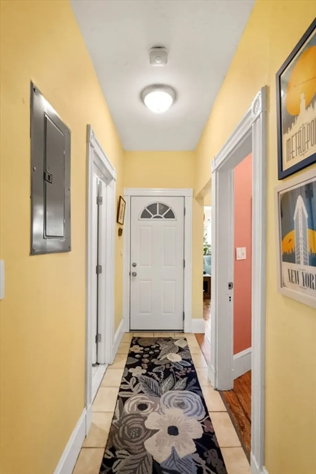
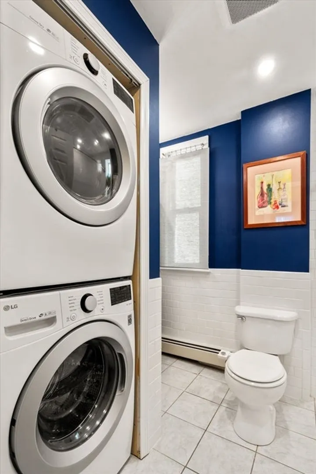
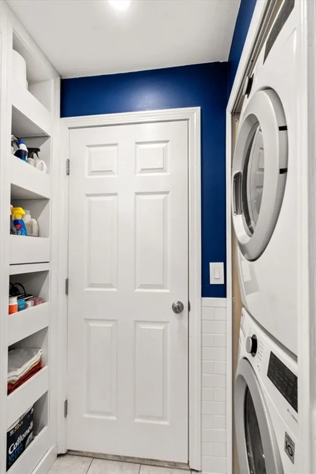
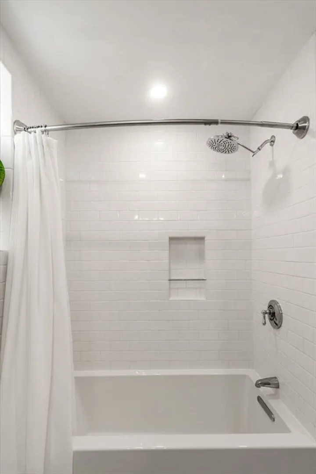
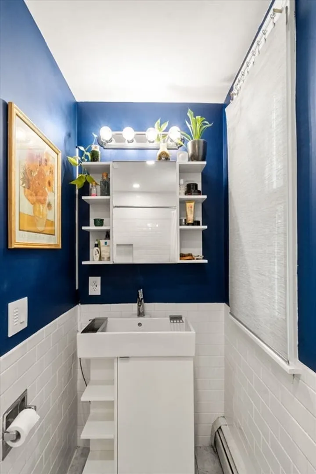
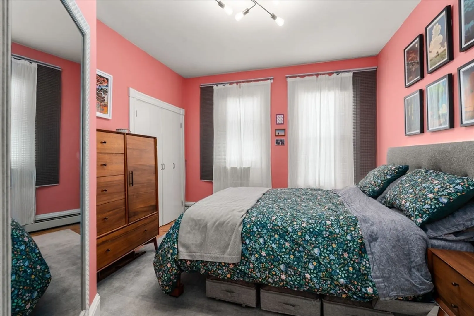
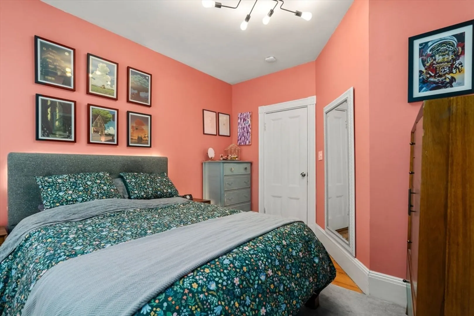
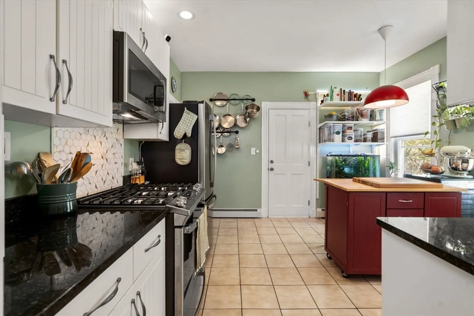
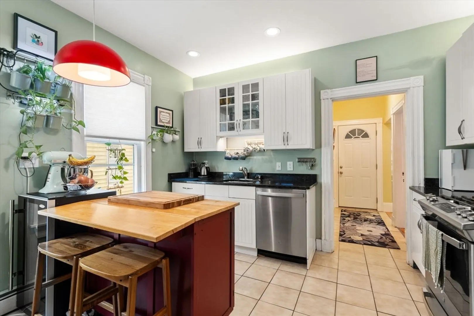
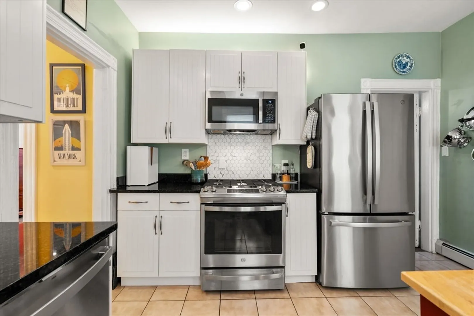
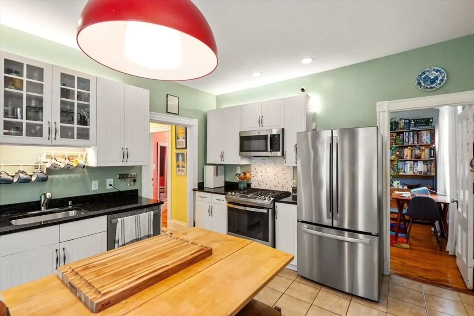
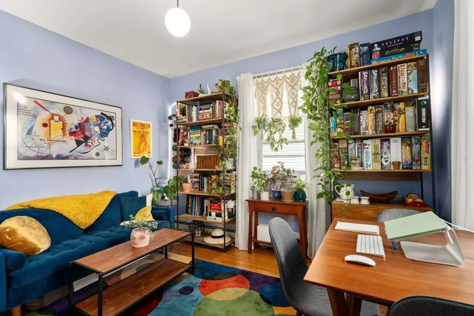
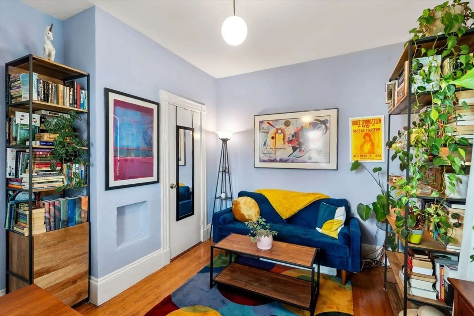
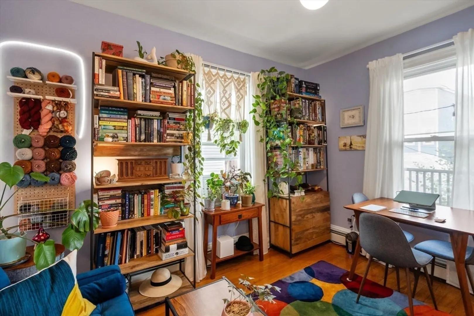
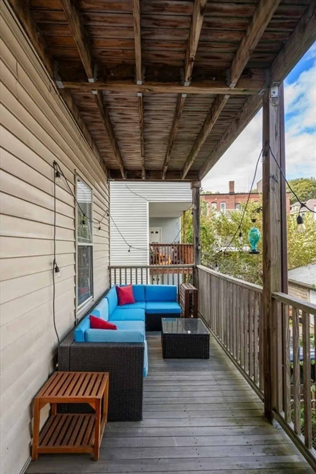
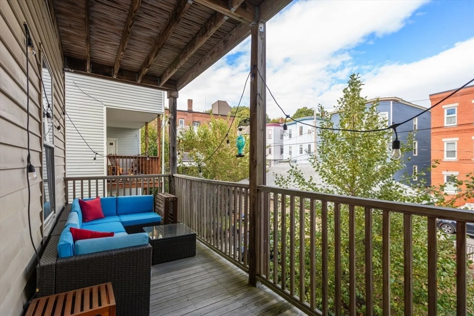
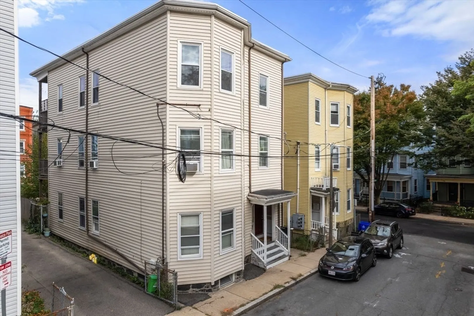
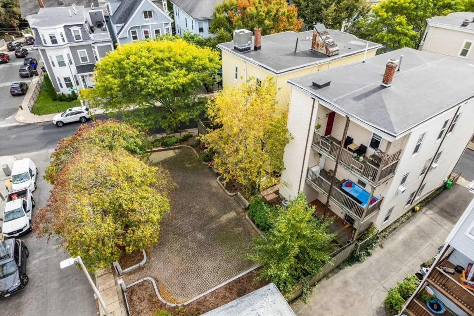
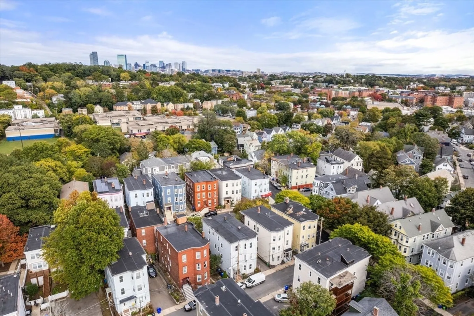
Set in the vibrant Hyde Square neighborhood of Jamaica Plain, this warm and welcoming 2+ bedroom residence offers a comfortable layout and tranquil atmosphere. The flexible bonus room makes for a great home office, guest room or creative space. The eat-in kitchen delivers stainless steel appliances, granite countertops, and modern functionality, while the bathroom—thoughtfully renovated in 2022—boasts elegant finishes and smart custom storage. The primary bedroom includes custom-built closet storage from 2021. Well maintained and lovingly cared-for, additional features include new kitchen appliances from 2022, in-unit washer/dryer from 2020, a freshly painted interior from 2022 and a new water heater replaced this year. Enjoy abundant natural light, a peaceful back porch overlooking Arcola St. Community Park, and extra basement storage. Conveniently located near the Green and Orange lines, Whole Foods, Stop & Shop, parks, Jamaica Pond, and lively Centre Street cafés, dining, and shops.
-
Highlights
- Area: Jamaica Plain
- Cooling: Window Unit(s)
- HOA Fee: $200
- Property Type: Condominium
- Total Rooms: 6
- Year Built: 1905
- Building Name: 3 Kenney Street Condominium
- Heating: Baseboard, Natural Gas
- Property Class: Residential
- Stories: 1
- Unit Number: 2
- Status: Closed
-
Additional Details
- Appliances: Range, Dishwasher, Disposal, Microwave, Refrigerator, Washer, Dryer
- Construction: Frame
- Interior Features: Bonus Room
- Roof: Rubber
- Total Number of Units: 3
- Year Built Source: Public Records
- Zoning: Cd
- Basement: Y
- Exterior Features: Porch
- Pets Allowed: Yes w/ Restrictions
- SqFt Source: Public Record
- Year Built Details: Approximate
- Year Converted: 2005
-
Amenities
- Community Features: Public Transportation, Shopping, Pool, Tennis Court(s), Park, Walk/Jog Trails, Medical Facility, Laundromat, Public School, T-Station
-
Utilities
- Electric: Circuit Breakers, 100 Amp Service
- Water Source: Public
- Sewer: Public Sewer
-
Fees / Taxes
- Assessed Value: $490,900
- Tax Year: 2025
- HOA Fee Includes: Water, Sewer, Insurance, Reserve Funds
- Taxes: $5,685
Similar Listings

Sold

46 Photos
Sold

15 Photos
Sold
12 Photos
Sold

22 Photos
Content © 2026 MLS Property Information Network, Inc. The information in this listing was gathered from third party resources including the seller and public records.
Listing information provided courtesy of Gibson Sotheby's International Realty.
MLS Property Information Network, Inc. and its subscribers disclaim any and all representations or warranties as to the accuracy of this information.
