
Sold!
$1,720,000
4
Beds
3/1
Baths
3,649
Living Area
-
Property Description
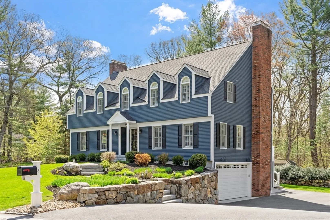
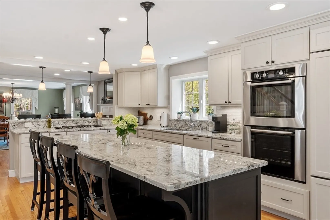
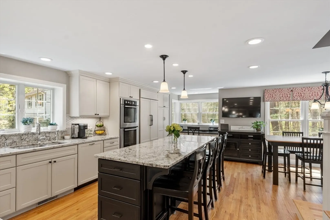
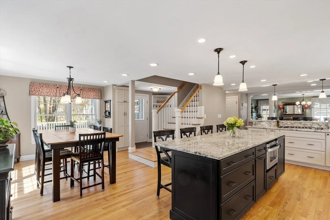
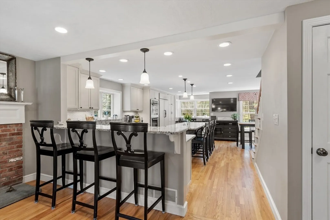
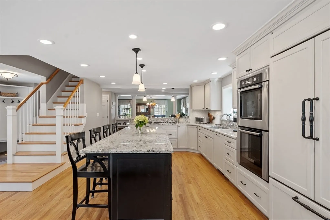
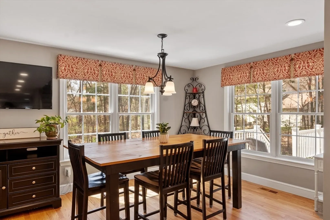
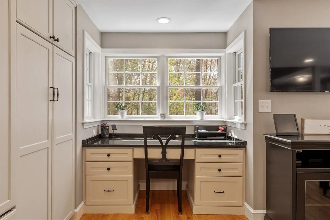
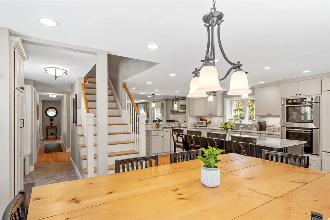
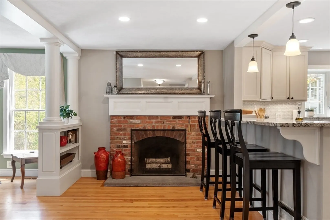
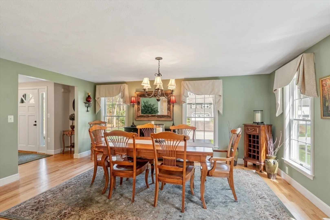
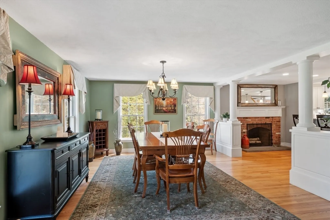
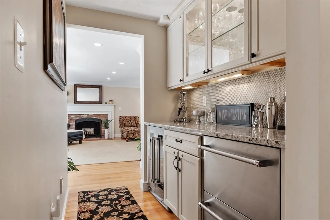
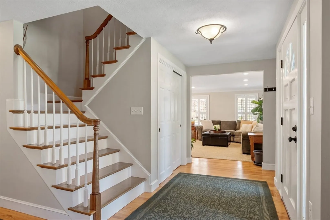
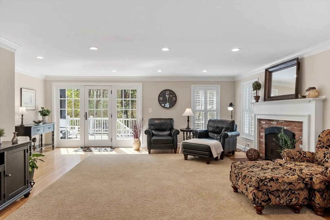
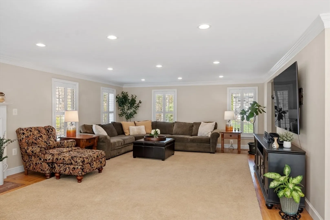
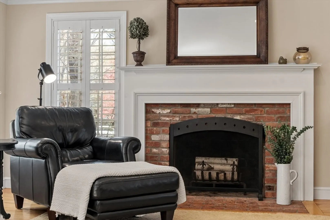
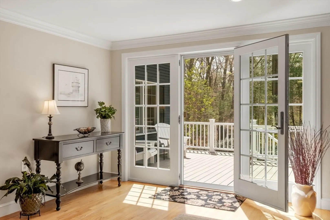
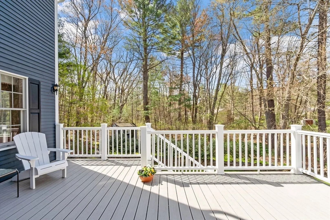
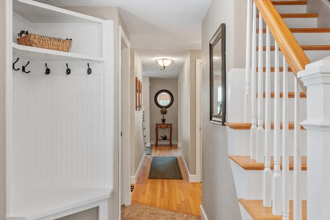
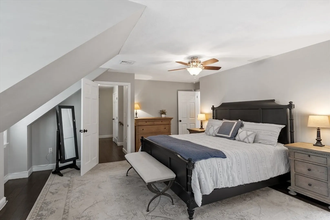
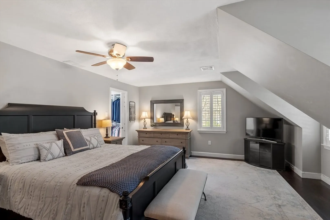
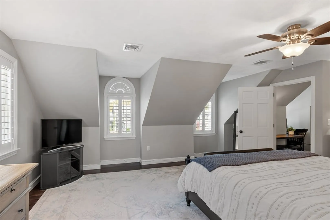
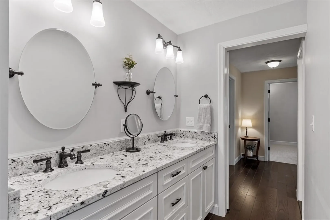
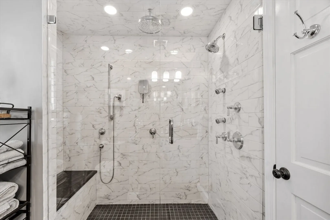
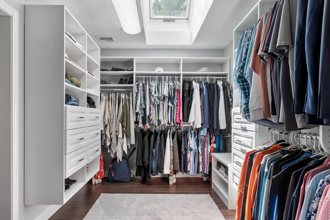
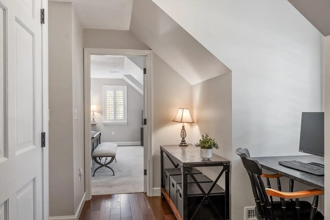
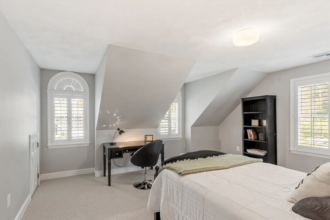
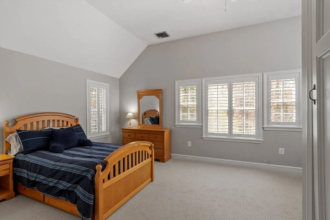
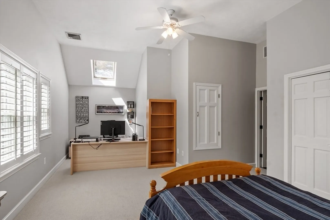
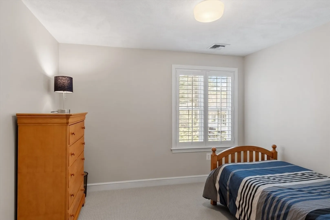
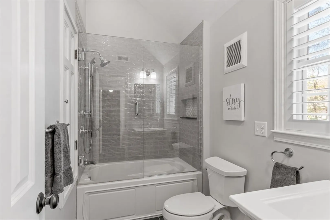
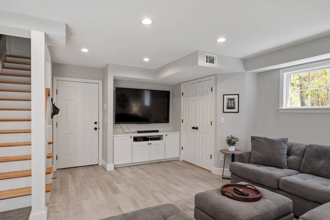
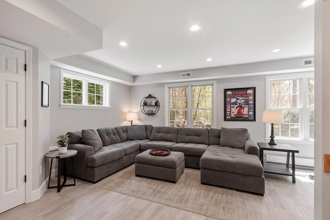
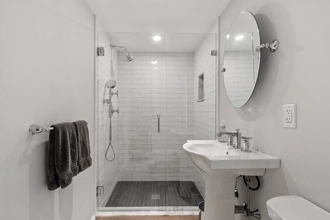
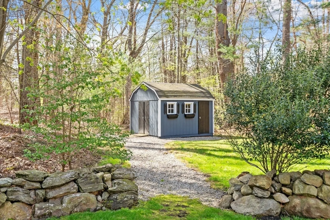
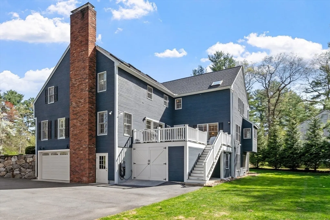
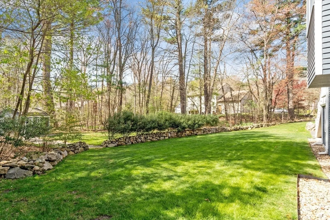
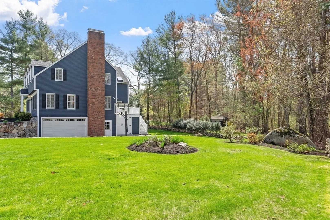
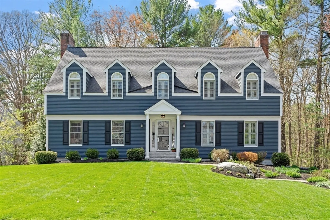
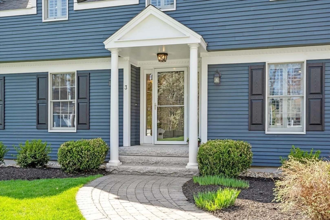
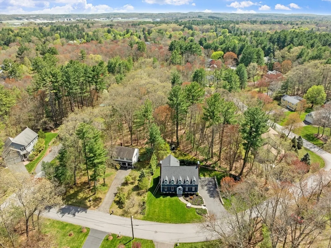
Welcome to your dream home at 3 Karen Drive, located on a quiet dead-end street in one of Bedford’s most sought-after neighborhoods. This beautifully renovated home with high end details throughout, offers a stylish living space with an open floor plan and a show-stopping custom kitchen at its center. The huge island, high-end appliances, and generous storage make it perfect for entertaining. A breakfast room, formal dining area with fireplace, and custom bar flow into an expansive family room. Dual staircases add charm and convenience. Upstairs, find four bedrooms and 2 baths, including a serene primary suite with a luxurious bath and custom closets which is a relaxing oasis. The finished lower level includes a full bath—ideal for guests or added living space. Enjoy the outdoors with a 3/4 acre landscaped yard, Trex deck, and large garage for 3-4 cars. Walk to conservation trails, Davis School, and minutes to Bedford and Concord Centers. A truly move-in-ready gem!
-
Highlights
- Area: West Bedford
- Heating: Radiant, Natural Gas, Hydro Air
- Property Class: Residential
- Style: Colonial
- Year Built: 1988
- Cooling: Central Air
- Parking Spots: 8
- Property Type: Single Family Residence
- Total Rooms: 9
- Status: Closed
-
Additional Details
- Appliances: Gas Water Heater, Water Heater, Oven, Dishwasher, Disposal, Microwave, Range, Refrigerator, Washer, Dryer, Wine Refrigerator, Vacuum System, Range Hood, Wine Cooler
- Construction: Frame
- Exterior Features: Deck - Composite, Storage, Professional Landscaping, Sprinkler System, Invisible Fence, Stone Wall
- Flooring: Tile, Carpet, Hardwood, Other, Flooring - Stone/Ceramic Tile, Flooring - Hardwood
- Interior Features: Bathroom - Full, Bathroom - With Shower Stall, Closet, Closet/Cabinets - Custom Built, Open Floorplan, Countertops - Stone/Granite/Solid, Bathroom, Bonus Room, Foyer, Mud Room, Central Vacuum, Walk-up Attic, High Speed Internet
- Road Frontage Type: Public, Dead End
- SqFt Source: Measured
- Year Built Source: Public Records
- Basement: Full, Partial, Partially Finished, Walk-Out Access, Interior Entry
- Exclusions: Plantation Shutters Throughout Included. Br Tv And Br Mirror Excluded.
- Fireplaces: 2
- Foundation: Concrete Perimeter
- Lot Features: Level
- Roof: Shingle
- Year Built Details: Actual, Renovated Since
- Zoning: B
-
Amenities
- Community Features: Public Transportation, Shopping, Pool, Tennis Court(s), Park, Walk/Jog Trails, Stable(s), Golf, Medical Facility, Bike Path, Conservation Area, Highway Access, House of Worship, Private School, Public School
- Parking Features: Attached, Under, Garage Door Opener, Workshop in Garage, Garage Faces Side, Insulated, Paved Drive, Off Street, Paved
- Covered Parking Spaces: 4
-
Utilities
- Electric: Circuit Breakers, 200+ Amp Service
- Water Source: Public
- Sewer: Public Sewer
-
Fees / Taxes
- Assessed Value: $1,564,700
- Taxes: $18,839
- Tax Year: 2025
Similar Listings
Sold
42 Photos
Sold
2 Photos
Sold
42 Photos
Sold
42 Photos
Content © 2026 MLS Property Information Network, Inc. The information in this listing was gathered from third party resources including the seller and public records.
Listing information provided courtesy of Compass.
MLS Property Information Network, Inc. and its subscribers disclaim any and all representations or warranties as to the accuracy of this information.
