
Sold!
$575,000
2
Beds
1
Bath
1,192
Living Area
-
Property Description
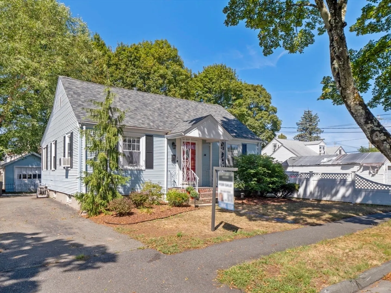
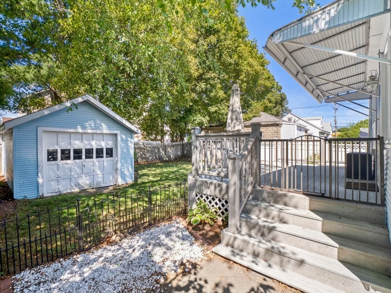
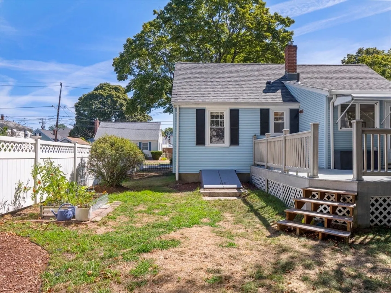
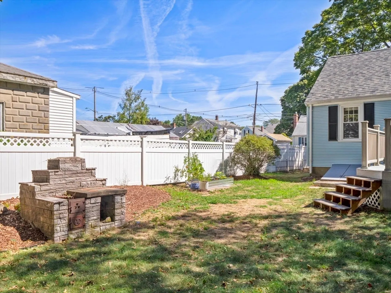
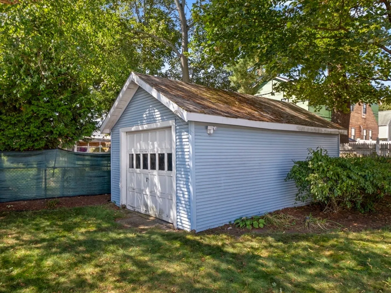
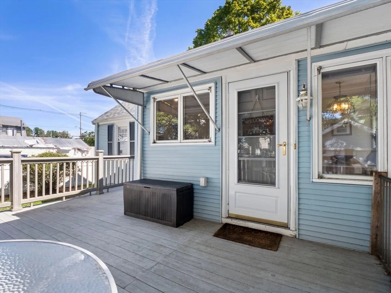
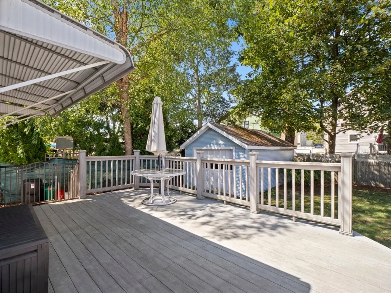
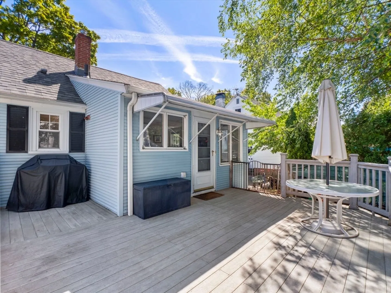
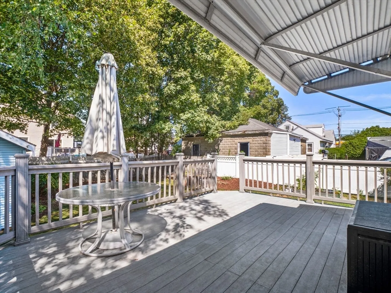
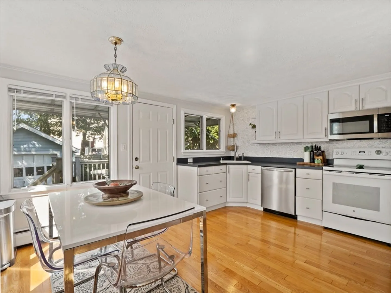
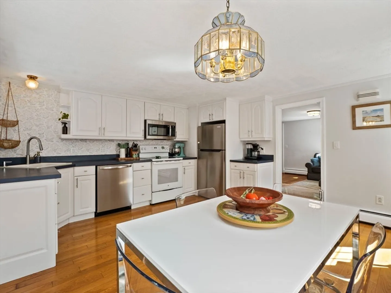
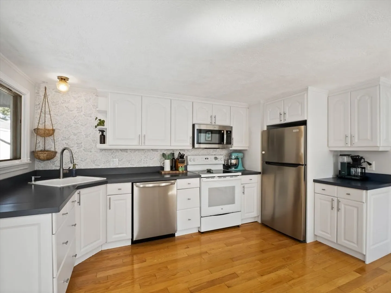
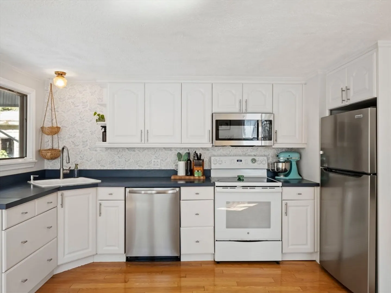
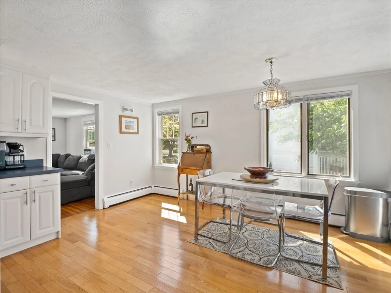
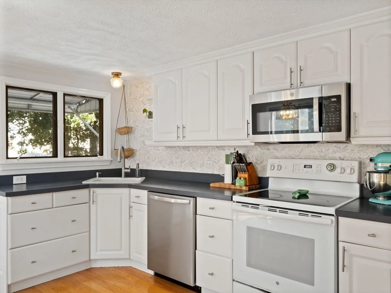
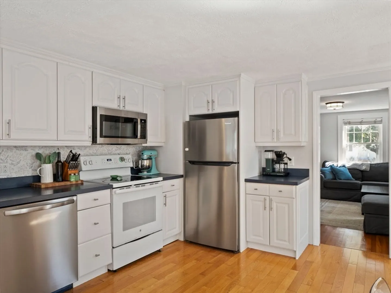
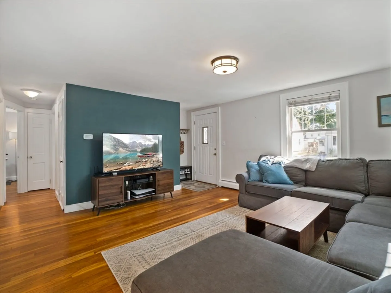
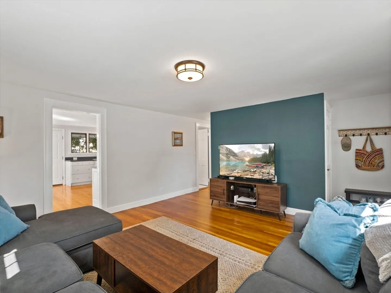
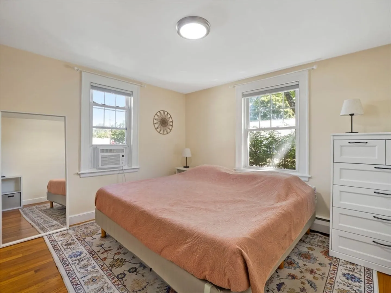
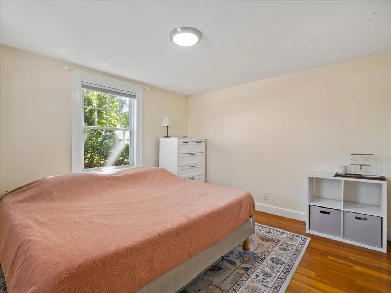
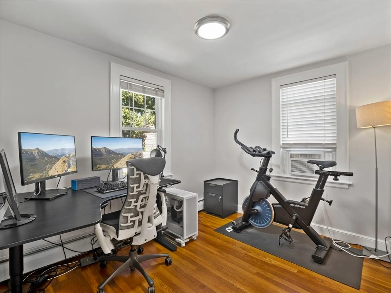
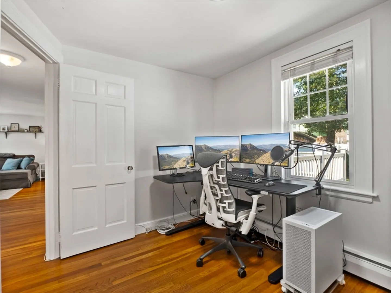
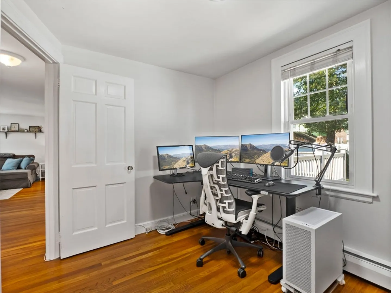
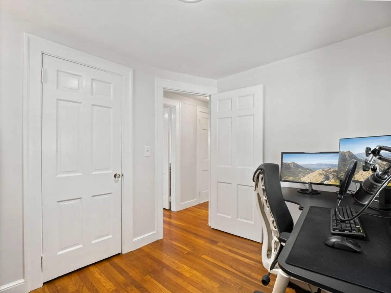
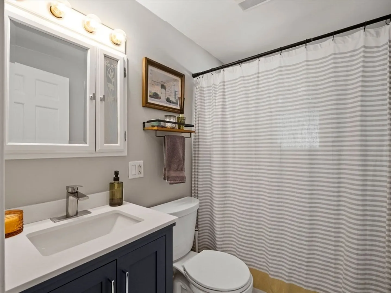
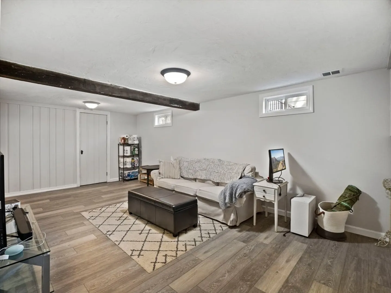
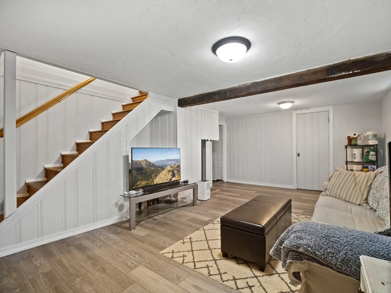
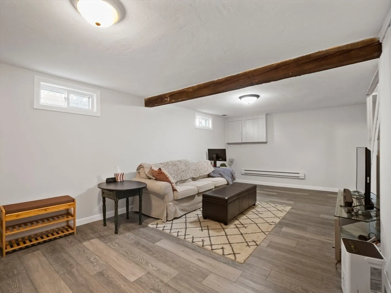
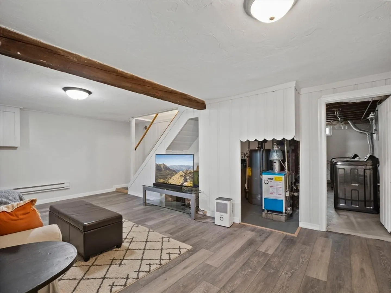
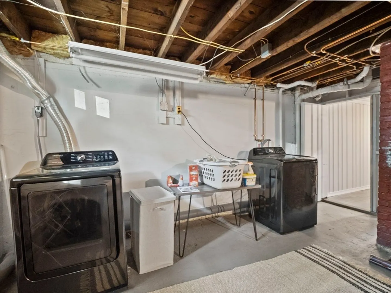
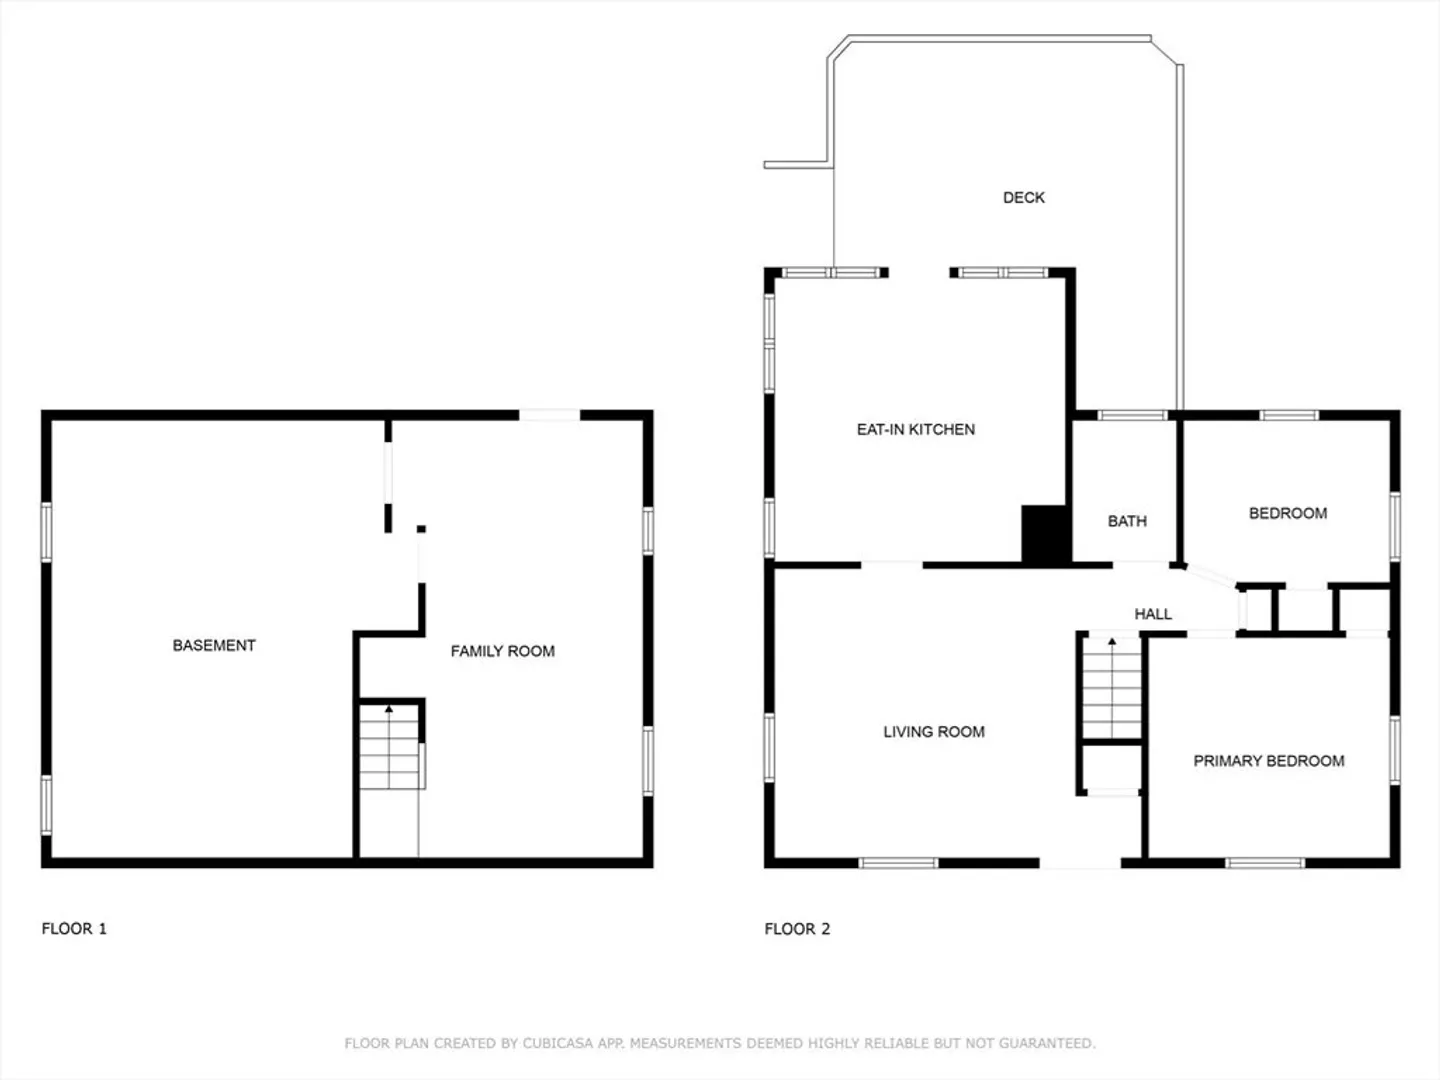
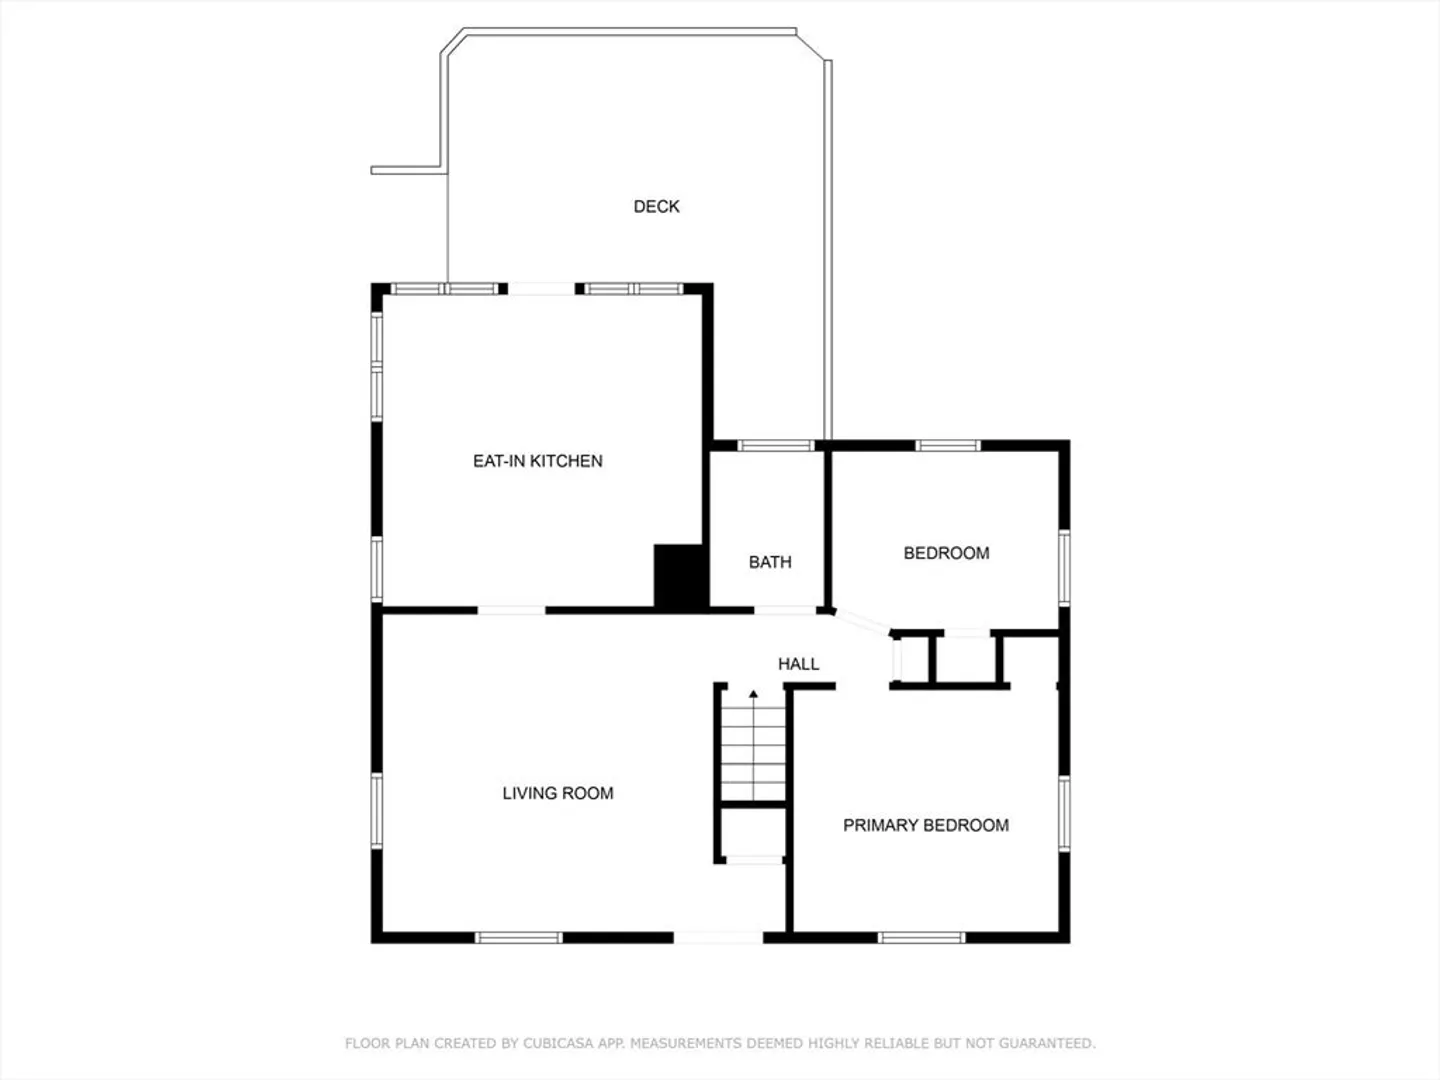
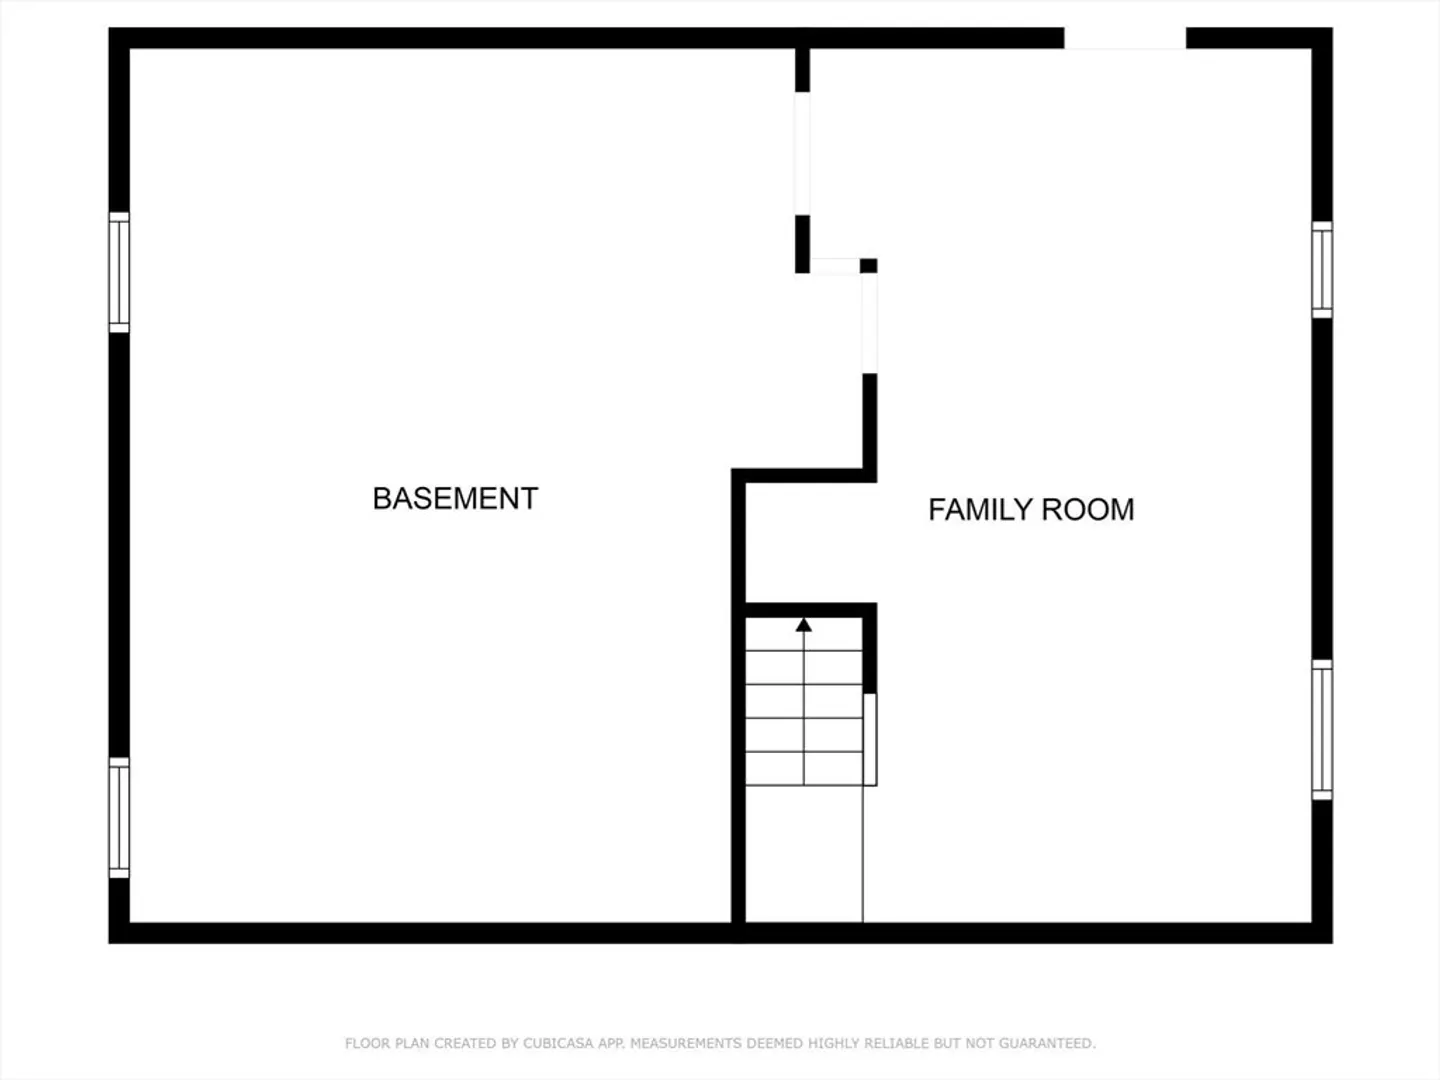
SATURDAY OPEN HOUSE CANCELED!! Nestled in Peabody’s sought-after South Peabody neighborhood, this beautifully maintained 2-bedroom, 1-bath ranch/cape with partially finished basement blends classic charm with modern versatility. With a new roof and stainless steel appliances, this home also features beautiful hardwood floors throughout, a spacious eat-in kitchen, and a sun-splashed deck—perfect for outdoor entertaining and summer barbecues. A 1-car detached garage plus ample driveway parking provide exceptional convenience as well as ADU potential. Downstairs you'll find a semi-finished basement offering flexible, open bonus space—ideal as a third bedroom, cozy family room, or creative retreat—along with additional unfinished area ripe for further finishing and storage. This home is not only affordable but also smartly updated and move-in ready—with room to grow.
-
Highlights
- Cooling: Window Unit(s)
- Parking Spots: 3
- Property Type: Single Family Residence
- Total Rooms: 5
- Status: Closed
- Heating: Baseboard, Natural Gas
- Property Class: Residential
- Style: Ranch
- Year Built: 1940
-
Additional Details
- Appliances: Gas Water Heater, Range, Dishwasher, Disposal, Microwave, Refrigerator, Washer, Dryer
- Exterior Features: Deck, Deck - Composite, Fenced Yard
- Foundation: Concrete Perimeter
- Lot Features: Level
- Roof: Shingle
- Year Built Details: Actual
- Zoning: R1a
- Basement: Full
- Flooring: Wood, Tile
- Interior Features: Den
- Road Frontage Type: Public
- SqFt Source: Measured
- Year Built Source: Public Records
-
Amenities
- Community Features: Shopping, Medical Facility, Highway Access, House of Worship, Private School, Public School
- Parking Features: Detached, Paved Drive, Off Street, Paved
- Covered Parking Spaces: 1
-
Utilities
- Sewer: Public Sewer
- Water Source: Public
-
Fees / Taxes
- Assessed Value: $489,900
- Taxes: $4,536
- Tax Year: 2025
Similar Listings
Sold
26 Photos
Sold
26 Photos
Sold
33 Photos
Sold
15 Photos
Content © 2026 MLS Property Information Network, Inc. The information in this listing was gathered from third party resources including the seller and public records.
Listing information provided courtesy of Century 21 North East.
MLS Property Information Network, Inc. and its subscribers disclaim any and all representations or warranties as to the accuracy of this information.
