
Sold!
$805,000
4
Beds
3
Baths
3,854
Living Area
-
Property Description
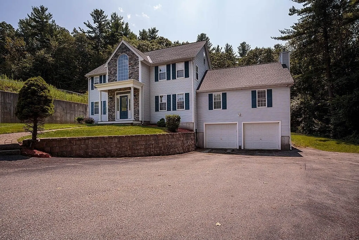
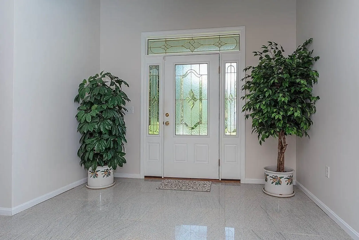
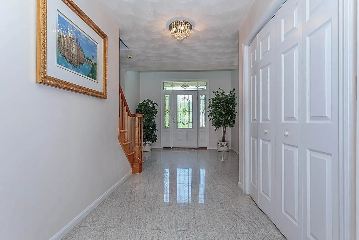
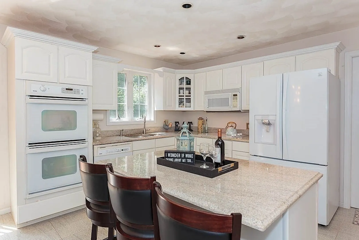
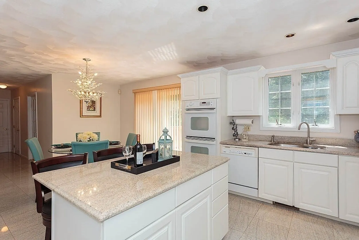
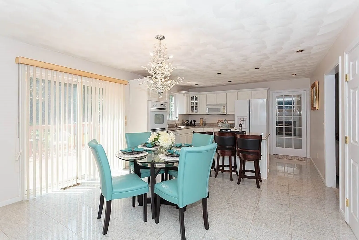
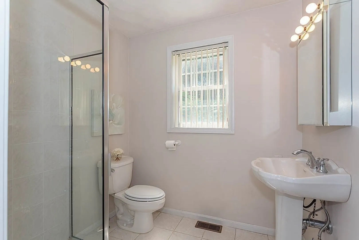
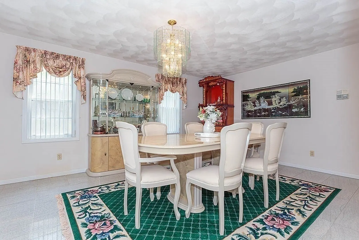
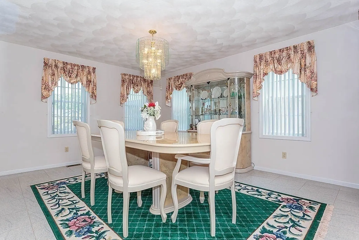
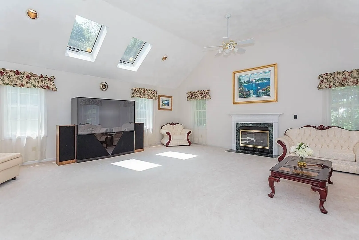
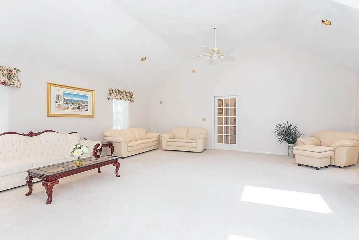
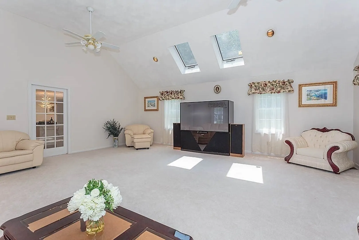
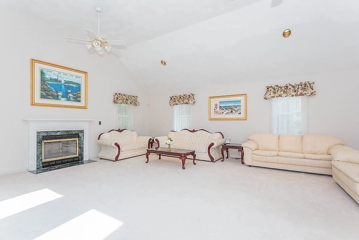
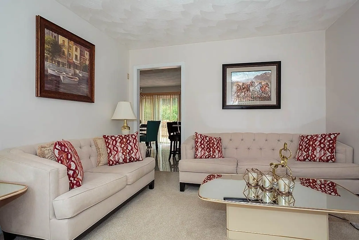
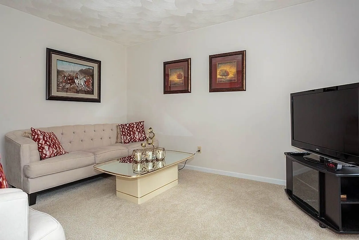
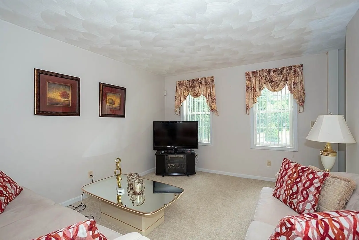
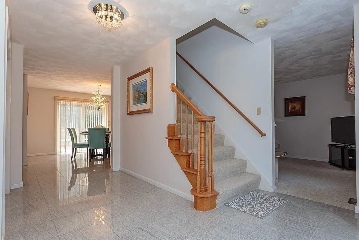
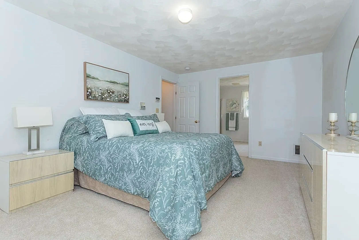
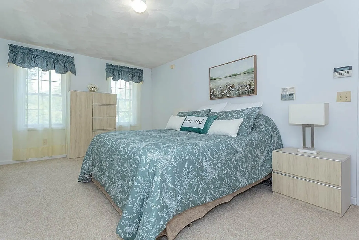
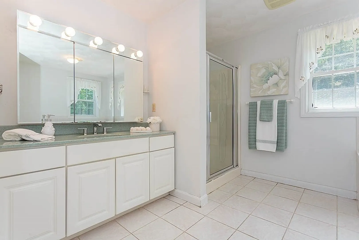
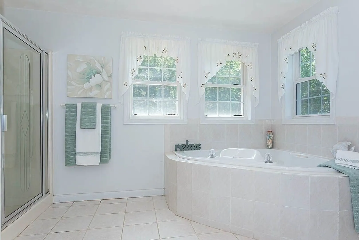
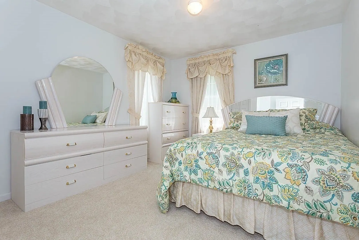
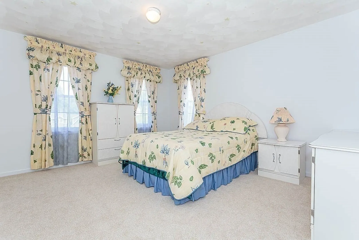
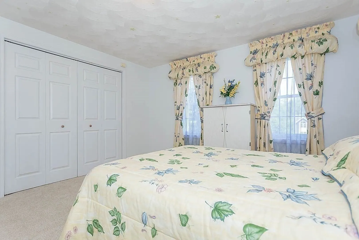
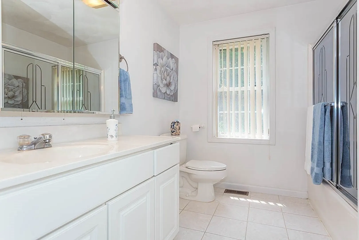
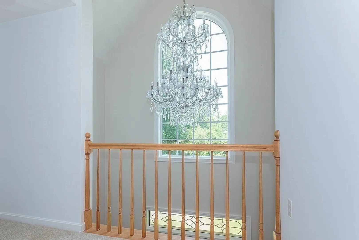
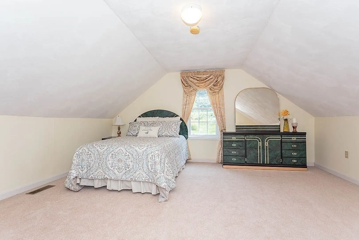
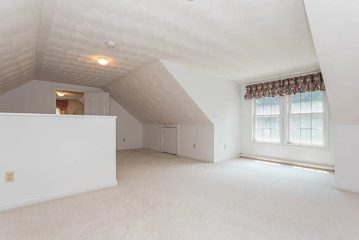
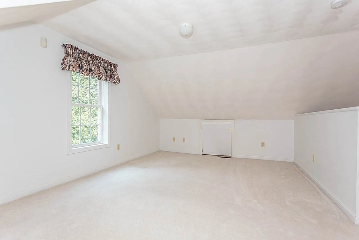
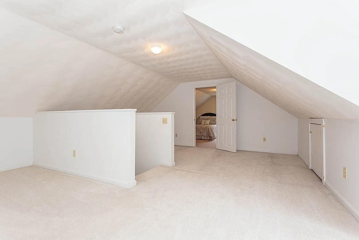
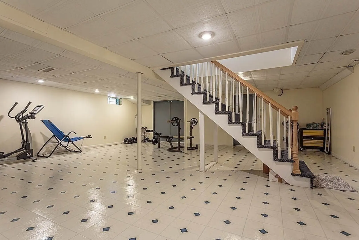
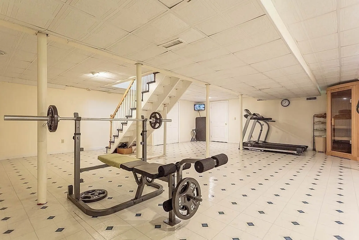
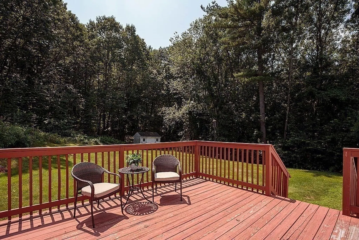
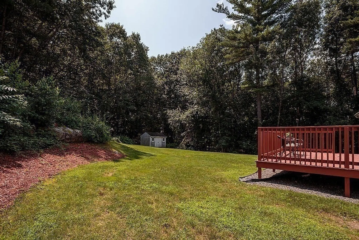
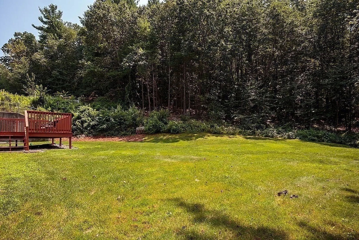
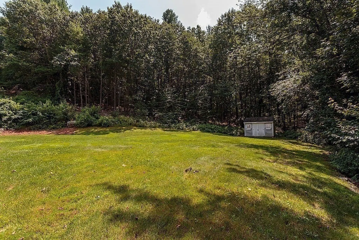
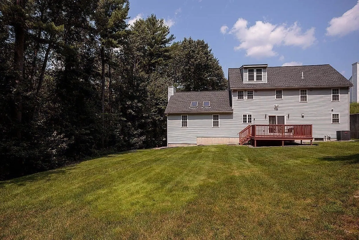
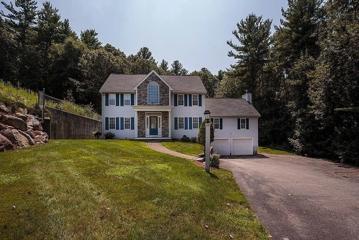
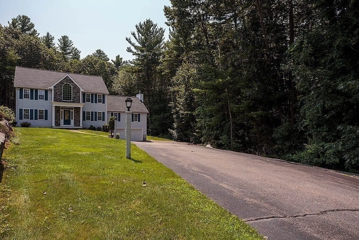
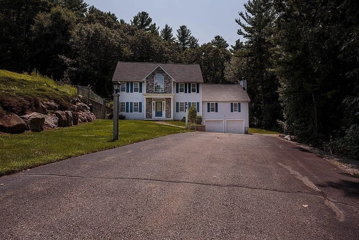
Welcome home to this sparkling clean spacious Colonial located on a large private lot in one of Tyngsboro's most sought-after neighborhoods! Walk right into the gracious open foyer offering granite tile flooring which leads to the spacious eat in kitchen with granite counters & center island. Off the kitchen you will find a pantry offering separate cooking space or use as extra storage. A generously sized dining room is perfect for entertaining. A gorgeous great room drenched in sunshine offers a vaulted ceiling, skylights, & a gas fireplace. The second floor offers three bedrooms, a main bath with soaking tub, separate stall shower, plus another full bath. Finished walk up attic give you a 4th bedroom plus an extra sitting area. WOW, fantastic rec room/ work out room as the basement is finished complete with its own sauna .! Updated heating & air conditioning system,(6 yrs old ) young roof (8 yrs old) House Generator. Minutes to rt 3 & easy access to NH shopping!
-
Highlights
- Acres: 1
- Heating: Forced Air, Natural Gas
- Property Class: Residential
- Style: Colonial
- Year Built: 1998
- Cooling: Central Air
- Parking Spots: 4
- Property Type: Single Family Residence
- Total Rooms: 10
- Status: Closed
-
Additional Details
- Appliances: Range, Oven, Dishwasher, Disposal, Microwave, Countertop Range, Refrigerator, Washer, Dryer, Utility Connections for Gas Range, Utility Connections for Gas Oven, Utility Connections for Electric Dryer
- Construction: Frame
- Exterior Features: Deck - Wood, Storage, Sprinkler System
- Flooring: Tile, Vinyl, Carpet, Flooring - Wall to Wall Carpet, Flooring - Vinyl, Flooring - Stone/Ceramic Tile
- Interior Features: Closet, Steam / Sauna, Bonus Room, Sitting Room, Foyer, Sauna/Steam/Hot Tub, Internet Available - Unknown
- Road Frontage Type: Public
- Year Built Details: Actual
- Zoning: R3
- Basement: Full, Finished, Walk-Out Access, Interior Entry, Garage Access, Sump Pump
- Exclusions: Entrance Foyer Chandelier Is Negotiable
- Fireplaces: 1
- Foundation: Concrete Perimeter
- Lot Features: Corner Lot, Wooded, Level
- Roof: Shingle
- Year Built Source: Public Records
-
Amenities
- Community Features: Shopping, Park, Walk/Jog Trails, Golf, Medical Facility, Highway Access, House of Worship, Public School
- Parking Features: Under, Garage Door Opener, Garage Faces Side, Paved Drive, Off Street
- Covered Parking Spaces: 2
- Security Features: Security System
-
Utilities
- Electric: Generator, Circuit Breakers, 200+ Amp Service, Generator Connection
- Water Source: Public
- Sewer: Public Sewer
-
Fees / Taxes
- Assessed Value: $667,200
- Compensation Based On: Net Sale Price
- Tax Year: 2023
- Buyer Agent Compensation: 2%
- Facilitator Compensation: 2%
- Taxes: $9,434
Similar Listings
Sold
41 Photos
Sold
40 Photos
Sold
42 Photos
Sold
42 Photos
Content © 2026 MLS Property Information Network, Inc. The information in this listing was gathered from third party resources including the seller and public records.
Listing information provided courtesy of Citylight Homes LLC.
MLS Property Information Network, Inc. and its subscribers disclaim any and all representations or warranties as to the accuracy of this information.
