
Sold!
$1,215,000
4
Beds
3/1
Baths
4,333
Living Area
-
Property Description
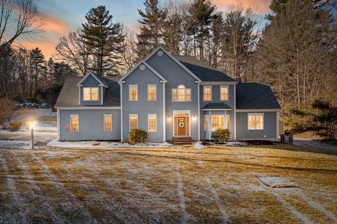
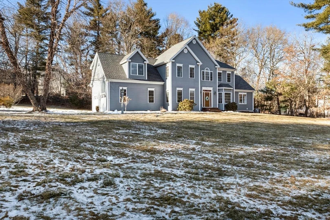
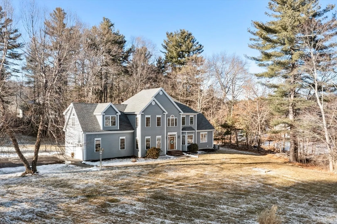
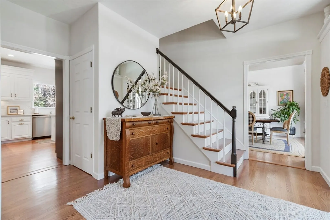
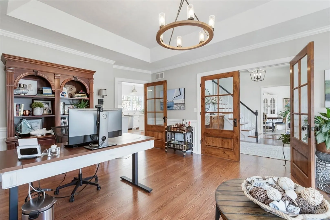
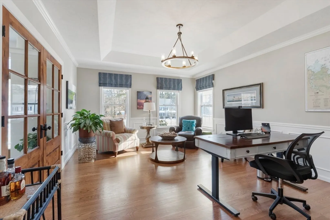
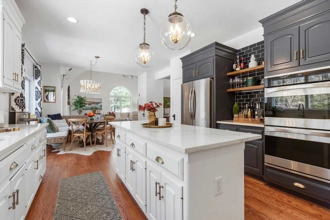
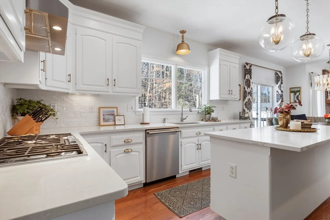
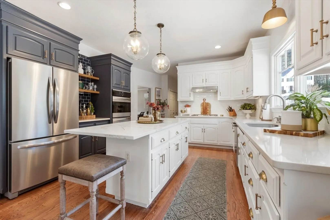
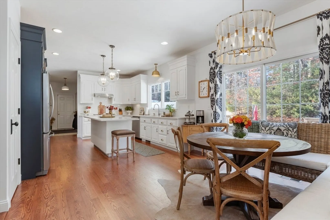
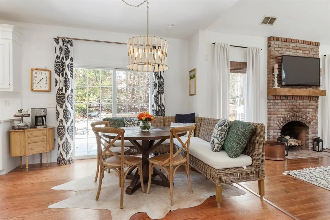
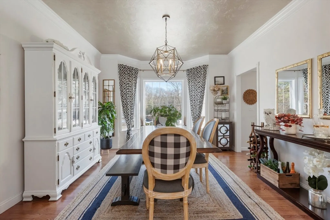
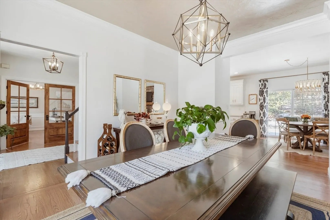
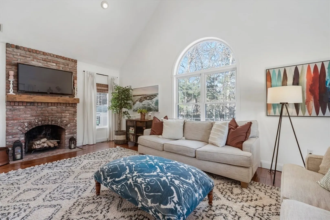
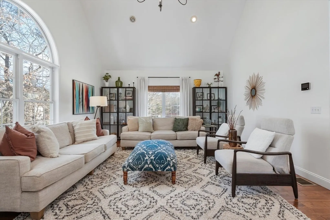
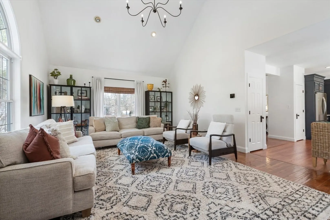
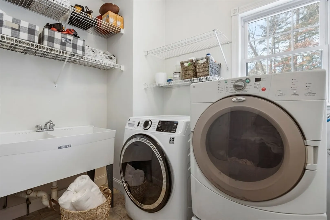
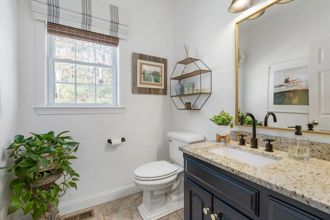
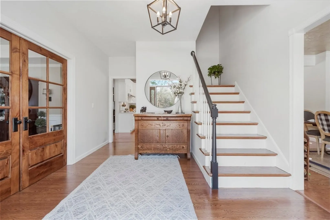
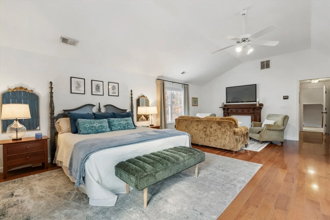
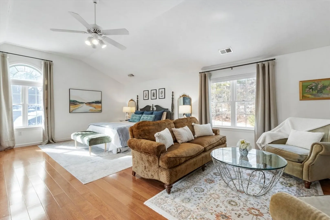
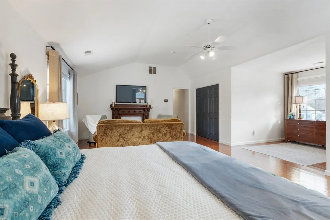
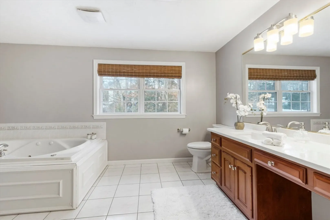
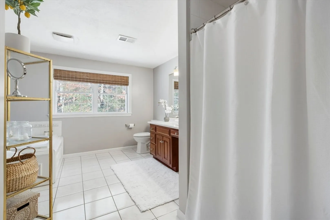
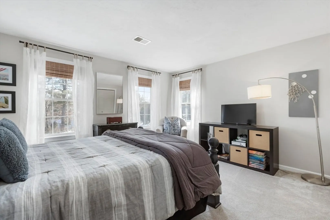
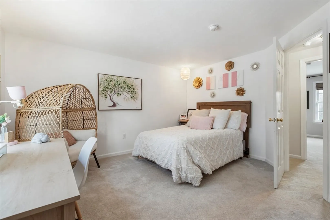
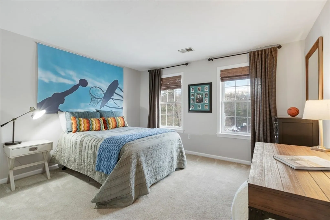
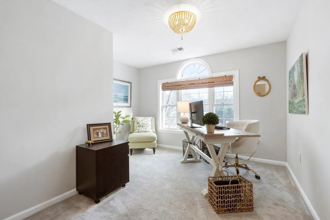
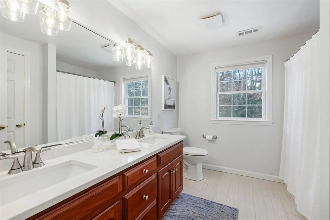
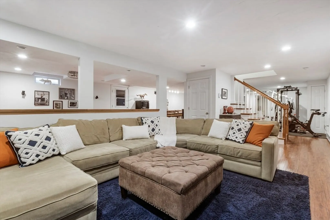
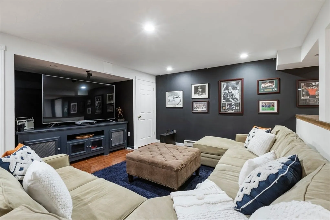
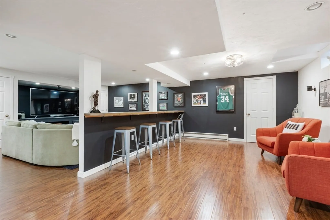
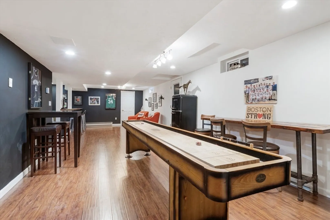
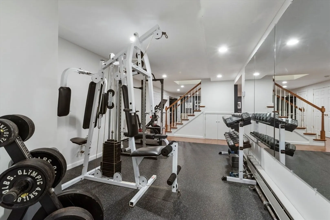
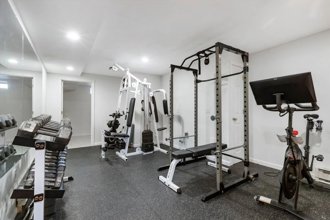
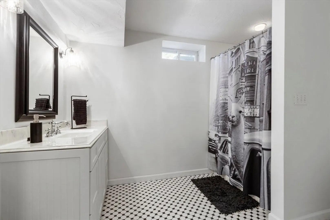
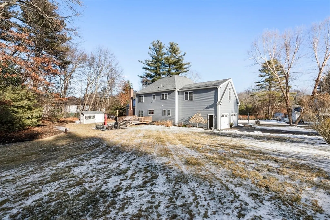
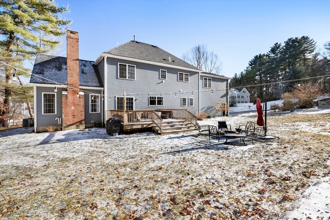
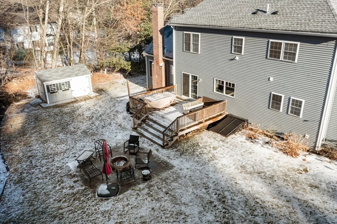
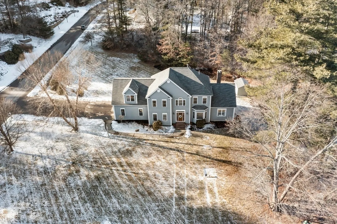
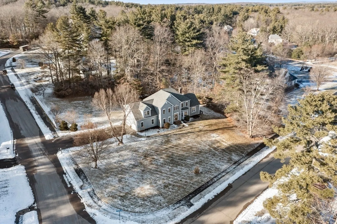
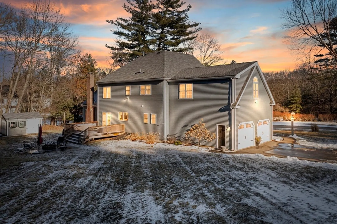
Welcome to this impressive 12-room Custom Colonial—an Entertainer’s Dream! The Foyer features double closets, while the Living Room offers custom French doors, a tray ceiling, and wainscoting. The open-concept first floor boasts 9-ft ceilings. The gourmet Kitchen, updated in 2024, includes a quartz island, double oven, sitting area, and two pantry closets. The Dining Room has a picture window, and the fireplaced Family Room features a decorative mantel and picture window. The second floor offers a luxurious Primary Suite with a jacuzzi bath, plus three Bedrooms with double closets in each, an Office, and a main bath with double sinks. A walk-up attic provides extra storage. The finished lower level includes a Media Room with surround sound, a Game Room, an Exercise Room, and a full bath. Enjoy the beautifully landscaped lot with an oversized deck leading to a stone patio. Located in the desirable Medway school district, with easy access to the Commuter Rail, I-495 and the Mass Pike.
-
Highlights
- Acres: 1
- Has View: Yes
- Parking Spots: 8
- Property Type: Single Family Residence
- Total Rooms: 12
- Status: Closed
- Cooling: Central Air
- Heating: Forced Air, Natural Gas
- Property Class: Residential
- Style: Colonial
- Year Built: 1998
-
Additional Details
- Appliances: Gas Water Heater, Range, Oven
- Construction: Frame
- Fireplaces: 1
- Foundation: Concrete Perimeter
- Lot Features: Corner Lot, Cleared
- Roof: Shingle
- View: Scenic View(s)
- Year Built Source: Public Records
- Basement: Full, Finished, Interior Entry, Bulkhead
- Exterior Features: Deck, Patio, Rain Gutters, Storage, Sprinkler System, Decorative Lighting, Screens, Fenced Yard
- Flooring: Tile, Vinyl, Carpet, Hardwood, Flooring - Hardwood, Flooring - Wall to Wall Carpet, Flooring - Stone/Ceramic Tile, Flooring - Vinyl
- Interior Features: Closet, Attic Access, Bathroom - 3/4, Closet - Linen, Recessed Lighting, Cable Hookup, Open Floorplan, Entrance Foyer, Office, Bathroom, Game Room, Exercise Room, Bonus Room, Walk-up Attic, Finish - Cement Plaster, Wired for Sound
- Road Frontage Type: Public
- SqFt Source: Measured
- Year Built Details: Actual
- Zoning: Ar1
-
Amenities
- Community Features: Public Transportation, Park, Walk/Jog Trails, Medical Facility, Bike Path, Conservation Area, Highway Access, House of Worship, Public School, T-Station
- Parking Features: Attached, Garage Door Opener, Paved Drive, Off Street, Paved
- Covered Parking Spaces: 2
- Security Features: Security System
-
Utilities
- Electric: Circuit Breakers, 100 Amp Service, 200+ Amp Service
- Water Source: Private
- Sewer: Private Sewer
-
Fees / Taxes
- Assessed Value: $1,000,000
- Taxes: $14,250
- Tax Year: 2025
Similar Listings
Sold
42 Photos
Sold
1 Photo
Sold
41 Photos
Sold
41 Photos
Content © 2026 MLS Property Information Network, Inc. The information in this listing was gathered from third party resources including the seller and public records.
Listing information provided courtesy of Keller Williams Realty.
MLS Property Information Network, Inc. and its subscribers disclaim any and all representations or warranties as to the accuracy of this information.
