
Sold!

$695,000
2
Beds
2
Baths
1,542
Living Area
-
Property Description
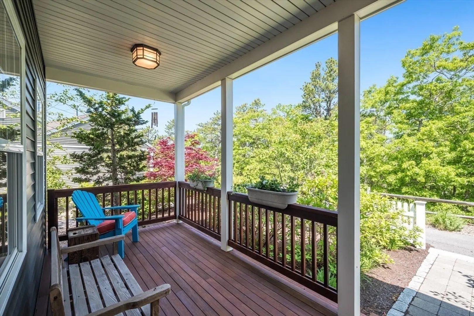
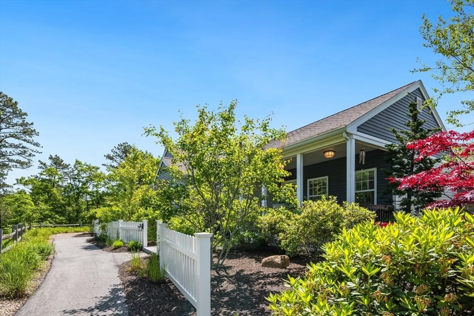
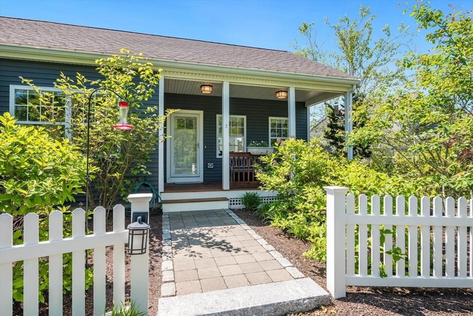
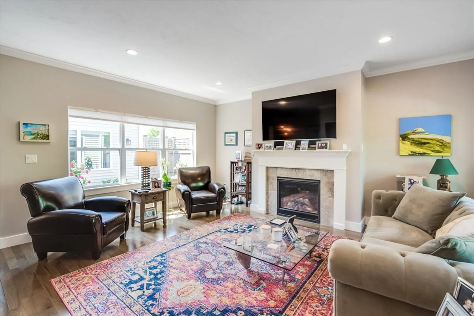
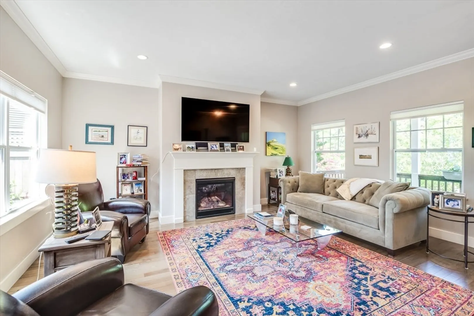
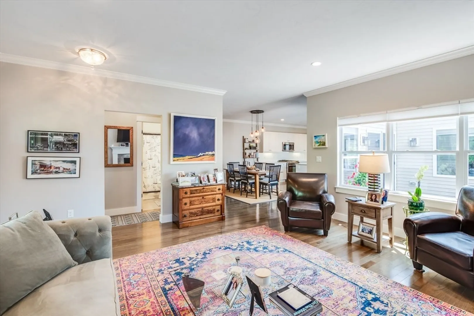
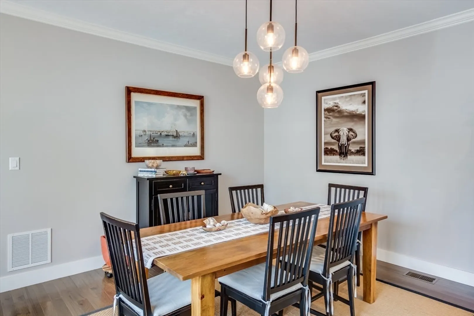
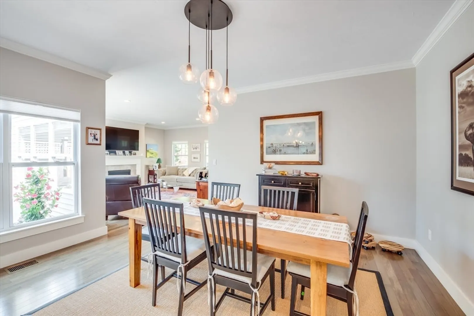
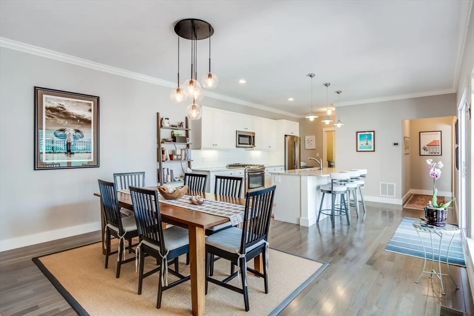
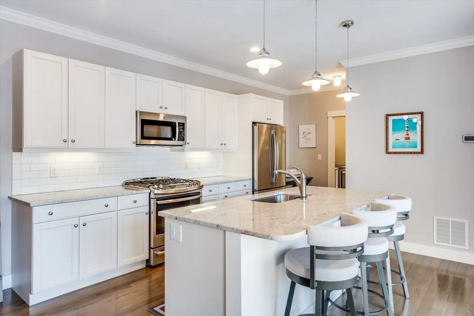
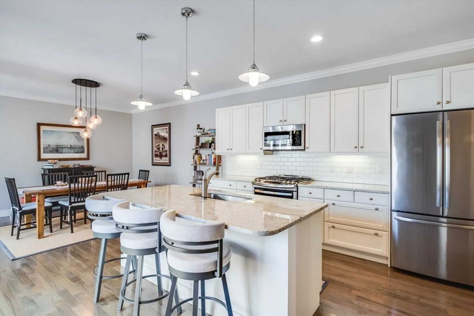
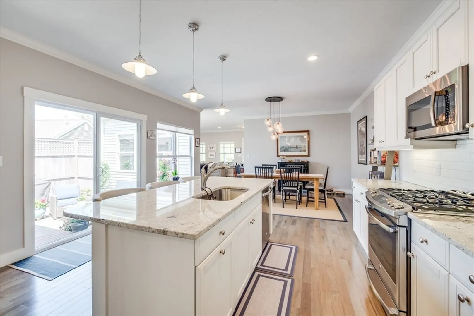
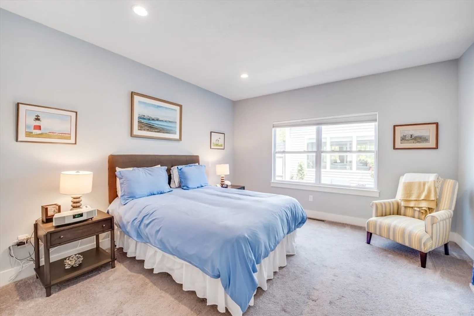
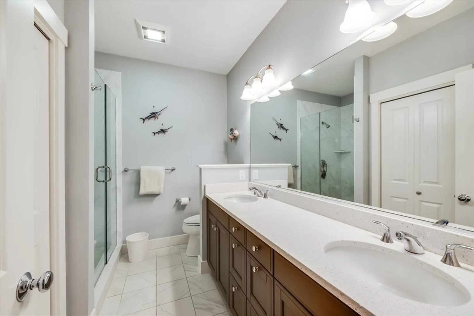
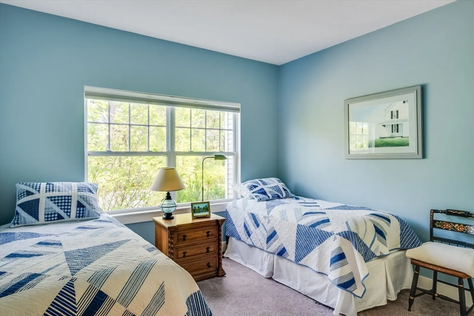
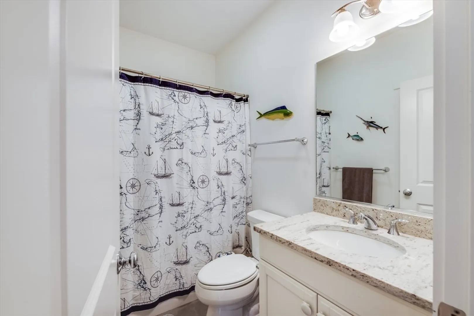
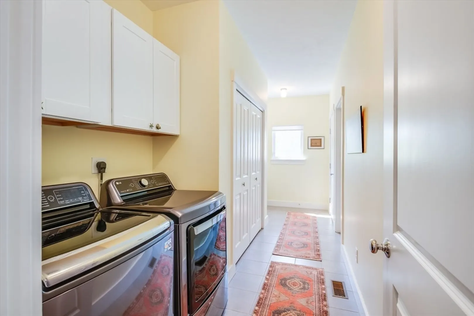
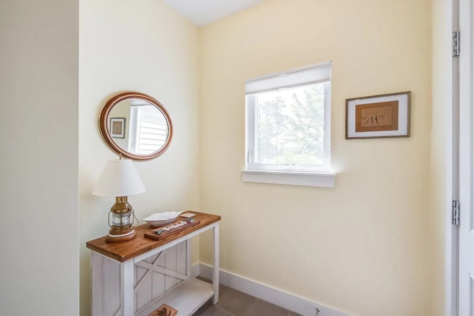
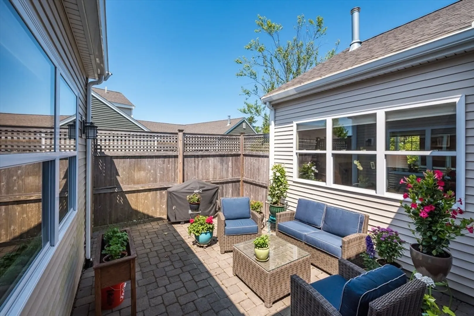
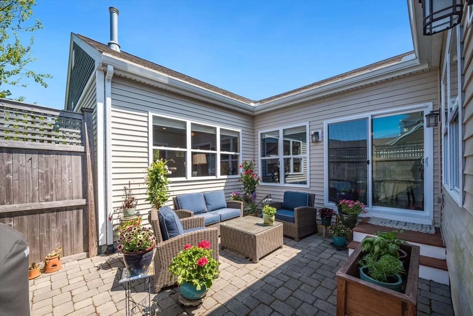
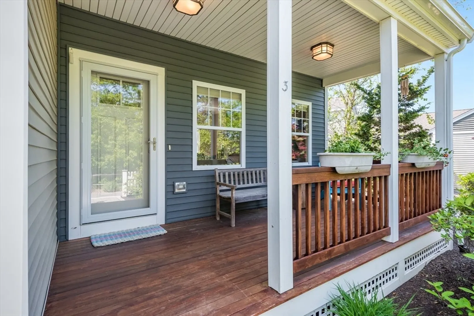
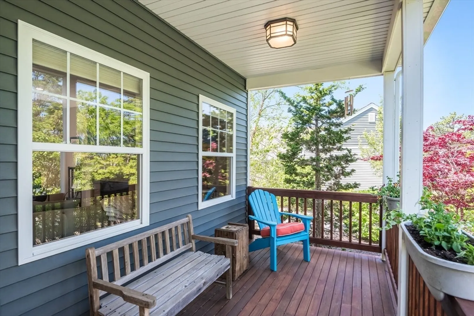
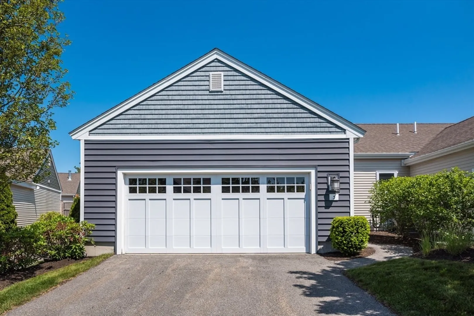
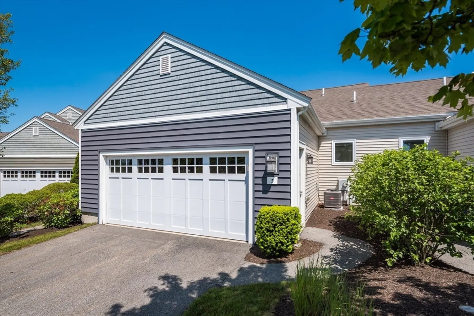
Like new "Portico A" style home in the Hatherly Rise neighborhood built by the Green Company in The Pinehills, with a front porch perfect for watching the world go by. This beautiful home has much to offer inside and out. This immaculate home is set up high on The Ridge, is all on one floor and is an end unit with a short walk to the neighborhood pool. The spacious kitchen has white cabinets with crown molding, under cabinet lighting, a center island, hardwood floor, stainless steel appliances, engineered marble counter tops, & glass tile back splash, all overlooking the private courtyard. The adjacent dining area is perfect for entertaining guests. Gracious living room with gas fireplace, custom built-in window seats, plantation shutters & hardwood flooring. Primary suite has cathedral ceiling & double vanity bath with large, seamless glass door tiled shower. Second bedroom and bath, separate laundry area/mudroom and 2 car garage round out this wonderful home.
-
Highlights
- Area: Pinehills
- Cooling: Central Air
- HOA Fee: $524
- Property Class: Residential
- Stories: 1
- Unit Number: 3
- Status: Closed
- Building Name: Hatherly Rise
- Heating: Forced Air, Natural Gas
- Parking Spots: 4
- Property Type: Condominium
- Total Rooms: 6
- Year Built: 2016
-
Additional Details
- Appliances: Range, Dishwasher, Disposal, Microwave, Refrigerator
- Construction: Frame
- Fireplaces: 1
- Interior Features: Closet, Window Seat, Mud Room, High Speed Internet
- Roof: Shingle
- Total Number of Units: 114
- Year Built Source: Public Records
- Basement: Y
- Exterior Features: Porch, Patio, Patio - Enclosed, Professional Landscaping
- Flooring: Tile, Carpet, Hardwood, Flooring - Stone/Ceramic Tile
- Pets Allowed: Yes
- SqFt Source: Public Record
- Year Built Details: Actual
- Zoning: Rr
-
Amenities
- Community Features: Shopping, Pool, Tennis Court(s), Park, Walk/Jog Trails, Golf, Medical Facility, Laundromat, Bike Path, Conservation Area, Highway Access, House of Worship, Marina, Private School, Public School, T-Station
- Parking Features: Attached, Garage Door Opener, Off Street, Paved
- Waterfront Features: Bay, Creek, Harbor, Lake/Pond, Ocean, River, Beach Ownership(Public)
- Covered Parking Spaces: 2
- Pool Features: Association, In Ground, Heated
-
Utilities
- Electric: 200+ Amp Service
- Water Source: Private
- Sewer: Private Sewer
-
Fees / Taxes
- Assessed Value: $622,300
- HOA Fee Includes: Insurance, Maintenance Structure, Road Maintenance, Maintenance Grounds, Snow Removal
- Taxes: $7,897
- HOA Fee Frequency: Monthly
- Tax Year: 2025
Similar Listings
Sold
39 Photos
Sold
41 Photos
Sold
42 Photos
Sold
41 Photos
Content © 2026 MLS Property Information Network, Inc. The information in this listing was gathered from third party resources including the seller and public records.
Listing information provided courtesy of Coldwell Banker Realty - Plymouth.
MLS Property Information Network, Inc. and its subscribers disclaim any and all representations or warranties as to the accuracy of this information.
