
Sold!
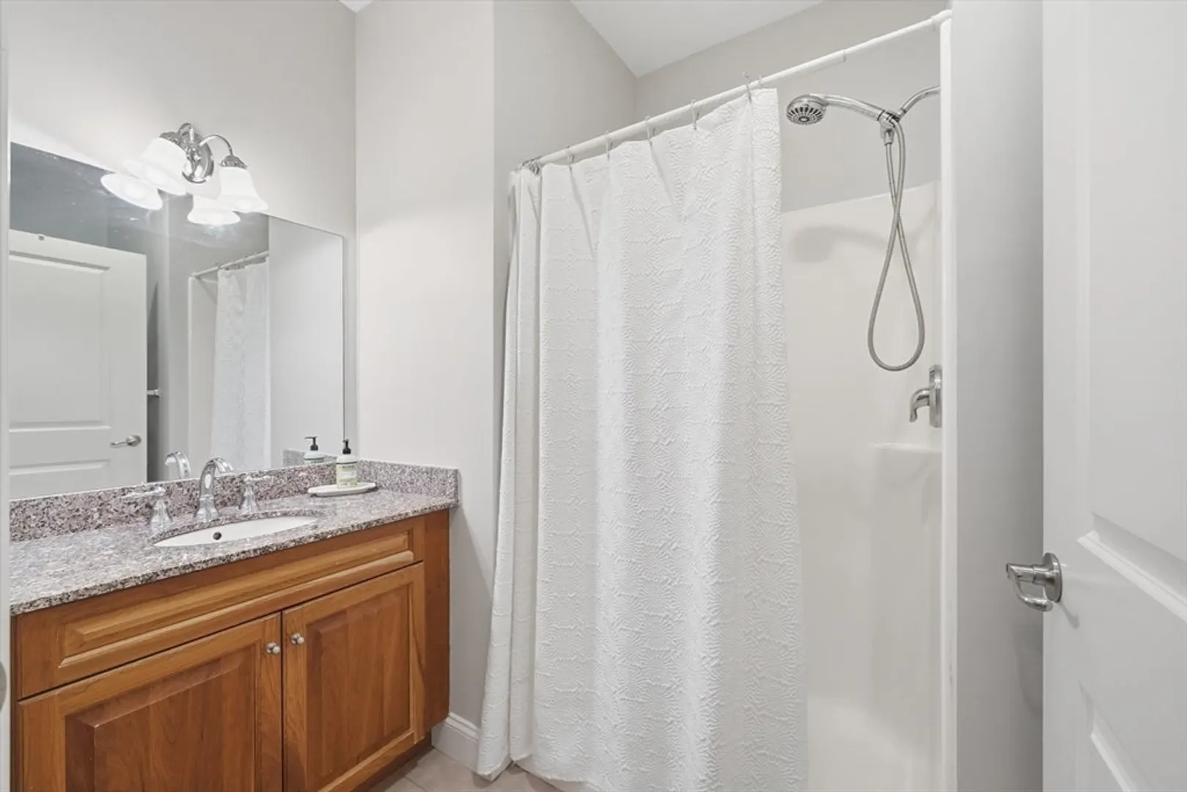
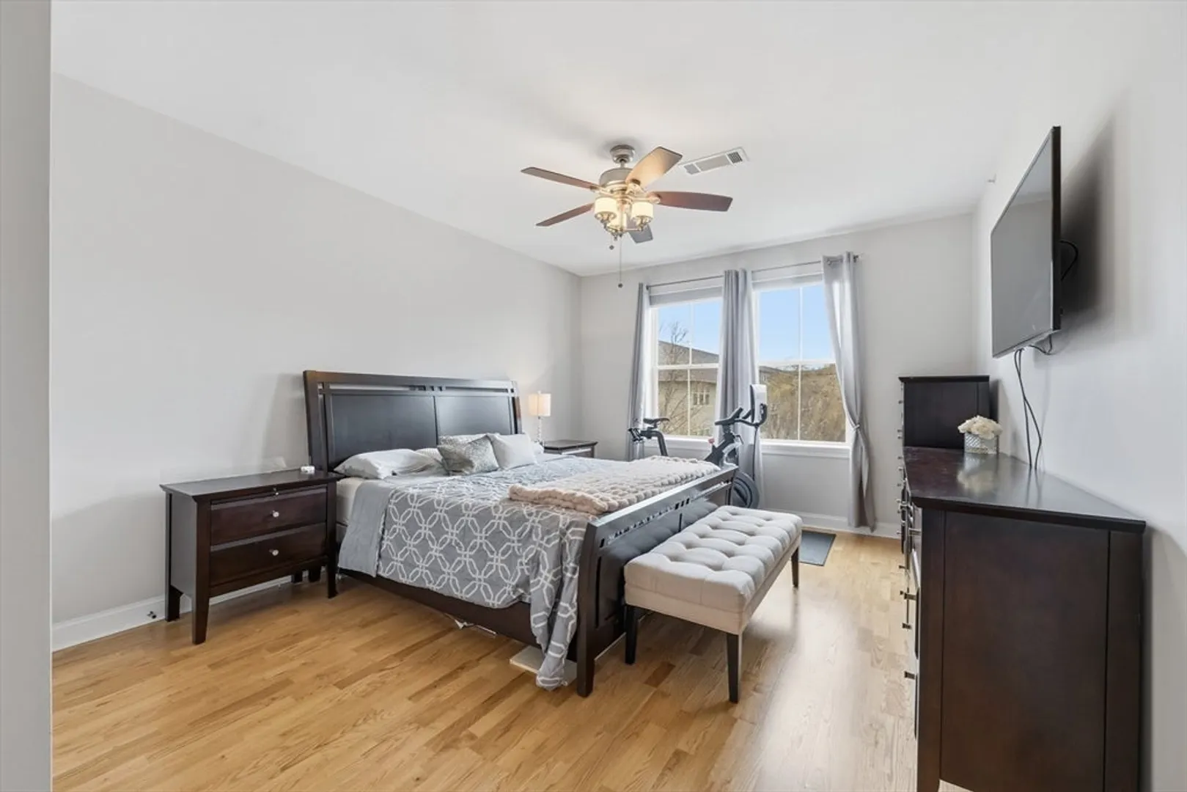
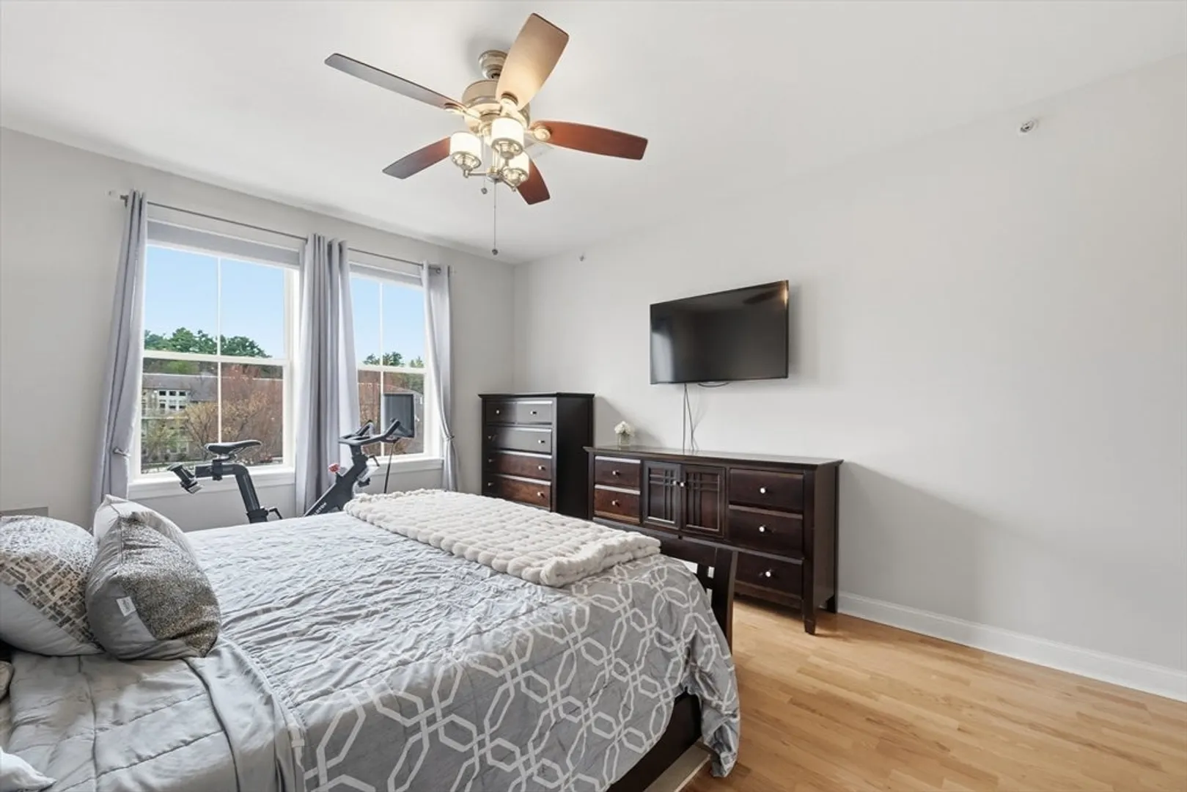
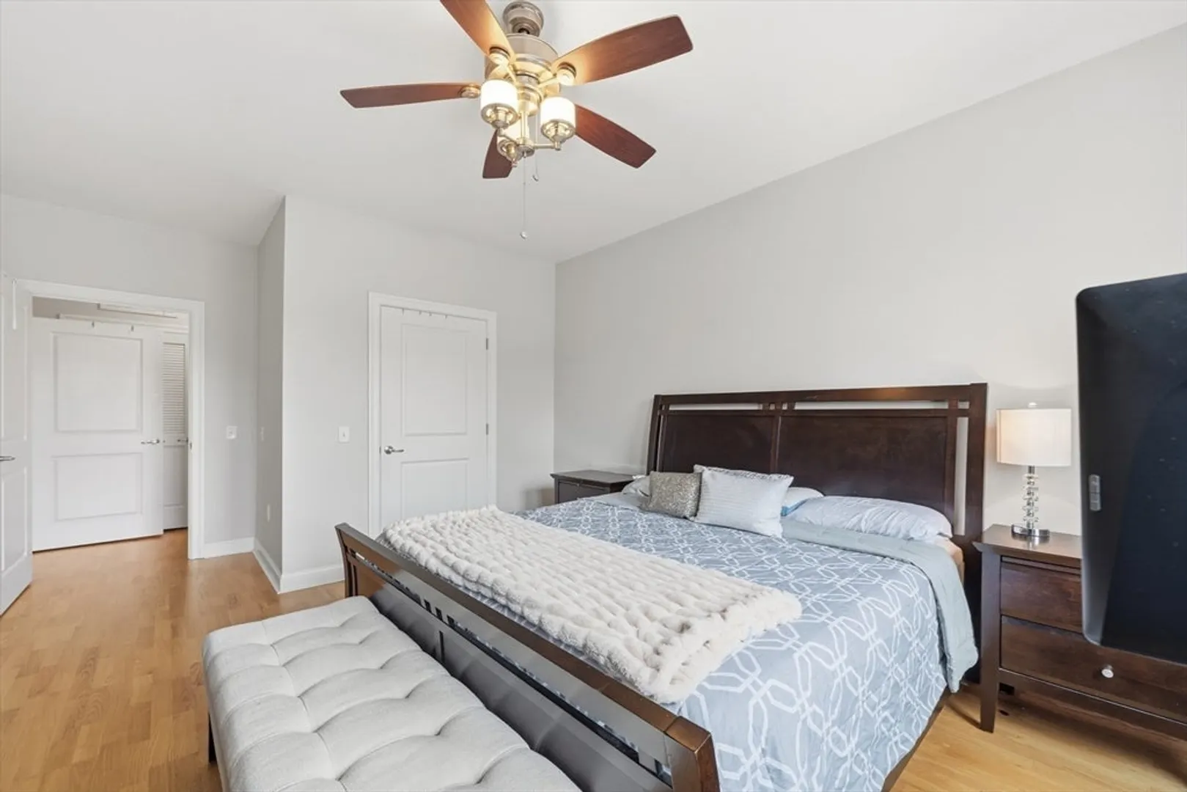
$442,500
2
Beds
2
Baths
1,270
Living Area
-
Property Description
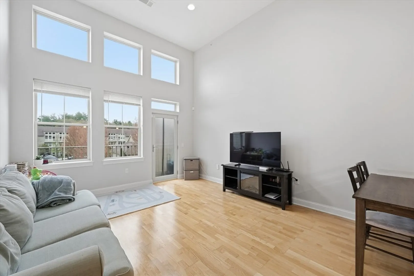
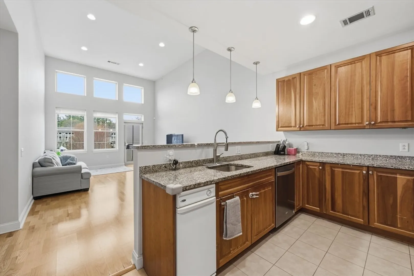
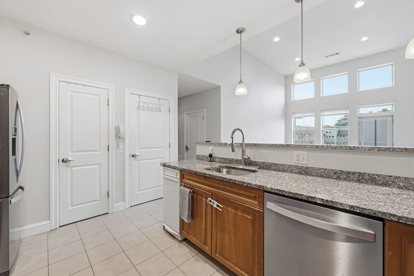
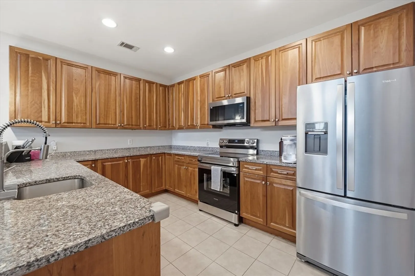
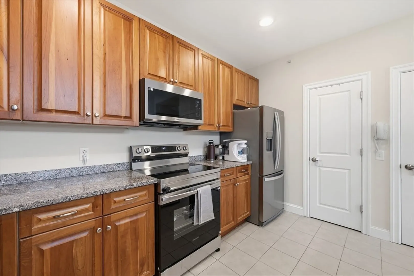
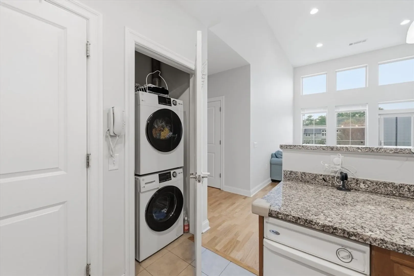
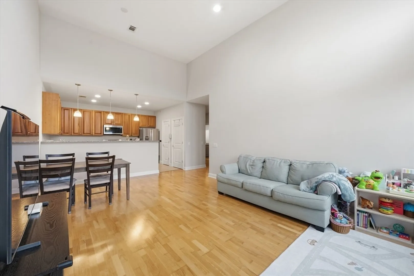
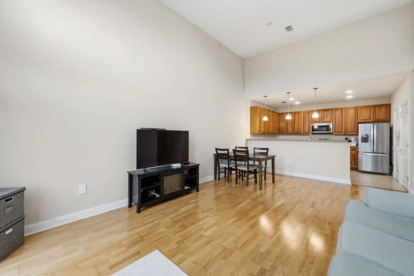
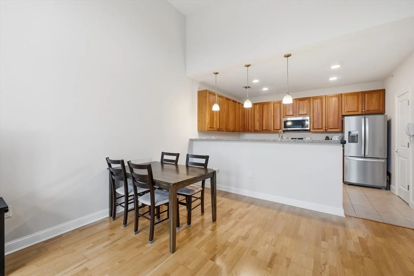
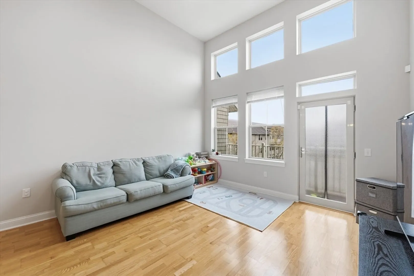
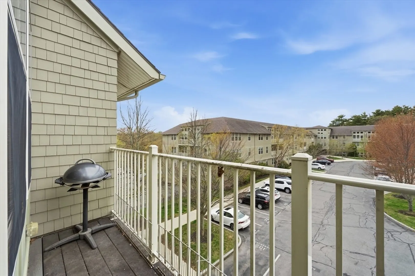
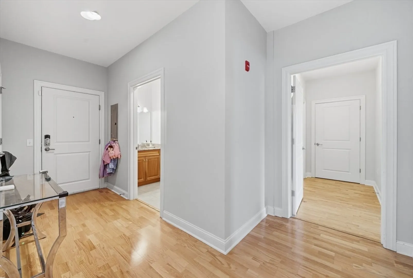
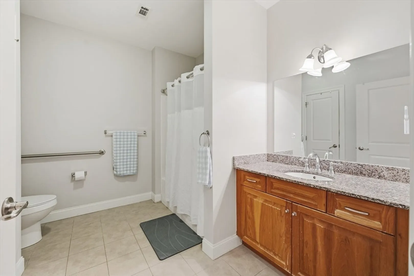
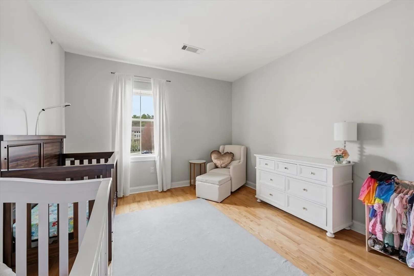
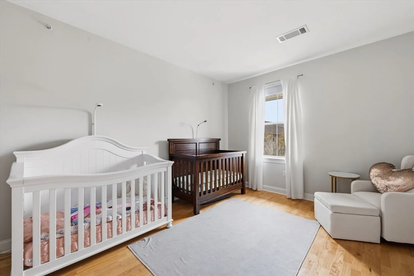
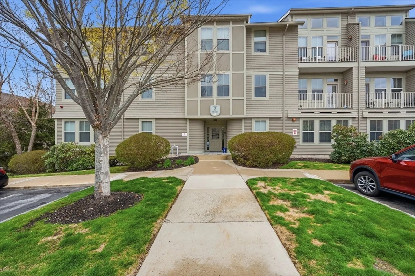
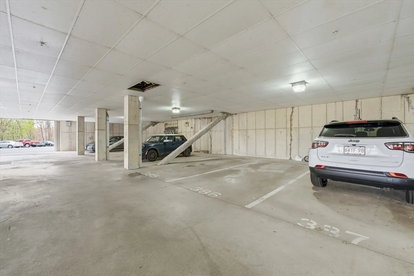
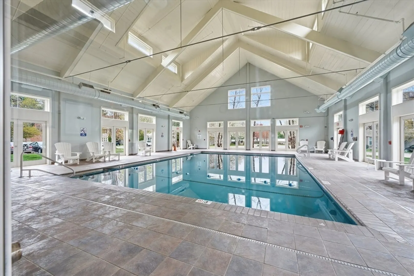
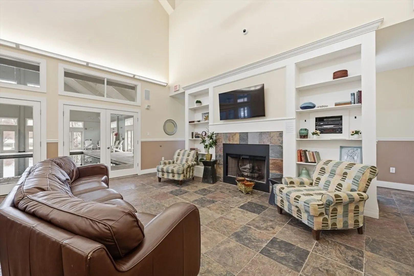
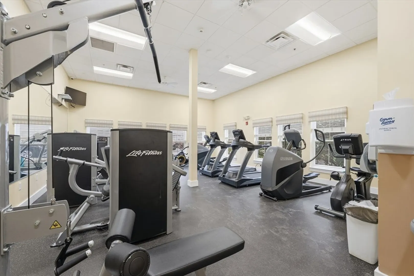
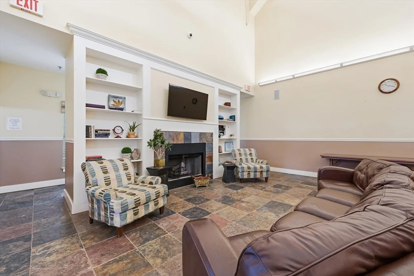
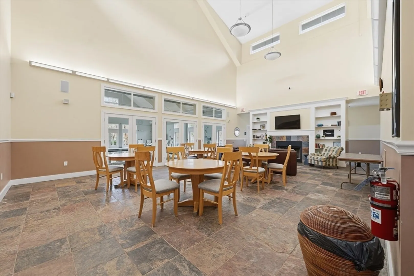
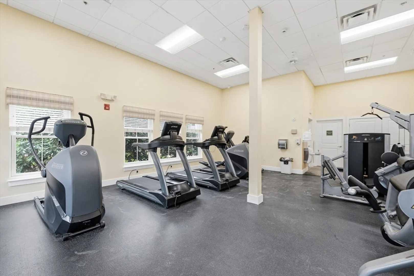
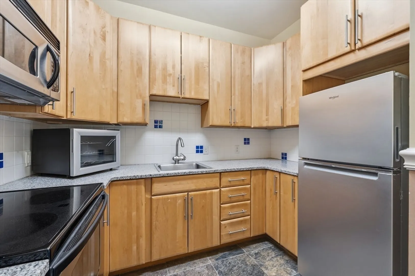
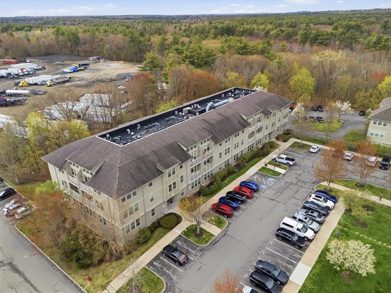
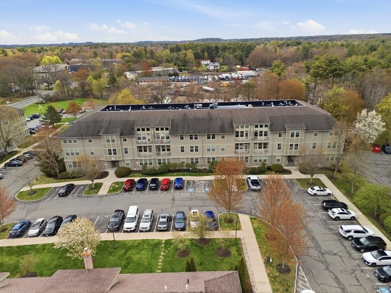
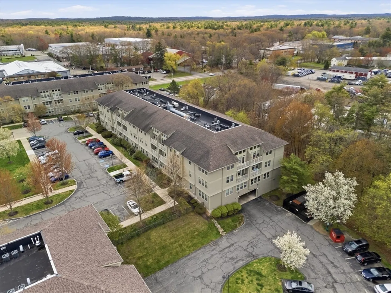
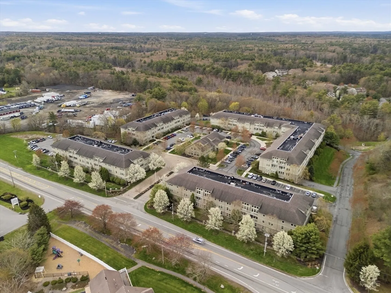
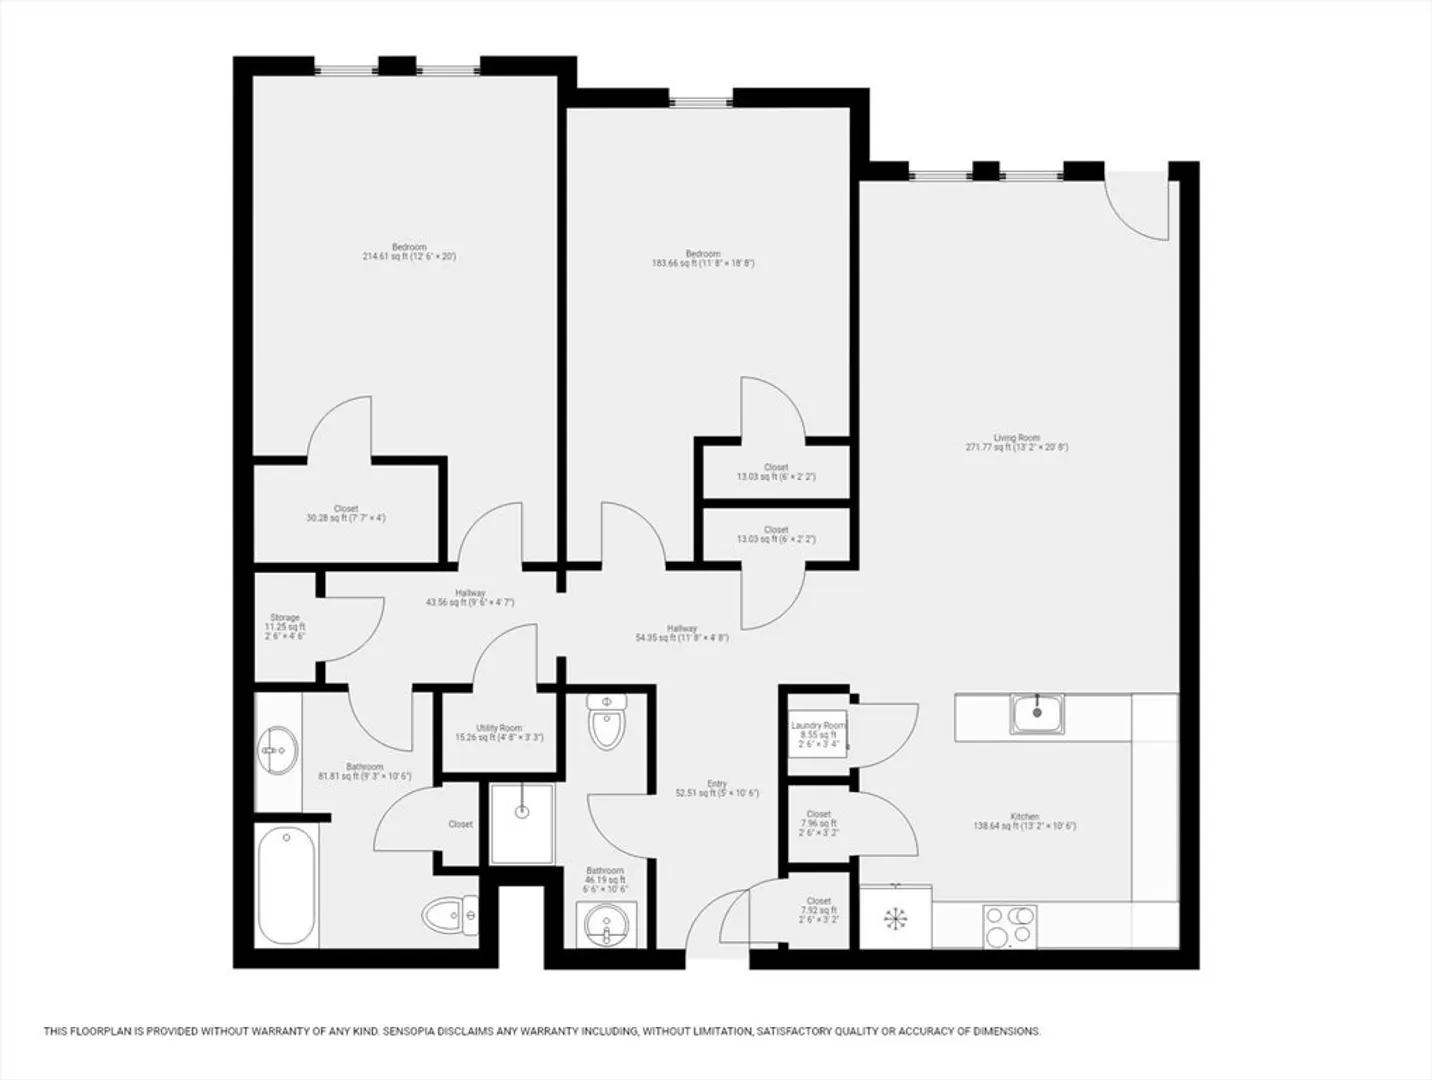
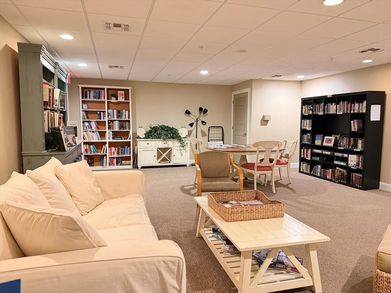
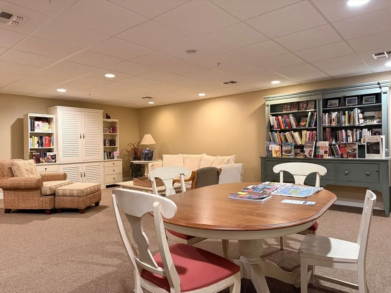
OFFER DEADLINE 5/12 5:00pm. Welcome to Oakridge Village Unit 310. This unit is on the top floor in Building 3 and features 13'9" ceiling height, unique to only the top floor units. This move-in unit was freshly painted. Open concept layout makes great use of the 1270 sqft and large windows take in plenty of sun light. There is a private deck off the living room. Laundry is in unit. Central heat and cooling. New electric stove just installed. Intercom system to buzz in visitors. Deeded garage parking spot that is accessible from the building. Association also has a clubhouse with an accessory kitchen, gym, and pool. Guests can park in labeled visitor parking spots. Garage Parking spot is #386.
-
Highlights
- Building Name: Oakridge Village
- Heating: Central, Forced Air
- Parking Spots: 1
- Property Type: Condominium
- Total Rooms: 6
- Year Built: 2006
- Cooling: Central Air
- HOA Fee: $527
- Property Class: Residential
- Stories: 1
- Unit Number: 310
- Status: Closed
-
Additional Details
- Appliances: Range, Dishwasher, Trash Compactor, Microwave, Refrigerator, Freezer, Washer, Dryer
- Exterior Features: Deck
- Pets Allowed: Yes w/ Restrictions
- SqFt Source: Master Deed
- Year Built Details: Actual
- Zoning: N/a
- Basement: N
- Flooring: Tile
- Roof: Shingle
- Total Number of Units: 269
- Year Built Source: Public Records
-
Amenities
- Community Features: Pool, Park, Golf, Medical Facility, Laundromat, Bike Path, Conservation Area, Highway Access, House of Worship, Private School, Public School
- Parking Features: Attached, Carport, Deeded, Off Street, Guest, Paved, Exclusive Parking
- Security Features: Intercom
- Covered Parking Spaces: 1
- Pool Features: Association, In Ground, Indoor
-
Utilities
- Sewer: Public Sewer
- Water Source: Public
-
Fees / Taxes
- Assessed Value: $464,200
- HOA Fee Includes: Insurance, Maintenance Structure, Road Maintenance, Maintenance Grounds, Snow Removal, Trash, Reserve Funds
- Taxes: $5,217
- HOA Fee Frequency: Monthly
- Tax Year: 2026
Similar Listings
Sold
24 Photos
Sold
19 Photos
Sold
42 Photos
Sold
6 Photos
Content © 2026 MLS Property Information Network, Inc. The information in this listing was gathered from third party resources including the seller and public records.
Listing information provided courtesy of RE/MAX Beacon.
MLS Property Information Network, Inc. and its subscribers disclaim any and all representations or warranties as to the accuracy of this information.
