
Sold!
$888,000
4
Beds
3/1
Baths
3,094
Living Area
-
Property Description
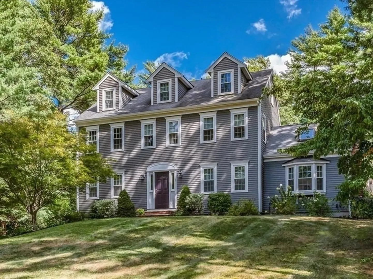
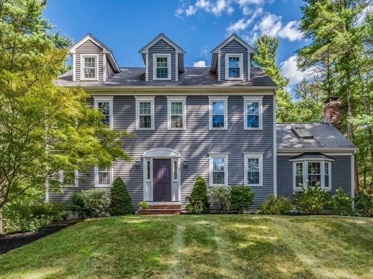
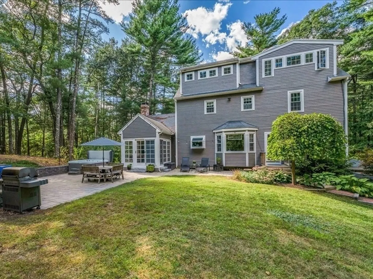
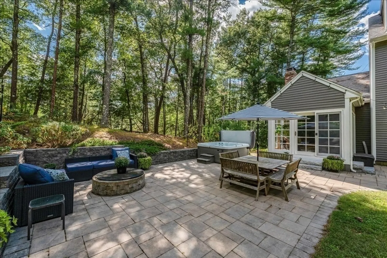
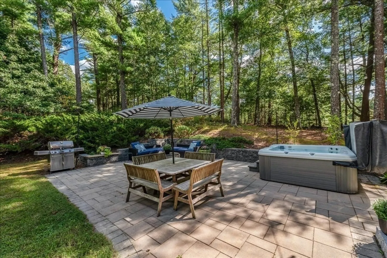
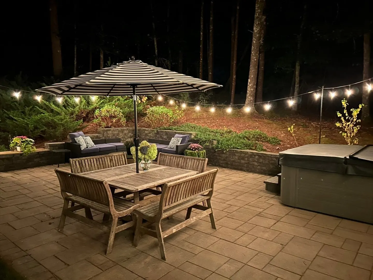
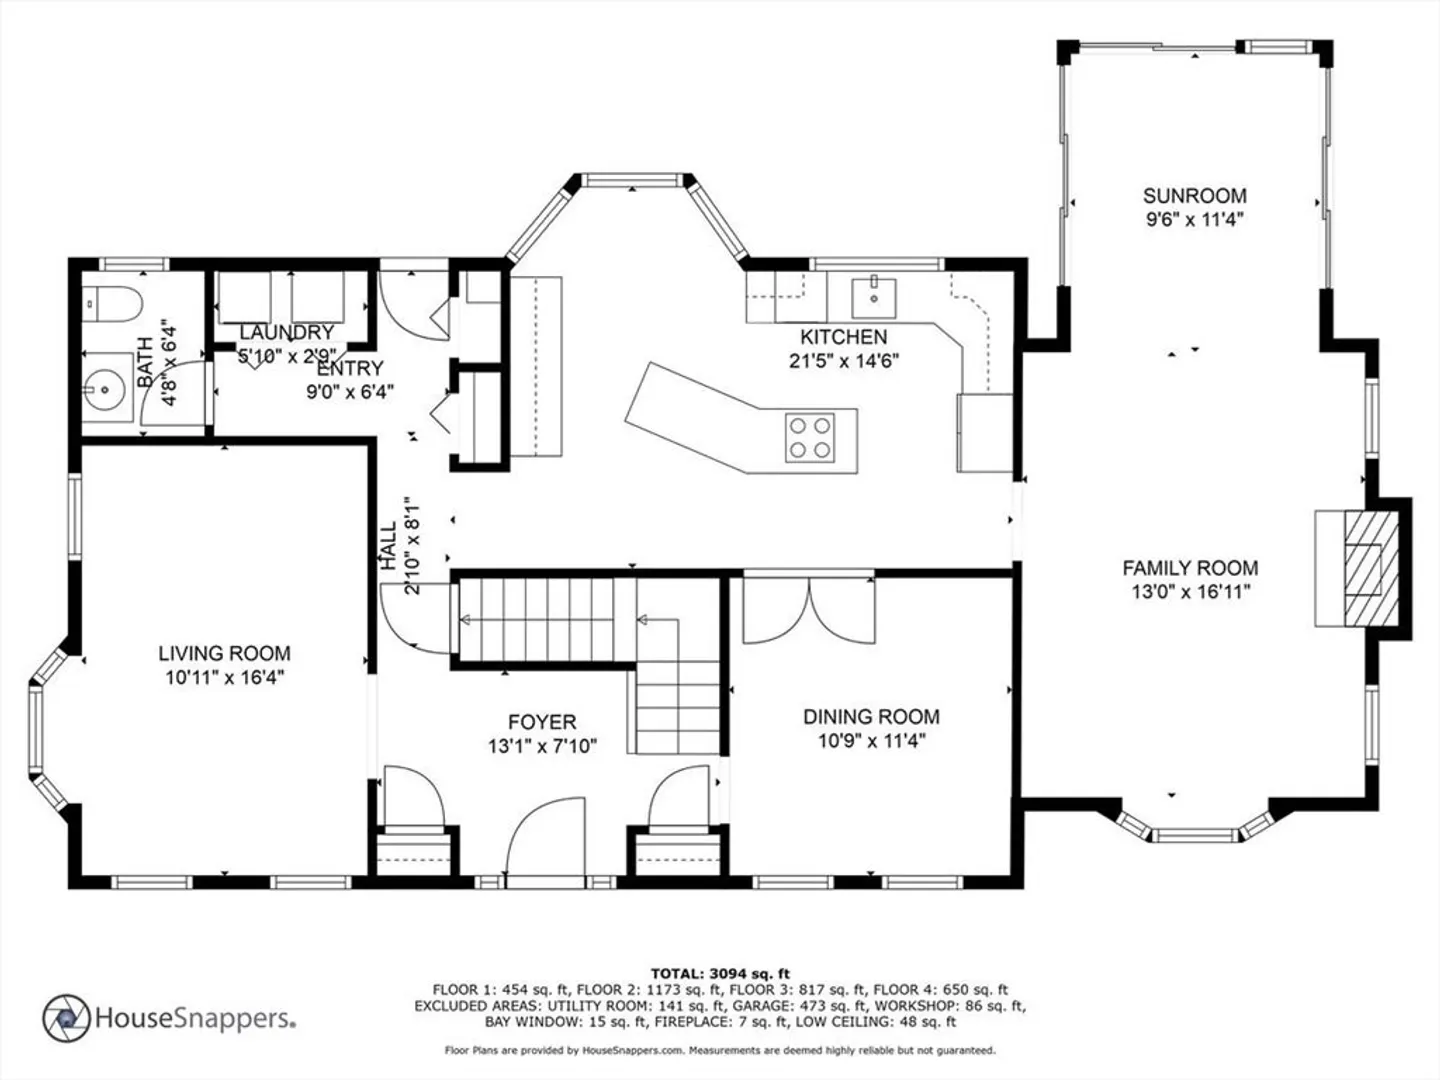
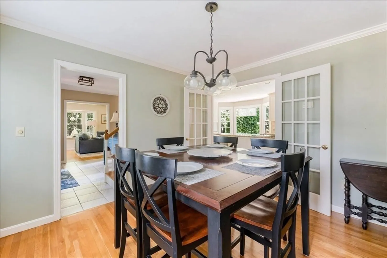
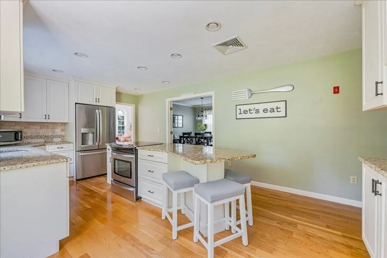
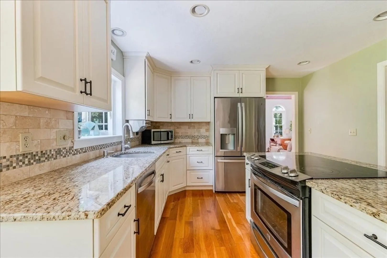
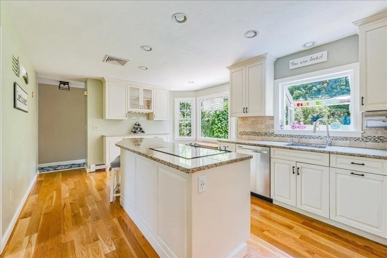
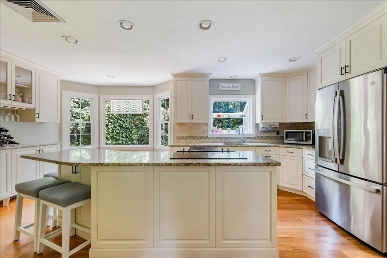
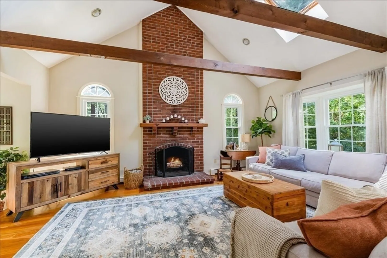
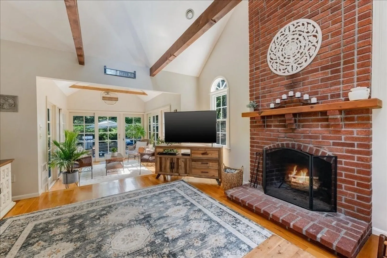
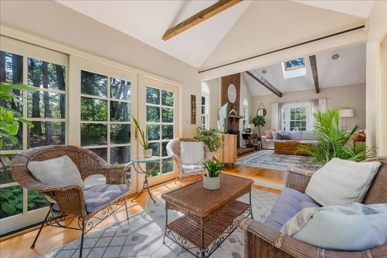
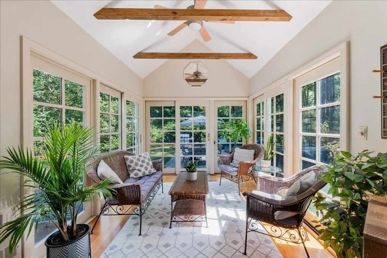
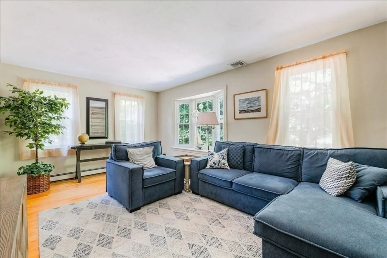
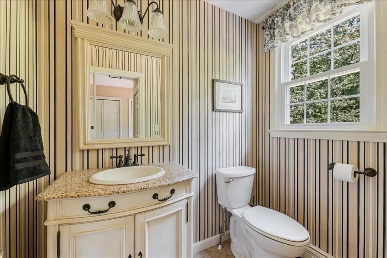
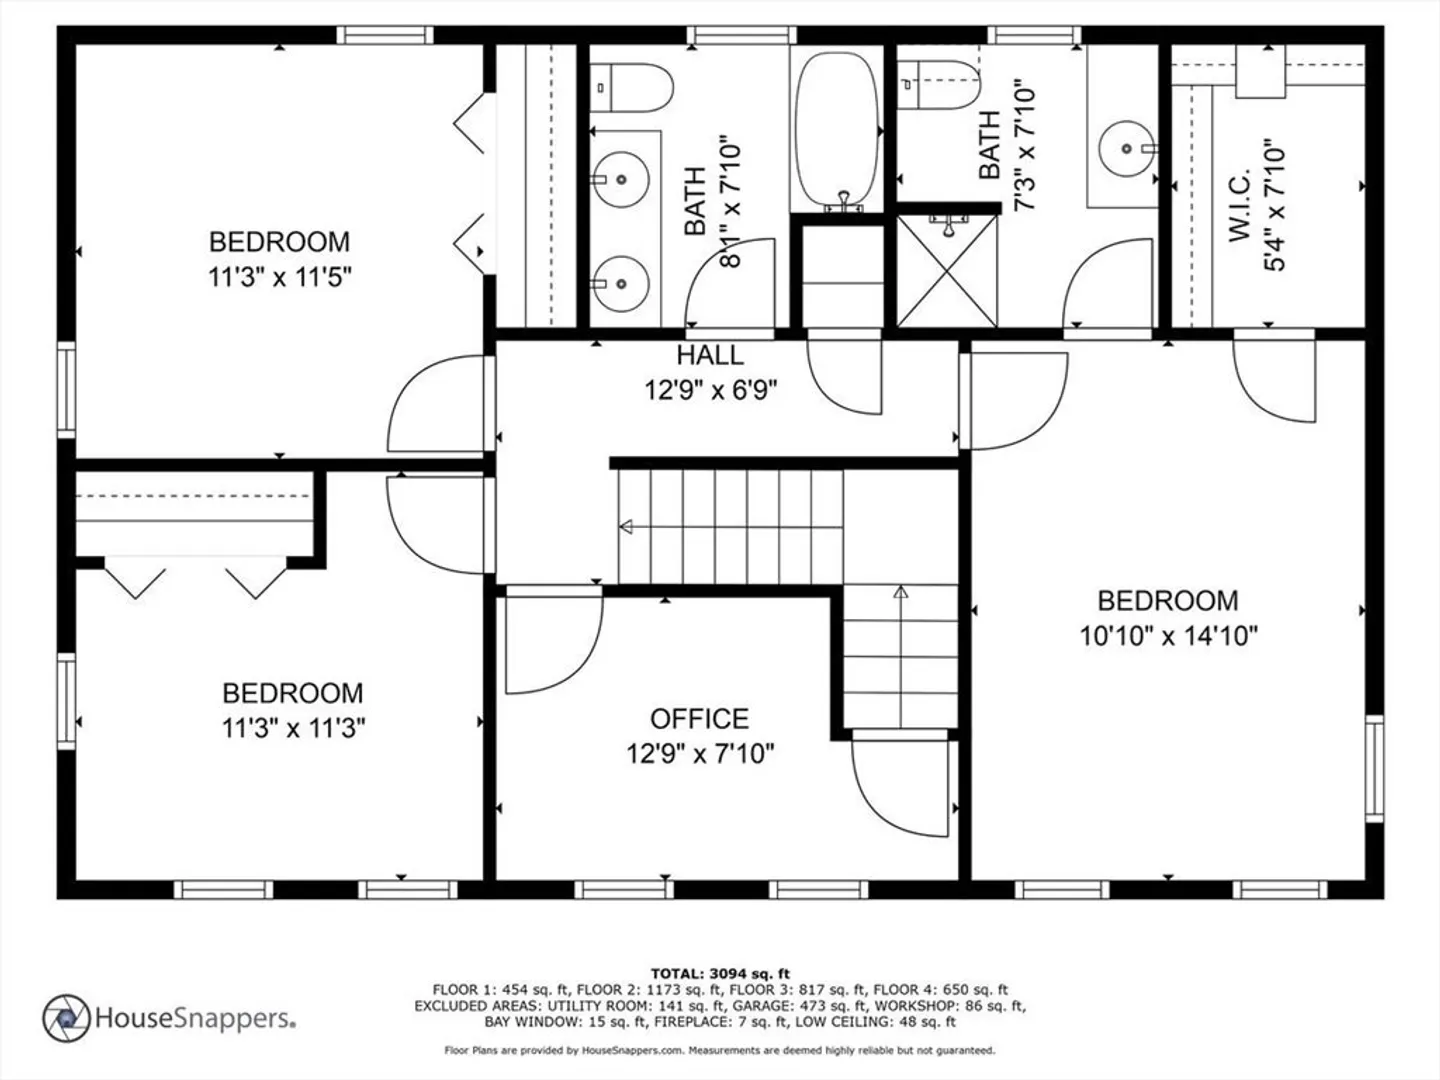
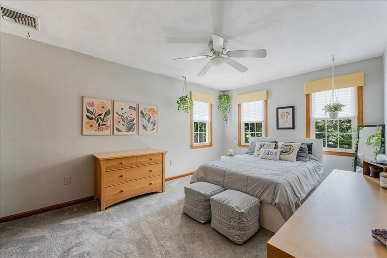
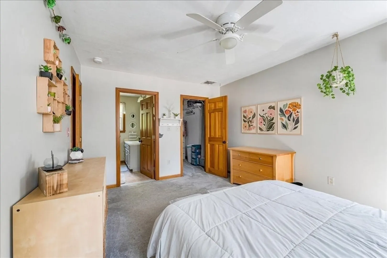
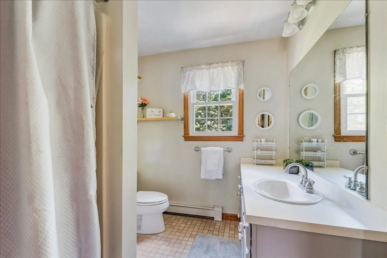
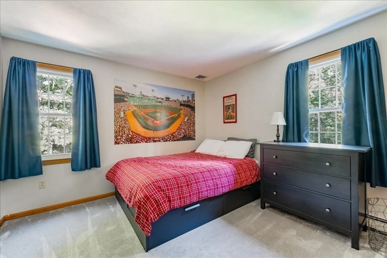
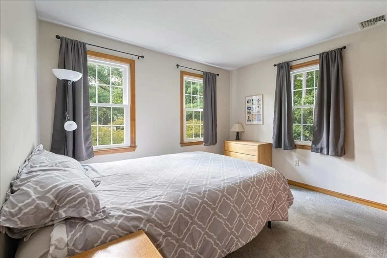
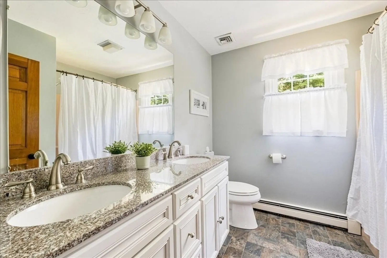
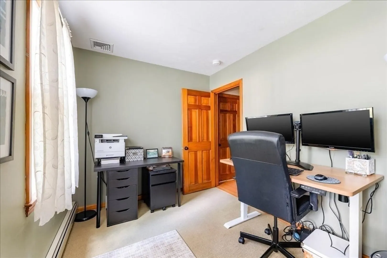
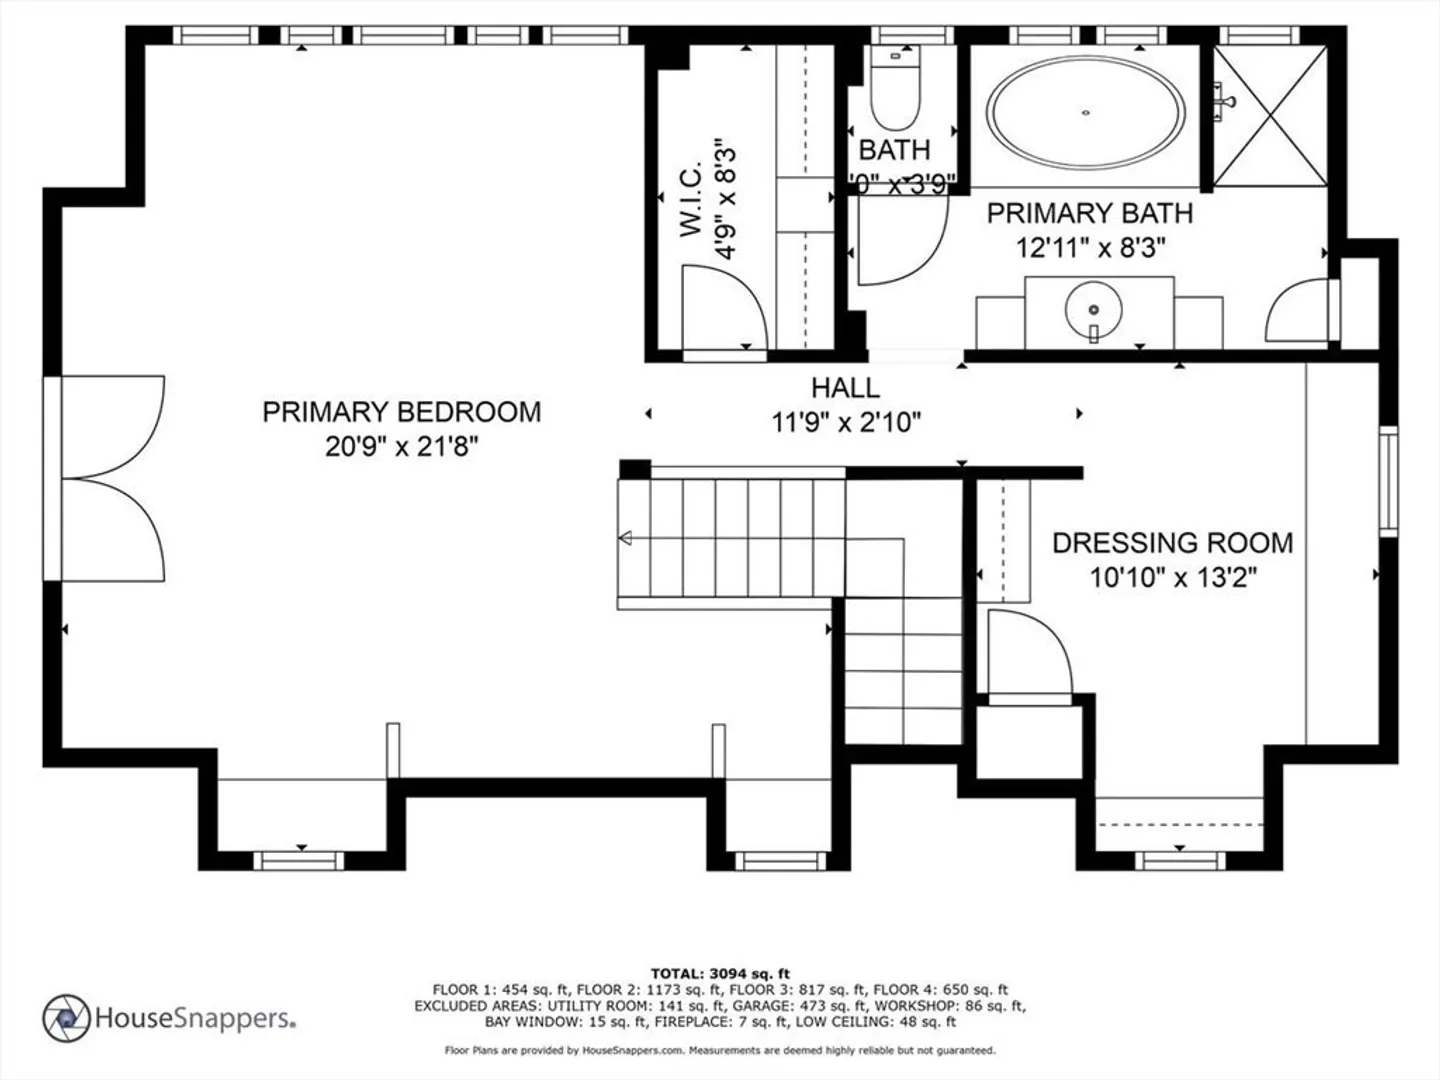
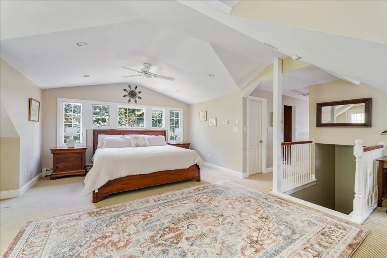
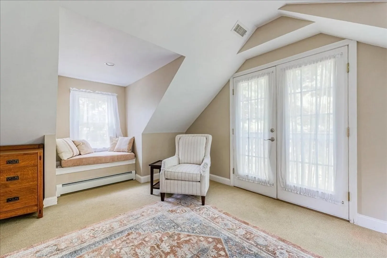
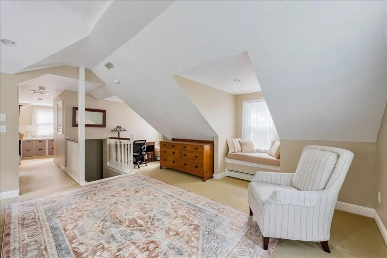
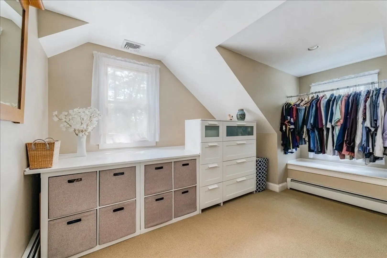
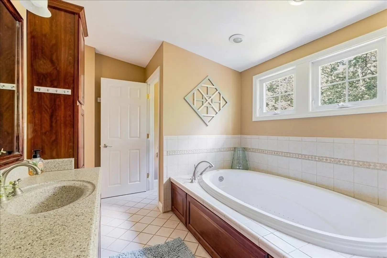
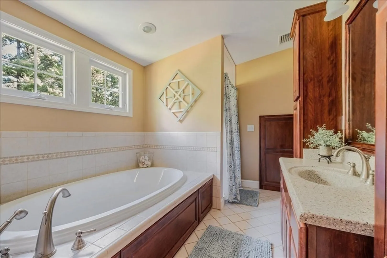
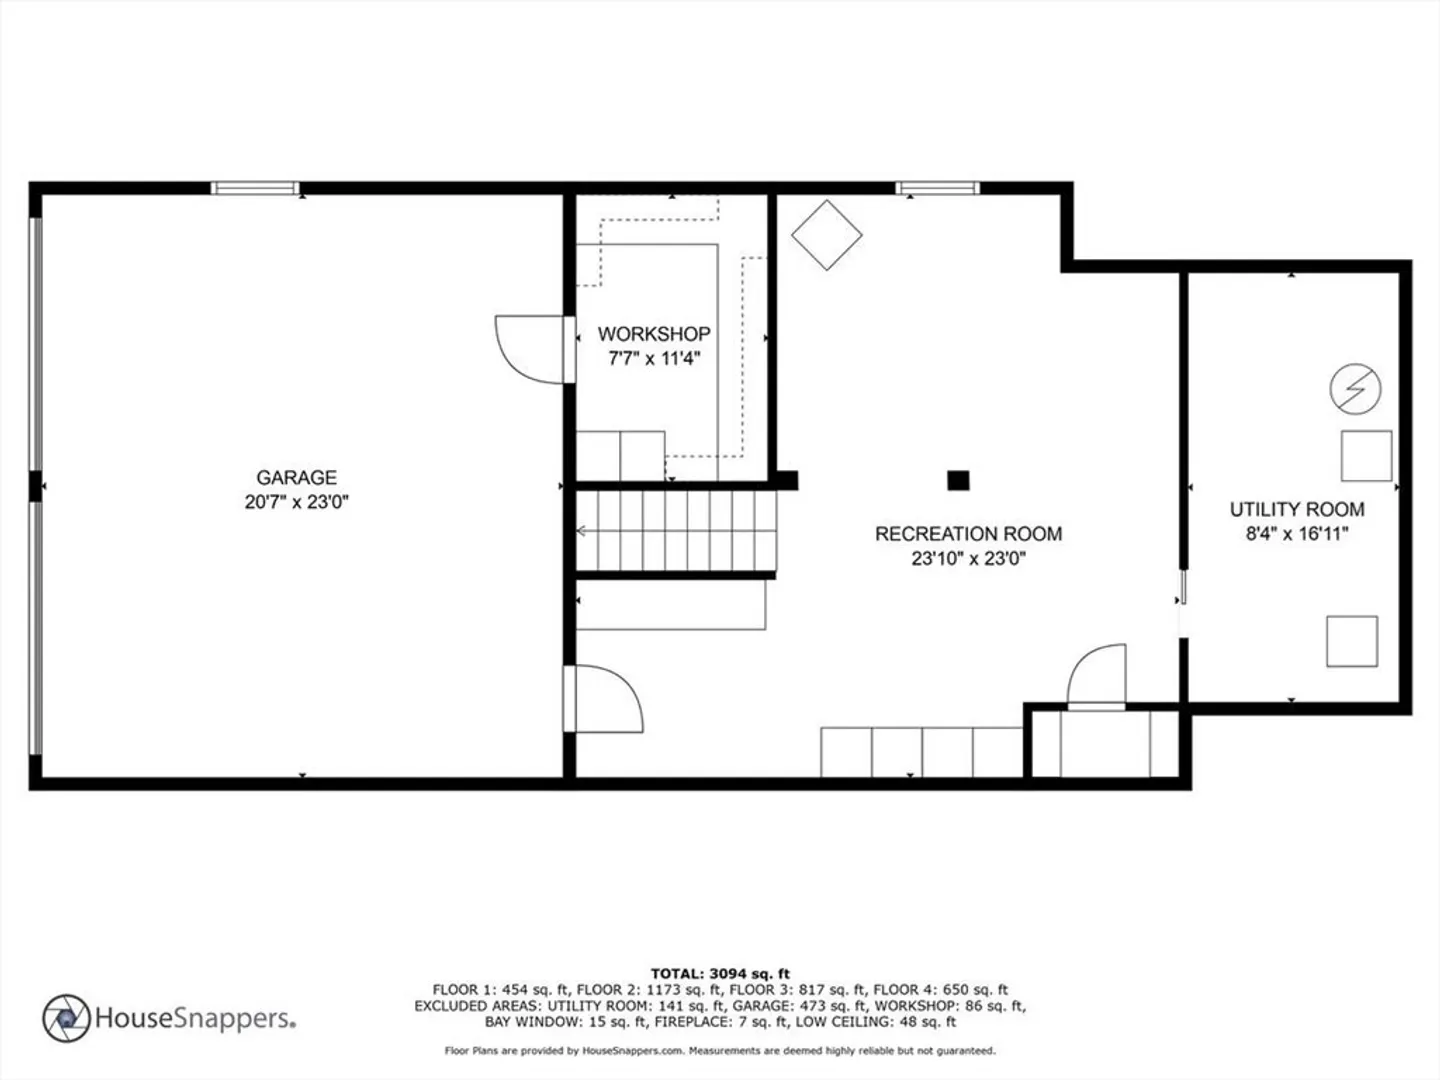
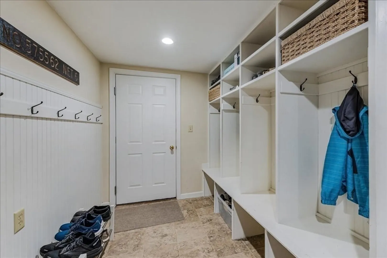
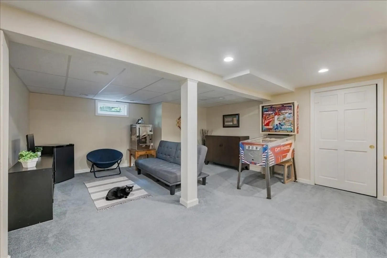
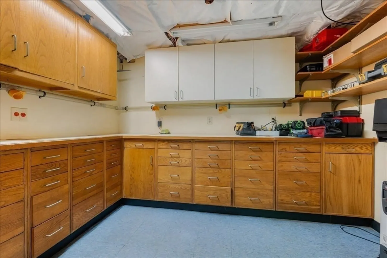
Picture-perfect Colonial on a 4-home cul-de-sac surrounded by conservation land has 4 bedrooms, 3.5 baths, and 4 levels of living space. The main floor features a large eat-in kitchen with granite countertops & stainless appliances, a formal dining room with French doors, a family room (with cathedral ceiling & fireplace) that opens to the rear sun room, a living room, and a half bath. There are 3 bedrooms, 2 full baths, and a home office on the second floor, including one ensuite bedroom with private bath and walk-in closet. The entire third floor is a spacious primary bedroom suite with full bath, sitting area, office nook, walk-in closet, and separate dressing room. The basement level boasts a large playroom, a mud room with built-in cubbies, a storage/utility area, and a dedicated workshop off the 2-car garage. Outside, you will LOVE the huge rear patio, hot tub, built-in firepit, and storage shed. Lots of recent upgrades (see attached list), including 33 new windows in 2018.
-
Highlights
- Cooling: Central Air
- Parking Spots: 4
- Property Type: Single Family Residence
- Total Rooms: 10
- Status: Closed
- Heating: Baseboard, Oil
- Property Class: Residential
- Style: Colonial
- Year Built: 1987
-
Additional Details
- Appliances: Water Heater, Range, Dishwasher, Refrigerator, Washer, Dryer, Plumbed For Ice Maker
- Construction: Frame
- Exterior Features: Patio, Rain Gutters, Hot Tub/Spa, Storage, Sprinkler System, Screens
- Flooring: Tile, Carpet, Hardwood, Flooring - Hardwood, Flooring - Wall to Wall Carpet
- Interior Features: Bathroom - Full, Bathroom - Tiled With Tub & Shower, Cathedral Ceiling(s), Ceiling Fan(s), Bathroom, Sun Room, Play Room, Mud Room
- Roof: Shingle, Rubber
- Year Built Source: Public Records
- Basement: Full, Partially Finished, Interior Entry, Garage Access
- Exclusions: None - All Appliances Plus Patio Lighting And Hot Tub To Remain With The Property.
- Fireplaces: 1
- Foundation: Concrete Perimeter
- Lot Features: Cul-De-Sac, Corner Lot, Wooded
- Year Built Details: Actual
- Zoning: R-40
-
Amenities
- Community Features: Walk/Jog Trails, Conservation Area, Public School
- Parking Features: Under, Garage Door Opener, Workshop in Garage, Paved Drive, Off Street
- Covered Parking Spaces: 2
-
Utilities
- Electric: Circuit Breakers
- Water Source: Public
- Sewer: Private Sewer
-
Fees / Taxes
- Assessed Value: $639,900
- Taxes: $8,133
- Tax Year: 2024
Similar Listings
Sold
42 Photos
Sold
36 Photos
Sold
NEW CONSTRUCTION
39 Photos
Sold
13 Photos
Content © 2026 MLS Property Information Network, Inc. The information in this listing was gathered from third party resources including the seller and public records.
Listing information provided courtesy of Keller Williams Realty Boston-Metro | Back Bay.
MLS Property Information Network, Inc. and its subscribers disclaim any and all representations or warranties as to the accuracy of this information.
