
Sold!
$2,210,000
5
Beds
4/1
Baths
5,410
Living Area
-
Property Description
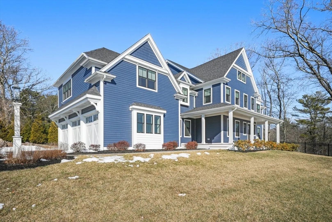
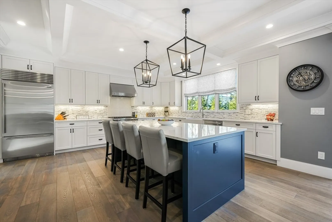
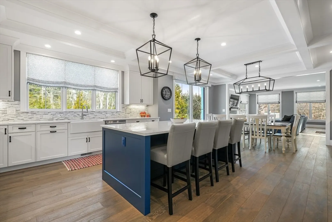
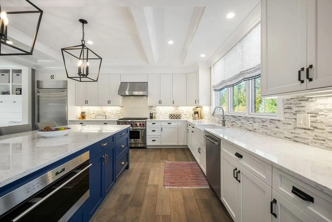
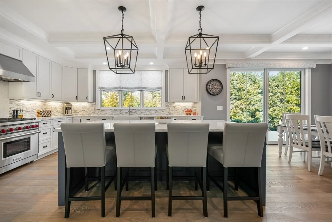
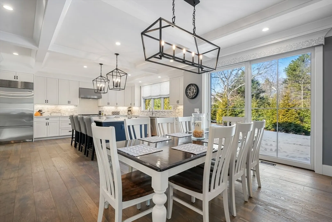
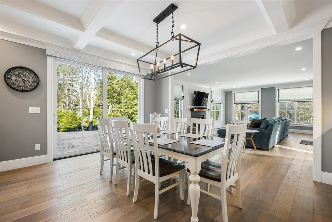
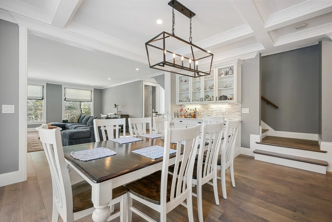
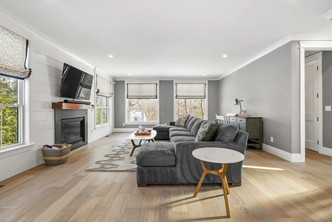
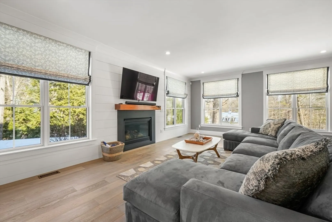
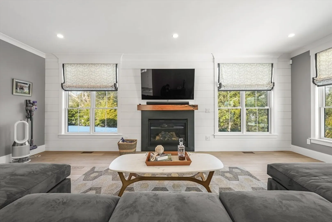
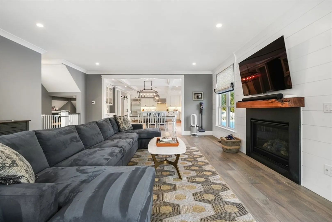
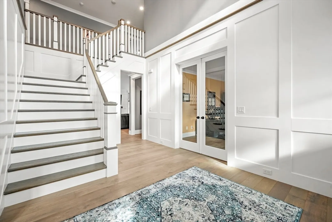
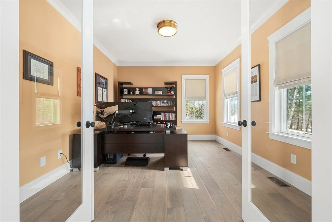
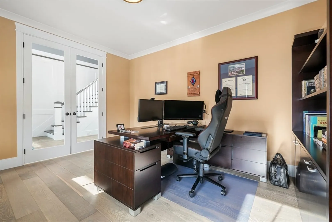
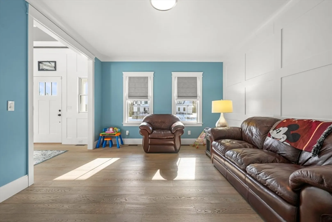
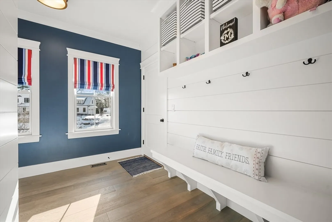
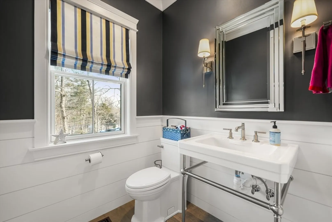
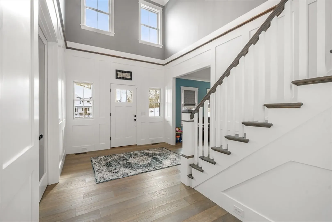
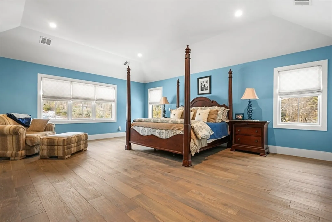
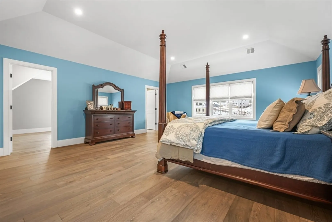
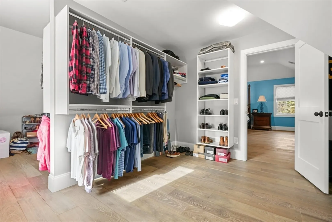
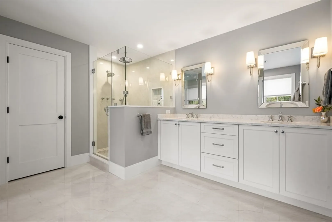
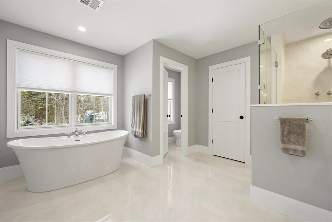
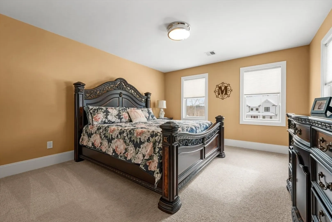
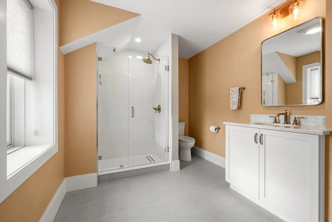
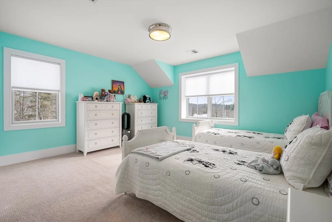
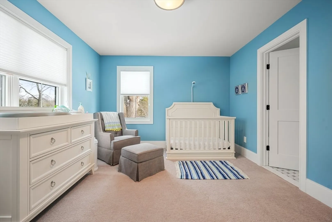
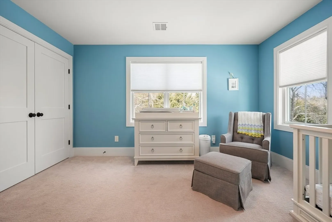
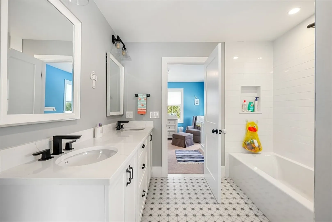
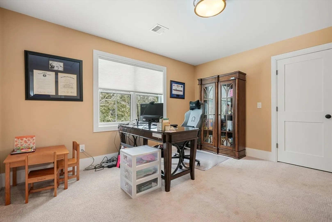
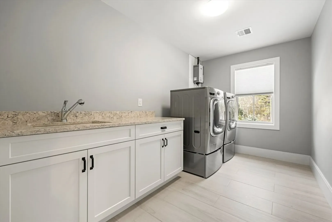
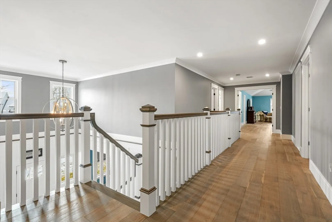
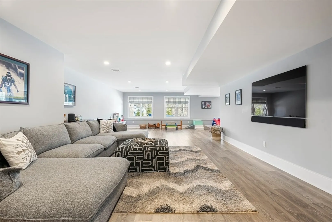
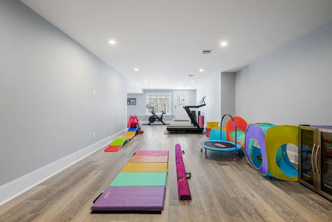
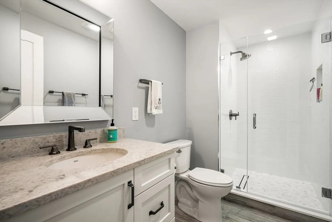
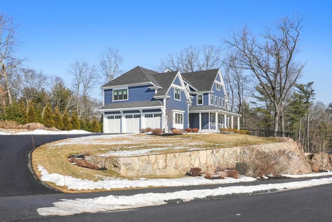
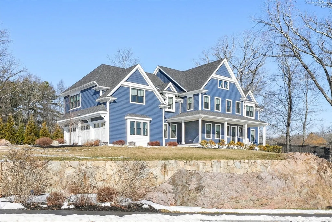
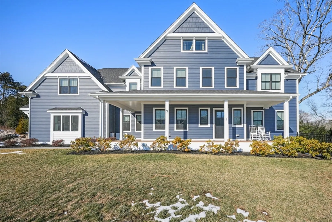
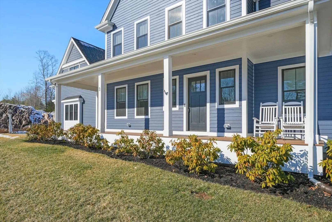
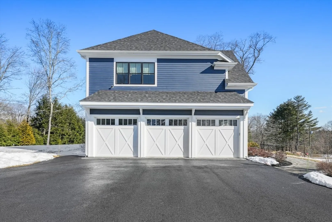
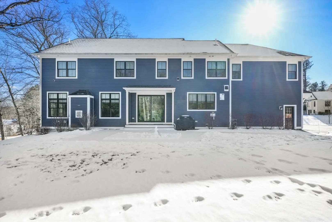
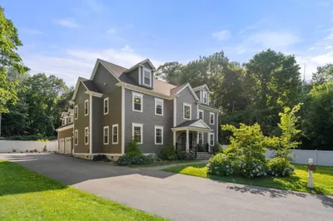
Welcome Home to 3 Graystone Lane! Located in one of Natick’s most highly desirable neighborhoods, this meticulously designed home offers an exceptional blend of modern luxury and timeless elegance. The first floor offers a smooth flowing floor plan throughout between the sun-splashed living room and custom chefs’ kitchen with a large center island and Sub-Zero/Wolf appliances. More convenience awaits with a mudroom off of the garage, half bath, formal dining room and an office with glass French doors. Upstairs you will find a large primary suite with a massive walk-in closet, full bath with a shower glass enclosure and soaking tub. Four more generous sized bedrooms, jack & jill bathroom, guest bathroom and laundry room complete the second floor. The walkout basement is fully finished with another full bath. All of this plus a three-car garage. Every detail has been thoughtfully crafted for comfort and style.
-
Highlights
- Acres: 1
- Heating: Forced Air, Natural Gas
- Parking Spots: 9
- Property Type: Single Family Residence
- Total Rooms: 11
- Status: Closed
- Cooling: Central Air
- HOA Fee: $500
- Property Class: Residential
- Style: Colonial
- Year Built: 2021
-
Additional Details
- Appliances: Water Heater, Range, Dishwasher, Disposal, Microwave, Refrigerator, Washer, Dryer, Plumbed For Ice Maker
- Construction: Frame
- Fireplaces: 1
- Foundation: Concrete Perimeter
- Lot Features: Cul-De-Sac, Corner Lot, Wooded
- Roof: Shingle
- Year Built Details: Actual
- Zoning: Rsb
- Basement: Full, Finished, Walk-Out Access, Interior Entry, Radon Remediation System
- Exterior Features: Porch, Patio, Rain Gutters, Professional Landscaping, Sprinkler System
- Flooring: Wood, Tile, Carpet, Vinyl / VCT, Flooring - Wood, Flooring - Stone/Ceramic Tile, Laminate
- Interior Features: Bathroom - Full, Bathroom - Tiled With Tub & Shower, Double Vanity, Bathroom - Tiled With Shower Stall, Closet, Open Floorplan, Recessed Lighting, Office, Bathroom, Media Room
- Road Frontage Type: Public
- SqFt Source: Public Record
- Year Built Source: Public Records
-
Amenities
- Community Features: Public Transportation, Shopping, Pool, Tennis Court(s), Park, Walk/Jog Trails, Golf, Medical Facility, Bike Path, Conservation Area, Highway Access, T-Station
- Parking Features: Attached, Garage Door Opener, Storage, Paved Drive, Off Street, Paved
- Covered Parking Spaces: 3
-
Utilities
- Electric: Circuit Breakers, 100 Amp Service, 200+ Amp Service
- Water Source: Public
- Sewer: Public Sewer
-
Fees / Taxes
- Assessed Value: $2,152,100
- HOA Fee Frequency: Annually
- Taxes: $25,739
- HOA: Yes
- Tax Year: 2025
Similar Listings
Sold
21 Photos
Sold
42 Photos
Sold
42 Photos
Sold
41 Photos
Content © 2026 MLS Property Information Network, Inc. The information in this listing was gathered from third party resources including the seller and public records.
Listing information provided courtesy of RE/MAX Partners Relocation.
MLS Property Information Network, Inc. and its subscribers disclaim any and all representations or warranties as to the accuracy of this information.
