
Sold!
$2,500,000
5
Beds
4/2
Baths
5,972
Living Area
-
Property Description
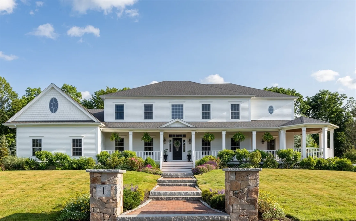
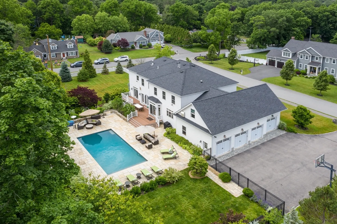
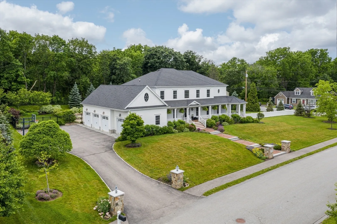
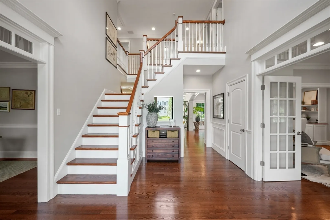
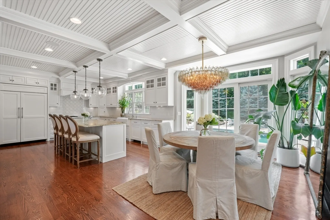
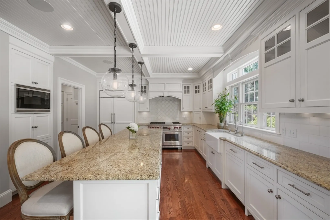
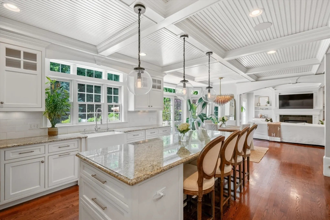
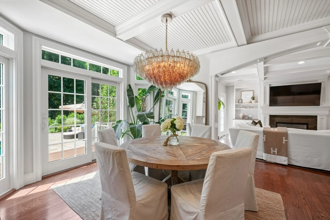
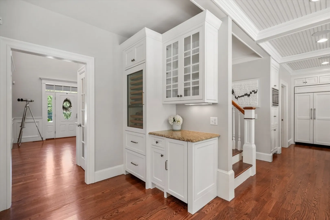
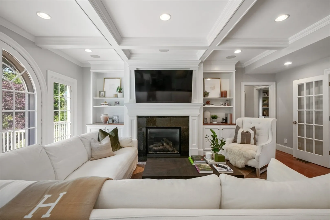
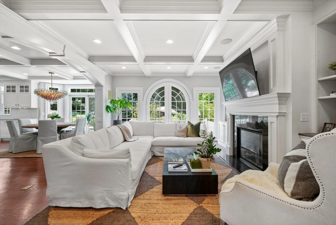
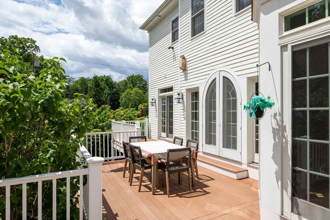
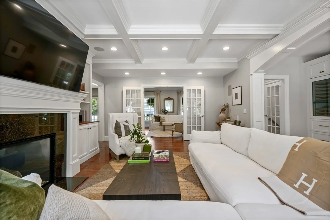
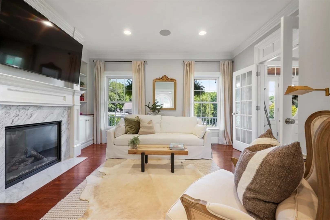
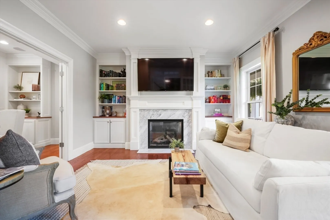
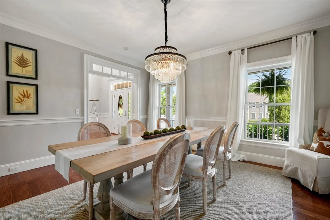
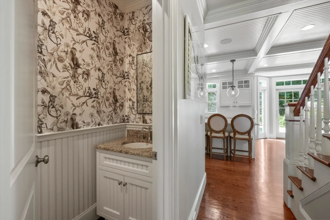
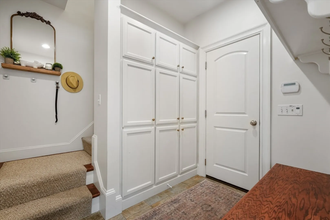
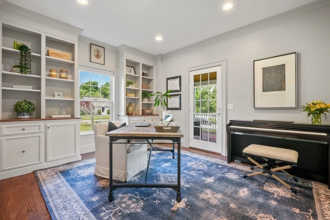
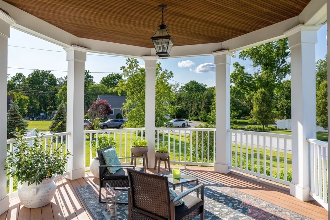
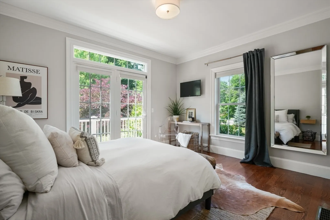
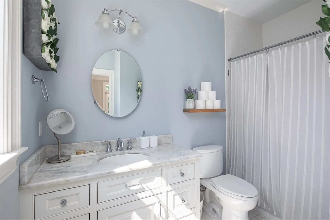
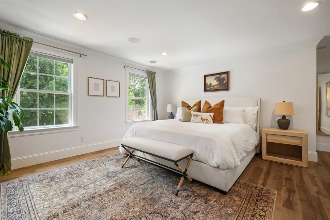
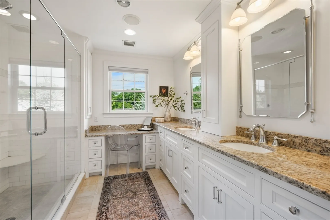
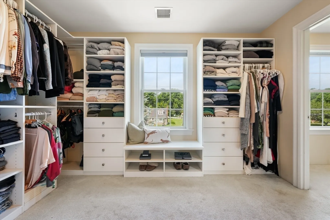
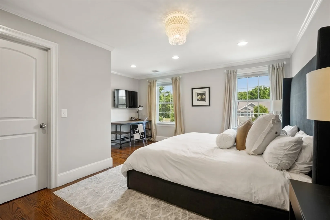
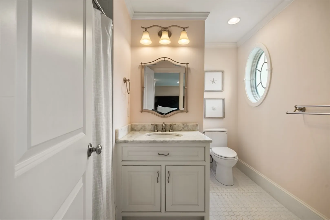
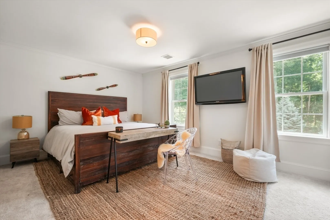
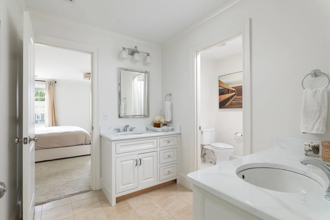
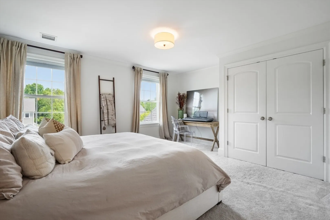
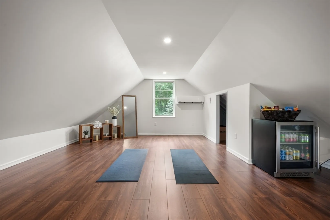
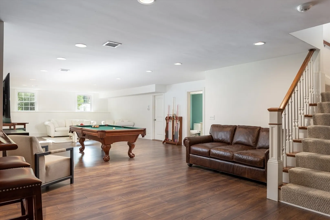
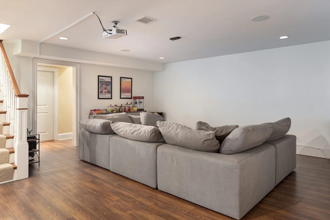
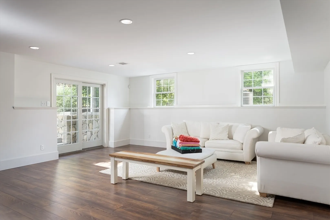
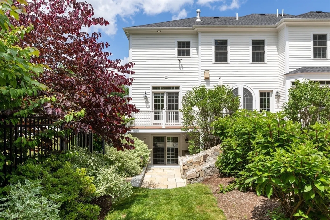
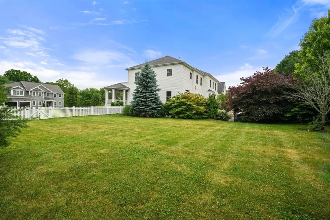
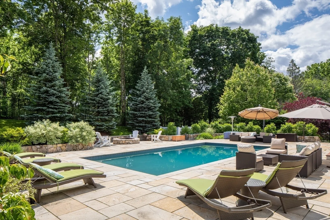
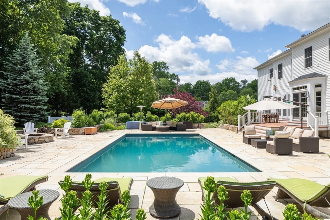
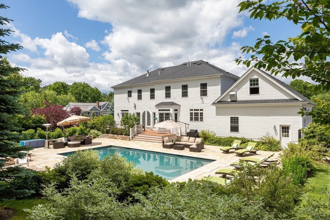
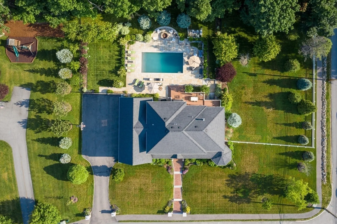
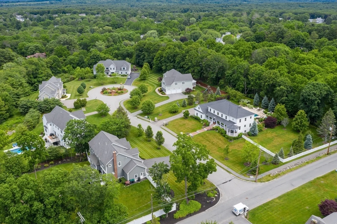
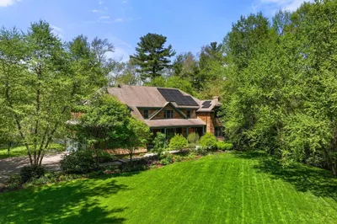
Exquisite custom colonial nestled in quiet South Natick cul-de-sac!This 5-bedroom home, boasting 4full, 2half baths, features a suite on the 1st floor & an inviting open layout with intricate millwork throughout.A grand entrance leads to formal dining, living & the gourmet eat-in kitchen with top-tier appliances harmonizes with the bright family room, both showcasing coffered ceilings & granting seamless access to the pool&patio.A home office, complete with built-ins & access to the front porch, ensures a tranquil work environment.Upstairs, 4 generous bedrooms & 3 baths await, including a sumptuous primary suite.An oversized bonus room offers versatility to suit any family's needs above the garage.The walk-out lower level finished with home theatre, bar&living areas brings endless entertainment possibilities.Outdoor living is a true private oasis with heated pool, fire pit, professional landscaping & double-fenced yard.Together with its 4-car garage, this is an entertainer's dream home
-
Highlights
- Area: South Natick
- Heating: Forced Air, Natural Gas
- Parking Spots: 9
- Property Type: Single Family Residence
- Total Rooms: 11
- Status: Closed
- Cooling: Central Air
- HOA Fee: $450
- Property Class: Residential
- Style: Colonial
- Year Built: 2014
-
Additional Details
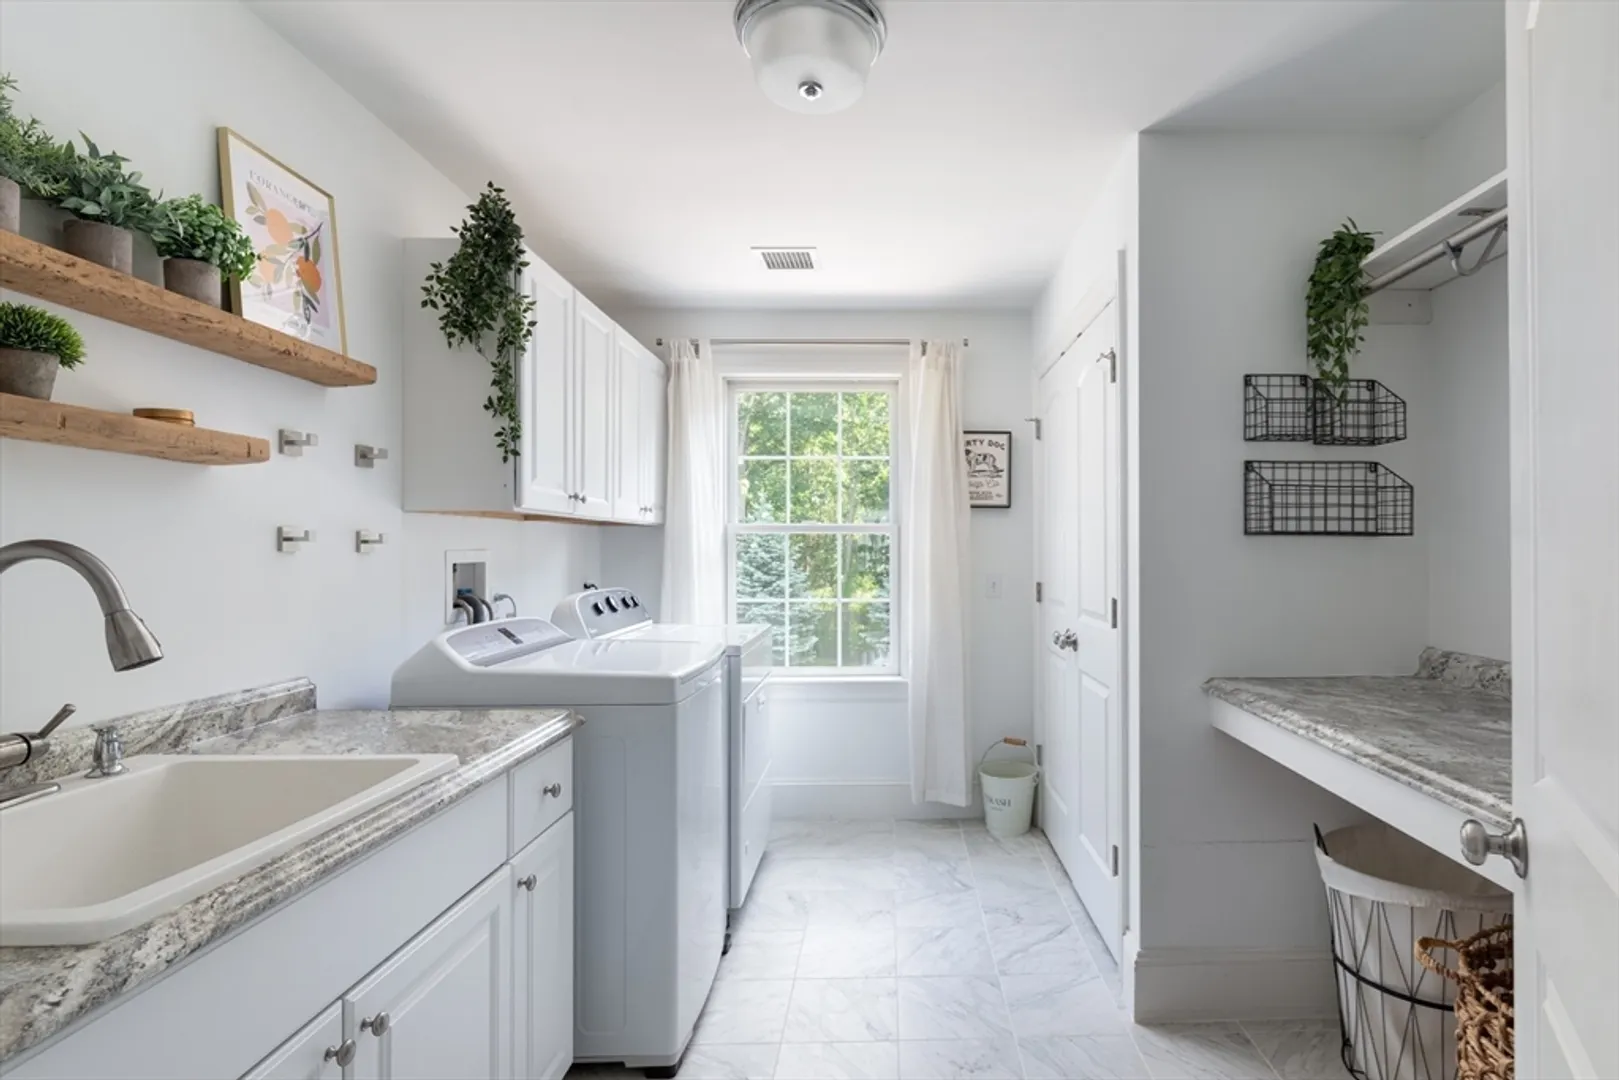
- Appliances: Gas Water Heater, Oven, Dishwasher, Disposal, Microwave, Range, Refrigerator, Freezer, Washer, Dryer, Wine Refrigerator, Range Hood, Plumbed For Ice Maker
- Construction: Frame
- Exterior Features: Porch, Deck, Deck - Composite, Patio, Covered Patio/Deck, Pool - Inground Heated, Rain Gutters, Professional Landscaping, Sprinkler System, Decorative Lighting, Screens, Fenced Yard, Garden, Invisible Fence, Stone Wall
- Flooring: Tile, Carpet, Hardwood, Flooring - Wood, Flooring - Hardwood, Flooring - Stone/Ceramic Tile, Flooring - Marble
- Interior Features: Open Floorplan, Recessed Lighting, Crown Molding, Closet/Cabinets - Custom Built, Decorative Molding, Closet, Pantry, Bathroom - Half, Walk-In Closet(s), Slider, Storage, Bathroom - Full, Bathroom - Tiled With Shower Stall, Countertops - Stone/Granite/Solid, Bonus Room, Home Office, Mud Room, Game Room, Bathroom, Central Vacuum, Wet Bar, Walk-up Attic, Wired for Sound, Internet Available - DSL, High Speed Internet
- Road Frontage Type: Public
- SqFt Source: Public Record
- Year Built Source: Public Records
- Basement: Full, Finished, Walk-Out Access, Interior Entry, Garage Access
- Exclusions: Chandelier In Eat-In Kitchen
- Fireplaces: 2
- Foundation: Concrete Perimeter
- Lot Features: Cul-De-Sac, Corner Lot
- Roof: Shingle
- Year Built Details: Actual
- Zoning: Rsb
-
Amenities
- Community Features: Public Transportation, Shopping, Park, Walk/Jog Trails, Golf, Laundromat, Bike Path, Conservation Area, Highway Access, House of Worship, Private School, Public School, University, Other, Sidewalks
- Parking Features: Attached, Garage Door Opener, Garage Faces Side, Paved Drive, Off Street, Paved
- Security Features: Security System
- Covered Parking Spaces: 4
- Pool Features: Pool - Inground Heated
- Waterfront Features: Beach Front, Lake/Pond, Beach Ownership(Public)
-
Utilities
- Electric: Circuit Breakers, 200+ Amp Service
- Water Source: Public
- Sewer: Public Sewer
-
Fees / Taxes
- Assessed Value: $2,042,300
- HOA Fee Frequency: Annually
- Taxes: $24,425
- HOA: Yes
- Tax Year: 2025
Similar Listings
Sold
36 Photos
Sold
NEW CONSTRUCTION
3 Photos
Sold
42 Photos
Sold
42 Photos
Content © 2026 MLS Property Information Network, Inc. The information in this listing was gathered from third party resources including the seller and public records.
Listing information provided courtesy of Rutledge Properties.
MLS Property Information Network, Inc. and its subscribers disclaim any and all representations or warranties as to the accuracy of this information.
