
3 Grant Rd
$675,000
3
Beds
2
Baths
1,832
Sqft
- Request Info
- Call
- Save
-
More
- Mortgage Calculator

Property Tools
$675,000
3
Beds
2
Baths
1,832
Living Area
-
Property Description
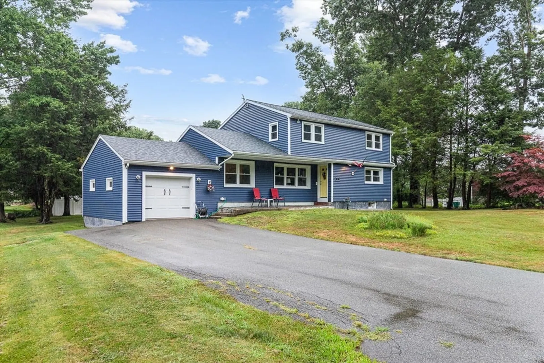
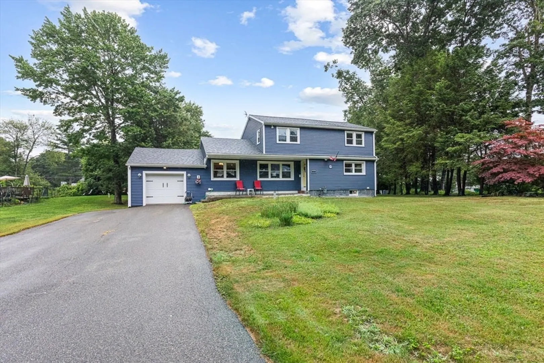
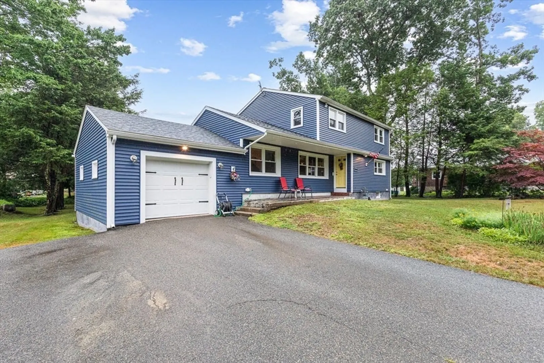
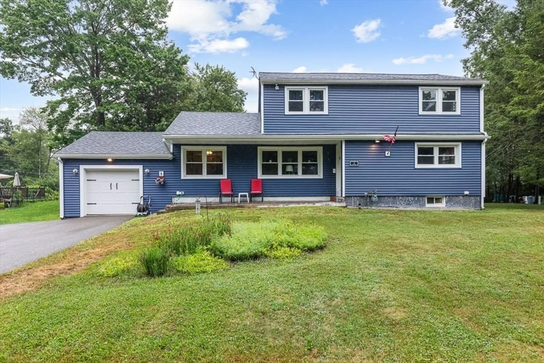
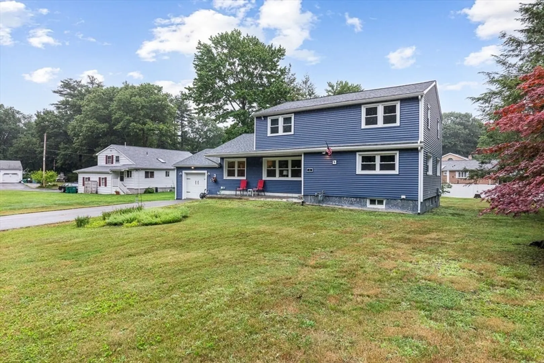
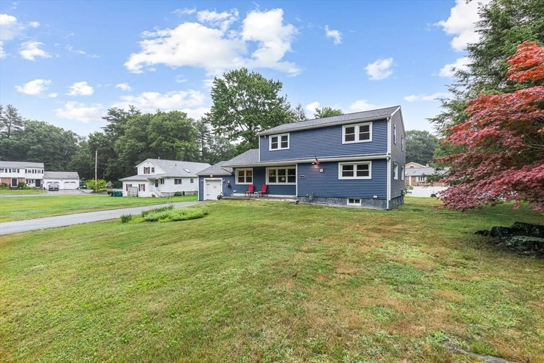
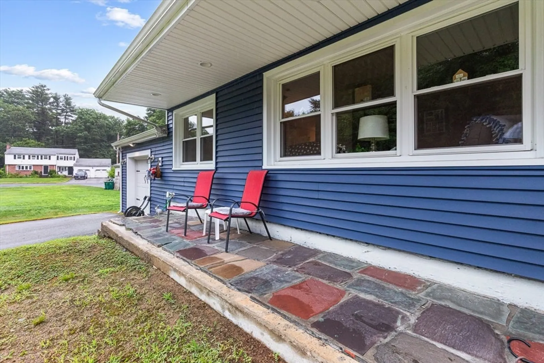
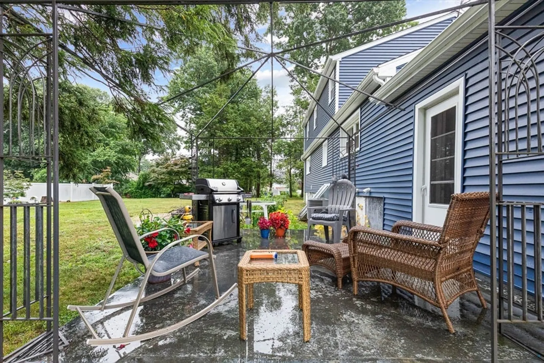
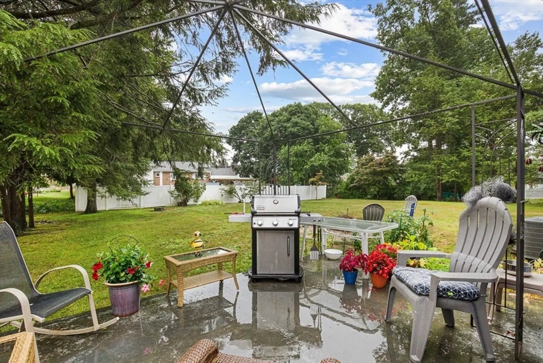
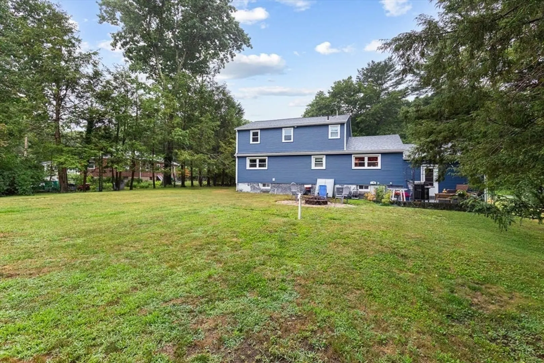
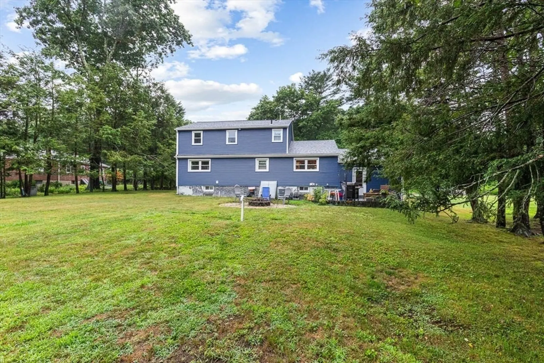
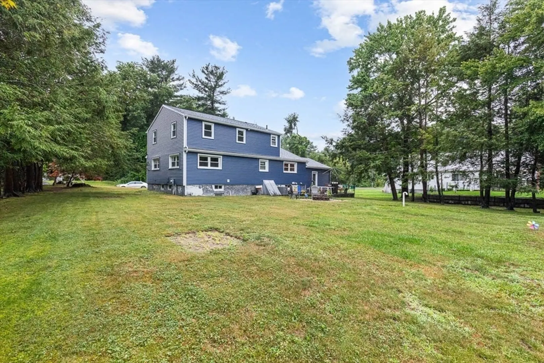
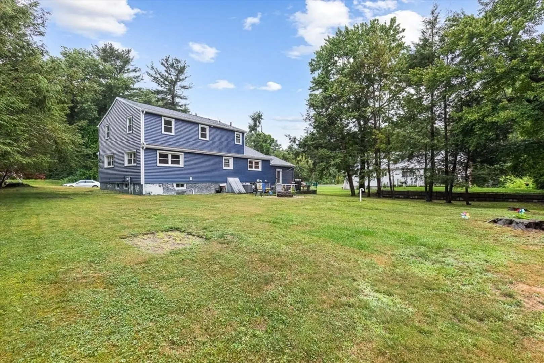
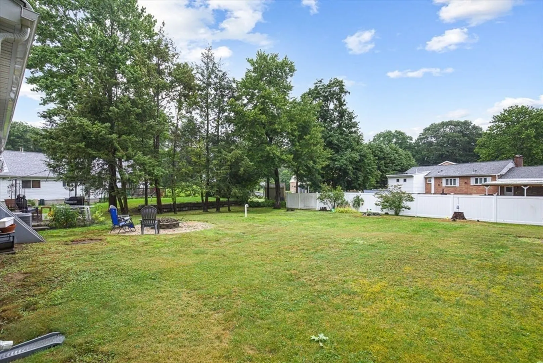
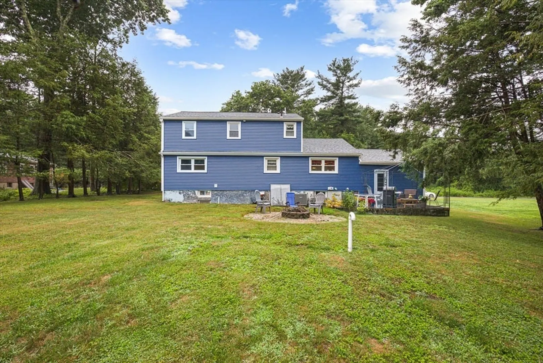
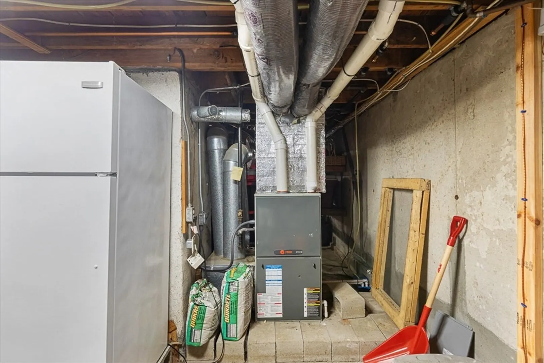
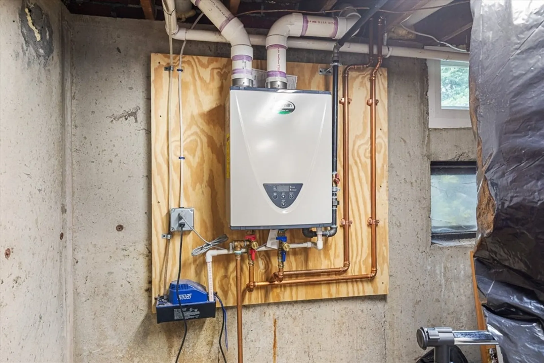
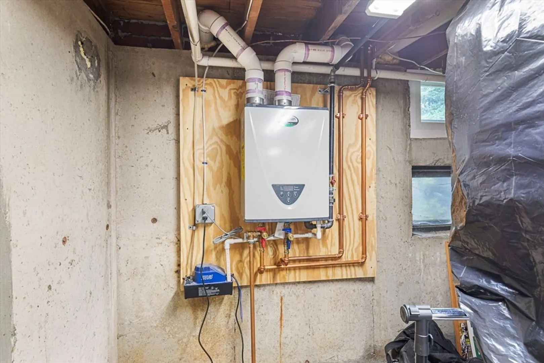
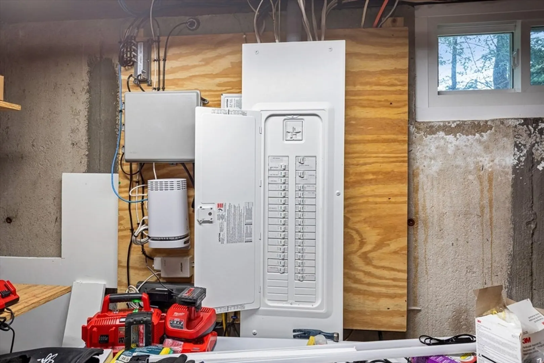
Well-maintained 1832 sq ft home, three-bedroom plus den, on a .37 acre lot. Located in a quiet, established, residential neighborhood in close proximity to Stonehill College. The property has seen numerous recent updates, including a new roof, new vinyl windows, new exterior doors, recently updated vinyl siding, a new garage door, and updated mechanical systems. Additional improvements include 200-amp underground electrical service, updated central air conditioning, forced hot-air heating, and on-demand hot water. A fundamentally sound home with many of the major mechanical and exterior improvements already addressed, the interior offers an opportunity for cosmetic updates to suit the next owner's individual needs and preferences. Move right in and enjoy the home as-is, or add fresh finishes and personal touches to bring the interior in line with the home's already updated major systems and exterior. Outside, the property features well-maintained landscaping, a concrete patio and sitting area, and a spacious, private backyard bordered by mature trees. A dedicated fire pit area provides additional outdoor space for relaxing or entertaining. Reach out today for your private tour
-
Highlights
- Cooling: Central Air
- Parking Spots: 4
- Property Type: Single Family Residence
- Total Rooms: 10
- Status: Active
- Heating: Central, Forced Air
- Property Class: Residential
- Style: Colonial
- Year Built: 1956
-
Additional Details
- Appliances: Gas Water Heater
- Exterior Features: Porch, Patio
- Flooring: Wood, Carpet, Laminate
- Interior Features: Den
- Road Frontage Type: Public
- SqFt Source: Public Record
- Year Built Source: Public Records
- Basement: Full, Unfinished
- Fireplaces: 1
- Foundation: Concrete Perimeter
- Lot Features: Other
- Roof: Shingle
- Year Built Details: Actual
- Zoning: 1010
-
Amenities
- Community Features: Public Transportation, Highway Access, Public School, University
- Parking Features: Attached, Off Street, Paved
- Covered Parking Spaces: 1
-
Utilities
- Electric: 200+ Amp Service
- Water Source: Public
- Sewer: Private Sewer
-
Fees / Taxes
- Assessed Value: $553,900
- Taxes: $6,973
- Tax Year: 2026
Similar Listings
Sold
23 Photos
Sold
29 Photos
Sold
42 Photos
Sold
41 Photos
Content © 2026 MLS Property Information Network, Inc. The information in this listing was gathered from third party resources including the seller and public records.
Listing information provided courtesy of William Raveis Inspire.
MLS Property Information Network, Inc. and its subscribers disclaim any and all representations or warranties as to the accuracy of this information.