
Sold!
$630,000
3
Beds
1
Bath
1,184
Living Area
-
Property Description
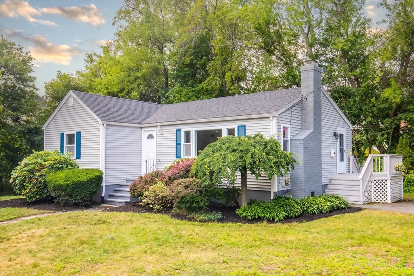
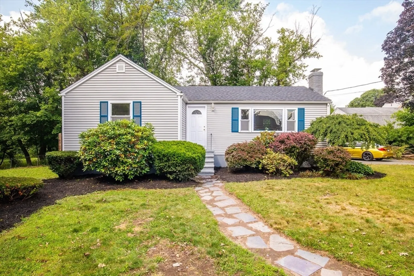
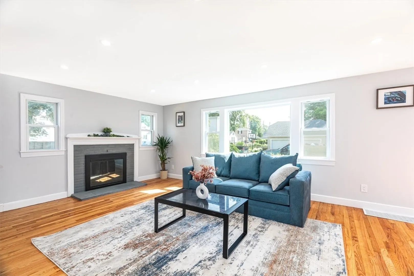
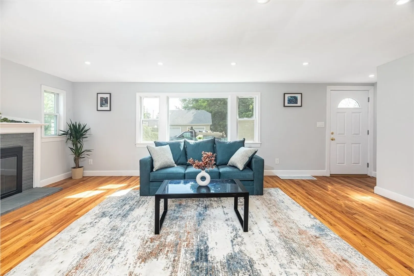
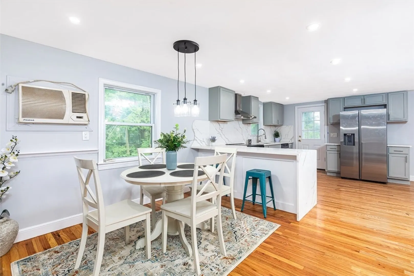
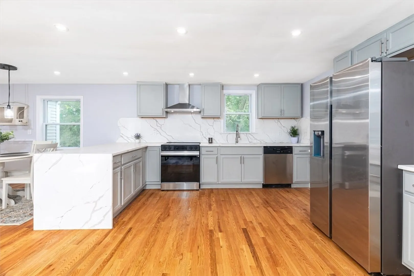
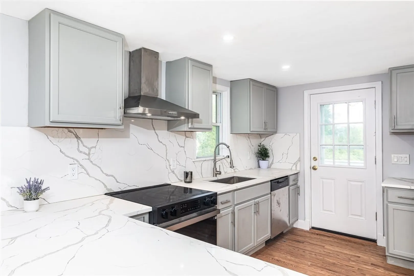
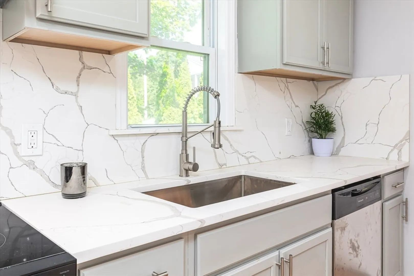
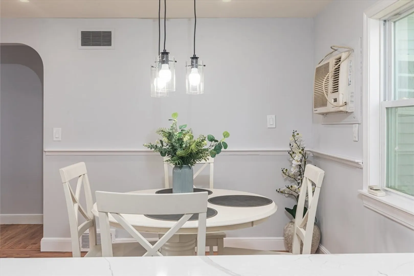
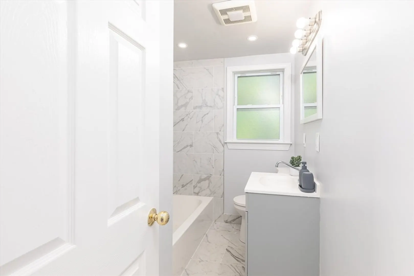
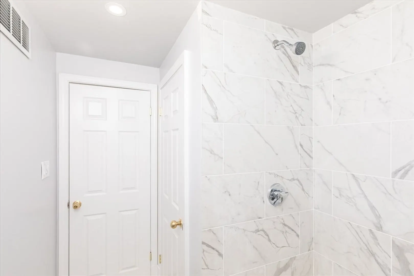
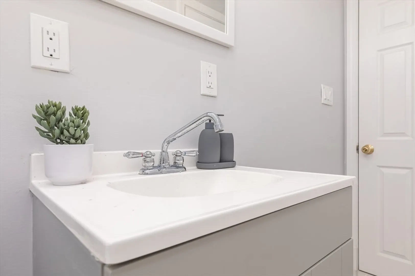
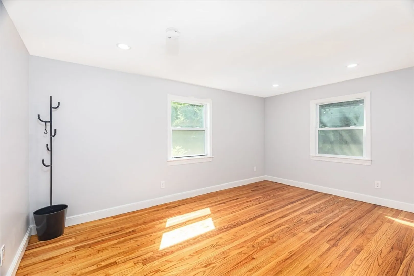
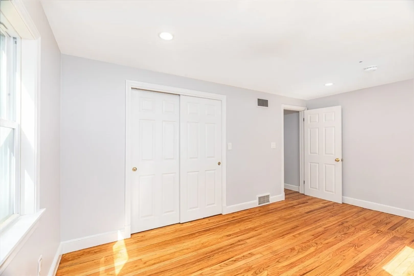
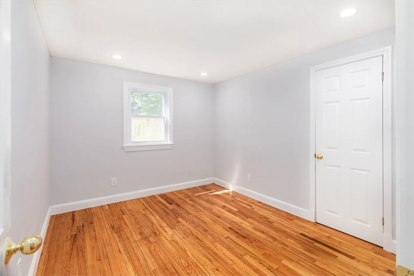
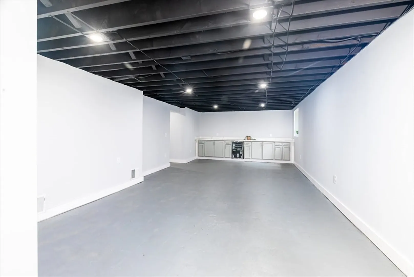
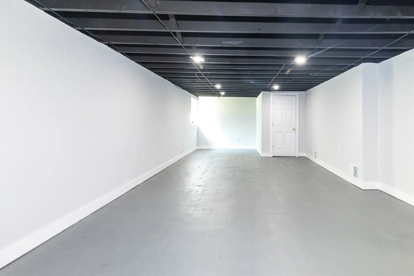
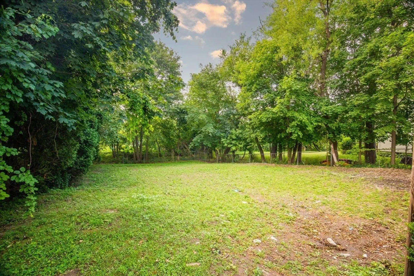
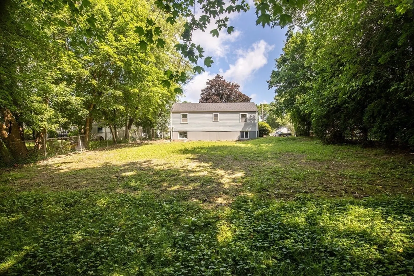
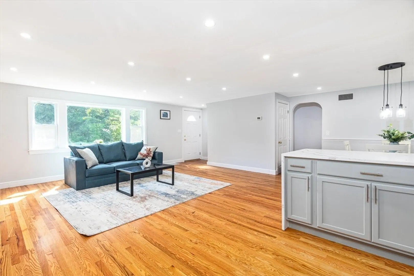
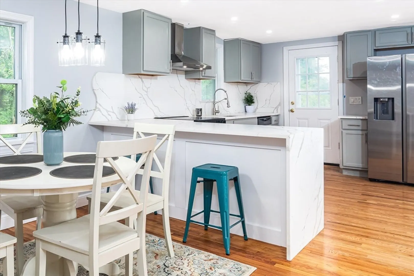
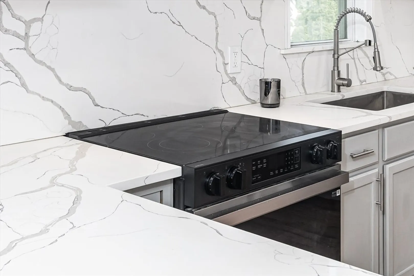
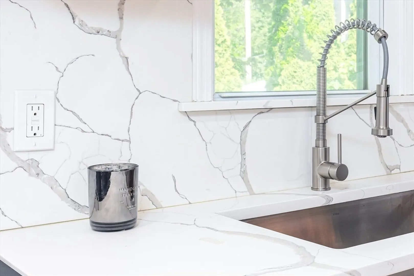
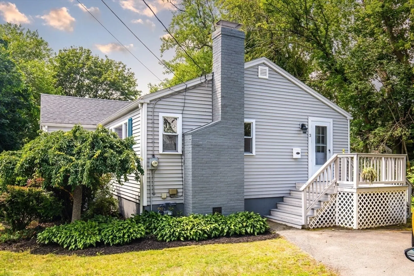
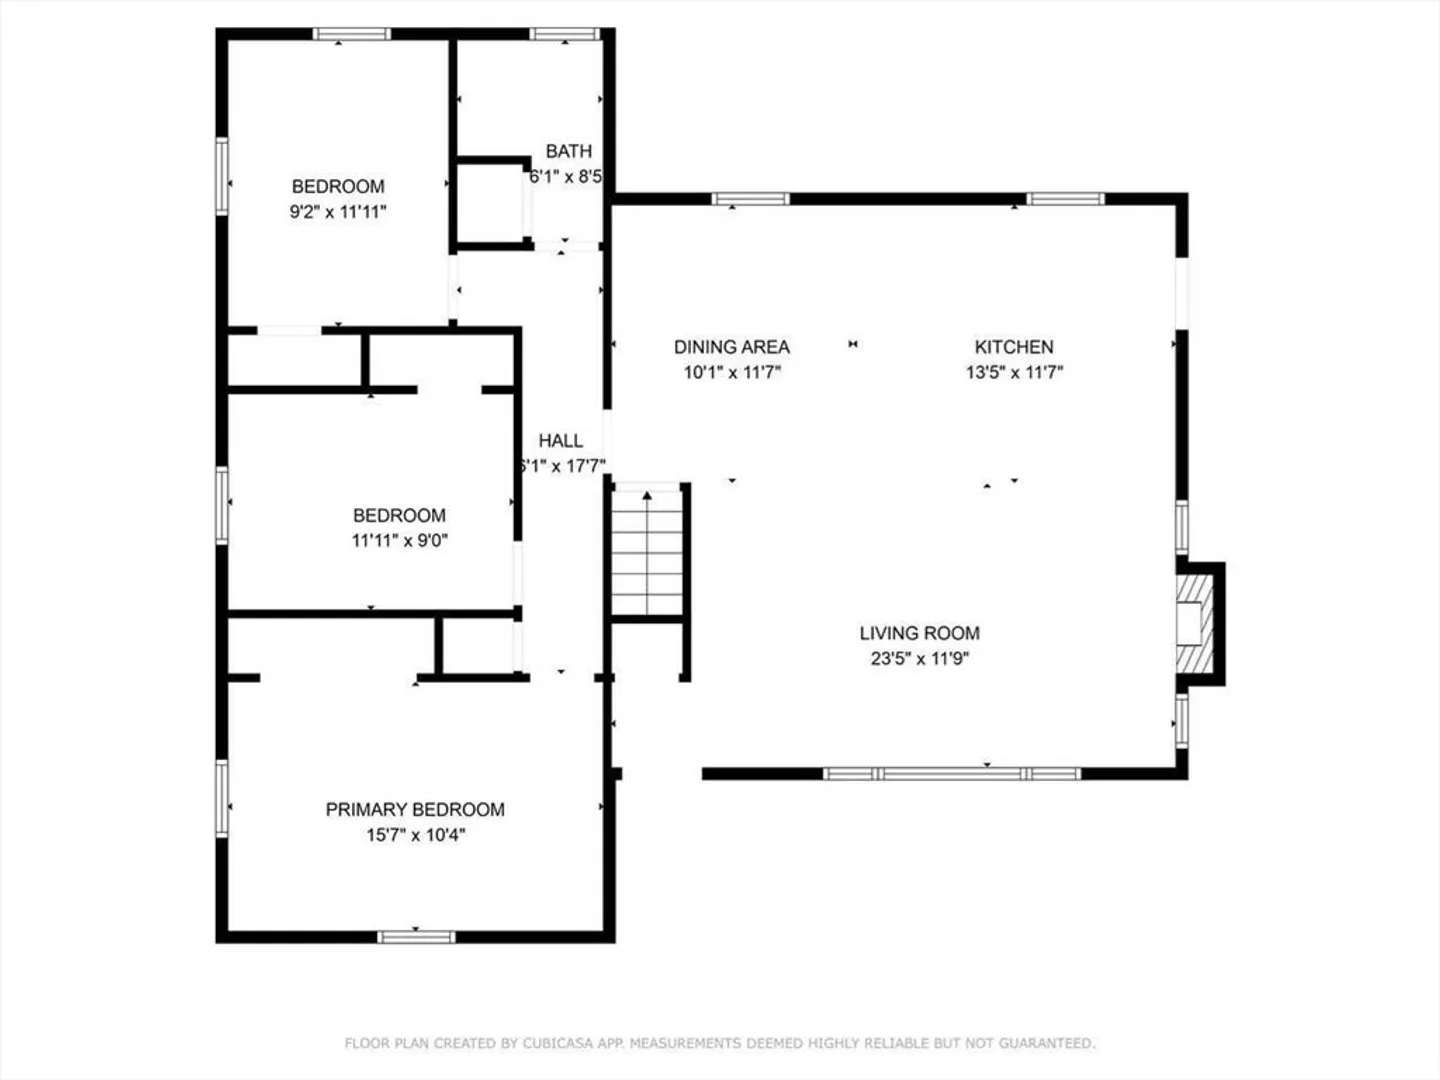
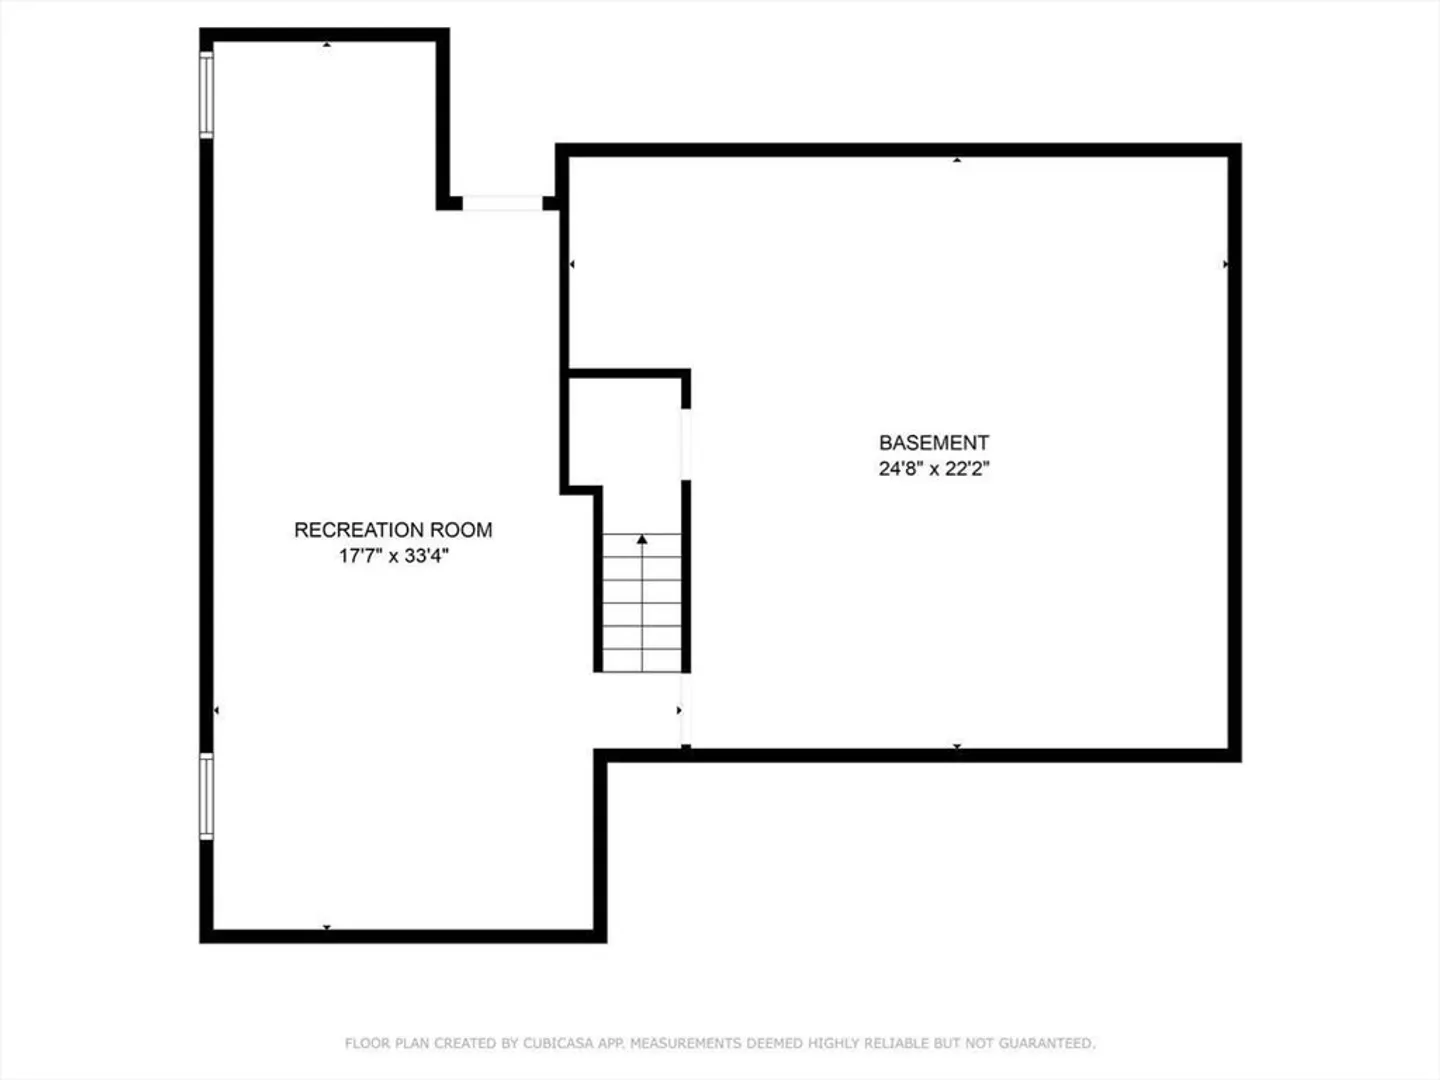
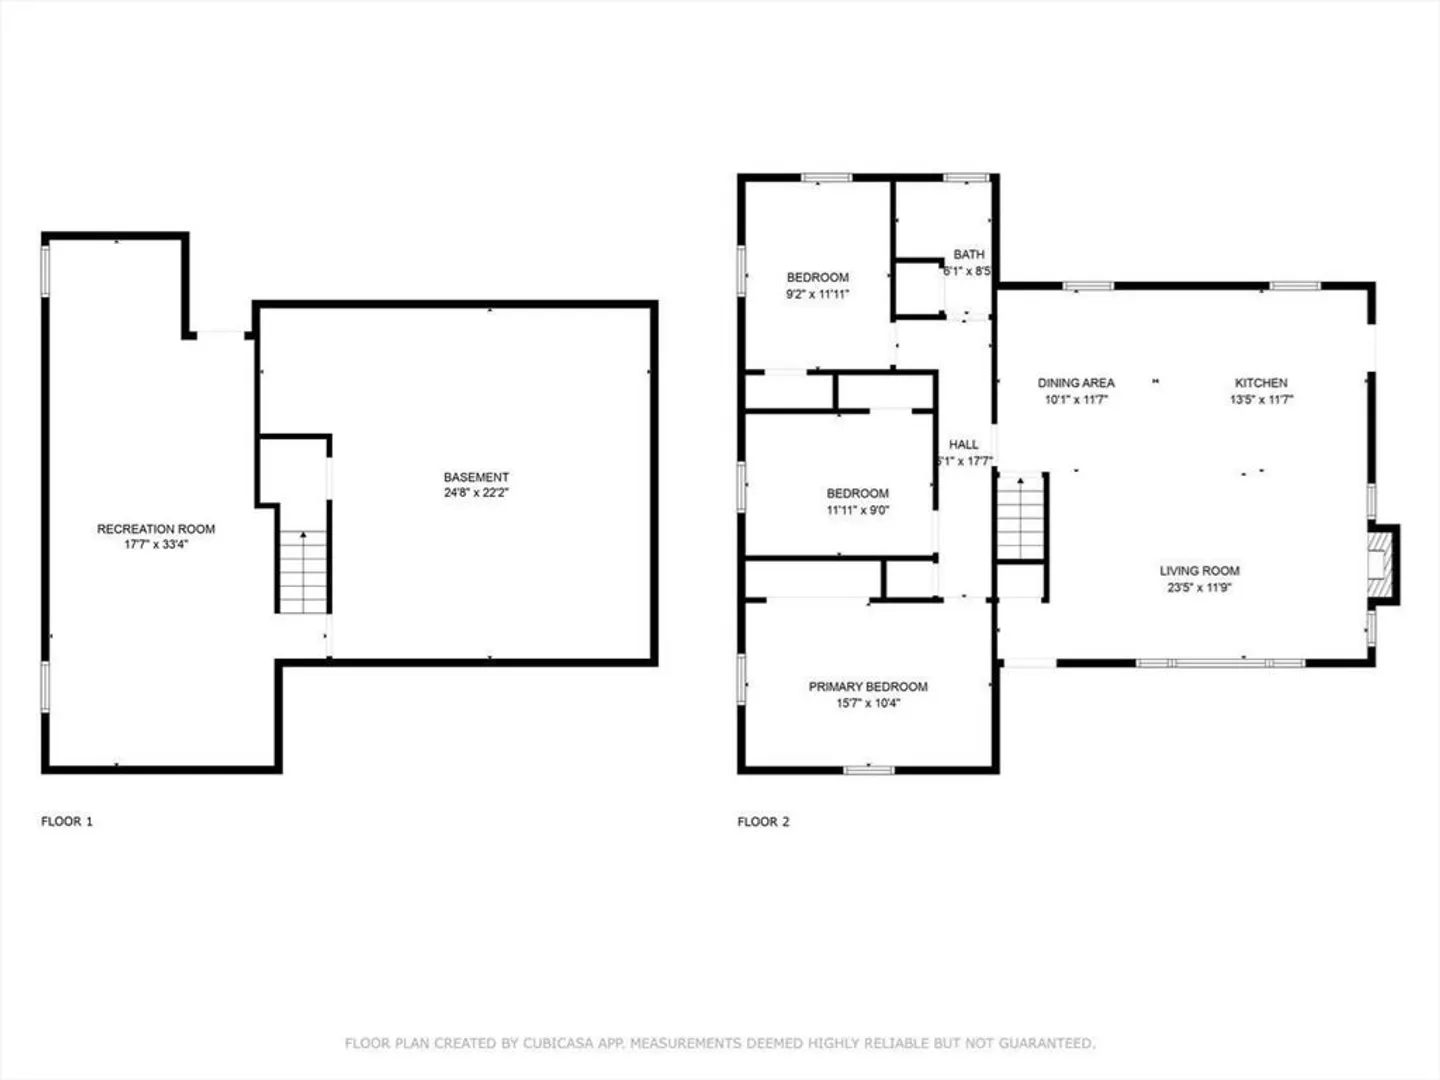
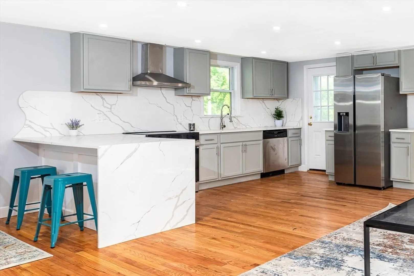
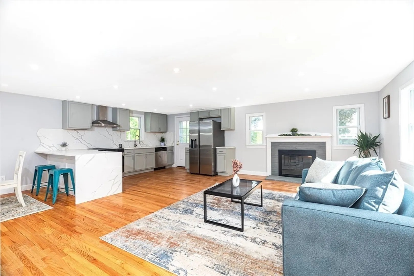
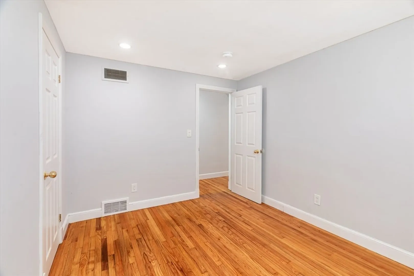
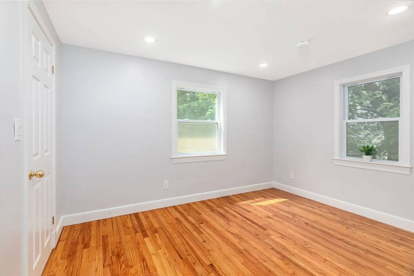
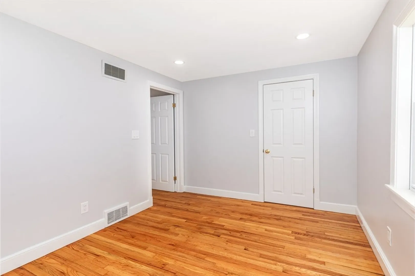
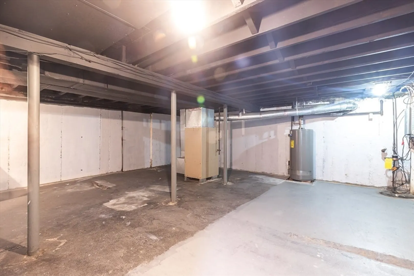
Welcome to 3 Flynn Ave, a charming ranch-style home nestled on a spacious nearly half-acre lot in a quiet, friendly Danvers neighborhood. Built in 1960, this single-level residence offers a fantastic opportunity. Step inside to discover 1,184 sq ft of Beautiful Open Concept and comfortable living space, featuring a Gorgeous Kitchen With Stainless Steel Appliances, granite countertop, versatile 3-BED, 1-BATH layout with 6 total rooms. A cozy fireplace anchors the living room, creating a warm and inviting atmosphere perfect for relaxing or entertaining. The partially finished basement adds valuable bonus space for a playroom, home gym, or additional storage. Outside, you’ll love the generous 0.45-acre lot, offering endless possibilities for gardening, outdoor living, or potential future expansion. Enjoy the tranquility of suburban living while remaining close to shopping, dining, parks, and major commuter routes for easy access to Boston & the North Shore scenic beaches.
-
Highlights
- Cooling: Wall Unit(s)
- Parking Spots: 4
- Property Type: Single Family Residence
- Total Rooms: 6
- Status: Closed
- Heating: Baseboard, Oil
- Property Class: Residential
- Style: Ranch
- Year Built: 1960
-
Additional Details
- Basement: Full
- Foundation: Concrete Perimeter
- Year Built Details: Approximate
- Zoning: R1
- Fireplaces: 1
- SqFt Source: Public Record
- Year Built Source: Public Records
-
Amenities
- Parking Features: Paved Drive, Off Street
-
Utilities
- Sewer: Public Sewer
- Water Source: Public
-
Fees / Taxes
- Assessed Value: $500,400
- Taxes: $5,499
- Tax Year: 2025
Similar Listings

Sold
42 Photos
Sold
42 Photos
Sold
42 Photos
Sold
1 Photo
Content © 2026 MLS Property Information Network, Inc. The information in this listing was gathered from third party resources including the seller and public records.
Listing information provided courtesy of Compass.
MLS Property Information Network, Inc. and its subscribers disclaim any and all representations or warranties as to the accuracy of this information.
