
Sold!
$545,000
5
Beds
2
Baths
1,754
Living Area
-
Property Description
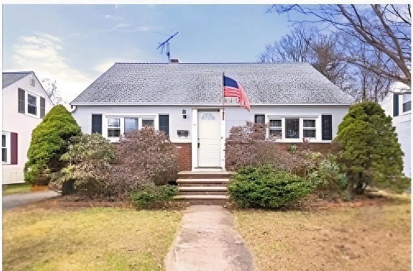
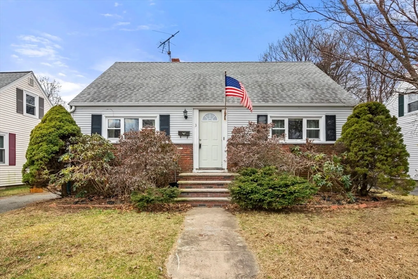
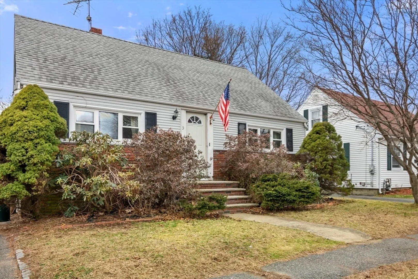
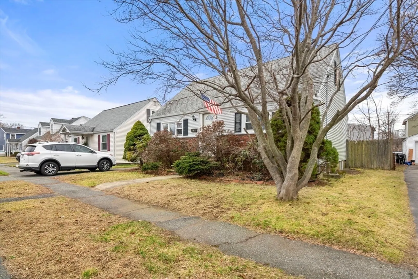
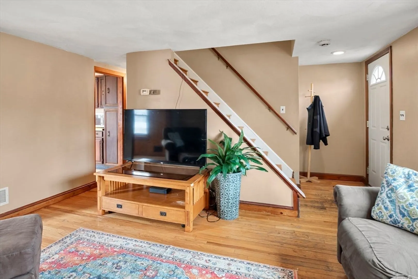
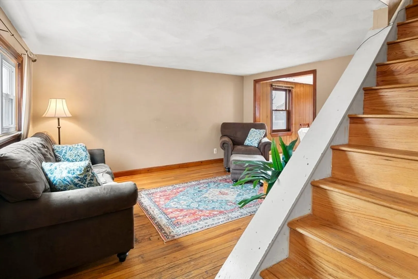
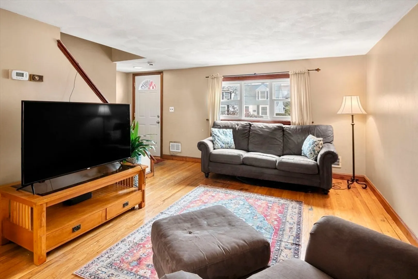
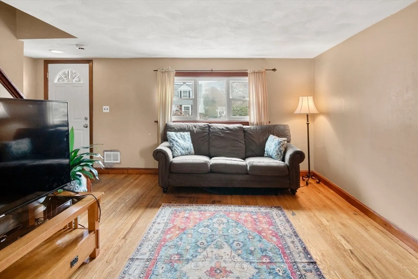
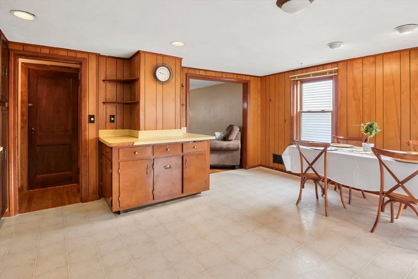
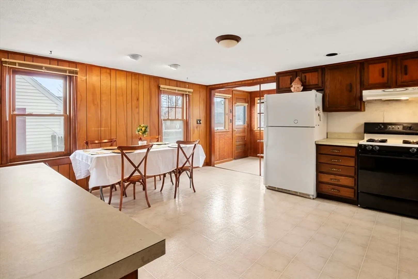
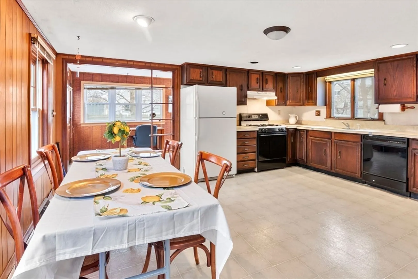
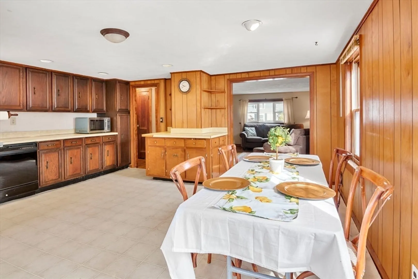
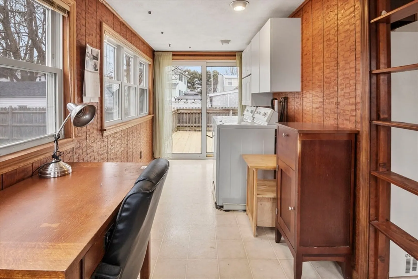
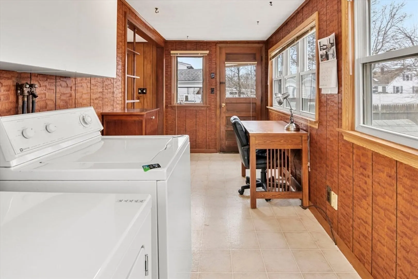
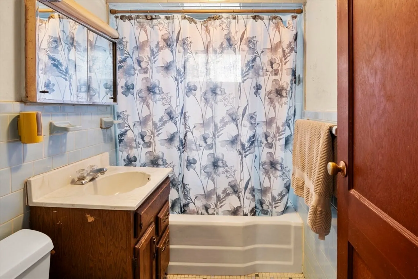
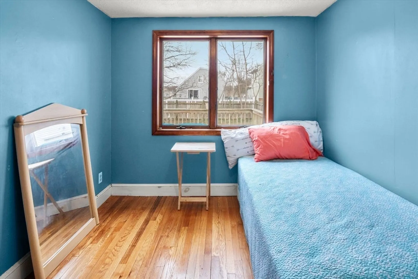
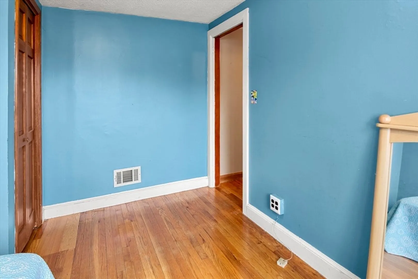
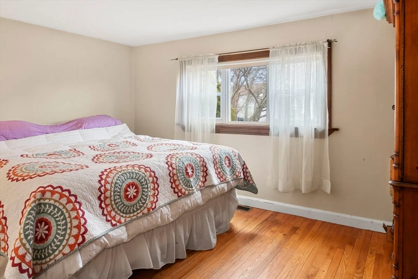
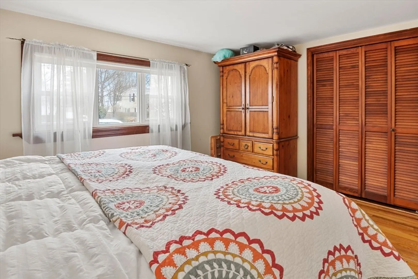
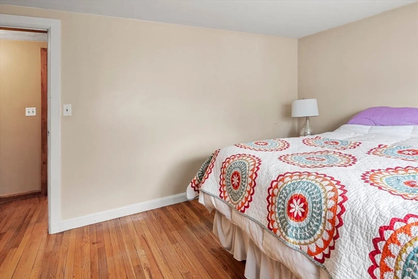
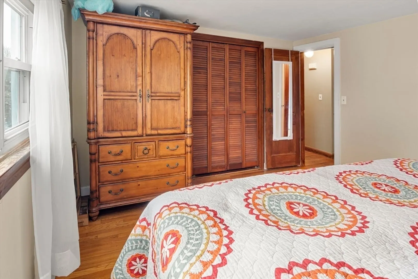
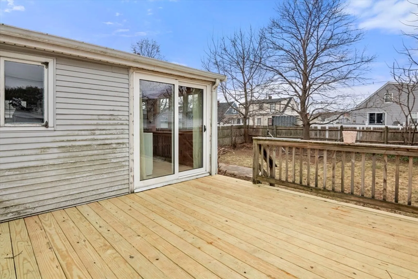
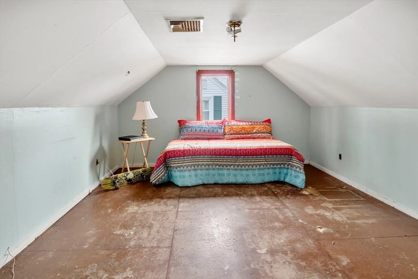
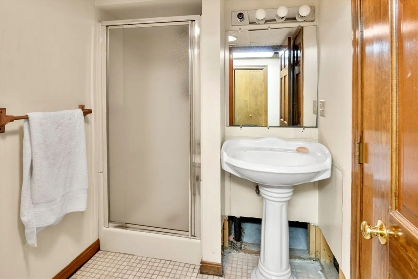
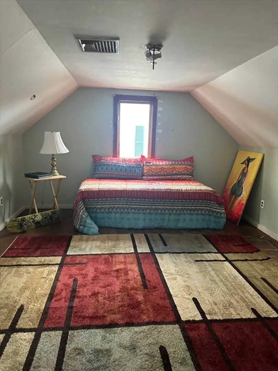
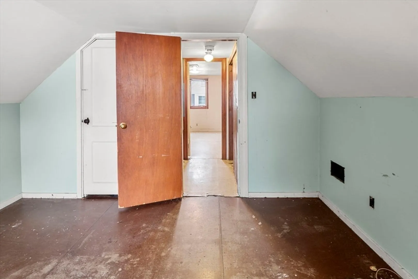
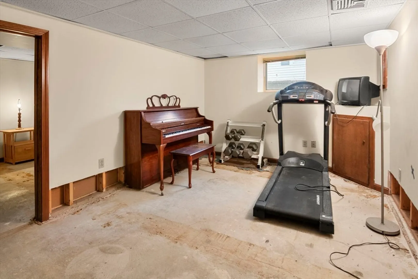
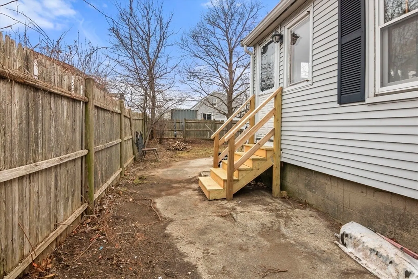
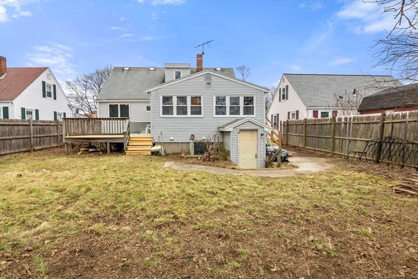
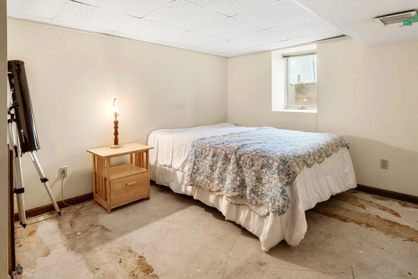
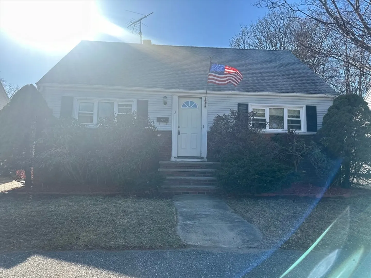
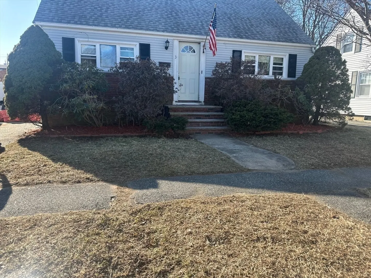
******* Welcome to 3 Florence Rd, 5 bedrooms, 2 baths, Cape style home nestled on a desirable side st. Open concept with an oversized spacious kitchen is a chef's delight, providing ample room for meal prep and gatherings with loved ones—a large deck for entertaining guests. Lots of storage The floor plan allows for endless possibilities: a living room, kitchen, bathroom, laundry room, and two bedrooms on the first floor. Bring in your personal touches and make this home your own. 5th bedroom in partially finished basement. This charming -residence offers convenience and comfort, with schools nearby and just a short ride to shopping and restaurants. Don't miss out on the opportunity to make this your dream home! Plus, easy access to major highways including 128, 95, and 114, makes commuting a breeze! South Memorial Elementary School k-5 and Cashman Park are within walking distance. As is the sale buyer and buyer agent to do their own due diligence. Offers are due 03/19 at 6 PM
-
Highlights
- Cooling: Window Unit(s)
- Parking Spots: 2
- Property Type: Single Family Residence
- Total Rooms: 6
- Status: Closed
- Heating: Forced Air, Natural Gas
- Property Class: Residential
- Style: Cape
- Year Built: 1946
-
Additional Details
- Basement: Full
- Foundation: Concrete Perimeter
- Road Frontage Type: Public
- Year Built Source: Public Records
- Exterior Features: Deck, Deck - Wood, Rain Gutters
- Lot Features: Level
- Year Built Details: Approximate
- Zoning: R1a
-
Amenities
- Community Features: Public Transportation, Park, Walk/Jog Trails, Medical Facility, Laundromat, Bike Path, Highway Access, House of Worship, Private School
- Parking Features: Paved Drive, Off Street
-
Utilities
- Electric: 220 Volts
- Water Source: Public
- Sewer: Public Sewer
-
Fees / Taxes
- Assessed Value: $496,900
- Compensation Based On: Gross/Full Sale Price
- Taxes: $4,532
- Buyer Agent Compensation: 2%
- Tax Year: 2024
Similar Listings
Sold
35 Photos
Sold
26 Photos
Sold
33 Photos
Sold
15 Photos
Content © 2026 MLS Property Information Network, Inc. The information in this listing was gathered from third party resources including the seller and public records.
Listing information provided courtesy of Realty One Group Nest.
MLS Property Information Network, Inc. and its subscribers disclaim any and all representations or warranties as to the accuracy of this information.
