
3 Fieldstone Farm Way
$1,349,000
2
Beds
2/1
Baths
2,370
Sqft
- Request Info
- Call
- Save
-
More
- Mortgage Calculator

Property Tools
$1,349,000
2
Beds
2/1
Baths
2,370
Living Area
-
Property Description
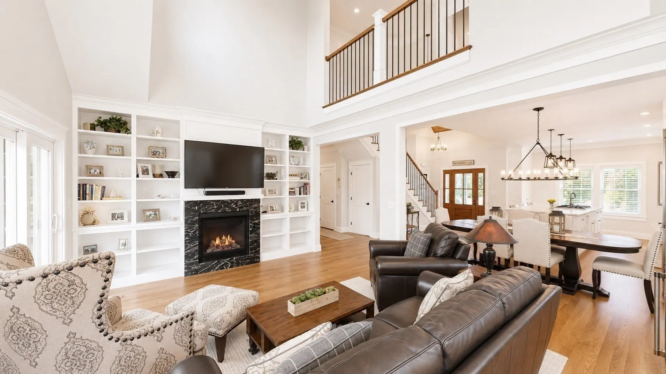
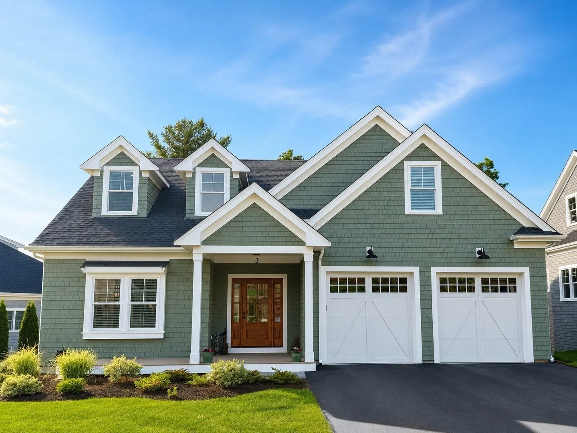
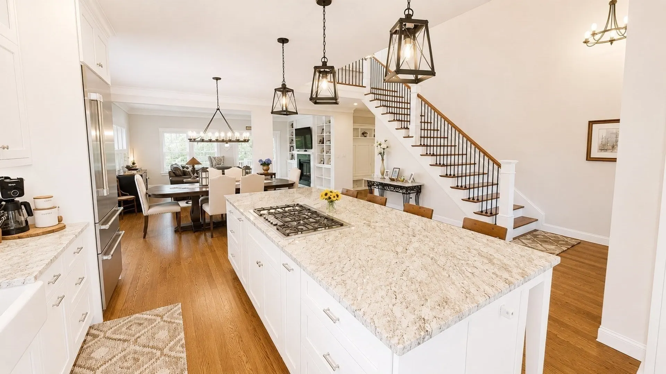
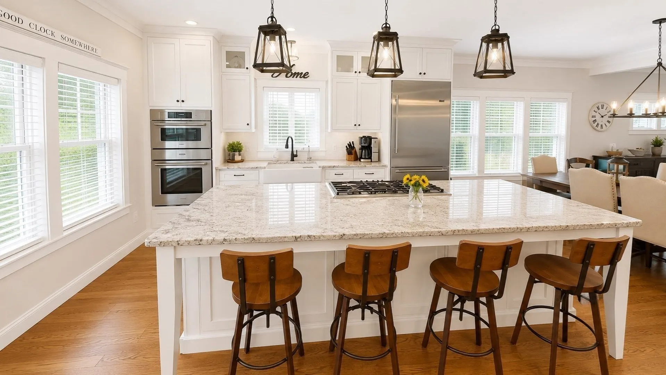
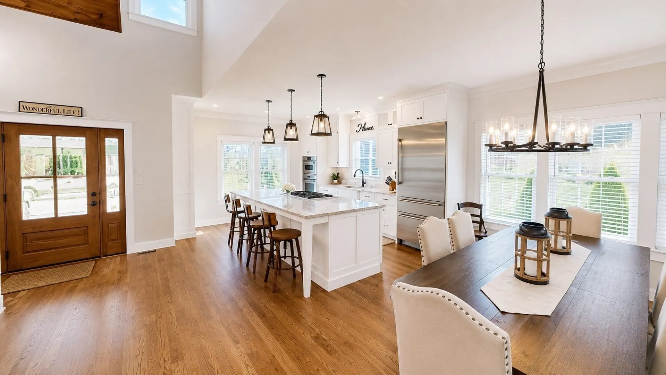
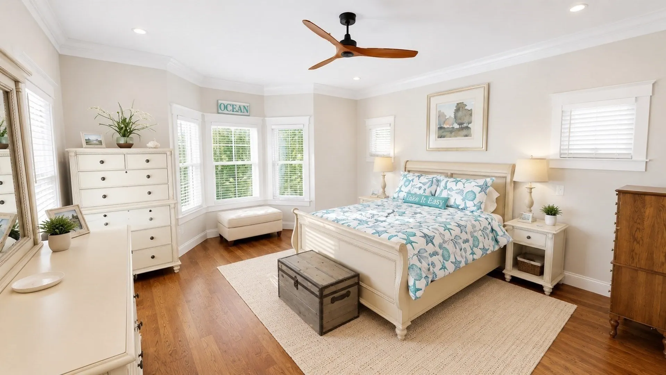
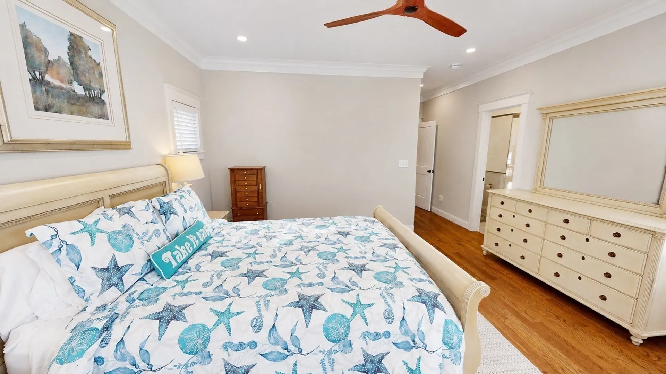
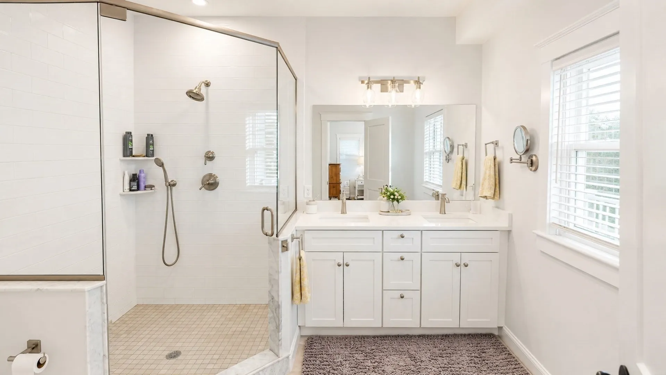
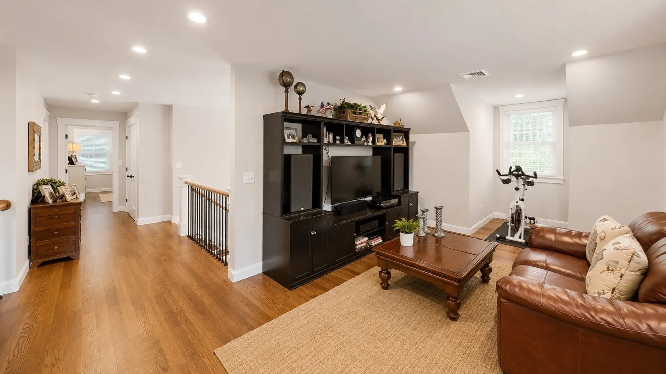
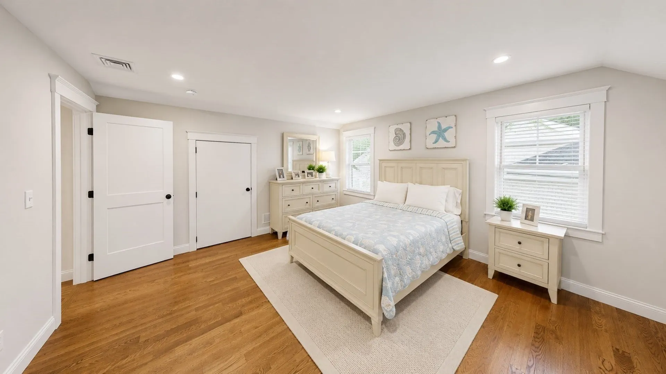
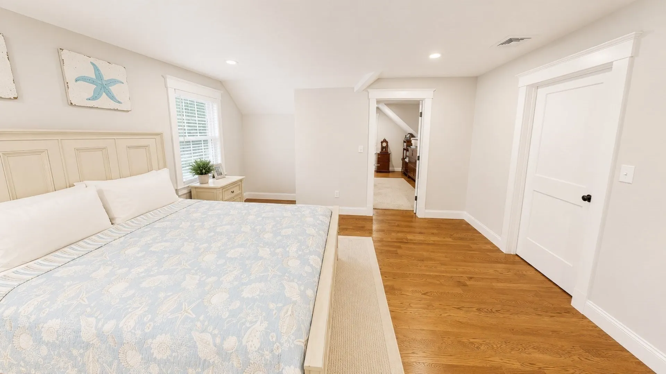
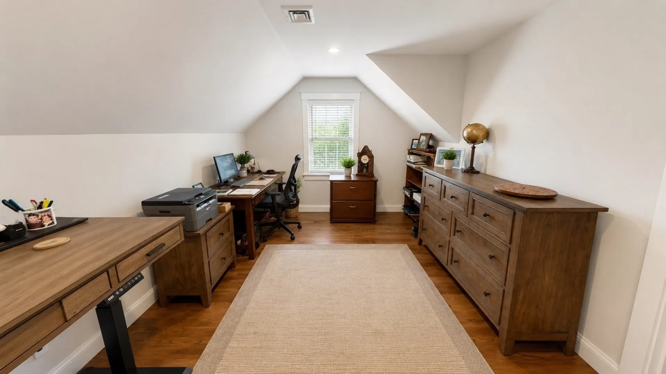
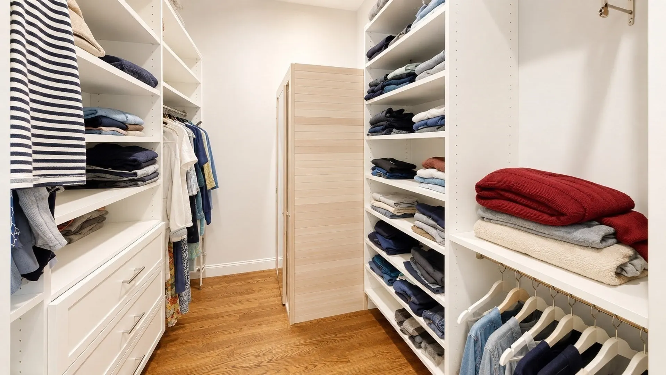
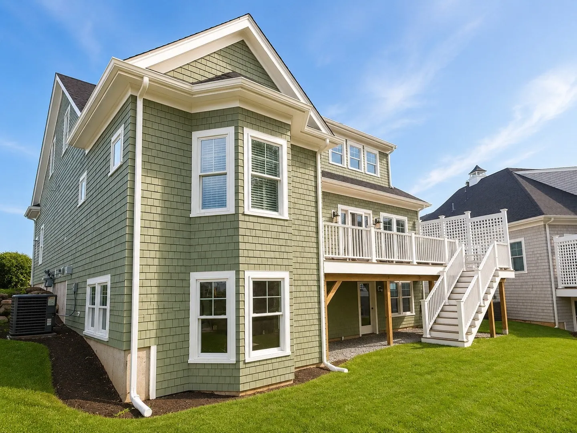
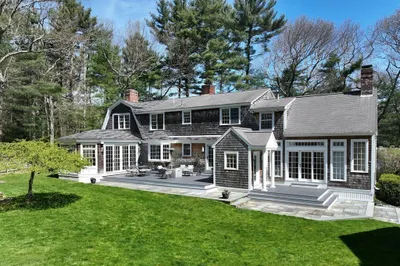
Welcome to 3 Fieldstone Farm Way, a beautifully upgraded Harbourtown-style home in Duxbury's premier 55+ community, Fieldstone Farm. This move-in ready residence features an open-concept layout with soaring cathedral ceilings, custom built-ins, gas fireplace, and wooded views from the rear deck. The chef's kitchen offers premium Thermador appliances, including an oversized 84" refrigerator, Faneuil cabinetry, and a custom pantry. The first-floor primary suite includes a walk-in closet, double vanity, sauna and tiled shower. Upstairs, a loft overlooks the main living area and leads to a private guest suite with bonus space. Additional upgrades include a whole-house water filtration and softening system, reverse osmosis drinking water system, upgraded washer/dryer, walkout basement, and exterior stairs from the deck to the backyard. Home can be offered fully furnished and turnkey, providing a seamless move-in opportunity for the next owner.
-
Highlights
- Cooling: Central Air
- HOA Fee: $500
- Property Class: Residential
- Style: Colonial, Cape
- Year Built: 2025
- Heating: Central, Forced Air
- Parking Spots: 4
- Property Type: Single Family Residence
- Total Rooms: 7
- Status: Active
-
Additional Details
- Appliances: Gas Water Heater, Microwave, Water Treatment, ENERGY STAR Qualified Refrigerator, ENERGY STAR Qualified Dryer, ENERGY STAR Qualified Dishwasher, ENERGY STAR Qualified Washer, Rangetop - ENERGY STAR, Oven
- Construction: Frame
- Exterior Features: Deck, Professional Landscaping, Sprinkler System
- Flooring: Hardwood, Flooring - Hardwood
- Interior Features: Closet, Office, Sauna/Steam/Hot Tub
- Roof: Shingle
- Year Built Details: Actual
- Zoning: Res
- Basement: Full, Walk-Out Access, Concrete
- Exclusions: Wine Refrigerator, Personal Items.
- Fireplaces: 1
- Foundation: Concrete Perimeter
- Road Frontage Type: Private Road
- SqFt Source: Public Record
- Year Built Source: Builder
-
Amenities
- Covered Parking Spaces: 2
- Parking Features: Attached, Paved Drive, Off Street
-
Utilities
- Electric: 200+ Amp Service
- Water Source: Public
- Sewer: Private Sewer
-
Fees / Taxes
- Assessed Value: $1,075,400
- HOA Fee Frequency: Monthly
- Taxes: $11,002
- HOA: Yes
- Tax Year: 2026
Similar Listings
Sold
42 Photos
Sold
42 Photos
Sold
42 Photos
Sold
42 Photos
Content © 2026 MLS Property Information Network, Inc. The information in this listing was gathered from third party resources including the seller and public records.
Listing information provided courtesy of Metro Realty Corp..
MLS Property Information Network, Inc. and its subscribers disclaim any and all representations or warranties as to the accuracy of this information.