
Sold!
$1,640,000
4
Beds
3/1
Baths
3,578
Living Area
-
Property Description
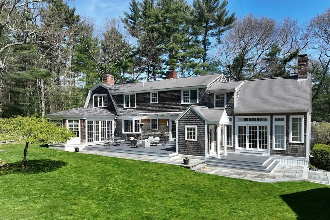
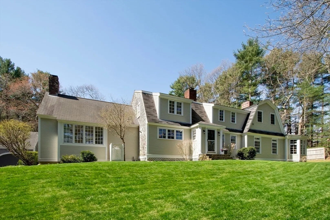
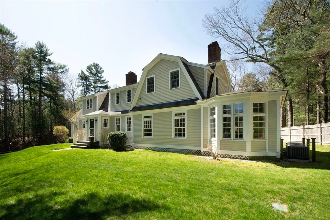
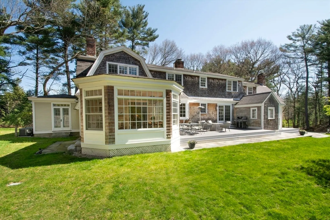
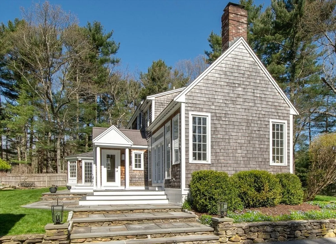
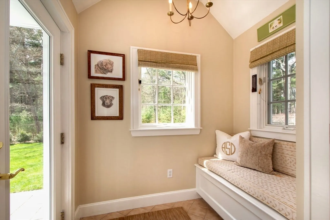
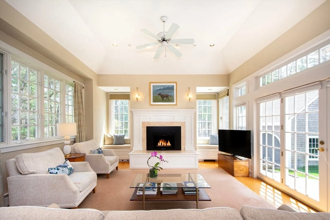
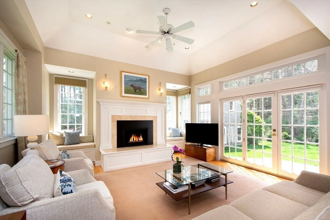
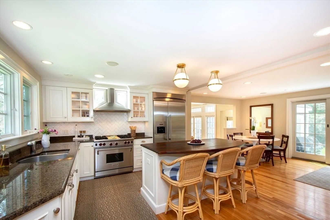
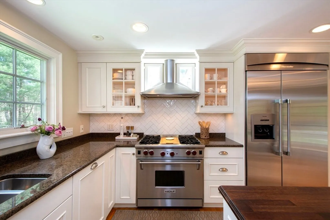
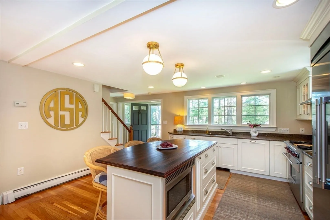
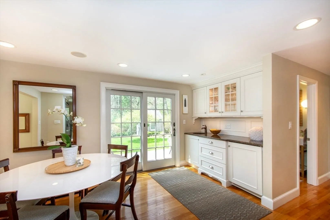
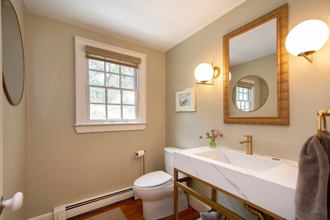
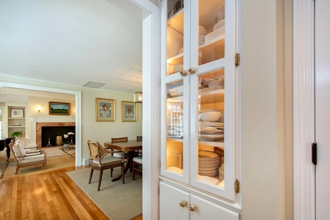
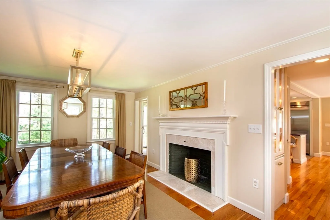
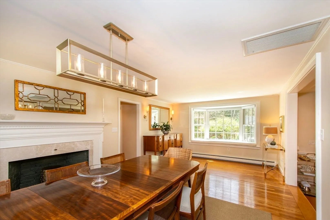
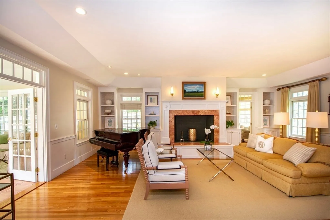
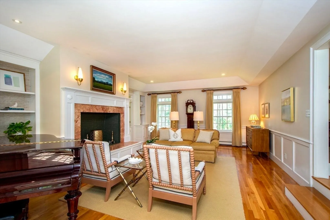
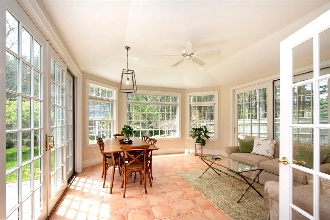
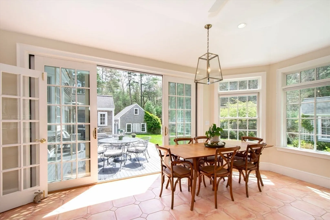
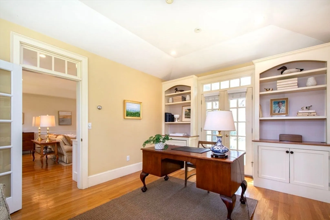
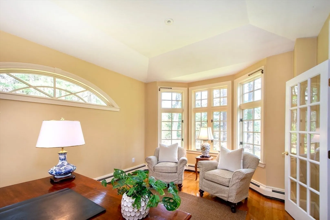
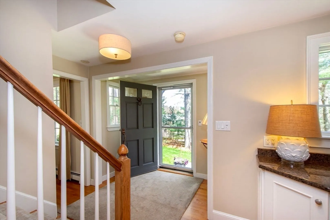
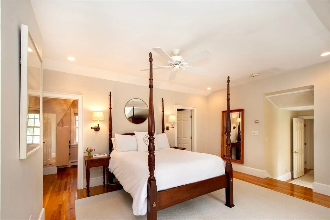
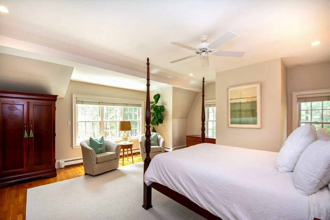
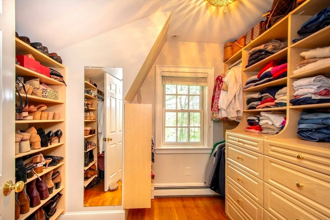
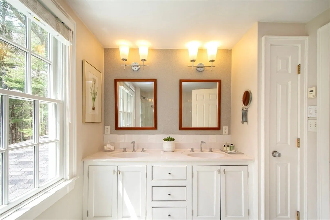
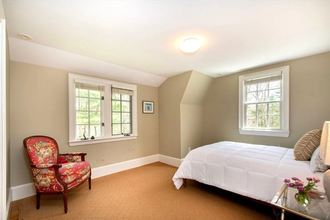
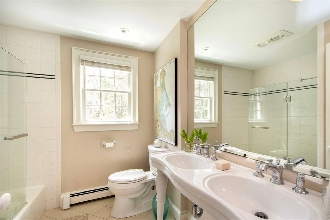
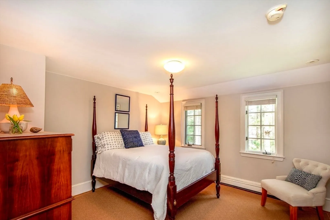
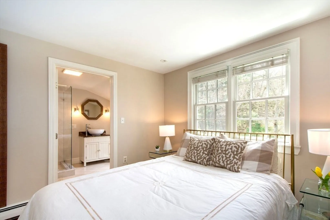
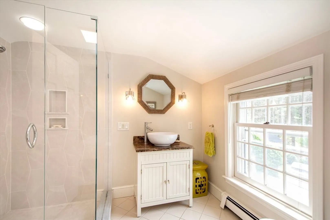
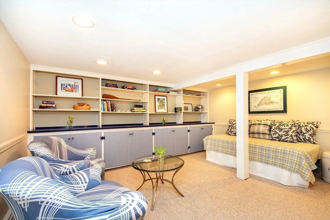
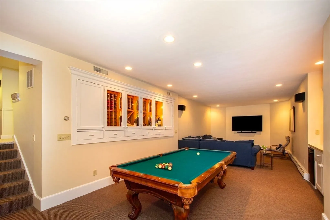
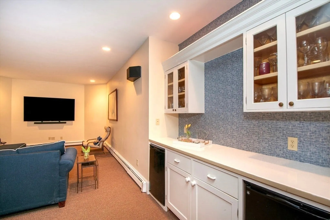
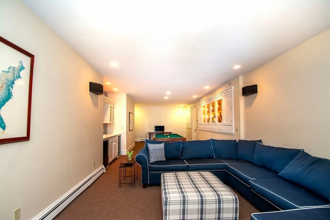
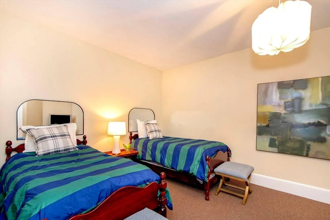
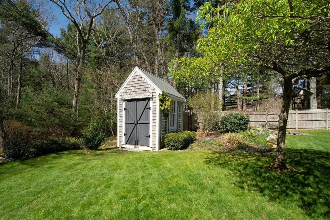
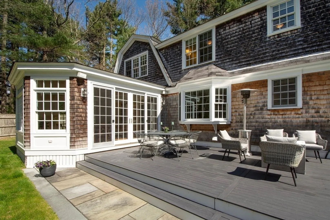
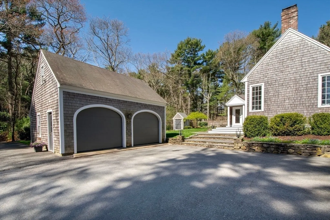
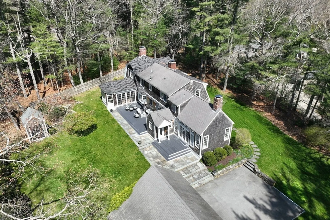
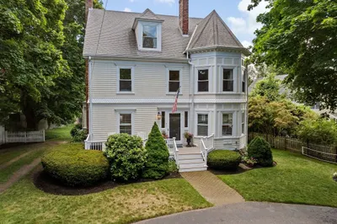
You'll feel right at home in this gorgeous 4 BR expanded Cape. The retreat setting provides privacy, without sacrificing the convenience of Village life, w/direct access to Lapham Woods trails for walking/biking to Depot Street/Halls Corner Shops, & Surplus Street to Snug Harbor & area neighborhoods.The spacious 1st floor features a stunning Family Rm w/raised hearth gas fireplace & a wall of glass windows, & Kitchen w/Wolf gas range, Thermador refrigerator & island w/Iroko African wood countertop. Also featured: Dining Rm w/fireplace, Living Rm, w/3rd fireplace & Sun Rm with radiant heat & sweeping views of the beautifully landscaped yard, Office with built-ins, eyebrow window & exterior access, stylish Powder Rm & Mudroom. The lovely Primary Suite has 2 walk-in California Closets & spa-like Bath, & 3 BRs & 2 full baths complete the 2nd level. Lots of fun in the LL playroom, huge game room & lots of storage. You'll appreciate the 2 Car Garage, Potting Shed, Irrigation, 2023 AC & more!
-
Highlights
- Cooling: Central Air
- Parking Spots: 4
- Property Type: Single Family Residence
- Year Built: 1970
- Heating: Baseboard, Radiant, Oil
- Property Class: Residential
- Total Rooms: 10
- Status: Closed
-
Additional Details
- Appliances: Range, Dishwasher, Microwave, Refrigerator, Washer, Dryer, Washer/Dryer, Range Hood, Other
- Construction: Frame
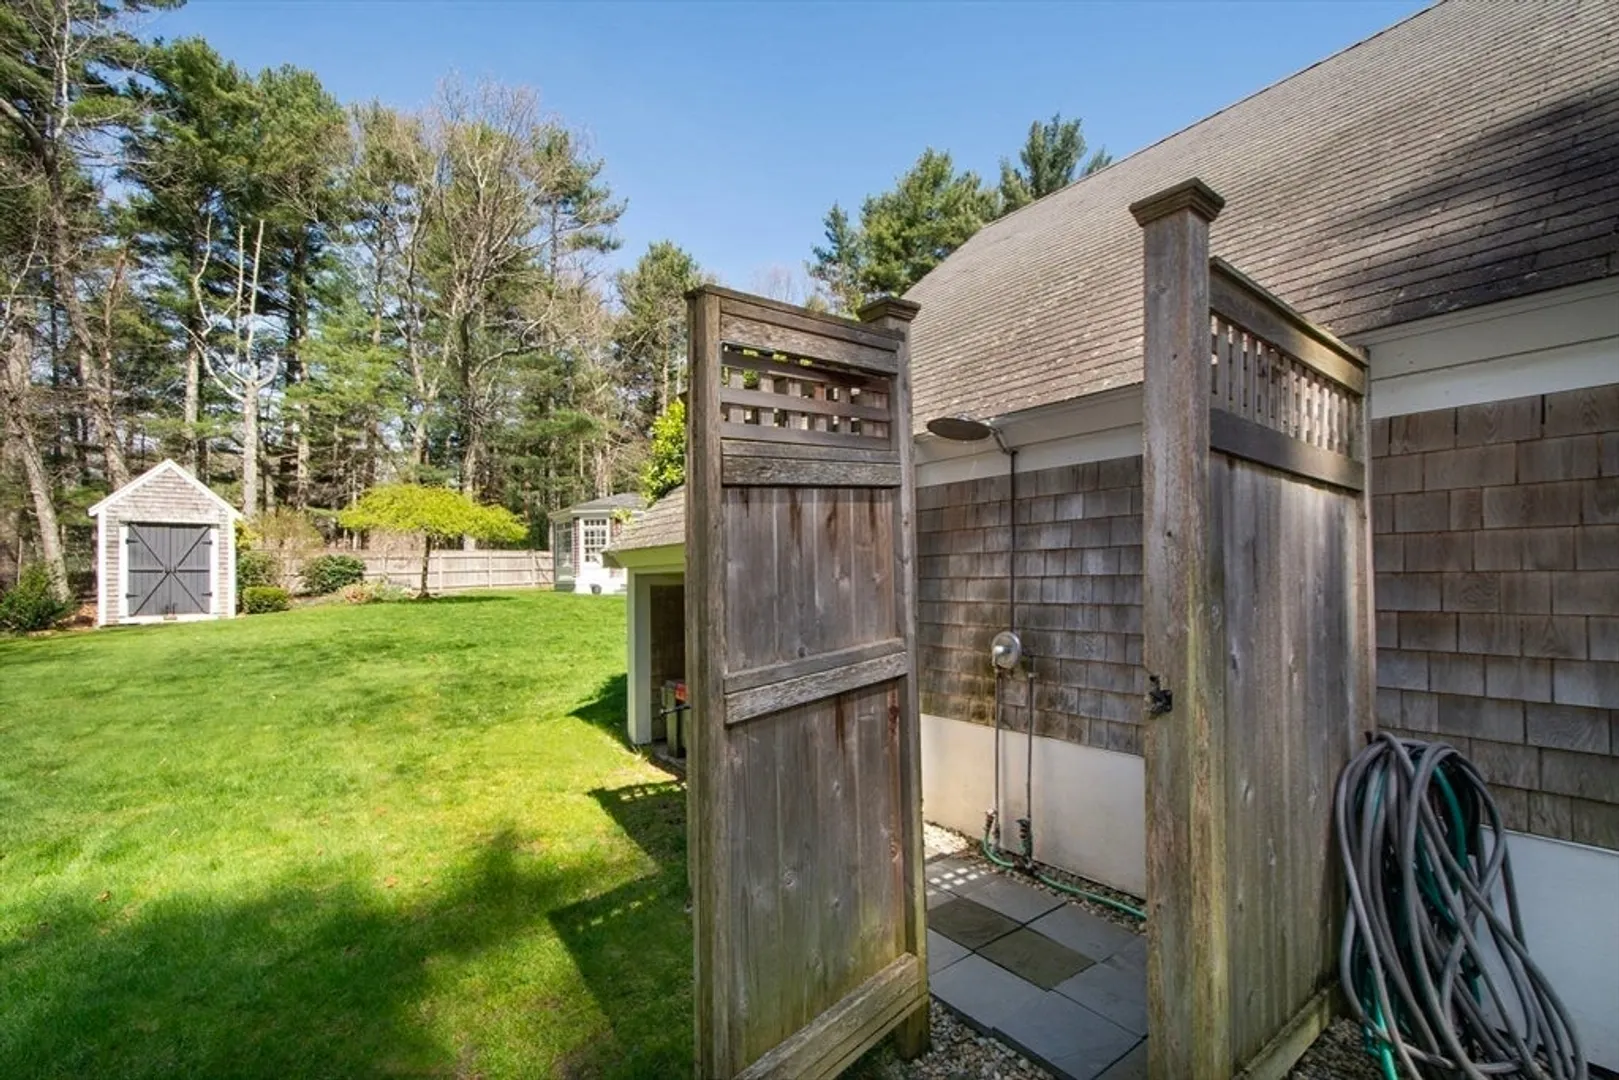
- Exterior Features: Deck - Wood, Patio, Storage, Professional Landscaping, Sprinkler System, Decorative Lighting, Outdoor Shower, Stone Wall
- Flooring: Tile, Carpet, Hardwood, Flooring - Stone/Ceramic Tile, Flooring - Hardwood, Flooring - Wall to Wall Carpet
- Interior Features: Vaulted Ceiling(s), Lighting - Overhead, Closet - Double, Window Seat, Dining Area, Recessed Lighting, Slider, Tray Ceiling(s), Closet/Cabinets - Custom Built, Bathroom - Full, Bathroom - Tiled With Shower Stall, Lighting - Sconce, Chair Rail, Mud Room, Sun Room, Home Office, Bathroom, Play Room, Game Room, Wet Bar
- Road Frontage Type: Public
- Year Built Details: Actual
- Zoning: Rc
- Basement: Full, Finished, Interior Entry, Unfinished
- Exclusions: See Agent For Exclusions And Inclusions
- Fireplaces: 3
- Foundation: Concrete Perimeter
- Lot Features: Wooded
- Roof: Shingle
- Year Built Source: Public Records
-
Amenities
- Covered Parking Spaces: 2
- Waterfront Features: Beach Front, Bay, Ocean, 1 to 2 Mile To Beach
- Parking Features: Detached, Paved Drive, Off Street
-
Utilities
- Electric: Generator, Generator Connection
- Water Source: Public
- Sewer: Private Sewer
-
Fees / Taxes
- Assessed Value: $1,224,300
- Compensation Based On: Net Sale Price
- Tax Year: 2024
- Buyer Agent Compensation: 2.5%
- Facilitator Compensation: 2.5%
- Taxes: $12,316
Similar Listings
Sold
42 Photos
Sold
39 Photos
Sold
36 Photos
Sold
42 Photos
Content © 2026 MLS Property Information Network, Inc. The information in this listing was gathered from third party resources including the seller and public records.
Listing information provided courtesy of William Raveis R.E. & Home Services.
MLS Property Information Network, Inc. and its subscribers disclaim any and all representations or warranties as to the accuracy of this information.
