
Sold!
$899,900
5
Beds
4
Baths
3,881
Living Area
-
Property Description
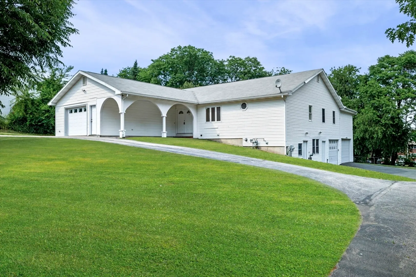
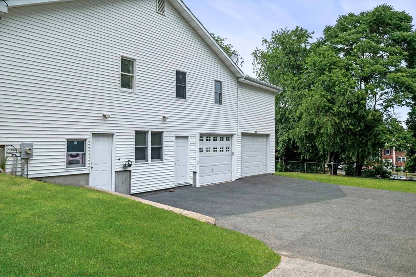
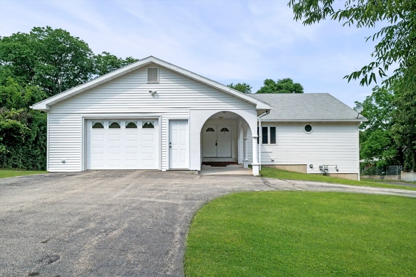
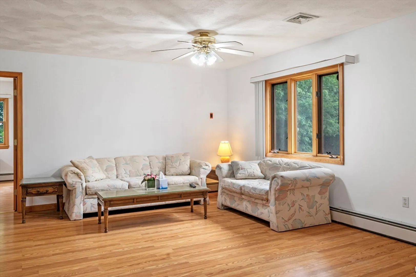
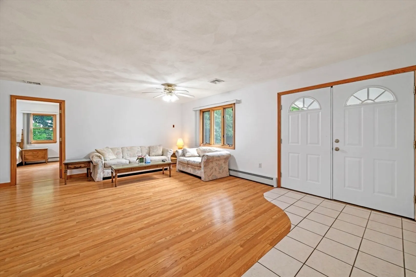
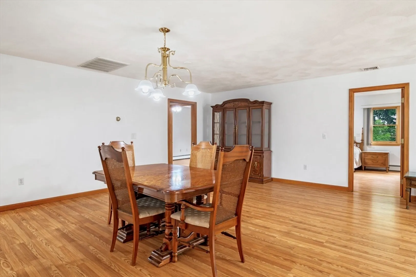
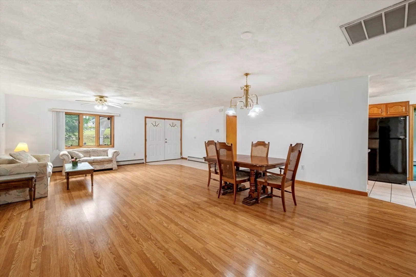
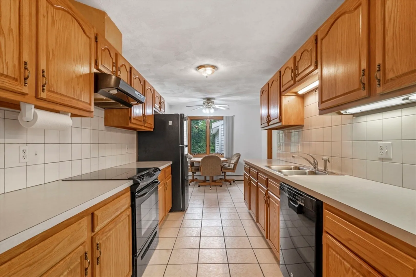
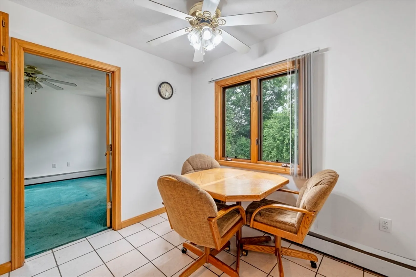
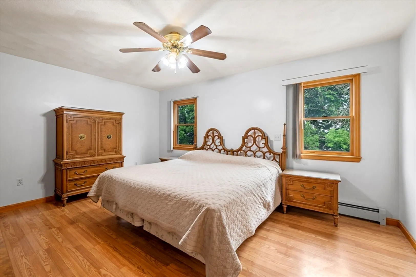
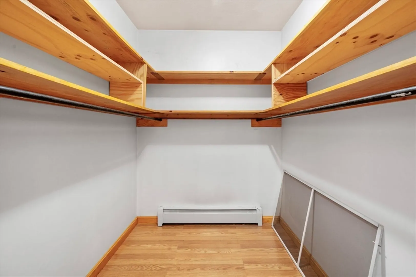
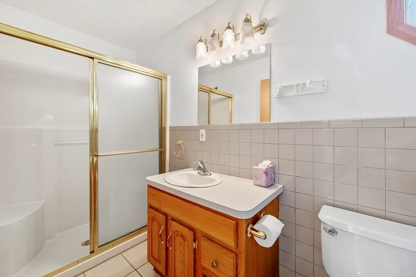
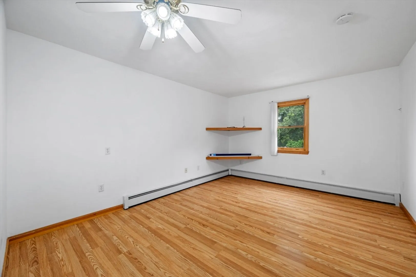
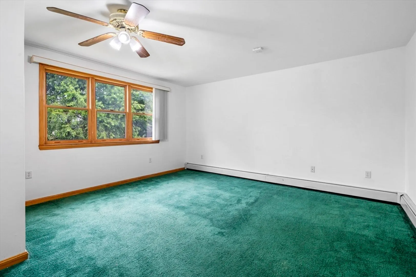
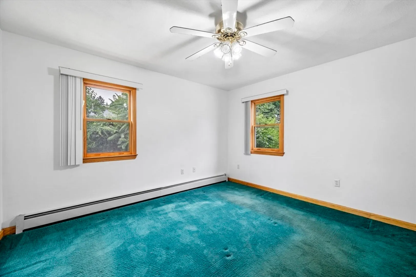
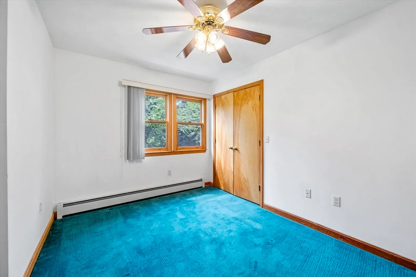
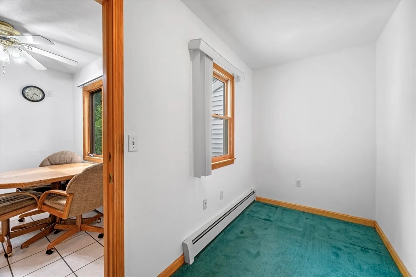
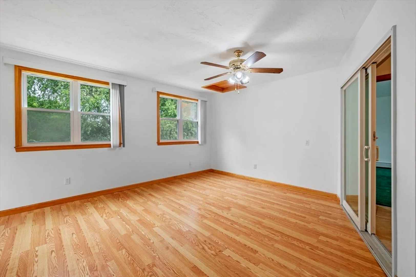
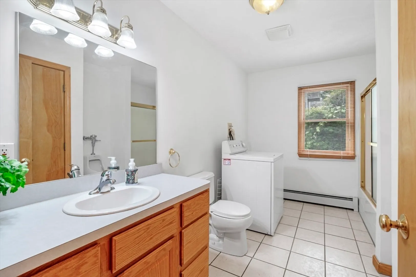
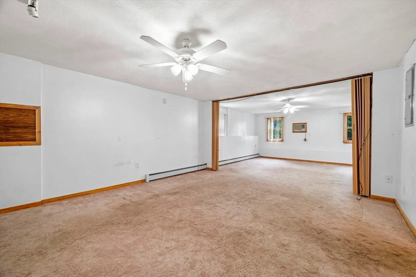
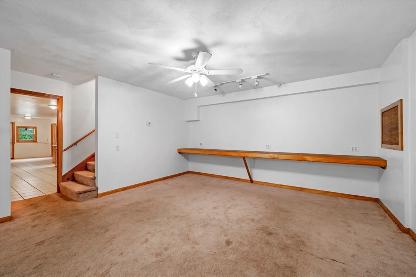
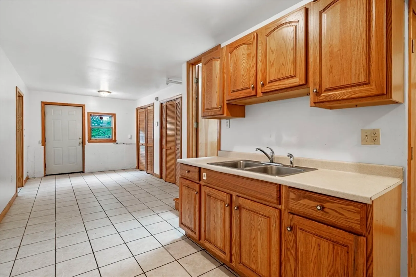
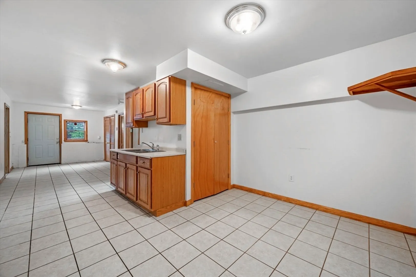
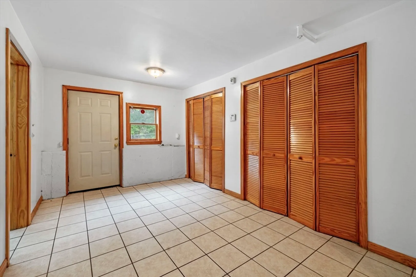
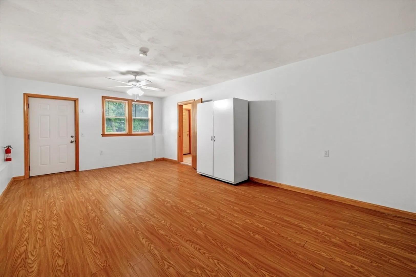
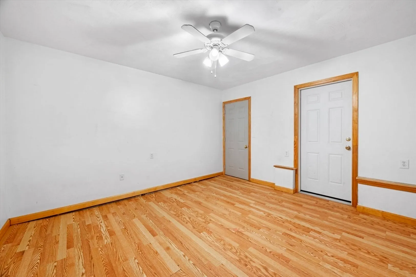
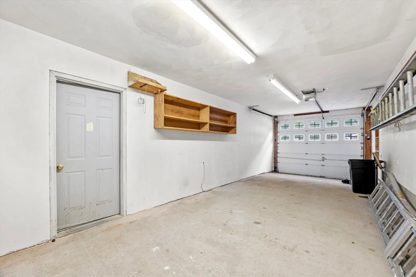
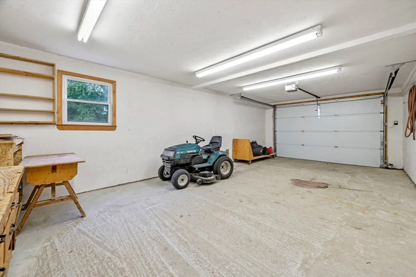
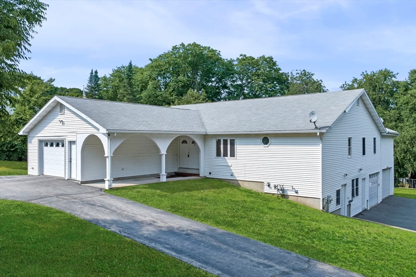
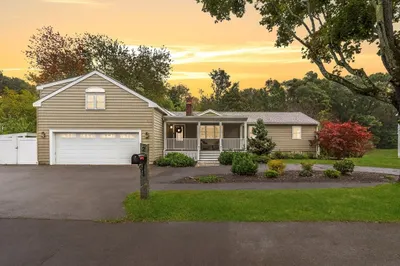
This could be the perfect home for you and your extended family or the house that is finally large enough to let you separate your Home Offices or Shop from your daily living space. Tremendously large custom built Ranch with space galore....... Living and Dining Rooms are Open Concept, Primary Suite has a walk in closet, extra closet and Full Bath. There are 4 additional Bedrooms and 2 more Bathrooms on this Main Level with a nice Sunroom as well. Walk in Pantry or Office off the Kitchen and direct access to the oversized garage complete the First Level. The Lower Level is heated and offers a huge Family Room, 2 large Home Offices and a sizeable wet bar space with direct access to the lower level parking area. Additionally there is a Bathroom with shower and two more direct access oversized garages. All the space you could ever need.... Big house...... give yourself plenty of time to walk through...
-
Highlights
- Cooling: Central Air, Wall Unit(s)
- Parking Spots: 10
- Property Type: Single Family Residence
- Total Rooms: 13
- Status: Closed
- Heating: Baseboard, Natural Gas
- Property Class: Residential
- Style: Ranch, Raised Ranch
- Year Built: 1997
-
Additional Details
- Appliances: Gas Water Heater, Water Heater, Range, Dishwasher, Disposal, Refrigerator
- Construction: Frame
- Flooring: Wood, Carpet, Laminate, Flooring - Stone/Ceramic Tile, Flooring - Wood, Flooring - Wall to Wall Carpet
- Interior Features: Wet bar, Ceiling Fan(s), Walk-In Closet(s), Bathroom - 3/4, Home Office-Separate Entry, Bonus Room, 3/4 Bath, Office, Sun Room
- Road Frontage Type: Public
- Year Built Details: Approximate
- Zoning: R1a
- Basement: Full, Finished, Walk-Out Access, Interior Entry, Garage Access
- Exterior Features: Covered Patio/Deck
- Foundation: Concrete Perimeter
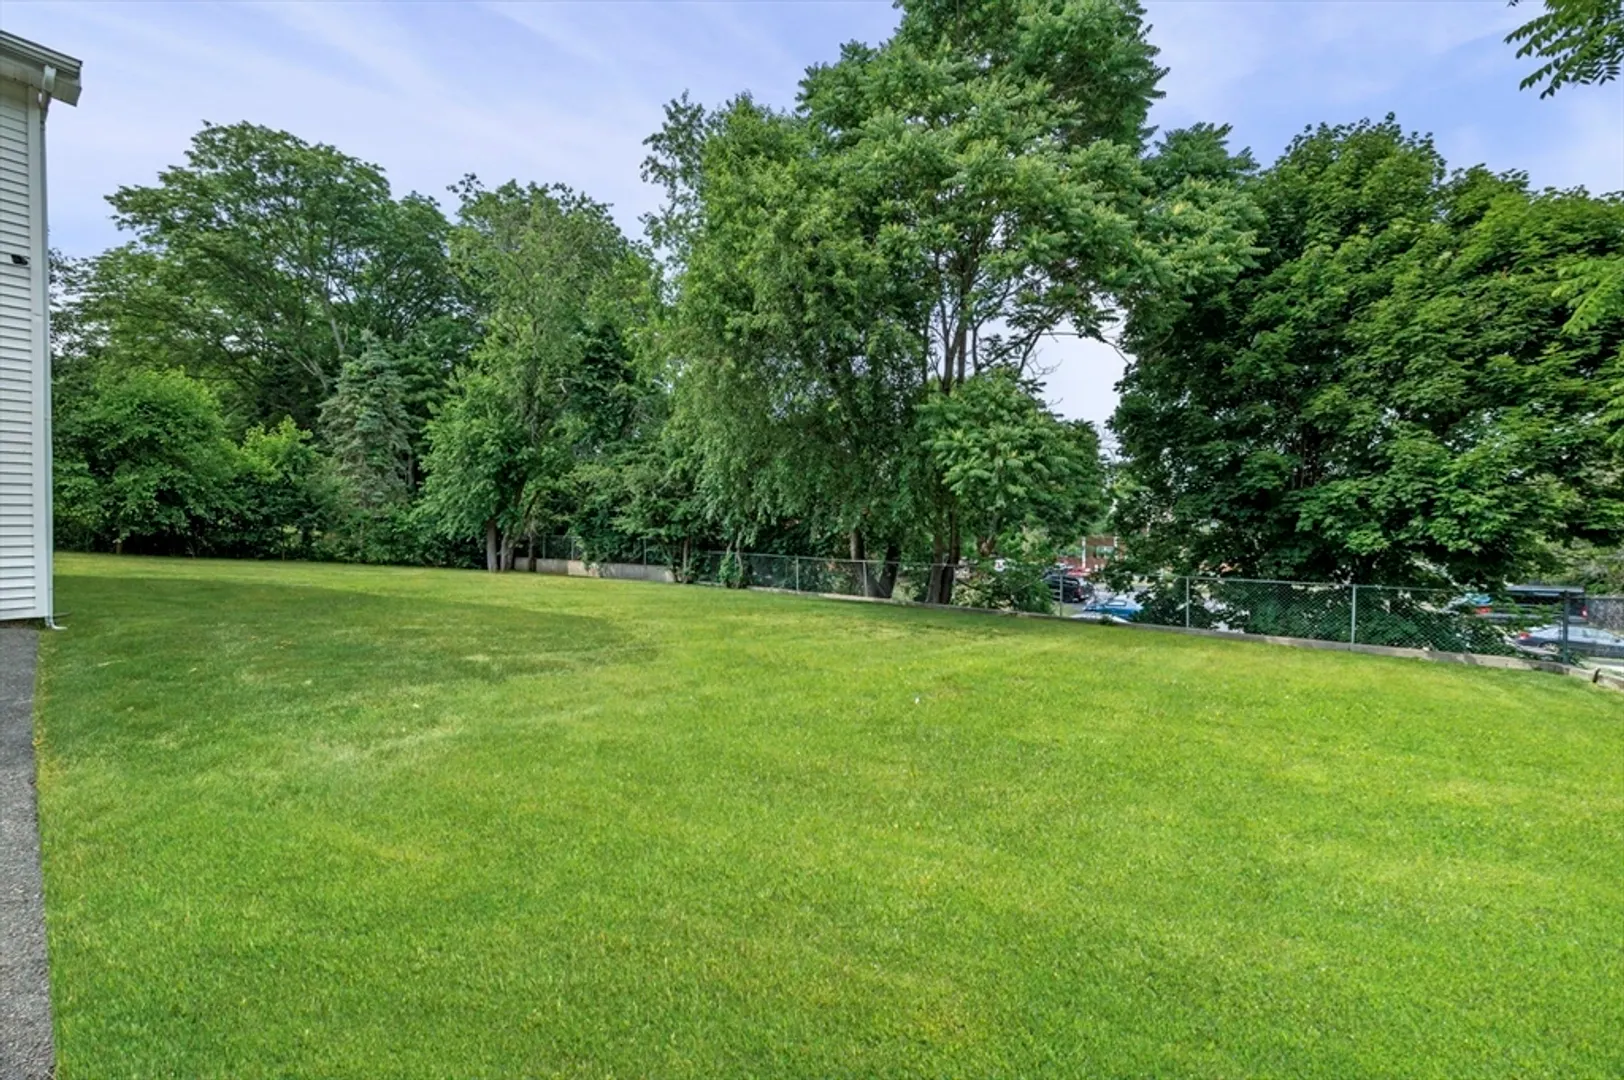
- Lot Features: Level
- Roof: Shingle
- Year Built Source: Public Records
-
Amenities
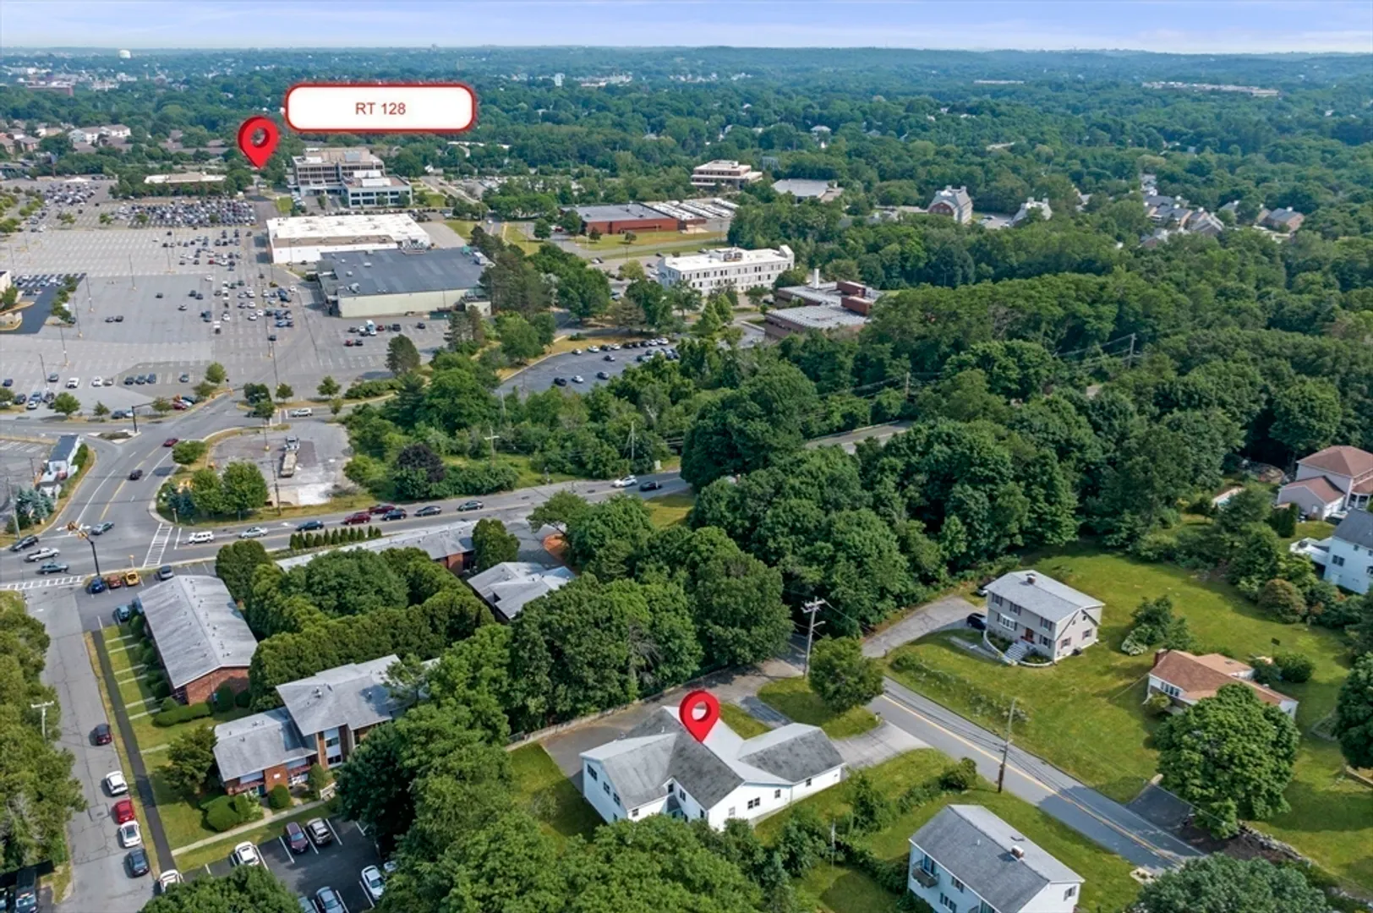
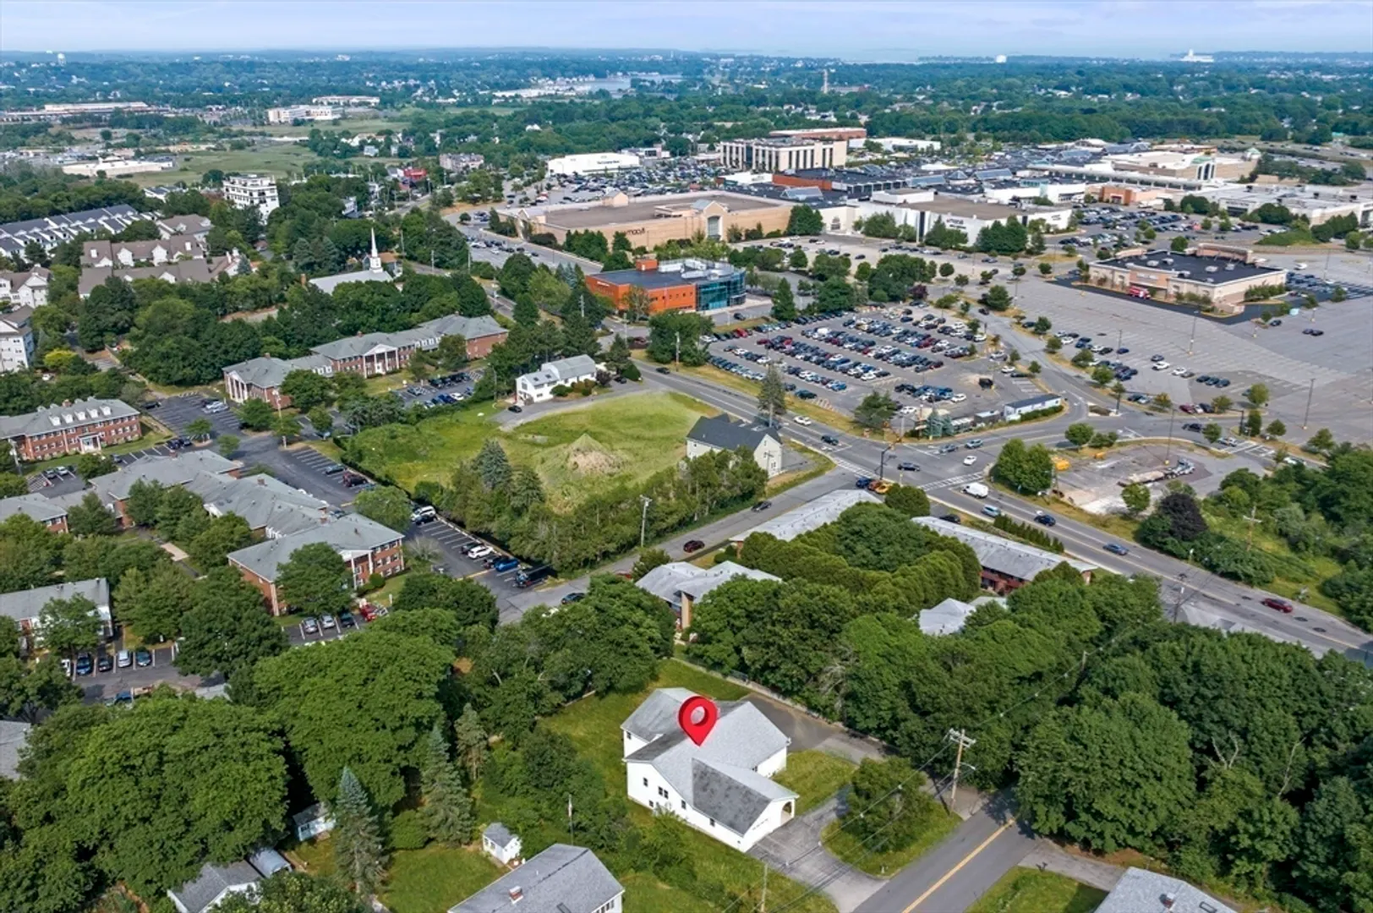
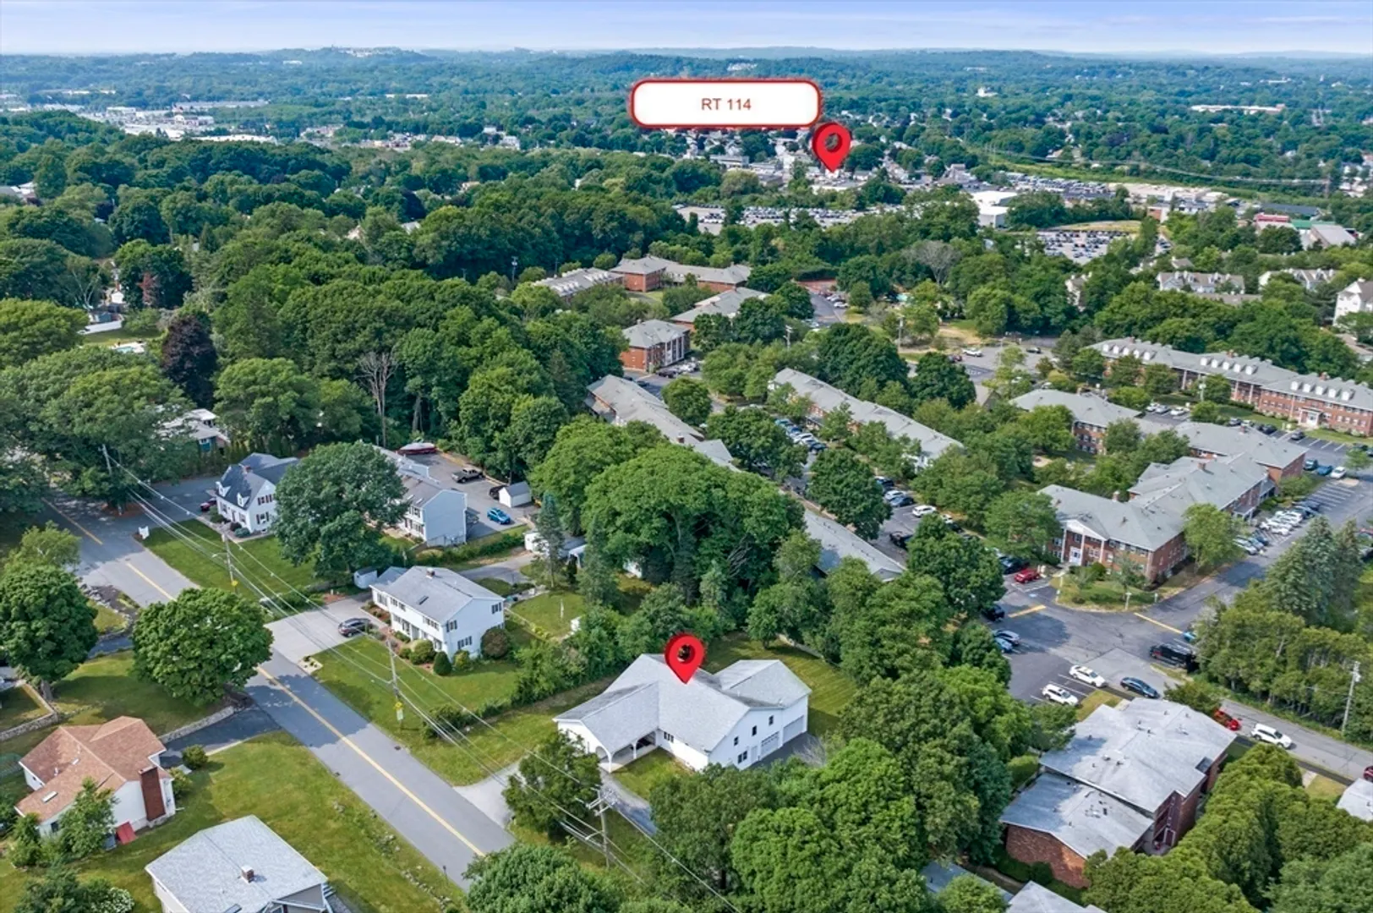
- Community Features: Public Transportation, Shopping, Park, Medical Facility, Highway Access
- Parking Features: Attached, Under, Garage Door Opener, Oversized, Paved Drive, Off Street, Driveway, Paved
- Covered Parking Spaces: 3
-
Utilities
- Electric: Circuit Breakers
- Water Source: Public
- Sewer: Public Sewer
-
Fees / Taxes
- Assessed Value: $921,500
- Compensation Based On: Net Sale Price
- Tax Year: 2024
- Buyer Agent Compensation: 2%
- Facilitator Compensation: 1%
- Taxes: $8,404
Similar Listings
Sold
41 Photos
Sold
36 Photos
Sold
42 Photos
Sold
42 Photos
Content © 2026 MLS Property Information Network, Inc. The information in this listing was gathered from third party resources including the seller and public records.
Listing information provided courtesy of .
MLS Property Information Network, Inc. and its subscribers disclaim any and all representations or warranties as to the accuracy of this information.
