
Sold!
$620,000
4
Beds
3
Baths
2,400
Living Area
-
Property Description
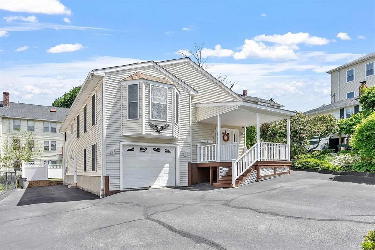
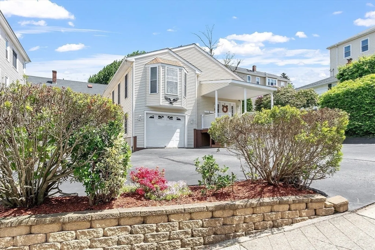
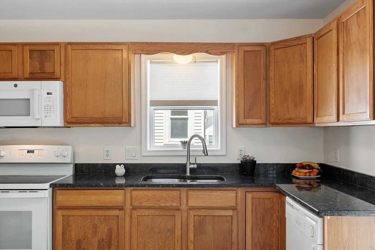
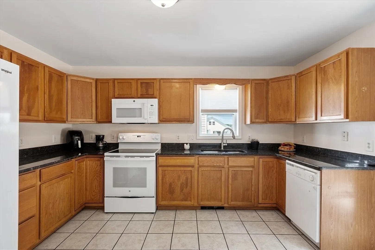
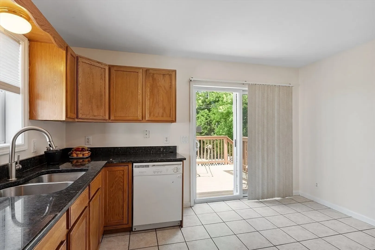
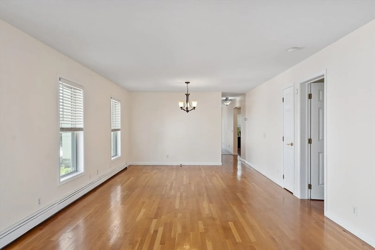
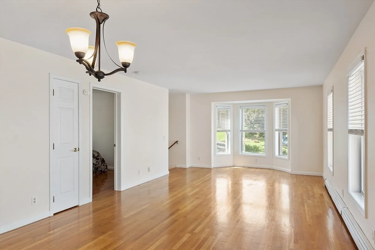
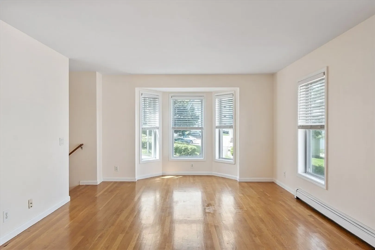
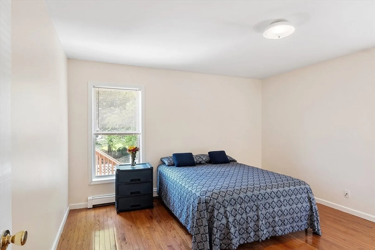
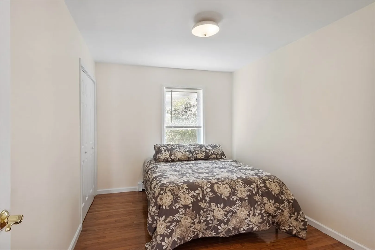
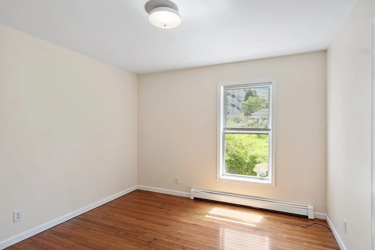
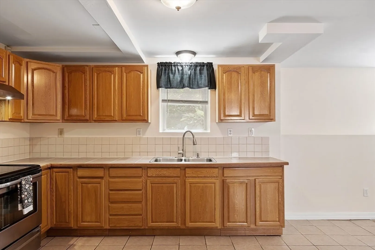
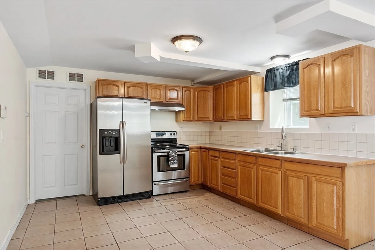
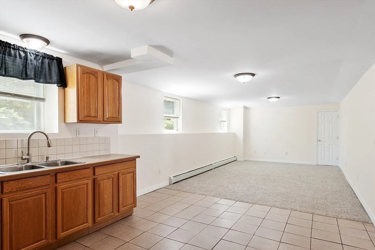
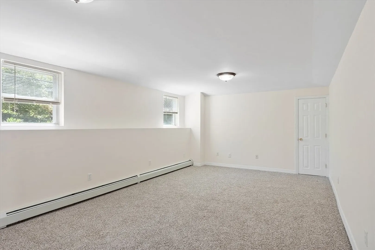
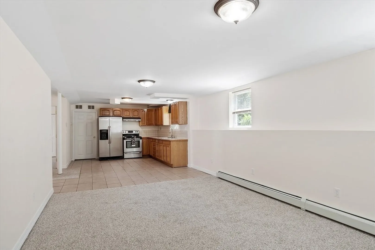
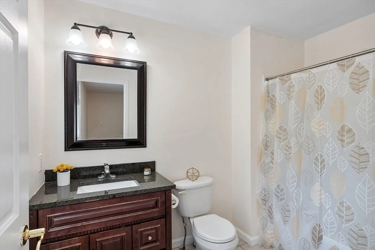
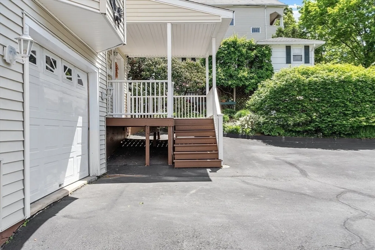
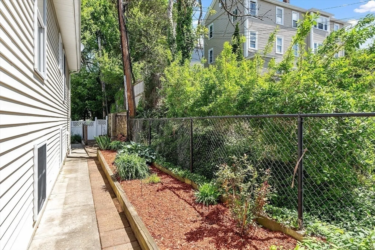
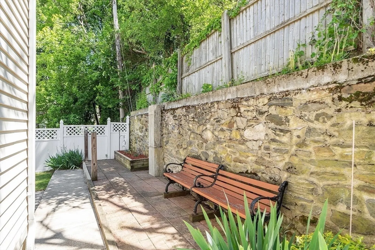
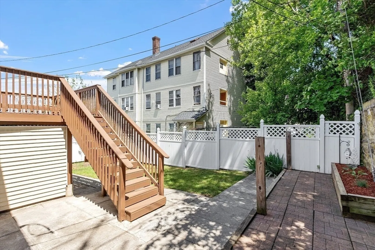
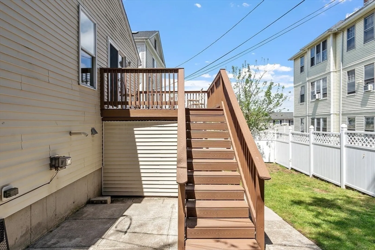
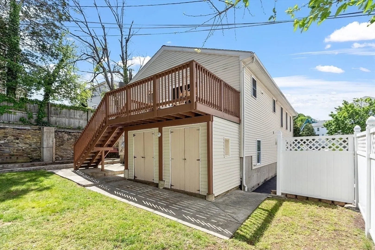
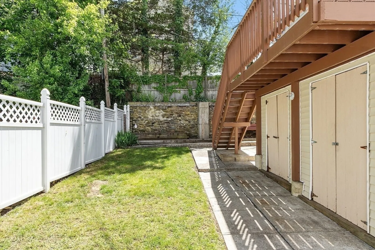
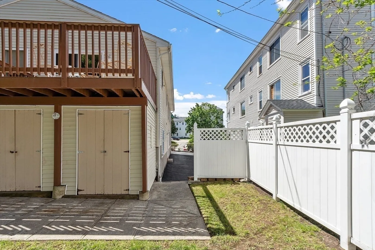
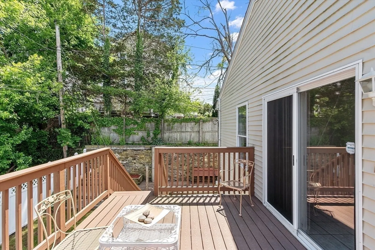
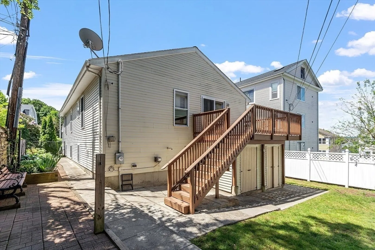
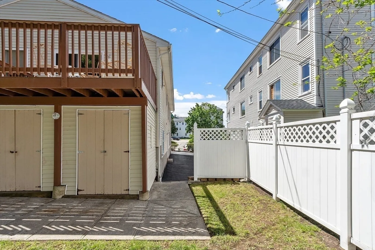
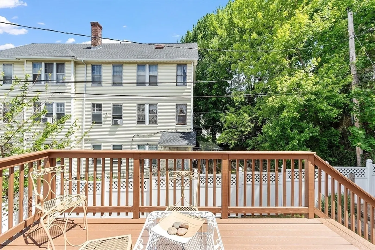
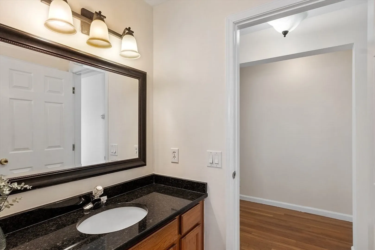
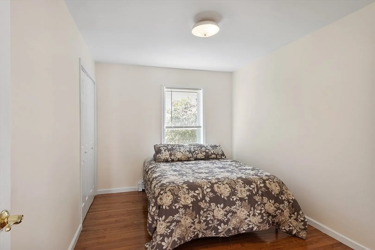
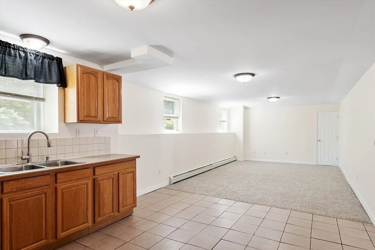
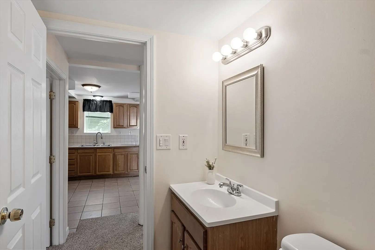
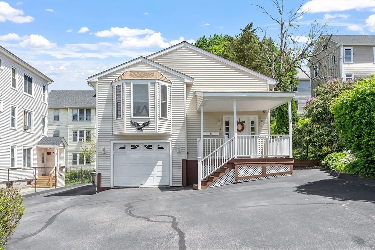
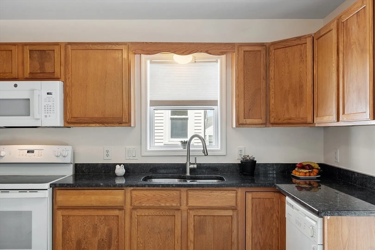
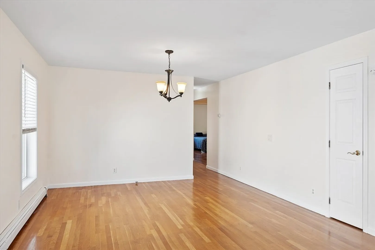
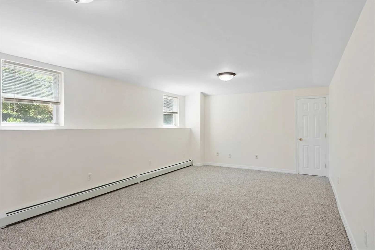
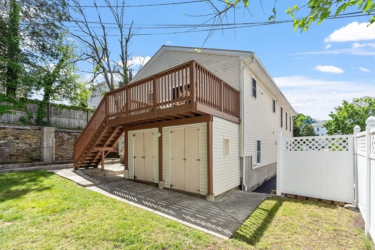
Welcome home to this versatile two-family, split level home perfect for owner occupied or multigenerational living. Nestled in a family neighborhood, this light filled property offers 3 spacious bedrooms, with ample closet space-open concept living room and dining room with hardwood floors-eat in kitchen with oak cabinets and tile floor-two full baths with new tub-shower combo units. Lower level offers living room ,dining room combo ,full kitchen and bath and spacious bedroom-extra storage and area for laundry make this a very attractive apartment. Private yard with fence and deck for entertaining-close to highway and Worcester Colleges. and shopping. No showings until Open House Saturday May 24 from 12-2pm and Sunday May 25 from 12-2pm.
-
Highlights
- Heating: Central, Baseboard, Natural Gas
- Parking Spots: 7
- Property Type: 2 Family - 2 Units Up/Down
- Total Rooms: 8
- Status: Closed
- Levels: 2
- Property Class: Residential Income
- Stories: 2
- Year Built: 2005
-
Additional Details
- Appliances: Range, Dishwasher, Disposal, Refrigerator
- Construction: Frame
- Flooring: Wood, Tile, Carpet, Hardwood
- Interior Features: Bathroom With Tub & Shower, Kitchen, Laundry Room, Living RM/Dining RM Combo, Living Room
- Roof: Shingle
- Total Number of Units: 2
- Year Built Source: Public Records
- Basement: Full, Finished, Walk-Out Access, Garage Access
- Exterior Features: Garden
- Foundation: Concrete Perimeter
- Road Frontage Type: Public
- SqFt Source: Public Record
- Year Built Details: Actual
- Zoning: Rg-5
-
Amenities
- Community Features: Public Transportation, Shopping, Park, Golf, Medical Facility, Laundromat, Highway Access, House of Worship
- Parking Features: Paved Drive, Off Street
- Covered Parking Spaces: 1
-
Utilities
- Electric: Circuit Breakers
- Water Source: Public
- Sewer: Public Sewer
-
Fees / Taxes
- Assessed Value: $483,200
- Taxes: $6,373
- Tax Year: 2025
Similar Listings
Sold
36 Photos
Sold
41 Photos
Sold
40 Photos
Sold
42 Photos
Content © 2026 MLS Property Information Network, Inc. The information in this listing was gathered from third party resources including the seller and public records.
Listing information provided courtesy of Allison James Estates & Homes of MA, LLC.
MLS Property Information Network, Inc. and its subscribers disclaim any and all representations or warranties as to the accuracy of this information.
