
Sold!
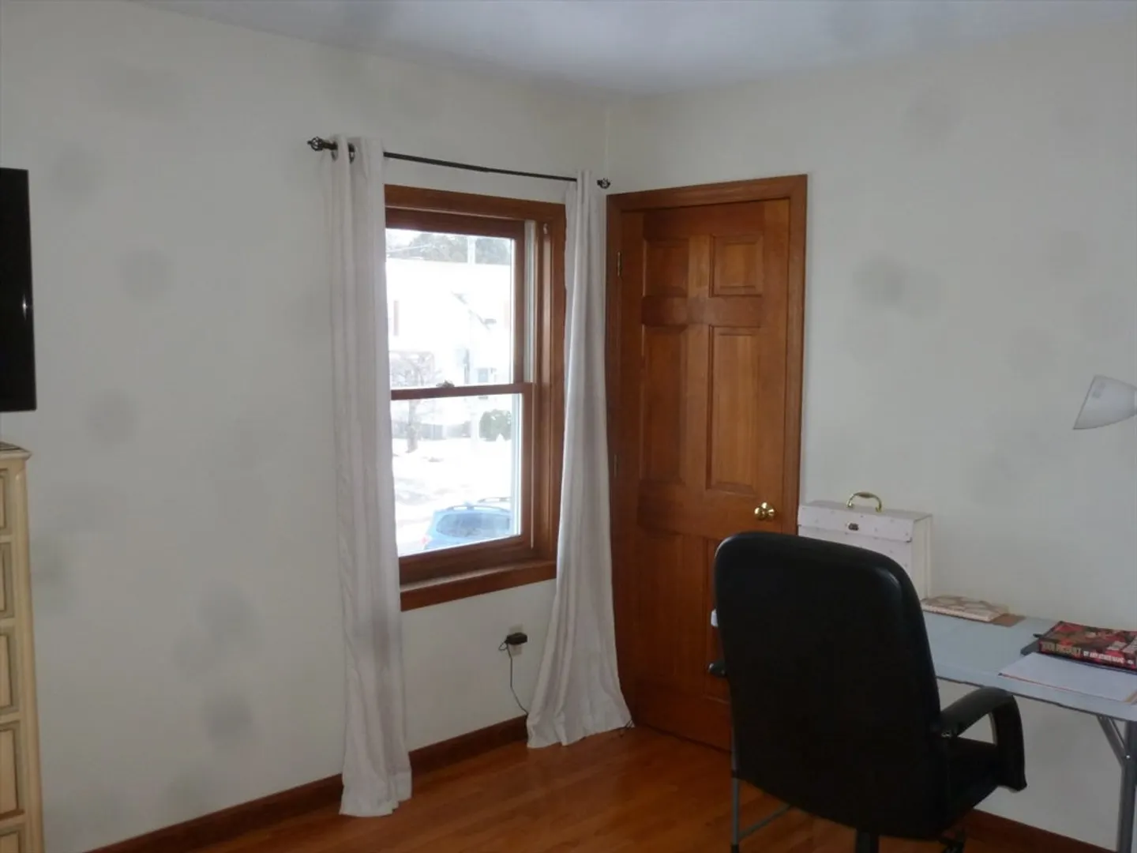
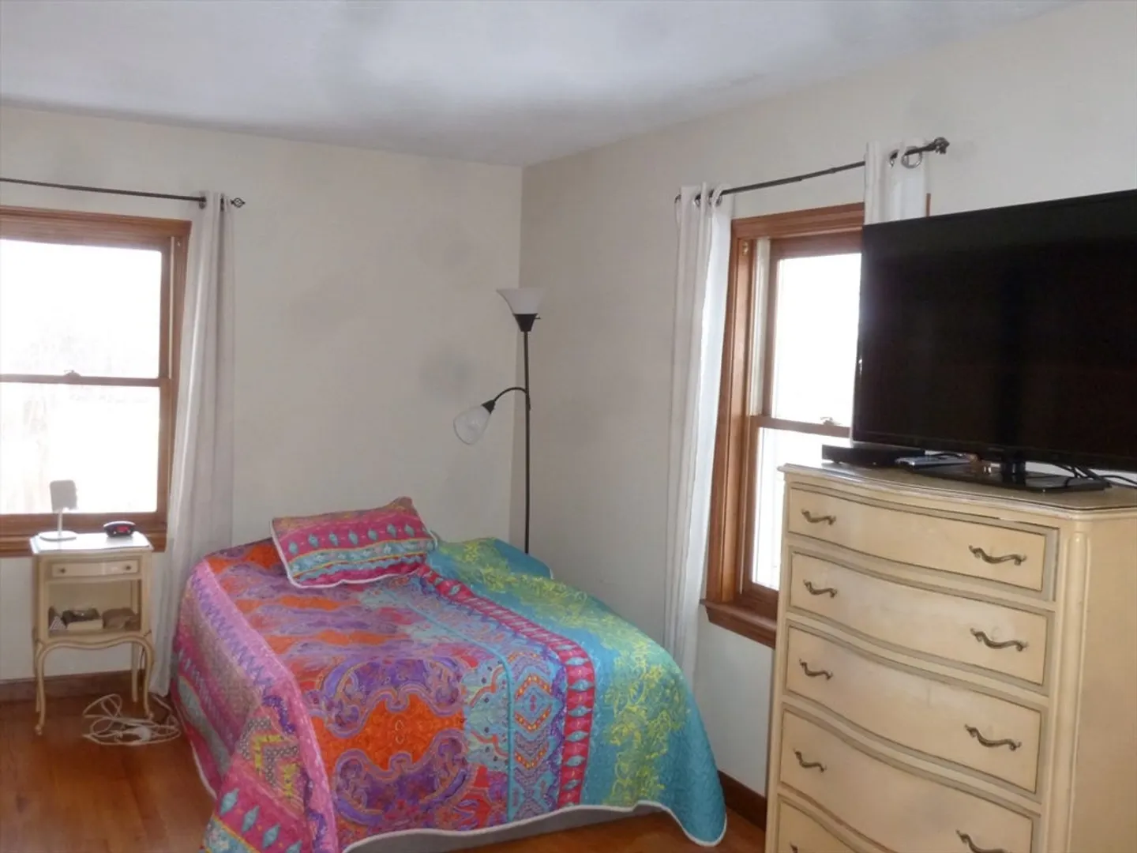
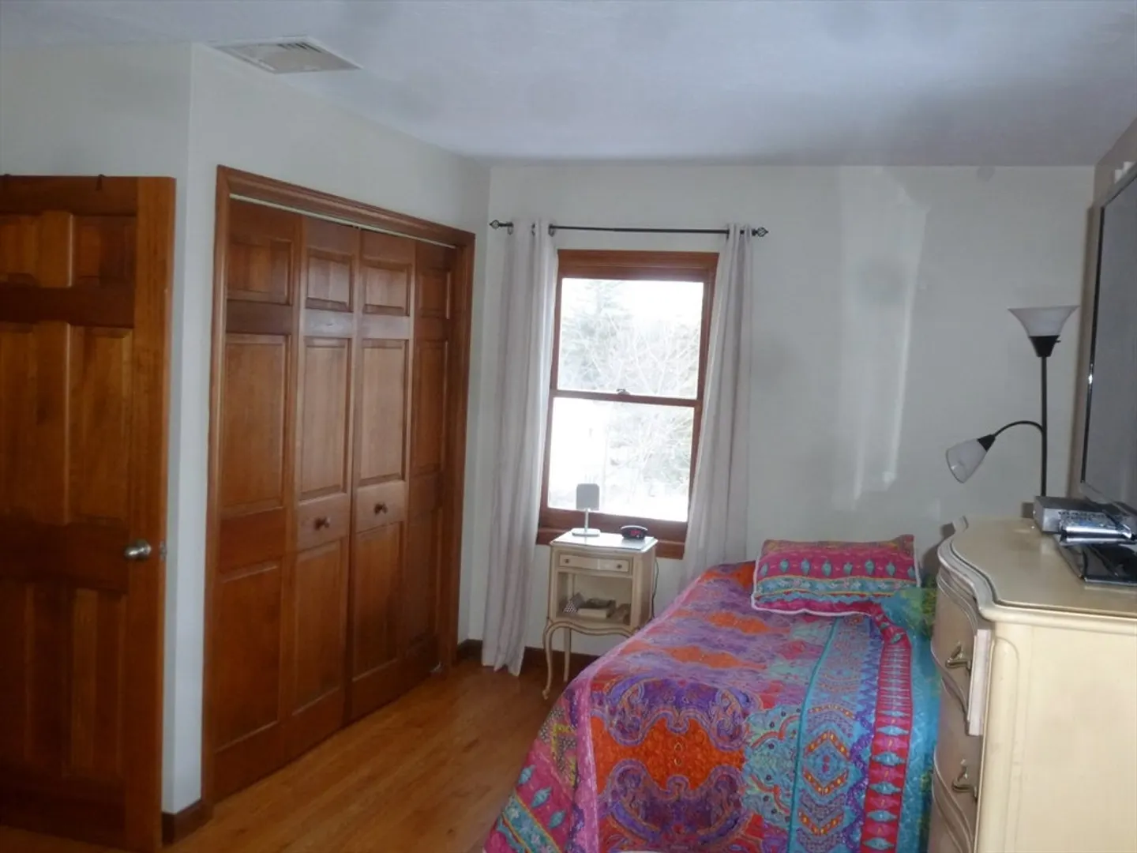
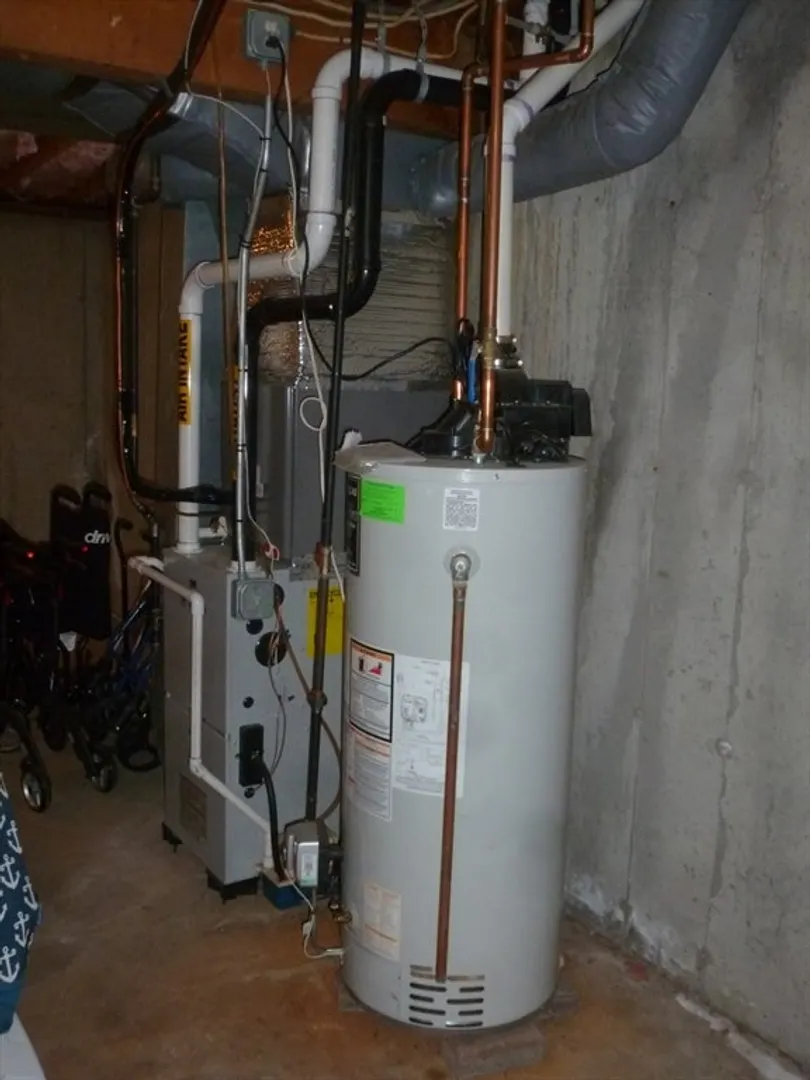
$691,000
5
Beds
2/2
Baths
2,496
Living Area
-
Property Description
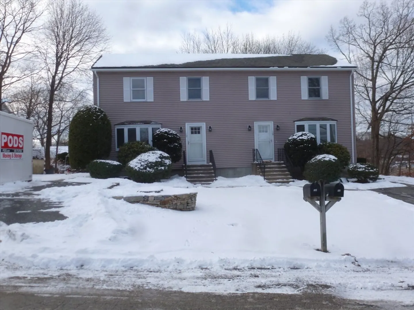
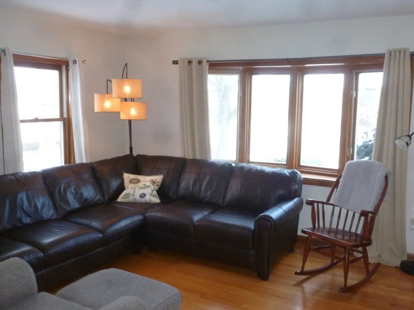
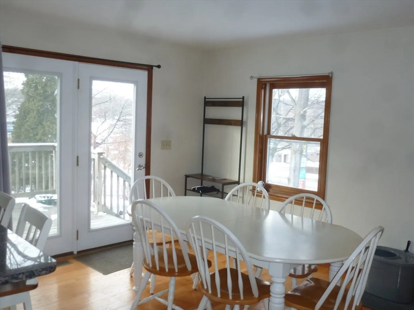
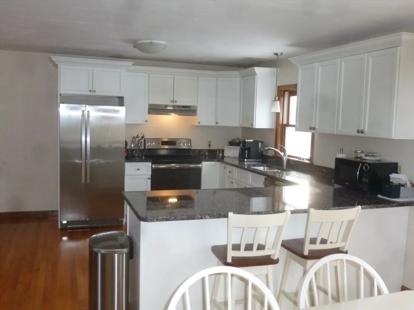
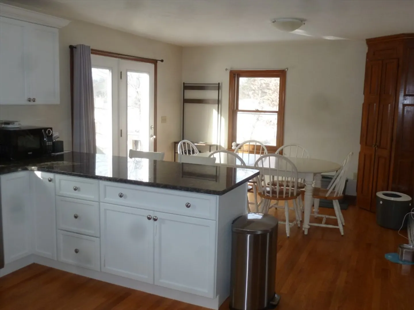
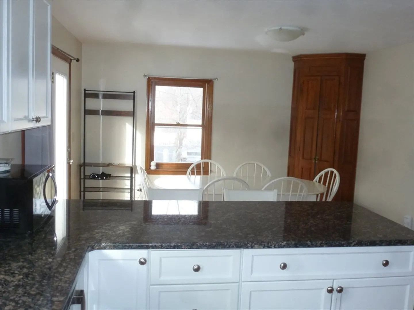
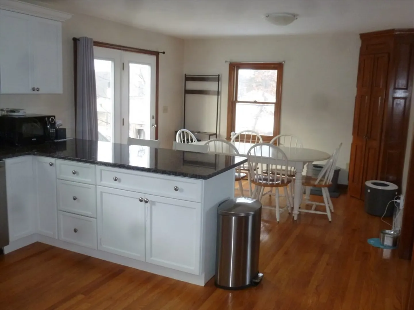
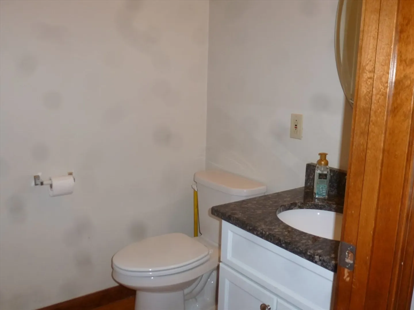
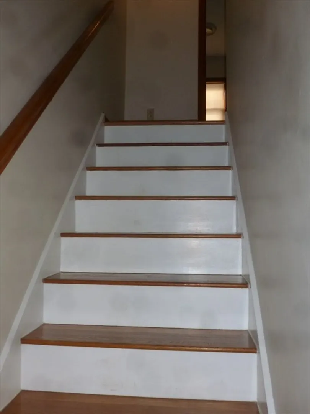
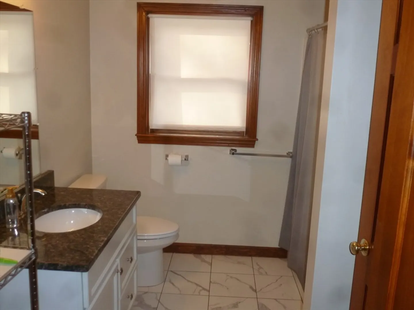
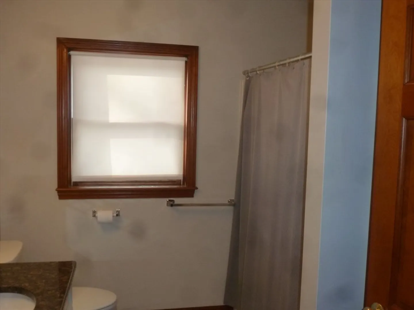
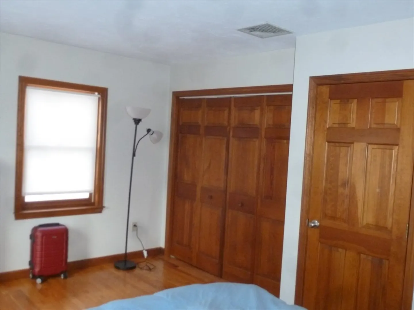
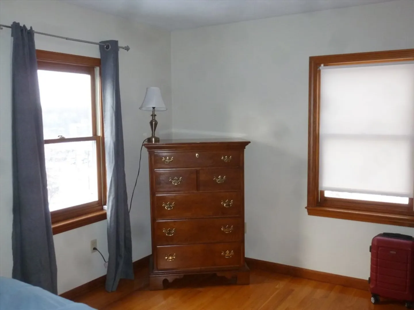
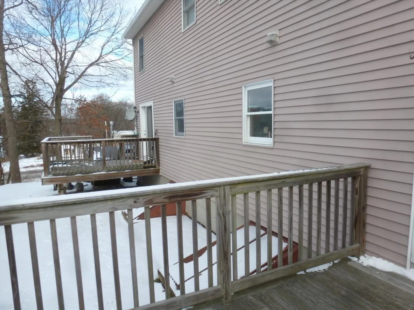
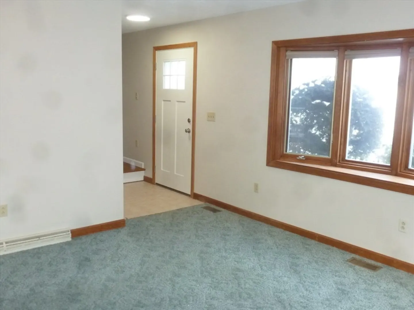
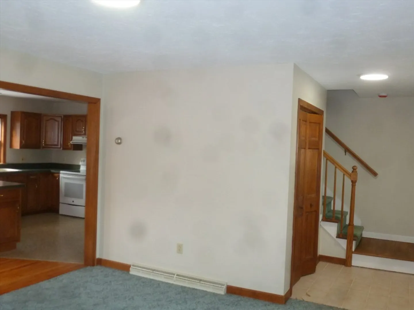
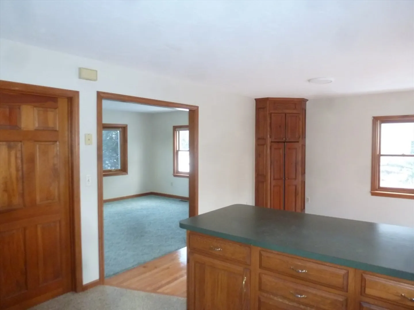
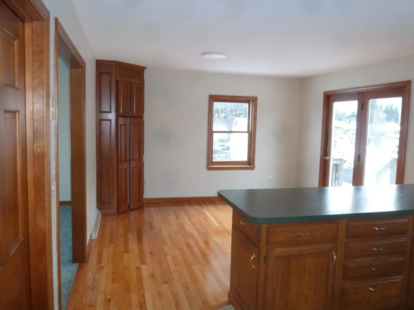
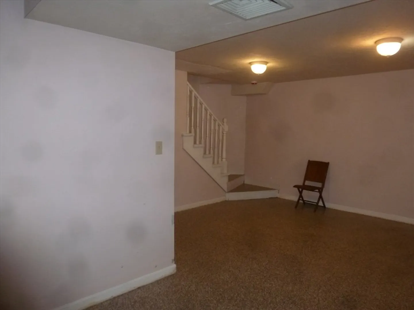
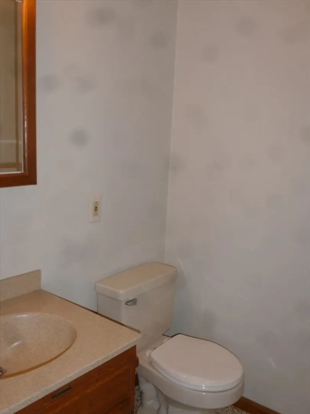
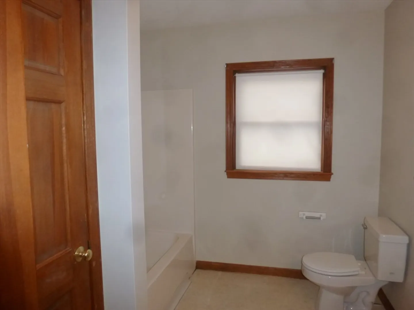
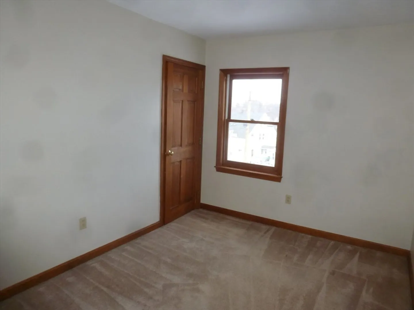
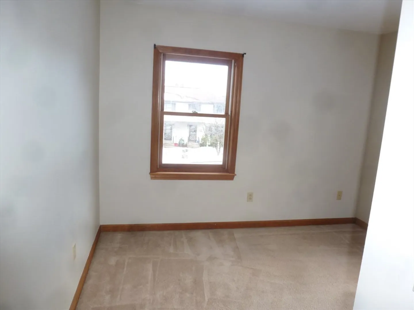
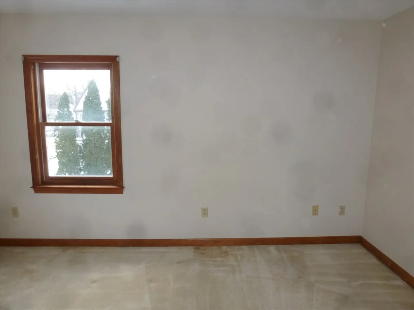
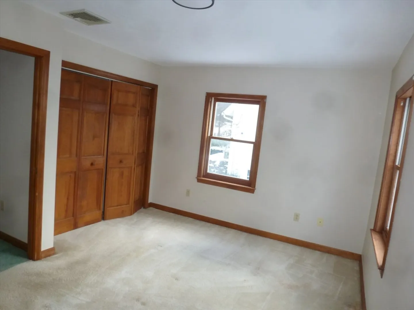
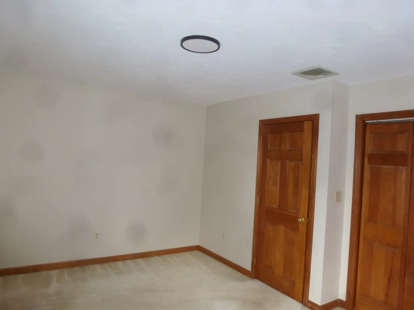
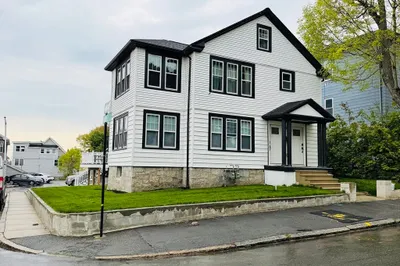
Nestled in the heart of Worcester, Massachusetts, the multi-family residence at 10-12 County Street presents a remarkable opportunity, offering a blend of comfort and practicality across its well-established structure. Within this residence, the arrangement of space has been thoughtfully considered, with a total of five bedrooms offering private retreats for rest and rejuvenation. The two full bathrooms and two half bathrooms are positioned to provide convenience and ease for residents throughout their daily routines. With 2496 square feet of living area, there is ample room to customize and create personalized spaces that cater to individual lifestyles. The property sits upon a generous lot spanning 8712 square feet, offering possibilities for outdoor enjoyment and recreation. Constructed in 1990, this two-story home holds a wealth of potential for those seeking a place to establish roots and create lasting memories.
-
Highlights
- Cooling: Central Air, Unit Control
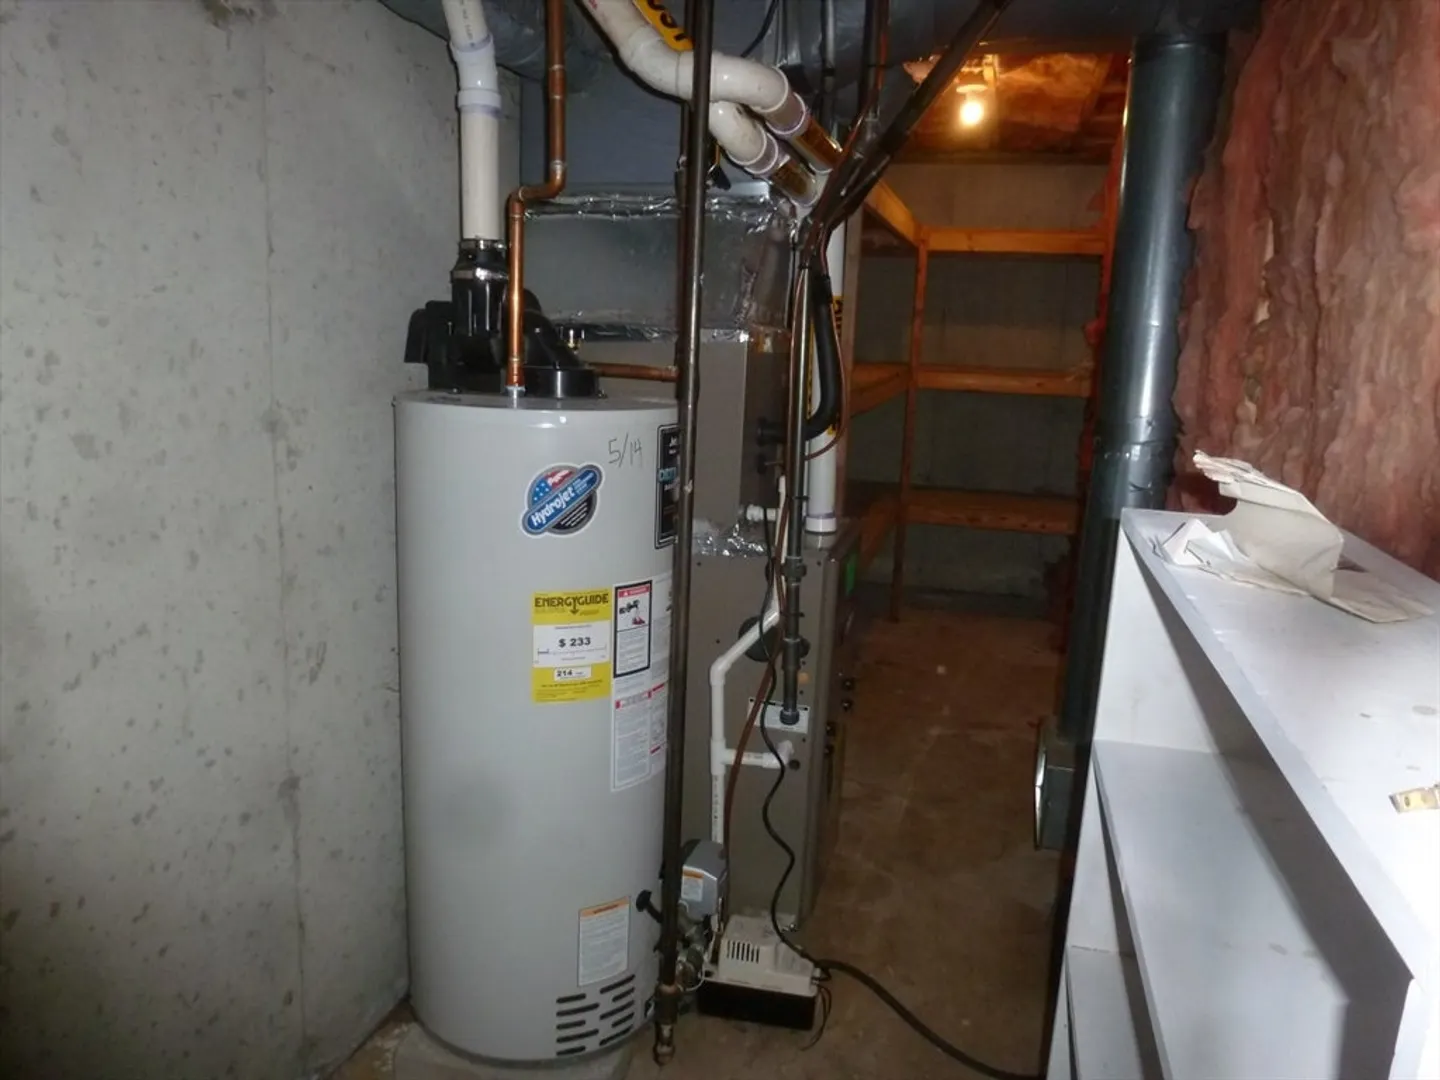
- Heating: Central, Forced Air, Natural Gas, Unit Control
- Parking Spots: 4
- Property Type: 2 Family - 2 Units Side by Side
- Total Rooms: 11
- Status: Closed
- Has View: Yes
- Levels: 4
- Property Class: Residential Income
- Stories: 4
- Year Built: 1990
-
Additional Details
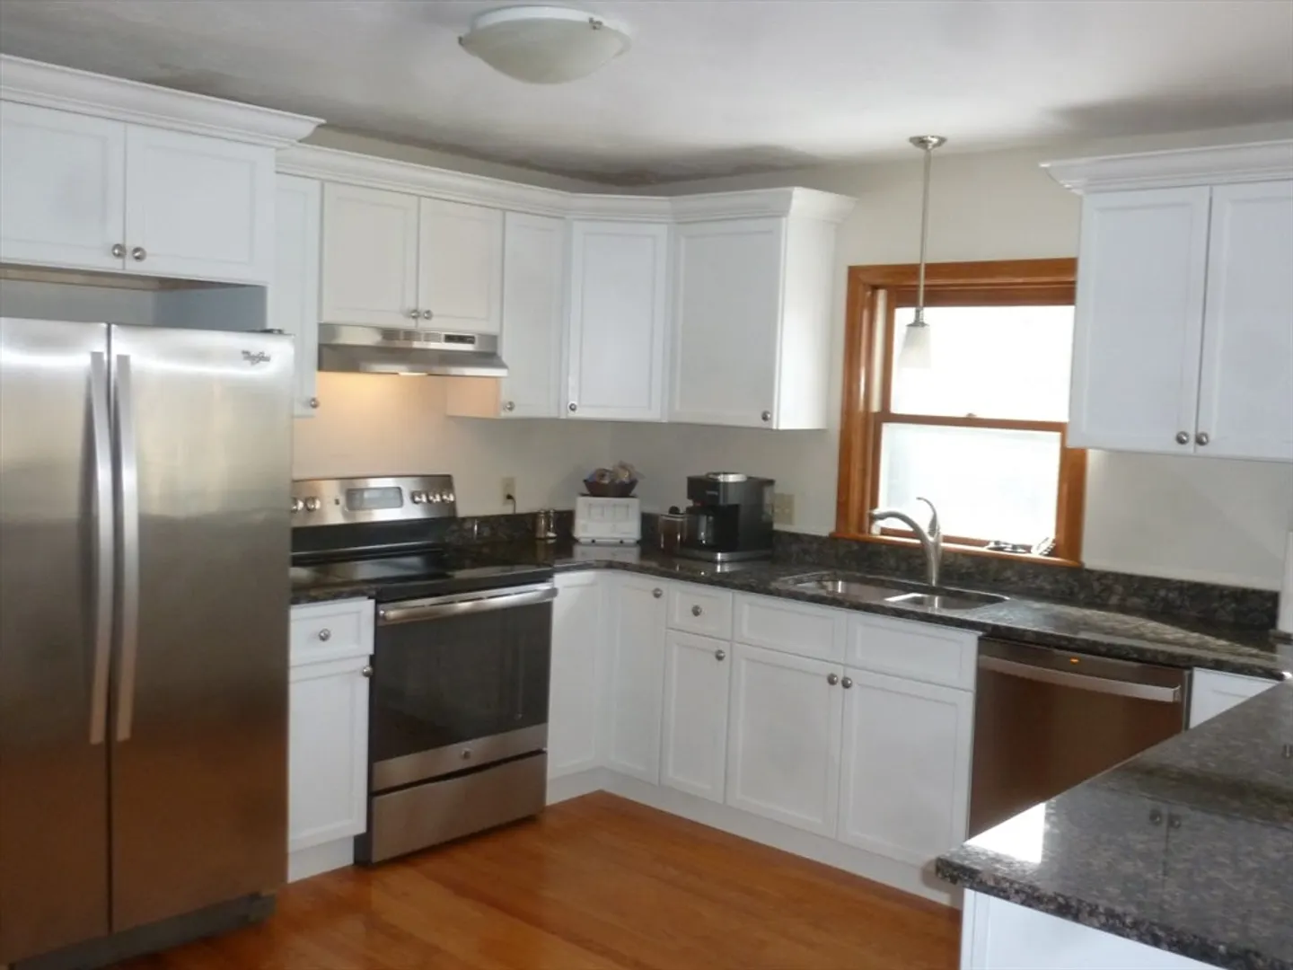
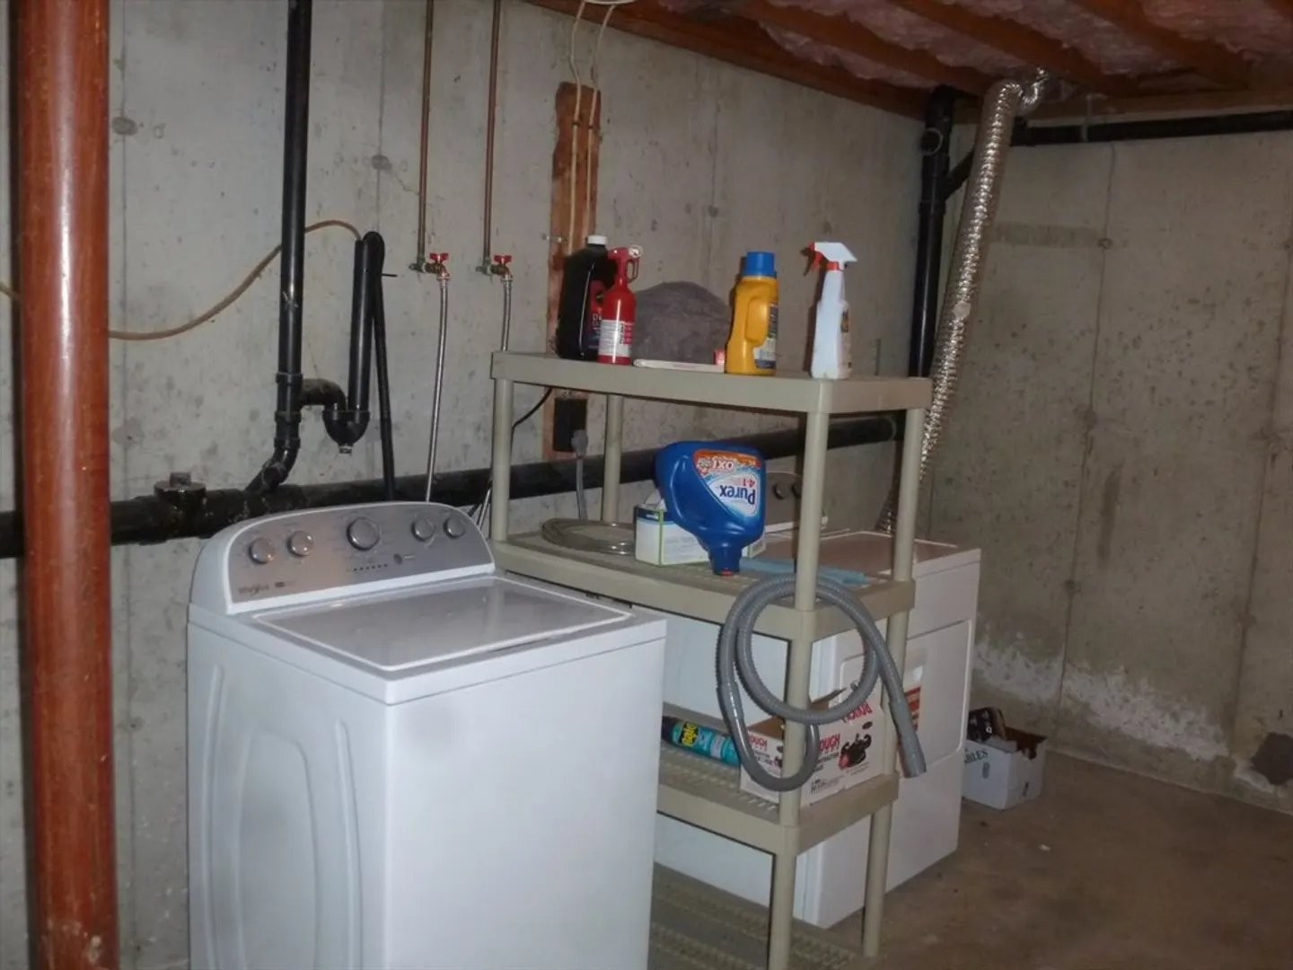
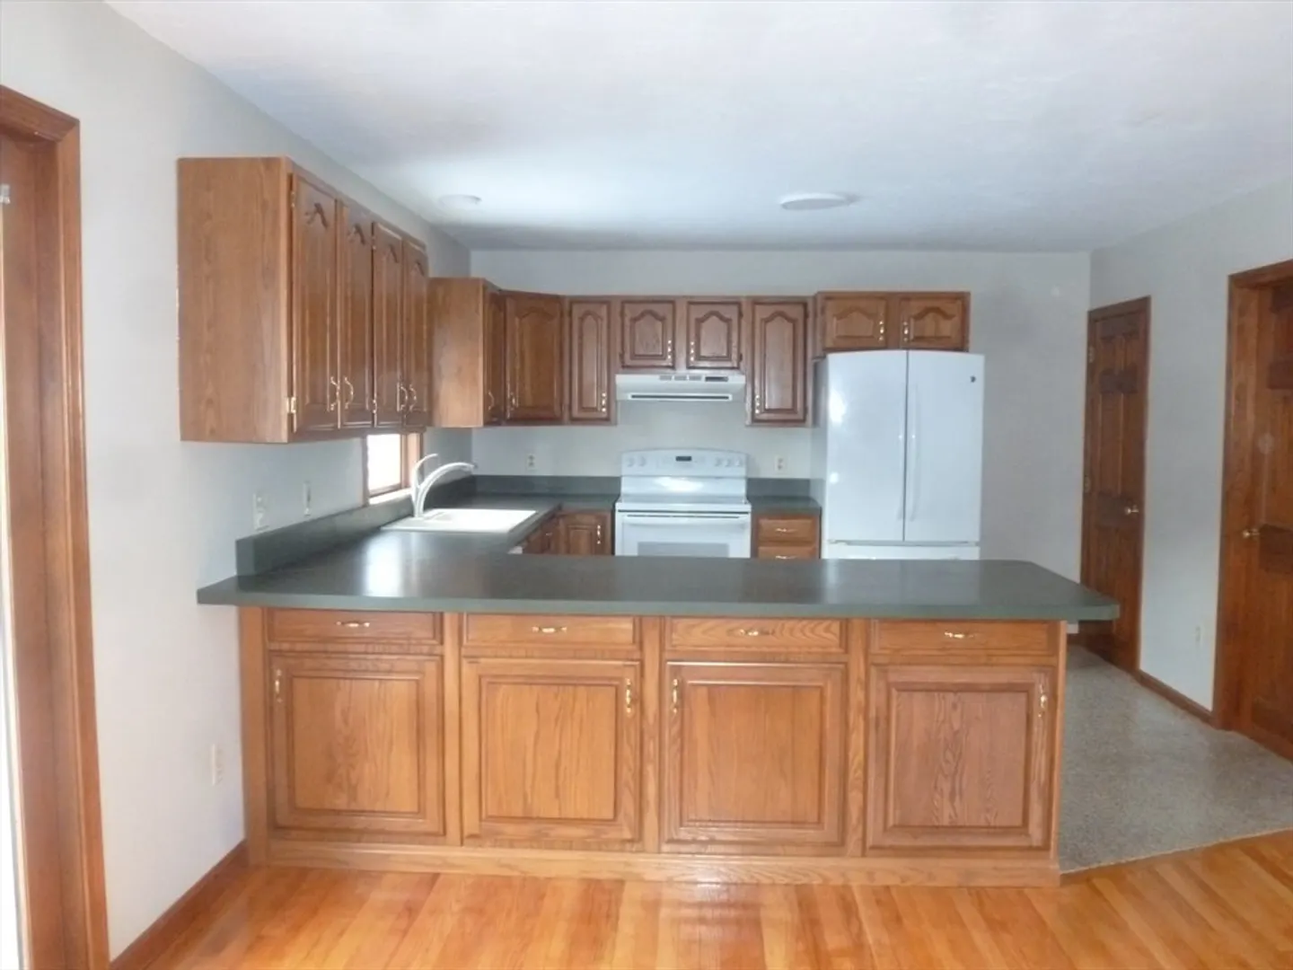
- Appliances: Range, Dishwasher, Disposal, Microwave, Refrigerator, Washer, Dryer, Range Hood, Plumbed For Ice Maker
- Construction: Frame, Stone
- Flooring: Tile, Carpet, Concrete, Varies, Hardwood, Stone / Slate, Stone/Ceramic Tile
- Foundation Area: 1176
- Lot Features: Level
- Roof: Shingle
- Total Number of Units: 2
- Year Built Details: Actual
- Zoning: Bl1
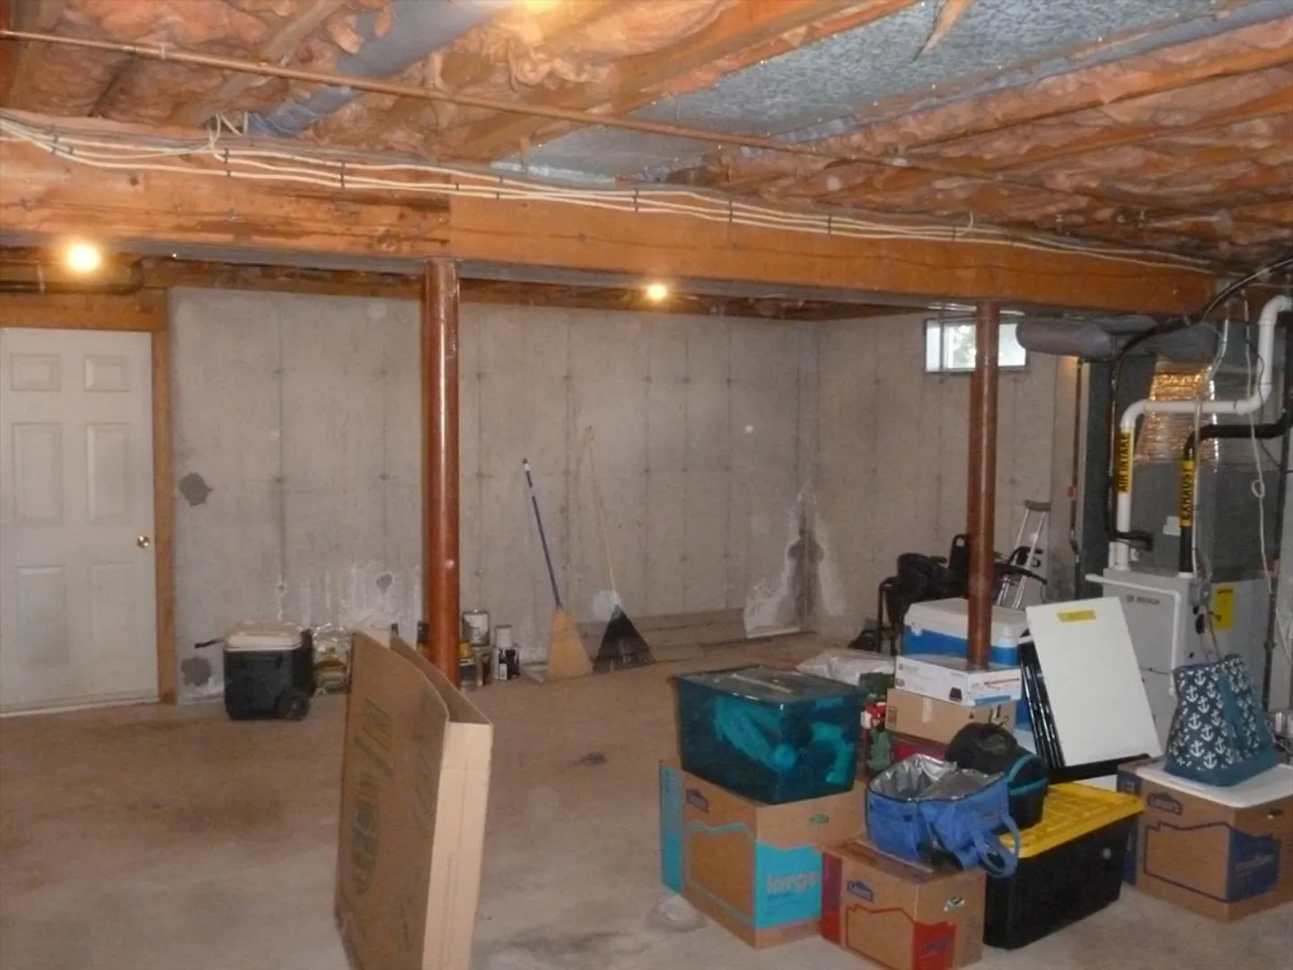
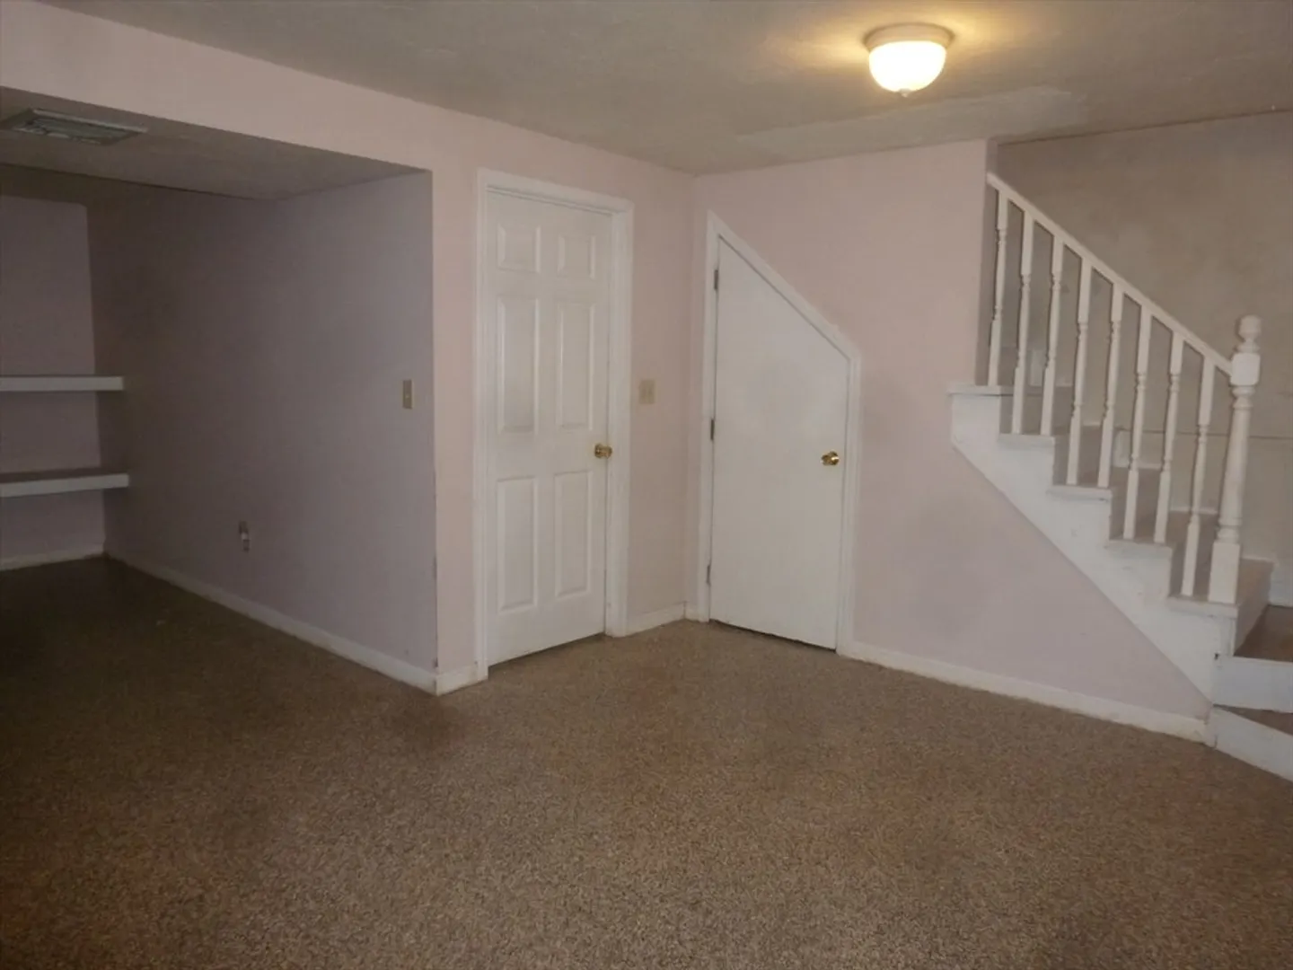
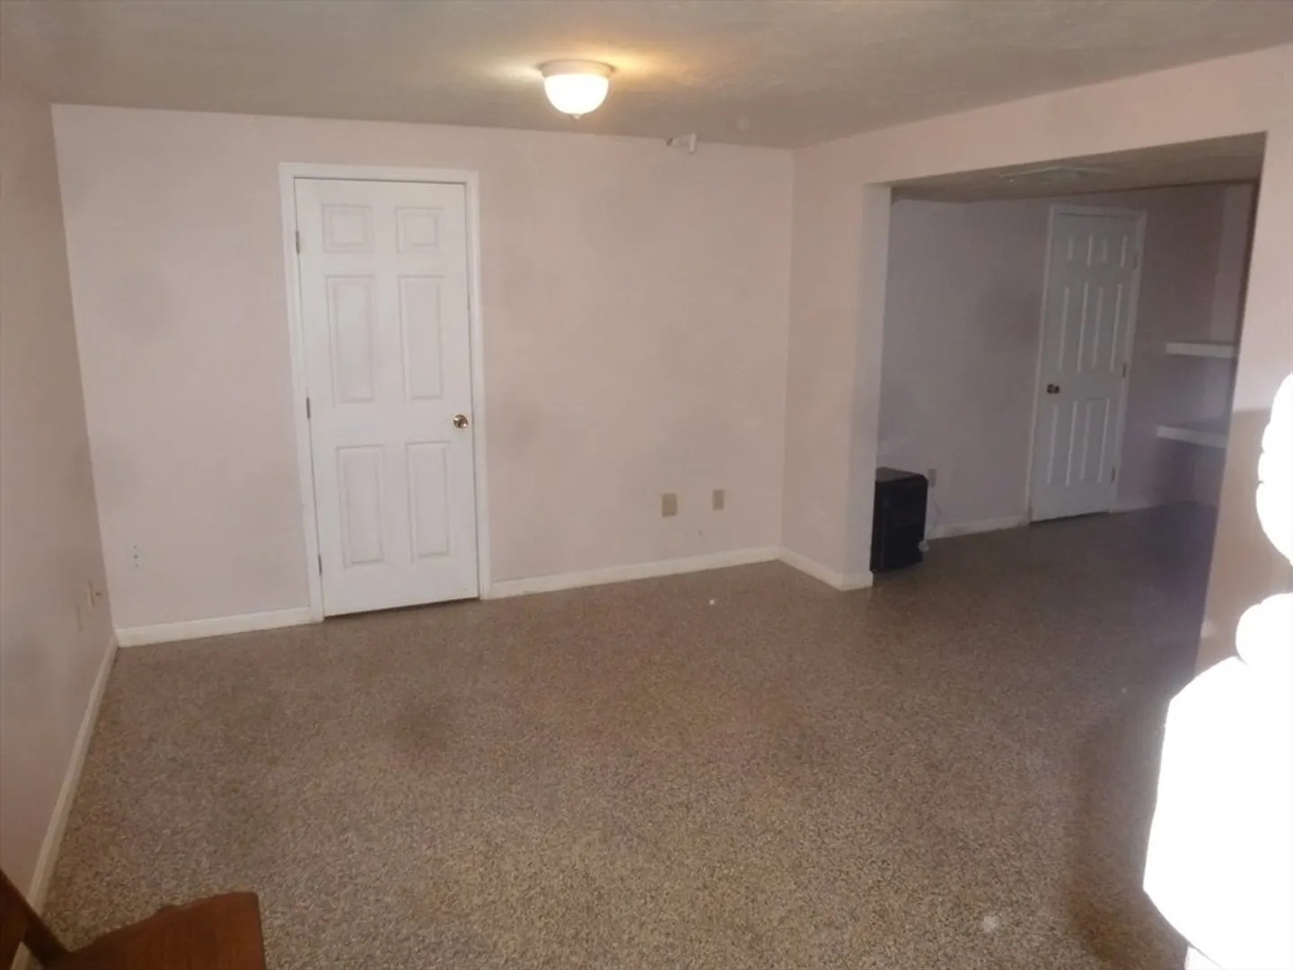
- Basement: Full, Partially Finished, Interior Entry, Bulkhead, Concrete
- Exterior Features: Balcony/Deck, Rain Gutters
- Foundation: Concrete Perimeter
- Interior Features: Stone/Granite/Solid Counters, Upgraded Cabinets, Upgraded Countertops, Bathroom With Tub, Open Floorplan, Remodeled, Slider, Cedar Closet(s), Other, Living Room, Dining Room, Kitchen, Laundry Room
- Road Frontage Type: Private Road
- SqFt Source: Public Record
- View: City View(s), City
- Year Built Source: Owner
-
Amenities
- Community Features: Public Transportation, Shopping, Medical Facility, Highway Access
- Parking Features: Paved Drive, Off Street, Paved
-
Utilities
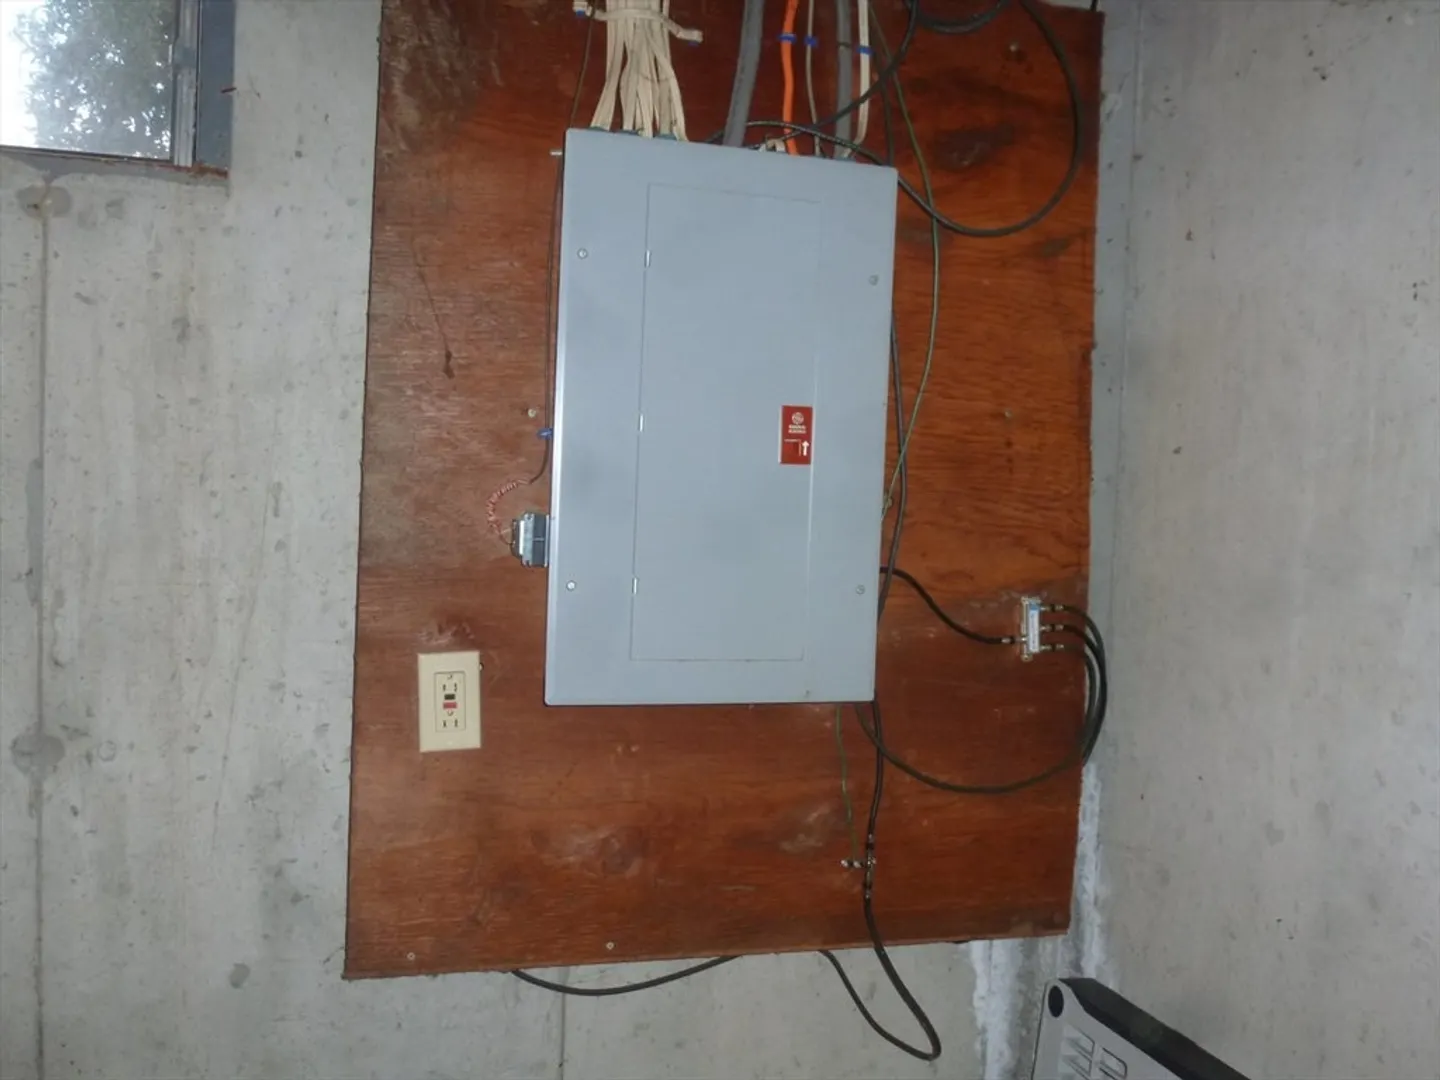
- Electric: 110 Volts, Circuit Breakers, Individually Metered
- Water Source: Public, Individual Meter
- Sewer: Public Sewer
-
Fees / Taxes
- Assessed Value: $573,300
- Taxes: $7,712
- Tax Year: 2026
Similar Listings
Sold
38 Photos
Sold
15 Photos
Sold
4 Photos
Sold
36 Photos
Content © 2026 MLS Property Information Network, Inc. The information in this listing was gathered from third party resources including the seller and public records.
Listing information provided courtesy of The Professional Group.
MLS Property Information Network, Inc. and its subscribers disclaim any and all representations or warranties as to the accuracy of this information.
