
Sold!
$886,600
4
Beds
3/1
Baths
2,580
Living Area
-
Property Description
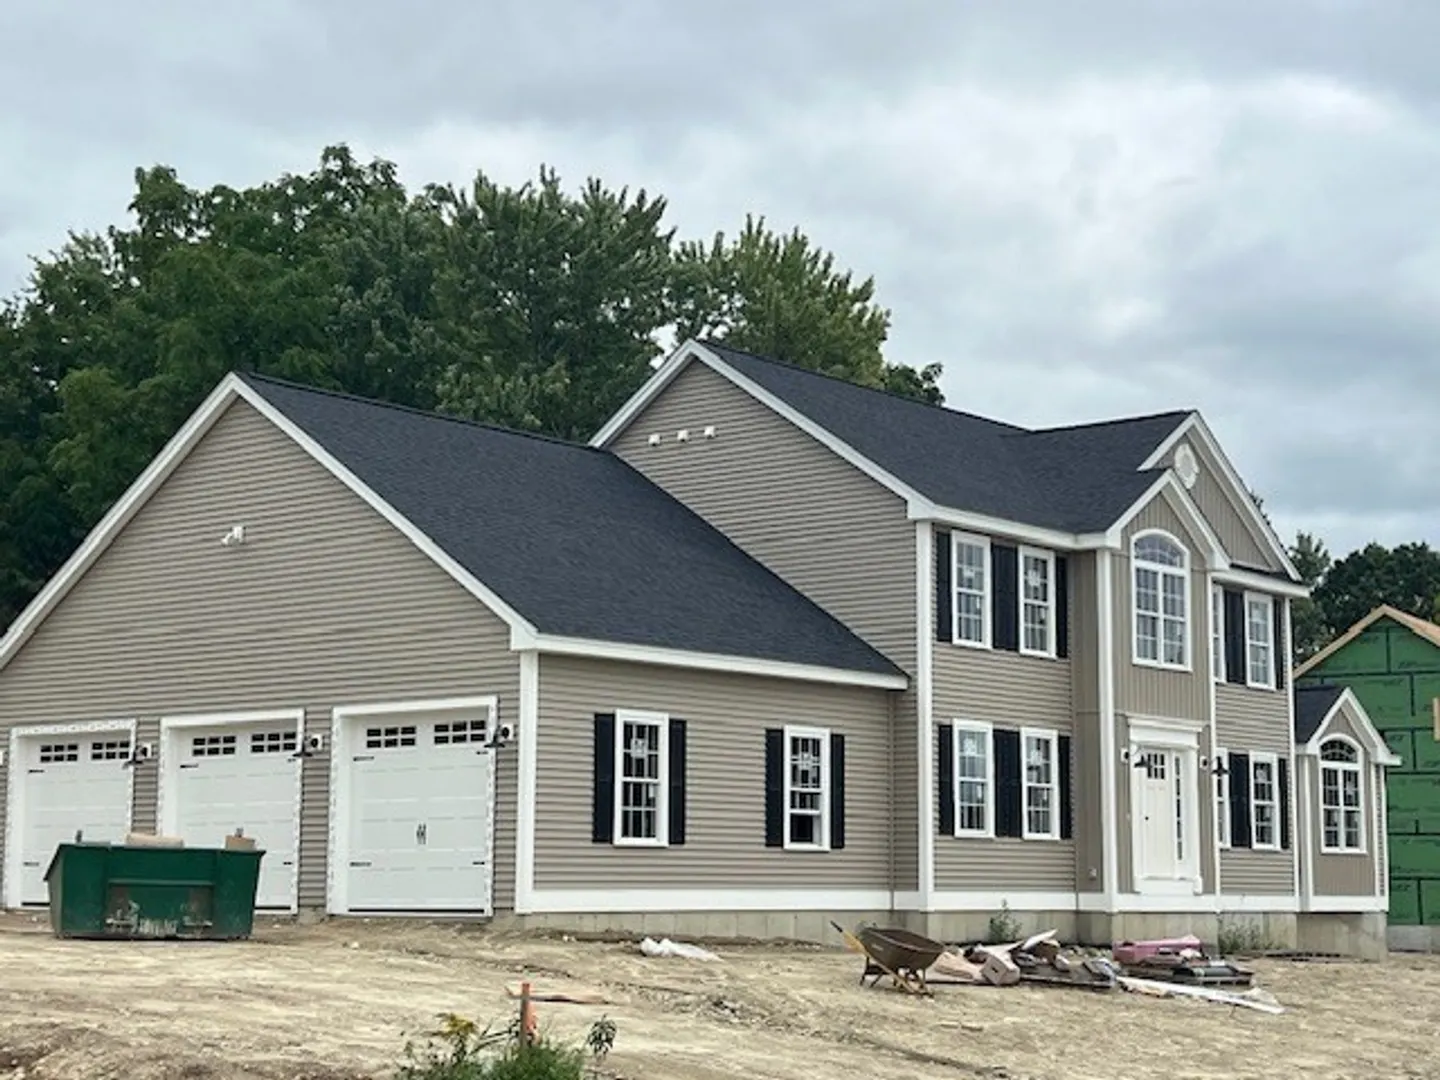
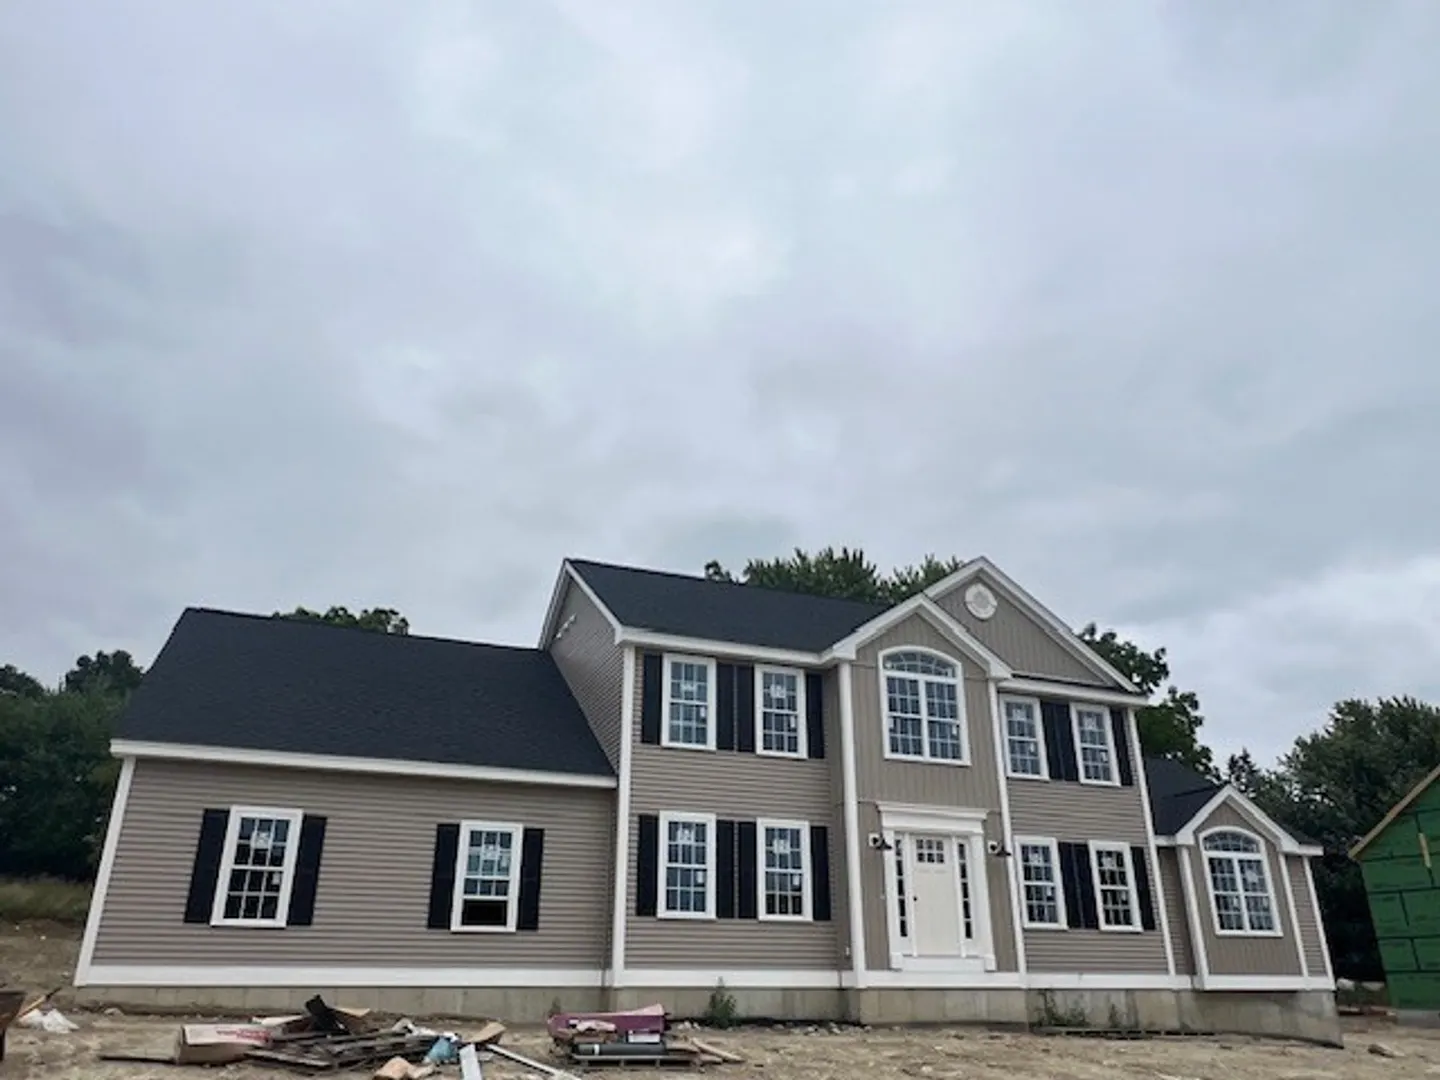
Come and see Dracut's newest single family subdivison at Sunset Hills. 19 Brand new homes featuring colonial and ranch style homes. This particular unit has a 3 car garage and first floor primary bedroom as well as a second floor primary bedroom. Great for extended families.
-
Highlights
- Cooling: Central Air
- Heating: Forced Air, Natural Gas
- Property Class: Residential
- Style: Colonial
- Year Built: 2024
- Has View: Yes
- Parking Spots: 8
- Property Type: Single Family Residence
- Total Rooms: 8
- Status: Closed
-
Additional Details
- Appliances: Gas Water Heater, Tankless Water Heater, Range, Dishwasher, Disposal, Microwave, Plumbed For Ice Maker
- Construction: Frame
- Fireplaces: 1
- Foundation: Concrete Perimeter
- Lot Features: Cul-De-Sac, Cleared, Gentle Sloping, Level
- Roof: Shingle
- Year Built Details: Actual, To Be Built, Under Construction
- Zoning: Res
- Basement: Full, Bulkhead, Radon Remediation System, Concrete, Unfinished
- Exterior Features: Deck - Composite, Professional Landscaping, Sprinkler System, Screens
- Flooring: Wood, Tile, Carpet, Hardwood
- Interior Features: Finish - Sheetrock
- Road Frontage Type: Public, Dead End
- View: Scenic View(s)
- Year Built Source: Public Records
-
Amenities
- Community Features: Public Transportation, Shopping, Park, Walk/Jog Trails, Golf, Medical Facility, Laundromat, Conservation Area, House of Worship, Public School, University, Sidewalks
- Parking Features: Attached, Garage Door Opener, Storage, Workshop in Garage, Garage Faces Side, Paved Drive, Off Street, Driveway, Paved
- Covered Parking Spaces: 3
-
Utilities
- Electric: Circuit Breakers, 200+ Amp Service
- Water Source: Public
- Sewer: Public Sewer
-
Fees / Taxes
- Compensation Based On: Compensation Not Offered
- Tax Year: 2024
Similar Listings
Sold
41 Photos
Sold
40 Photos
Sold
42 Photos
Sold
31 Photos
Content © 2026 MLS Property Information Network, Inc. The information in this listing was gathered from third party resources including the seller and public records.
Listing information provided courtesy of LAER Realty Partners.
MLS Property Information Network, Inc. and its subscribers disclaim any and all representations or warranties as to the accuracy of this information.
