
Sold!
$360,000
2
Beds
2
Baths
1,156
Living Area
-
Property Description
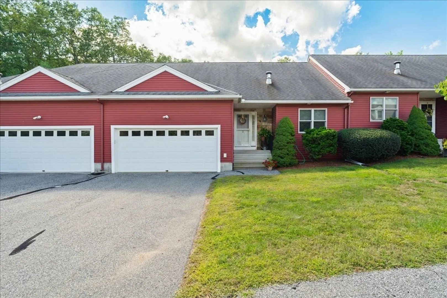
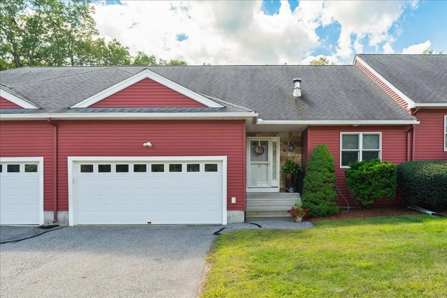
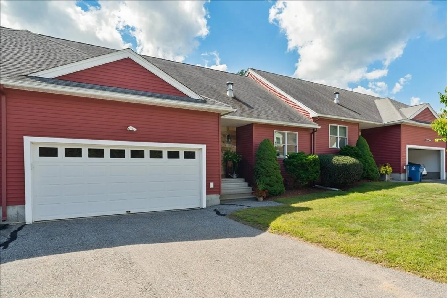
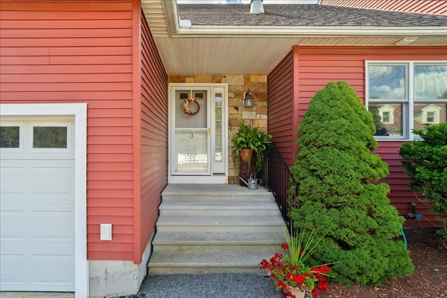
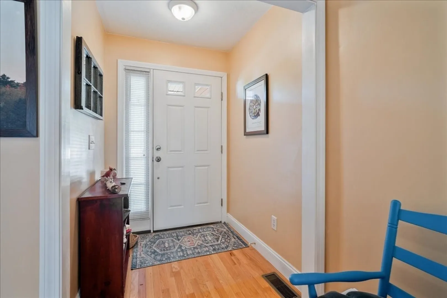
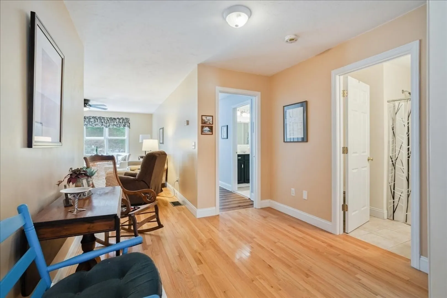
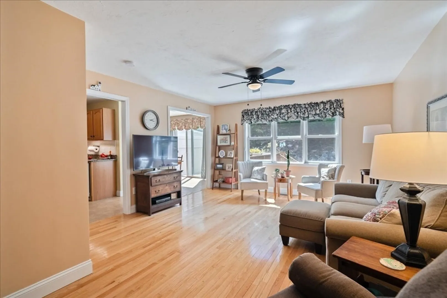
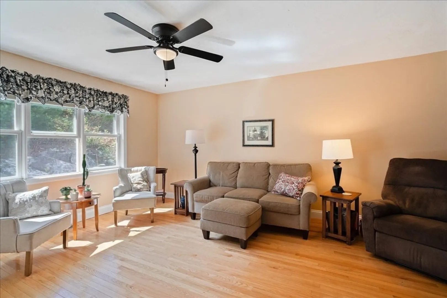
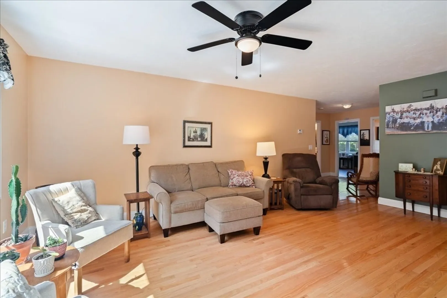
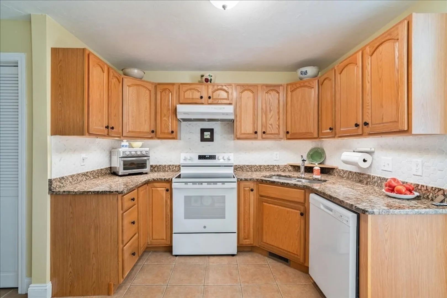
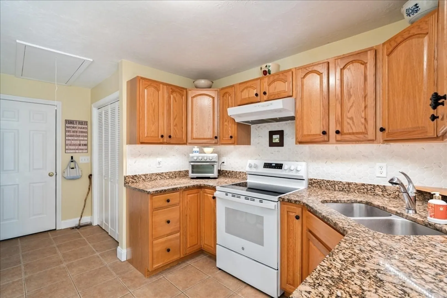
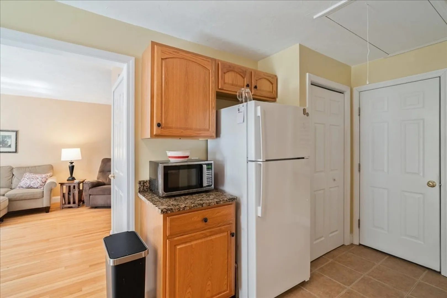
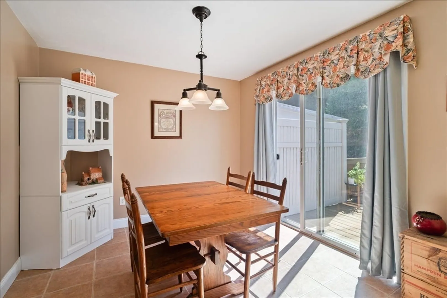
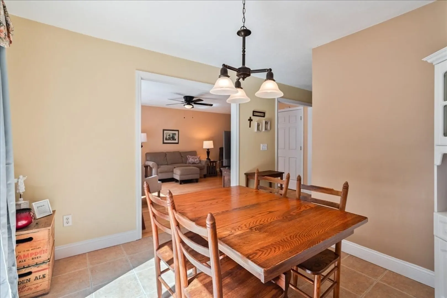
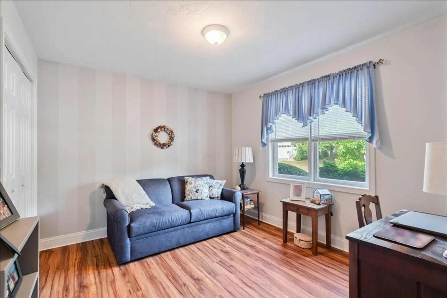
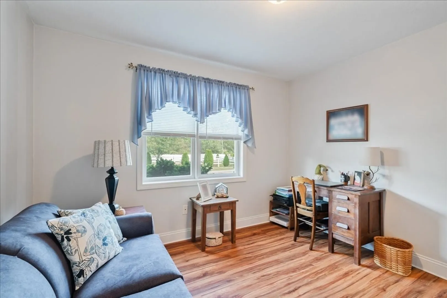
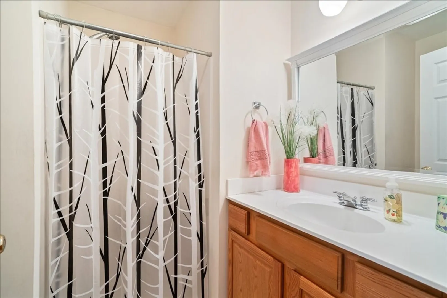
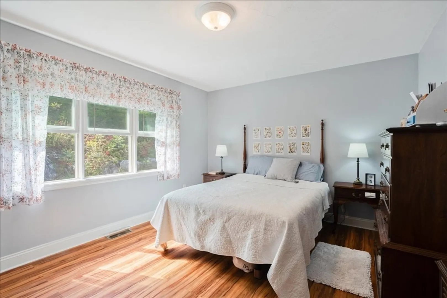
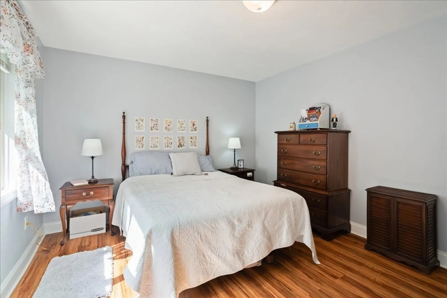
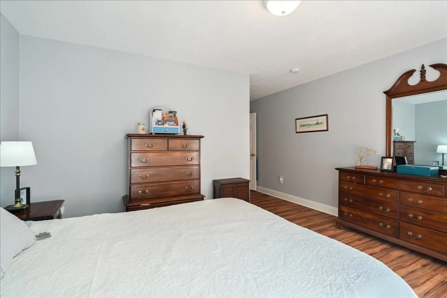
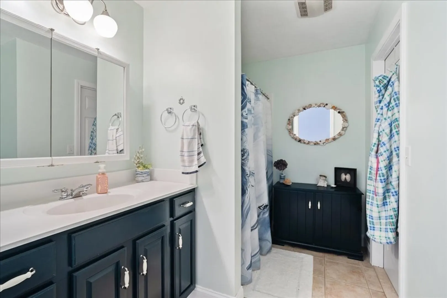
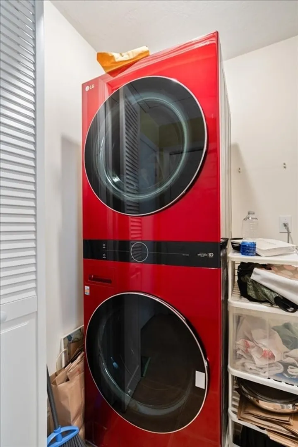
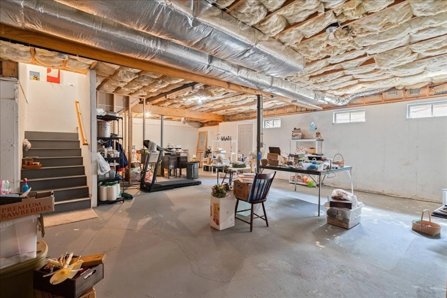
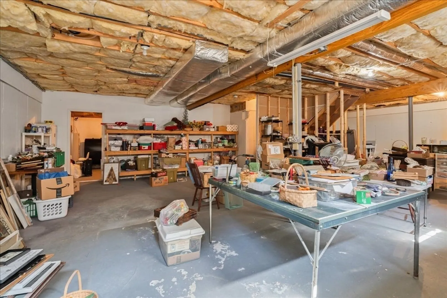
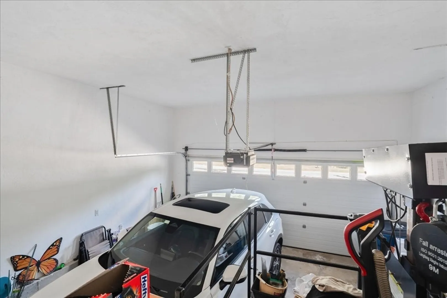
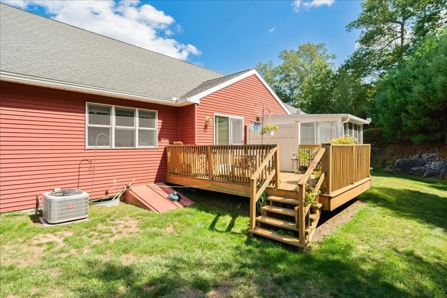
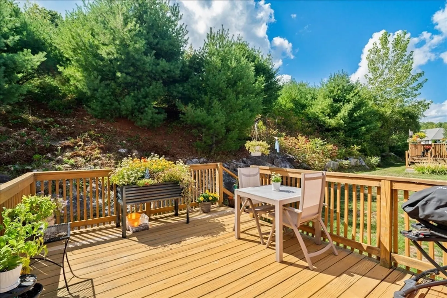
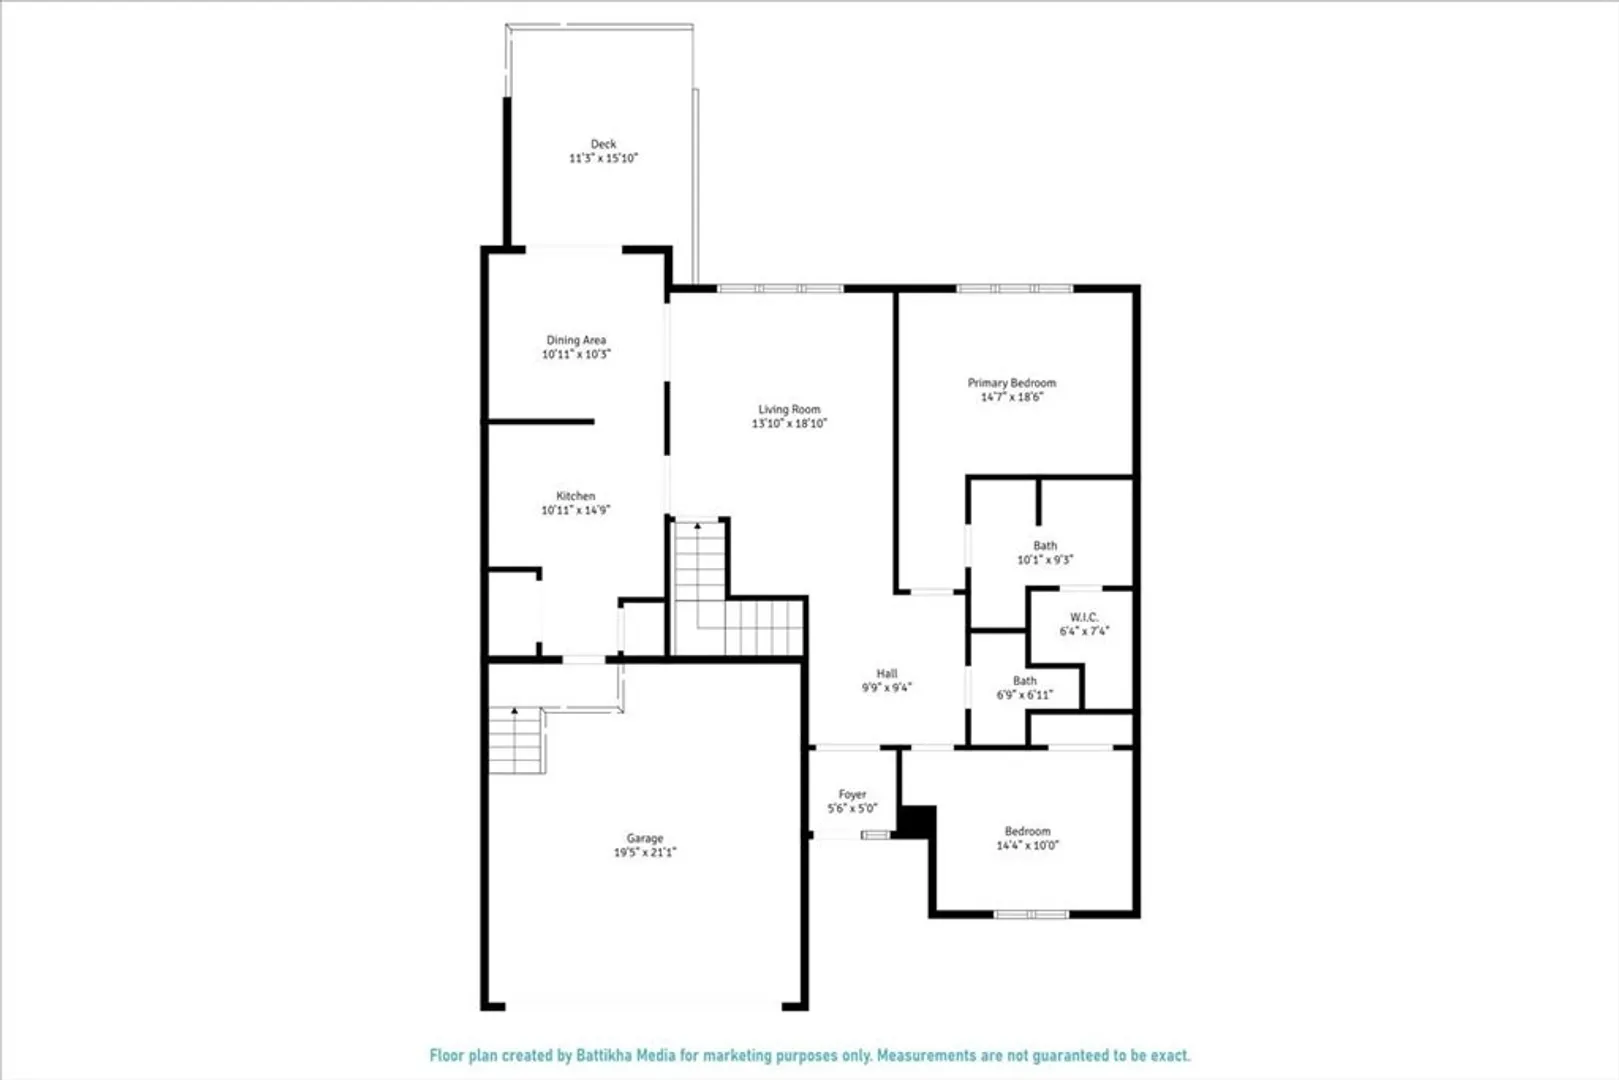
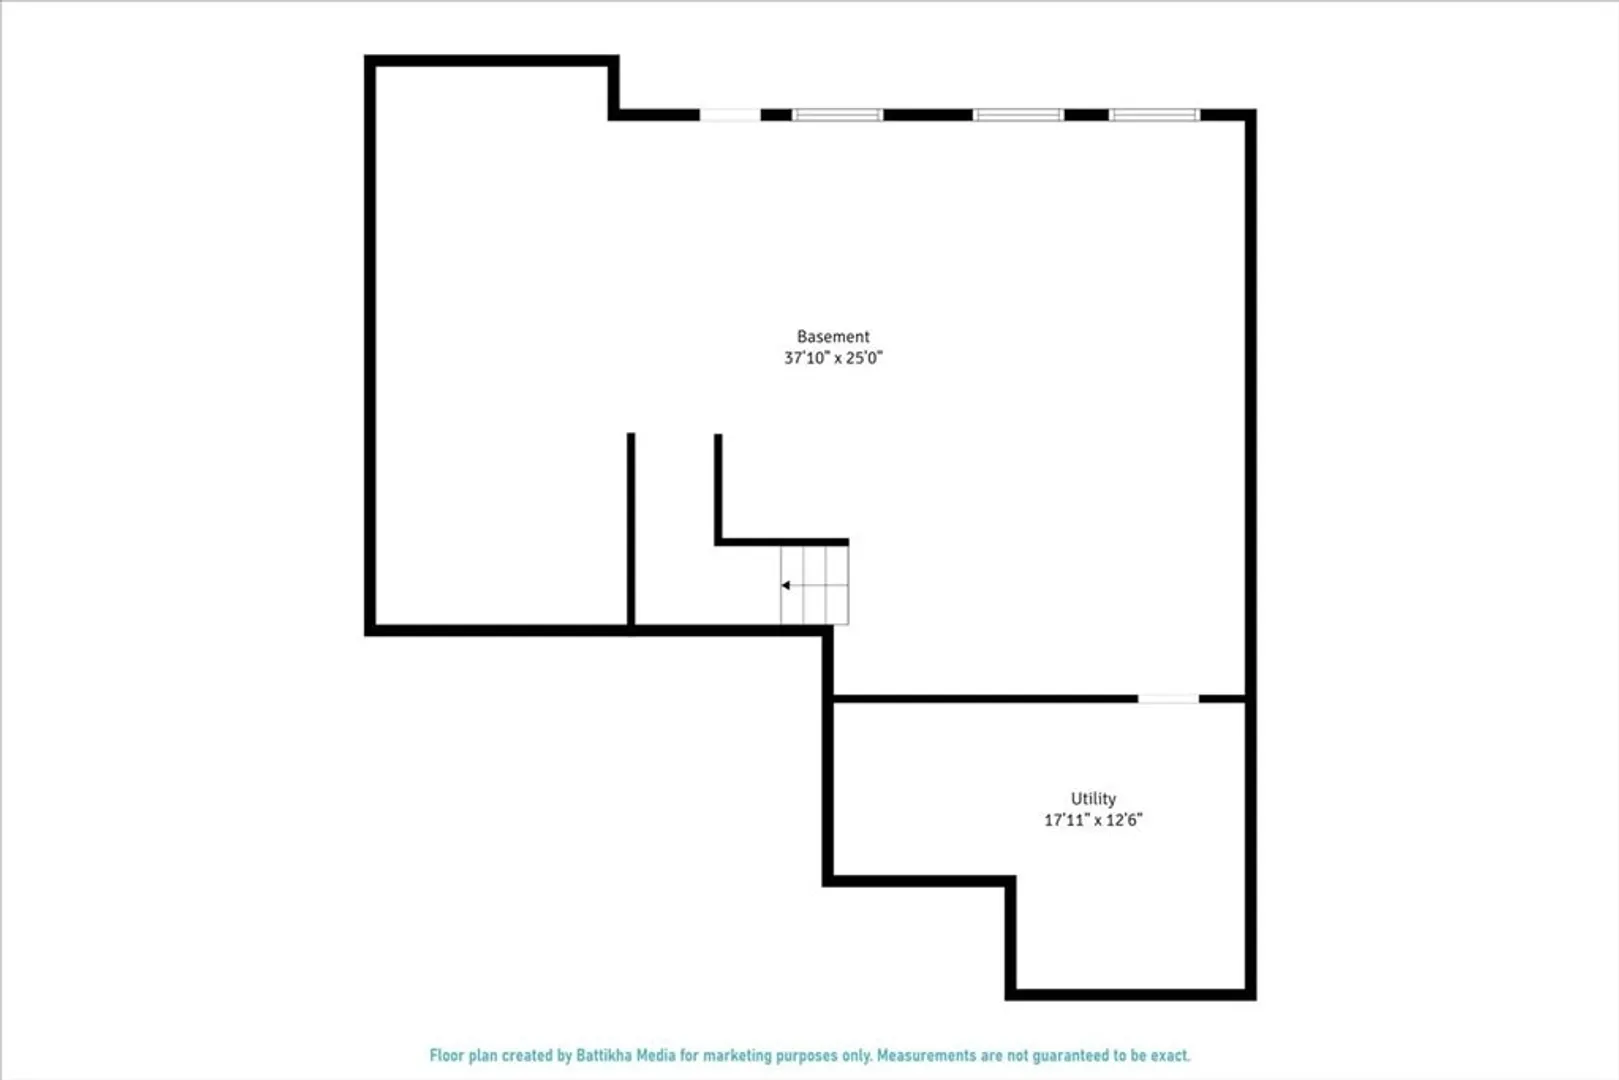
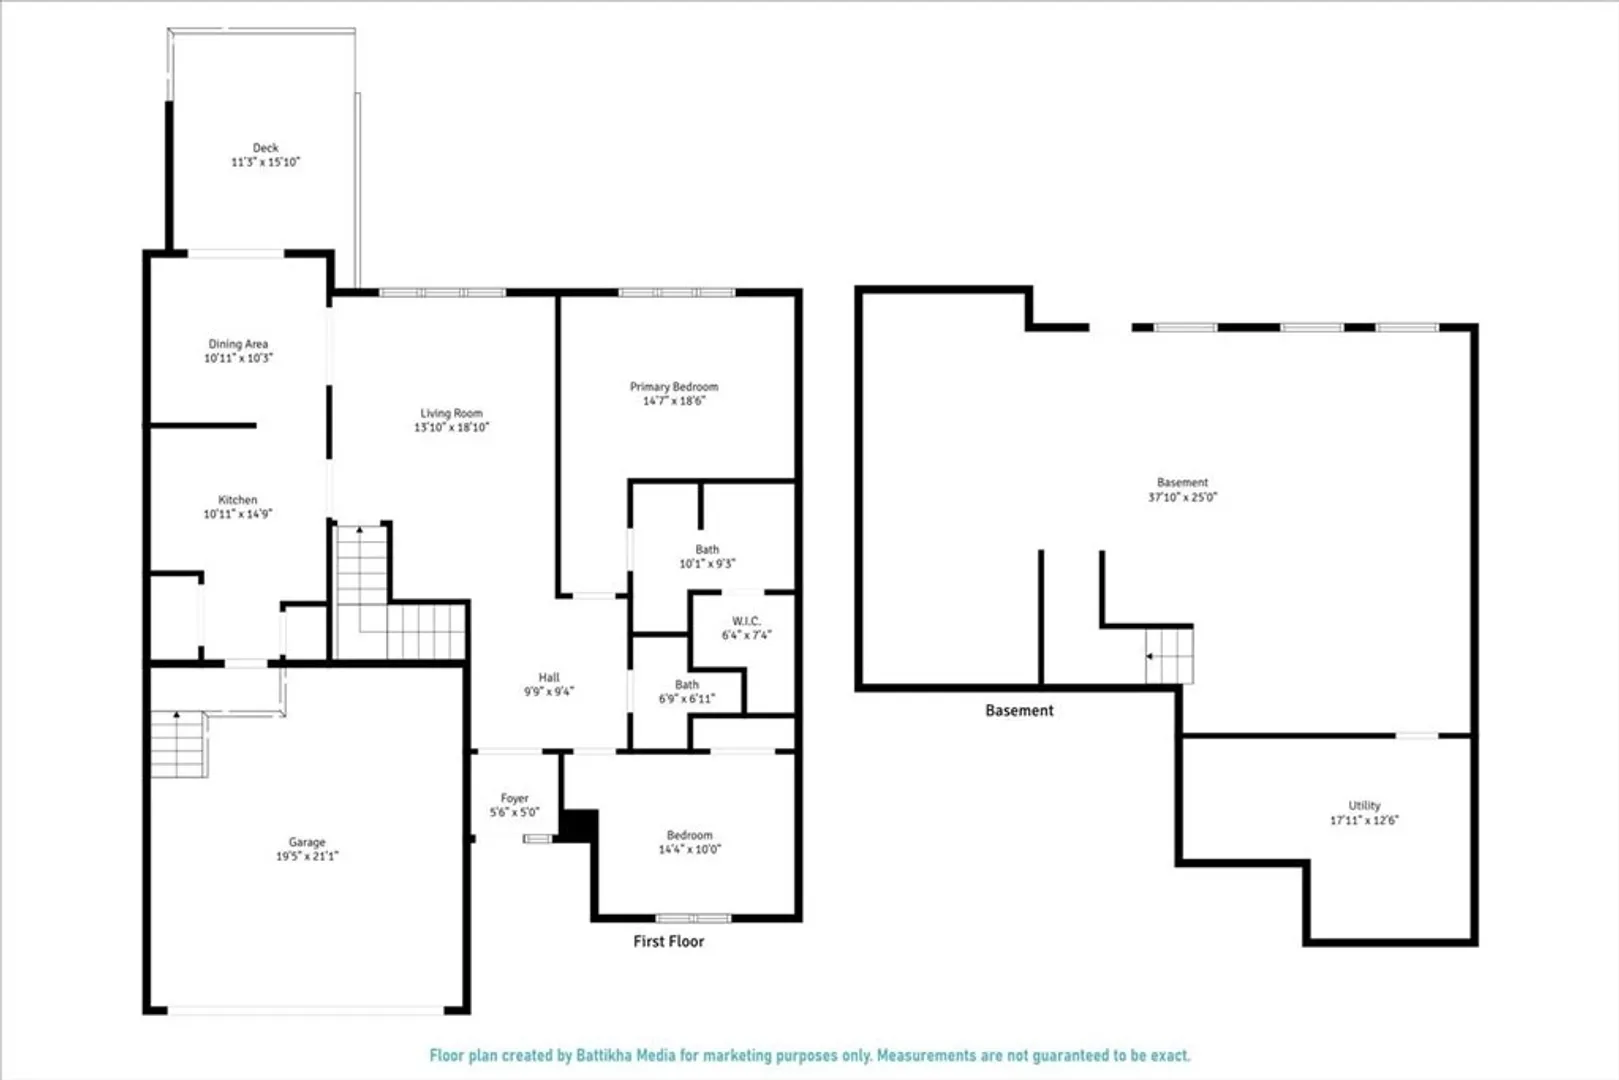
Welcome to elegant living in the desirable 55+ community of Grand View Estates. Nestled on a quiet cul-de-sac, this beautifully maintained condo offers the perfect blend of comfort, style & convenience. Step inside to find a freshly painted interior w/ newly updated flooring, a bright spacious layout & tasteful finishes throughout. Kitchen features granite countertops, ideal for both everyday meals & entertaining flowing seamlessly into a cozy dining area. Enjoy year-round comfort with central A/C & take advantage of the same level laundry setup for ultimate ease. The private deck offers a peaceful retreat overlooking the backyard & natural surroundings—perfect for morning coffee or evening relaxation. Additional highlights include a 2-car garage, plenty of storage & full basement w/ expansion potential—great for hobby space, gym, or additional living area. Don't miss this opportunity to join a welcoming, low-maintenance community that offers both serenity& convenience. Schedule today!
-
Highlights
- Building Name: Grand View
- Heating: Forced Air, Oil
- Parking Spots: 4
- Property Type: Condominium
- Total Rooms: 4
- Year Built: 2005
- Cooling: Central Air
- HOA Fee: $394
- Property Class: Residential
- Stories: 1
- Unit Number: 3
- Status: Closed
-
Additional Details
- Basement: Y
- Exterior Features: Deck - Wood
- Total Number of Units: 24
- Year Built Source: Public Records
- Exclusions: Garage Lift
- SqFt Source: Public Record
- Year Built Details: Actual
- Zoning: unk
-
Amenities
- Community Features: Highway Access
- Parking Features: Attached, Off Street
- Covered Parking Spaces: 2
-
Utilities
- Sewer: Public Sewer
- Water Source: Public
-
Fees / Taxes
- Assessed Value: $301,800
- HOA Fee Includes: Insurance, Road Maintenance, Maintenance Grounds, Snow Removal
- Taxes: $3,552
- HOA Fee Frequency: Monthly
- Tax Year: 2025
Similar Listings
Sold
41 Photos
Sold
42 Photos
Sold
27 Photos
Sold
24 Photos
Content © 2026 MLS Property Information Network, Inc. The information in this listing was gathered from third party resources including the seller and public records.
Listing information provided courtesy of Compass.
MLS Property Information Network, Inc. and its subscribers disclaim any and all representations or warranties as to the accuracy of this information.
