
Sold!
$540,000
3
Beds
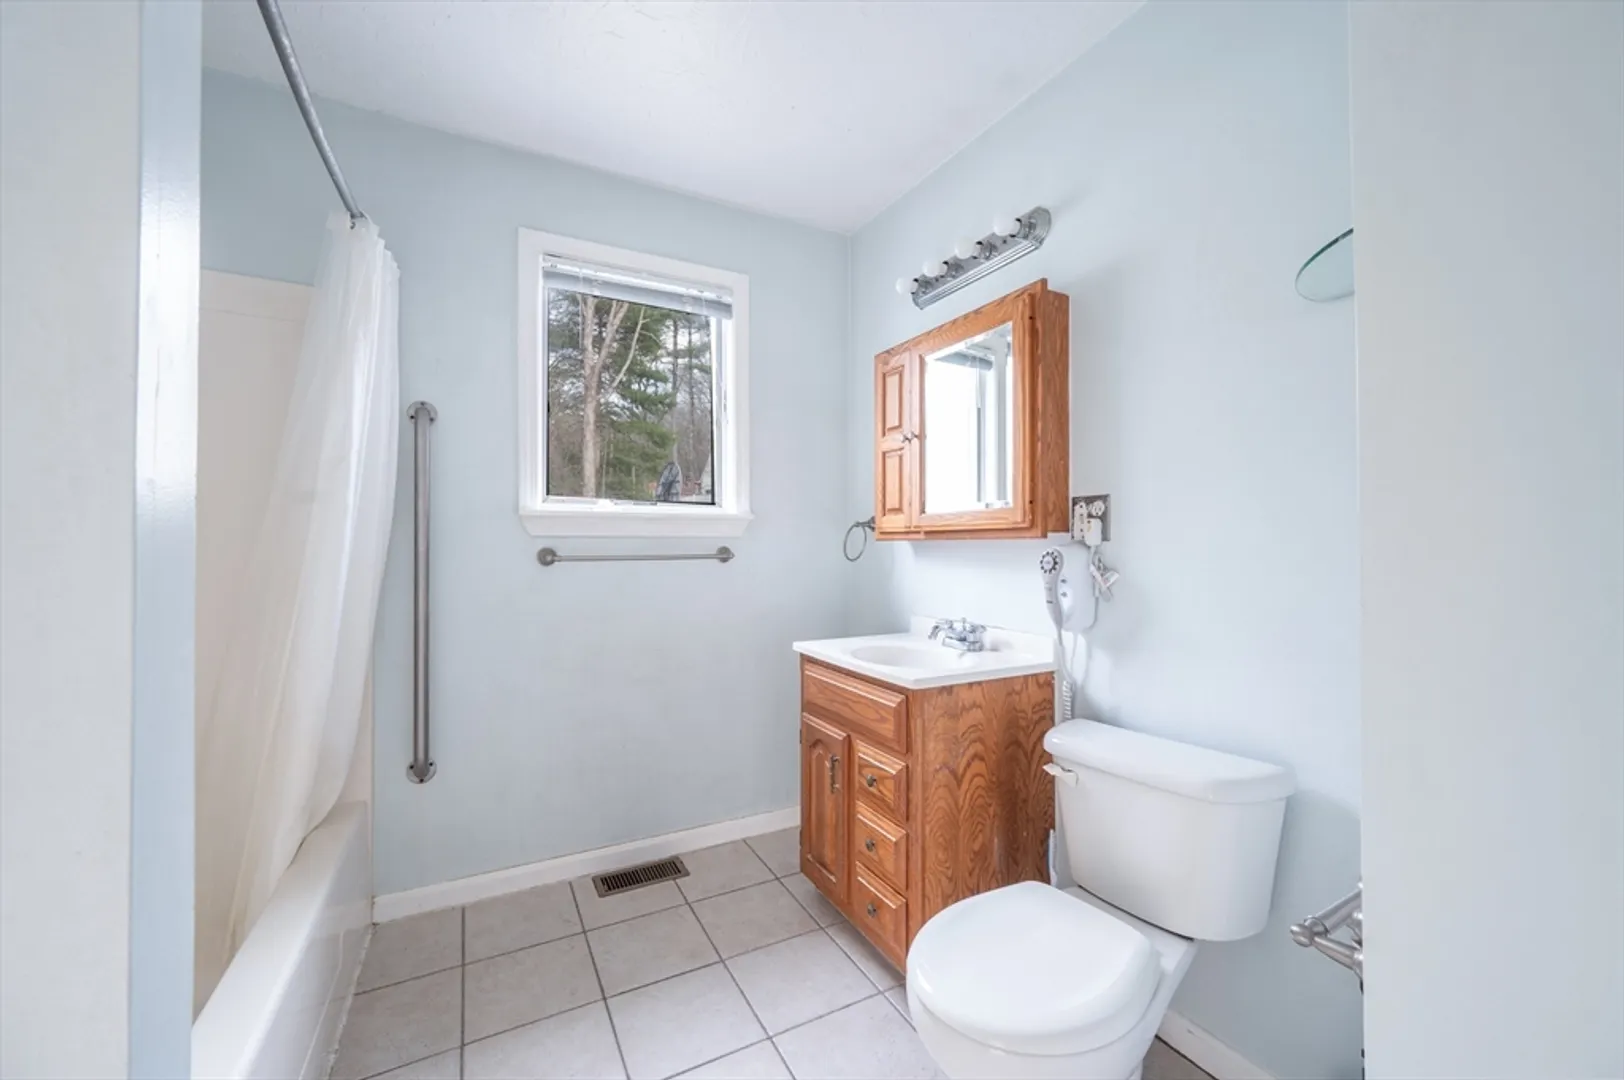
1/1
Bath
1,700
Living Area
-
Property Description
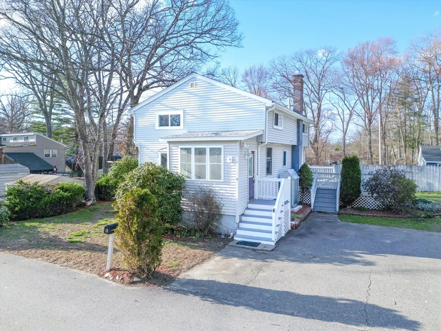
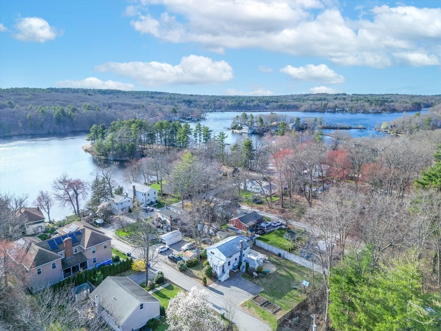
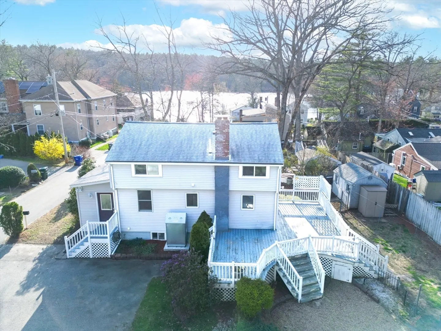
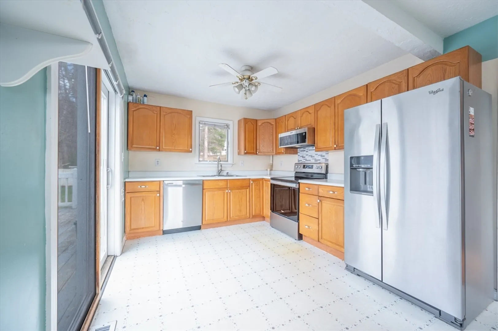
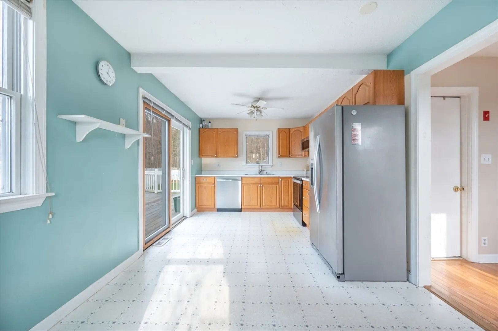
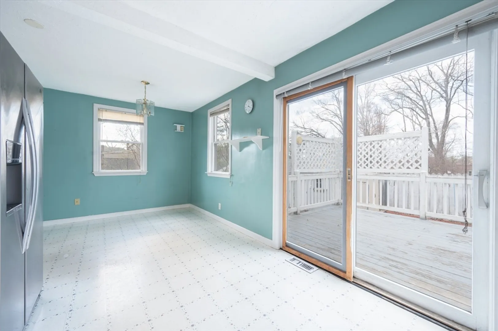
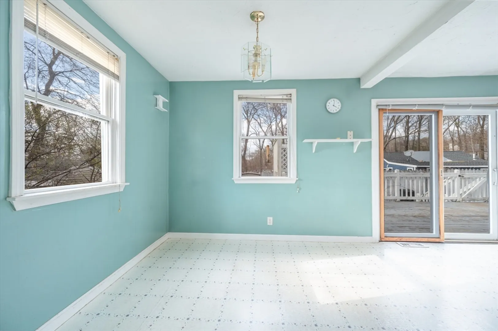
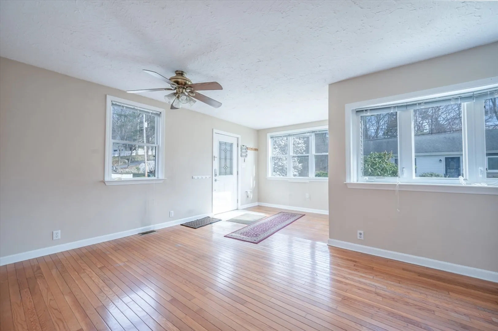
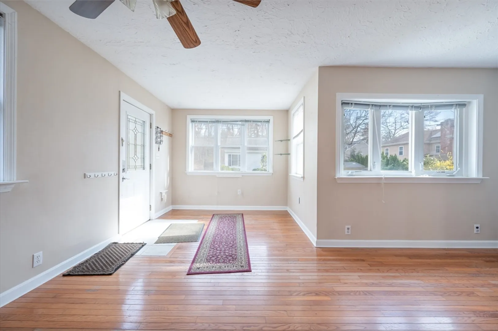
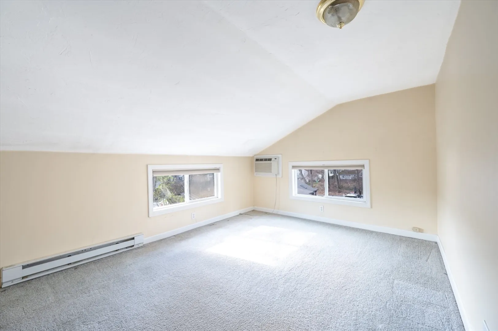
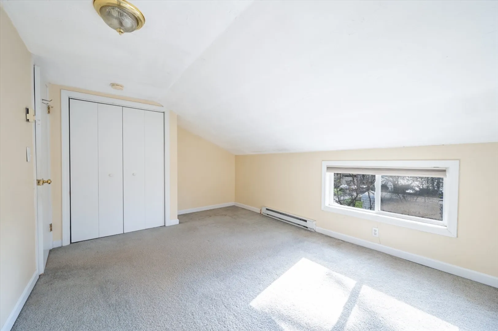
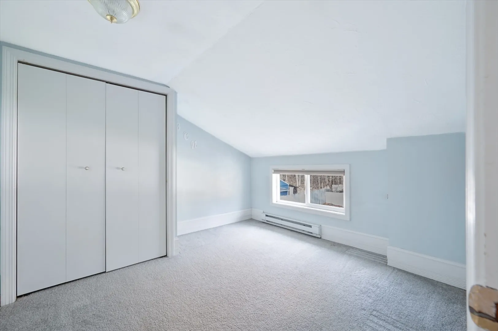
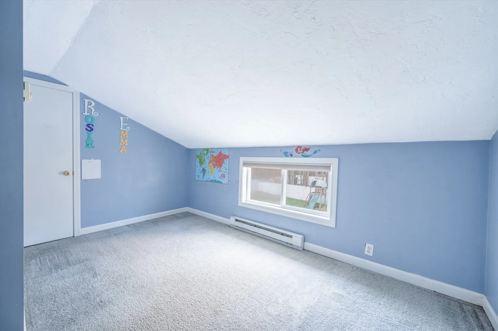
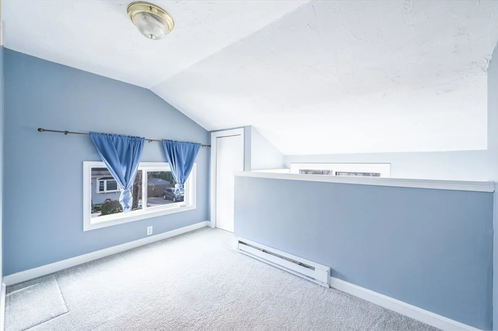
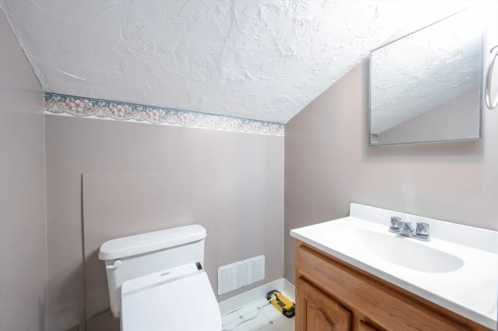
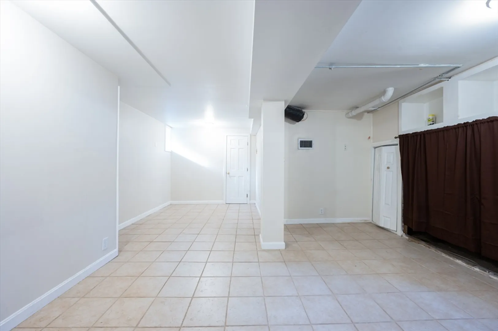
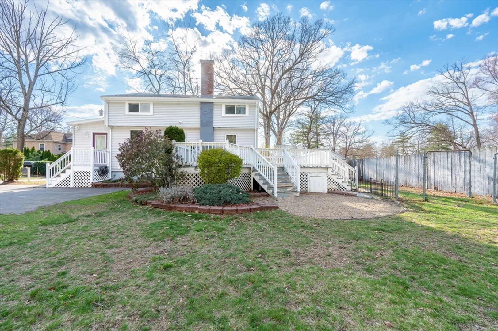
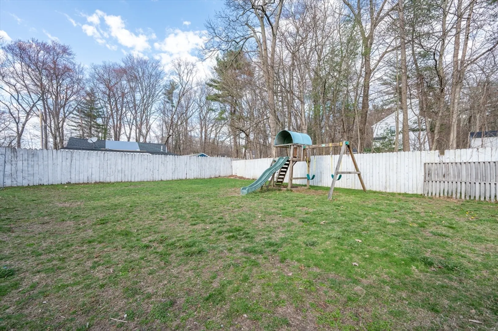
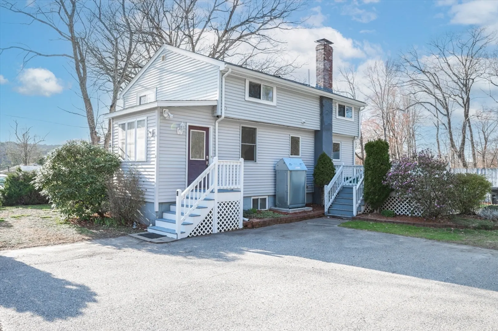
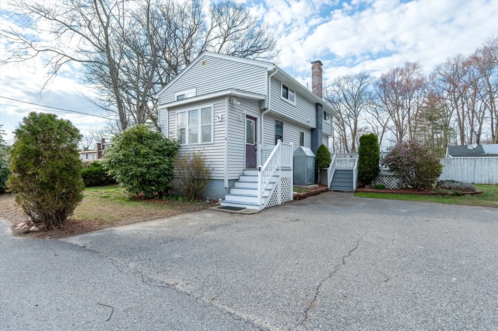
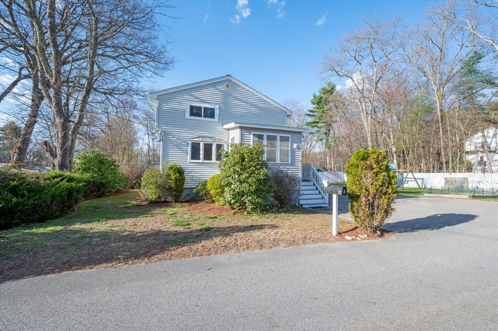
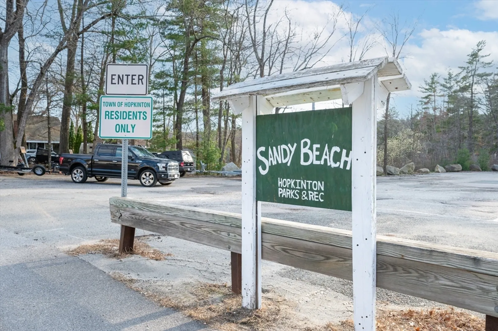
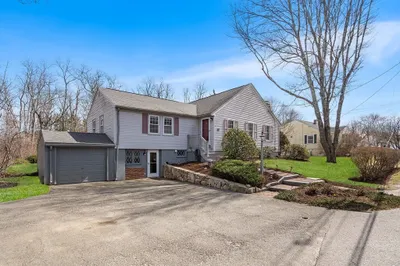
Embrace lake living with this charming home, just a stone’s throw from the beach and boasting deeded lake access. Featuring a new water heater and oil tank, this property is move-in ready. Enjoy summer days on the expansive wrap-around deck and utilize the large, level yard perfect for gatherings. The home includes an eat-in kitchen with stainless steel appliances and a living room with stunning hardwood floors. Upstairs, find 3 bedrooms and a loft/office area, while the finished lower level offers a family/playroom and laundry. Located on a quiet side street near walking trails, and benefiting from top-rated Hopkinton schools and excellent commuting options, this home offers both tranquility and convenience.
-
Highlights
- Cooling: Window Unit(s), Wall Unit(s)
- Parking Spots: 3
- Property Type: Single Family Residence
- Total Rooms: 6
- Status: Closed
- Heating: Forced Air, Electric Baseboard, Oil
- Property Class: Residential
- Style: Colonial
- Year Built: 1935
-
Additional Details
- Appliances: Electric Water Heater, Range, Dishwasher, Microwave, Refrigerator
- Construction: Frame
- Flooring: Tile, Carpet, Hardwood
- Lot Features: Level
- Roof: Shingle
- Year Built Source: Public Records
- Basement: Full, Partially Finished, Bulkhead
- Exterior Features: Deck - Wood, Rain Gutters, Storage, Fenced Yard
- Foundation: Block
- Road Frontage Type: Public
- Year Built Details: Actual, Unknown/Mixed
- Zoning: Rlf
-
Amenities
- Community Features: Public Transportation
- Waterfront Features: Beach Front, Beach Access, Lake/Pond, Walk to, 0 to 1/10 Mile To Beach, Beach Ownership(Public)
- Parking Features: Paved Drive
-
Utilities
- Electric: Circuit Breakers, 200+ Amp Service
- Water Source: Public
- Sewer: Public Sewer
-
Fees / Taxes
- Assessed Value: $454,400
- Compensation Based On: Net Sale Price
- Taxes: $6,639
- Buyer Agent Compensation: 1.5%
- Tax Year: 2024
Similar Listings
Sold
21 Photos
Sold
42 Photos
Sold
23 Photos
Sold
35 Photos
Content © 2026 MLS Property Information Network, Inc. The information in this listing was gathered from third party resources including the seller and public records.
Listing information provided courtesy of Redfin Corp..
MLS Property Information Network, Inc. and its subscribers disclaim any and all representations or warranties as to the accuracy of this information.
