
Sold!


$1,120,000
3
Beds
2
Baths
1,581
Living Area
-
Property Description
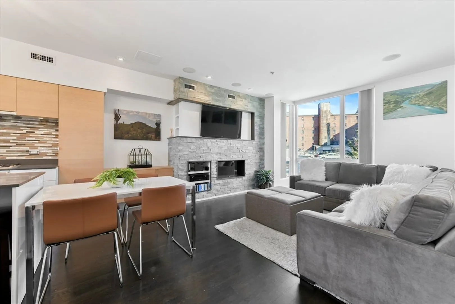
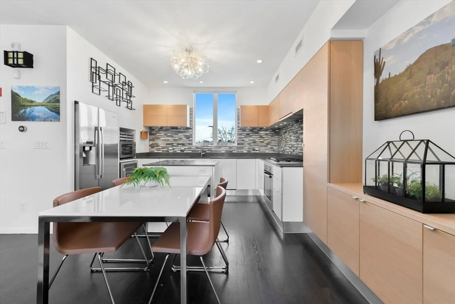
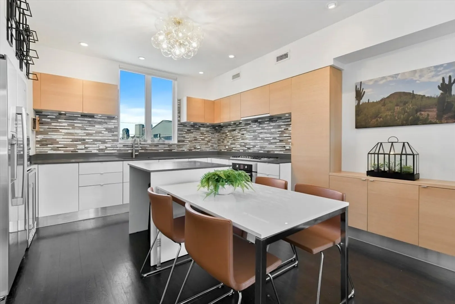
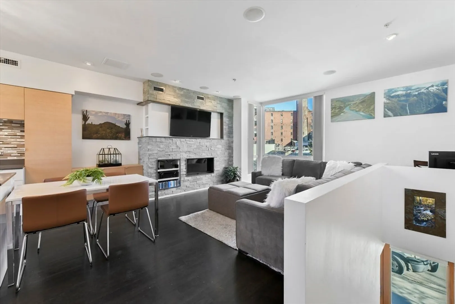
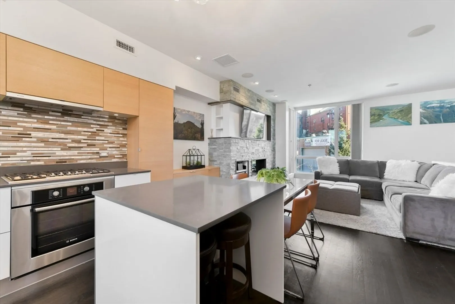
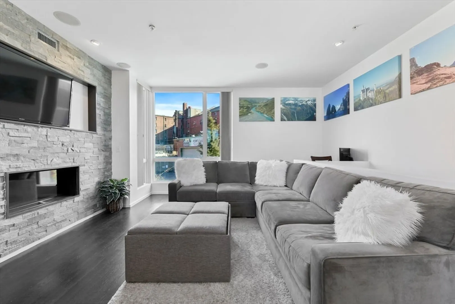
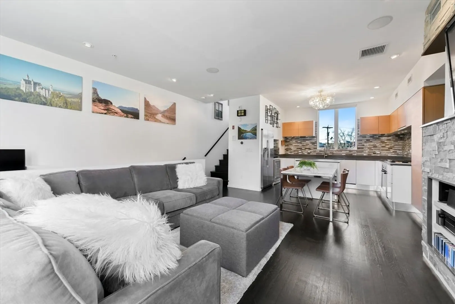
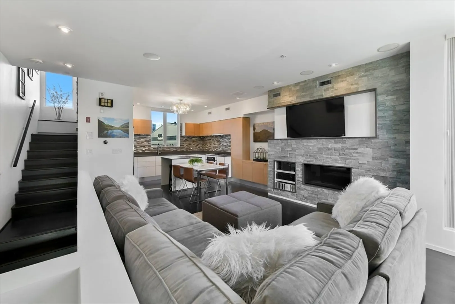
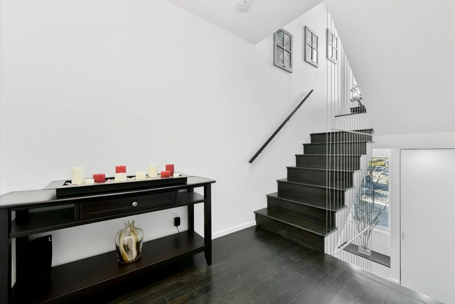
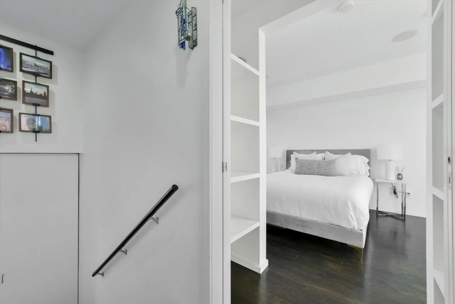
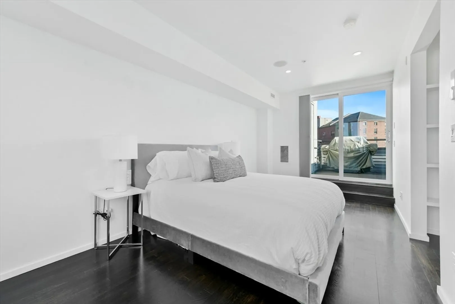
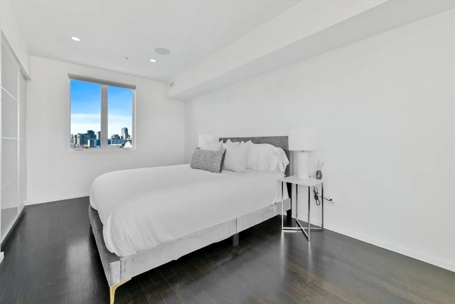
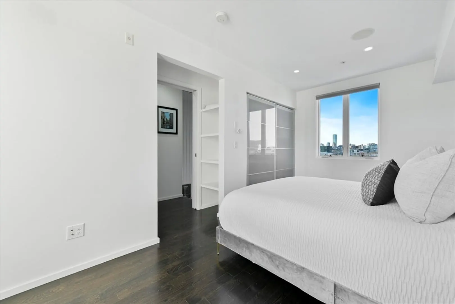
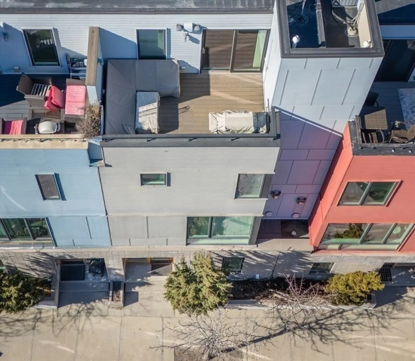
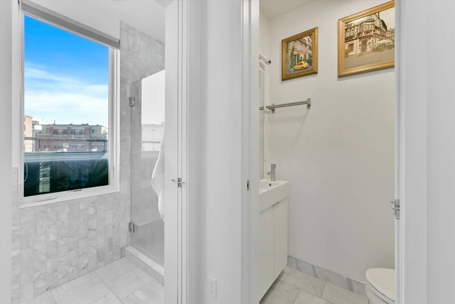
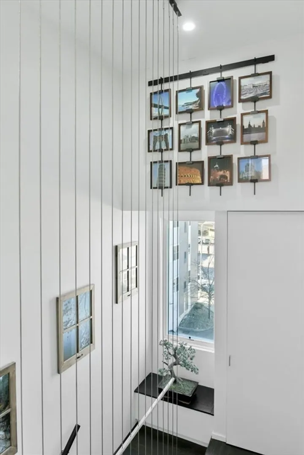
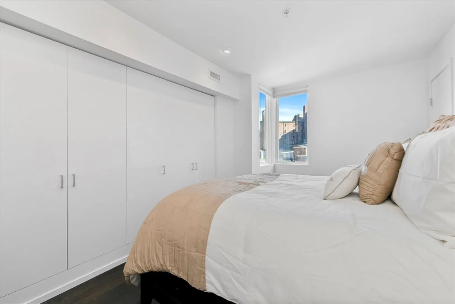
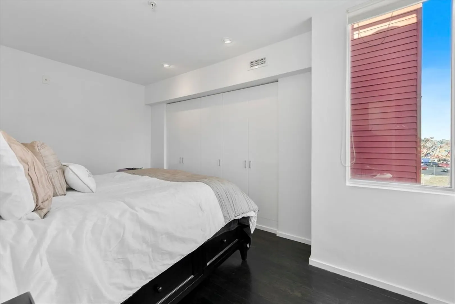
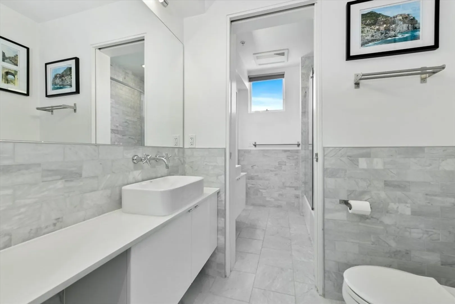
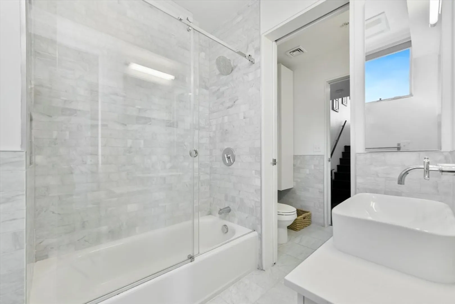
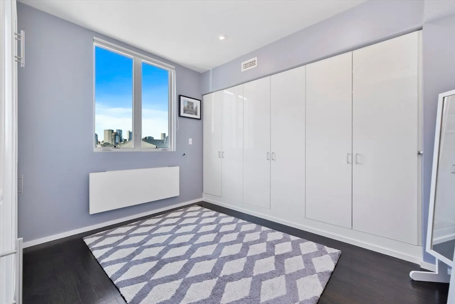
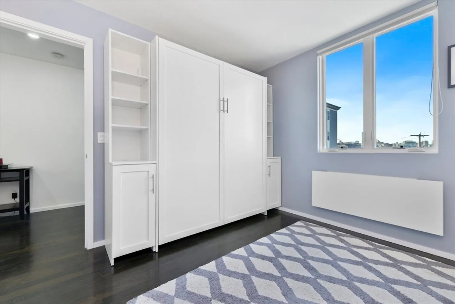
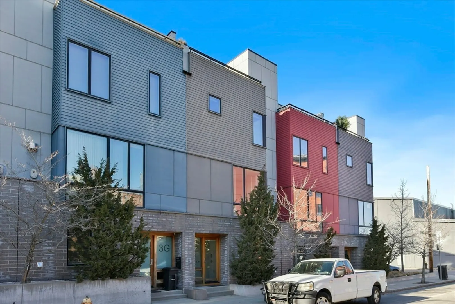
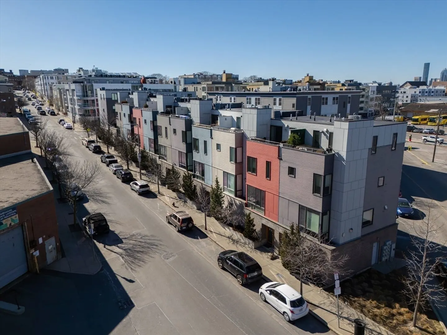
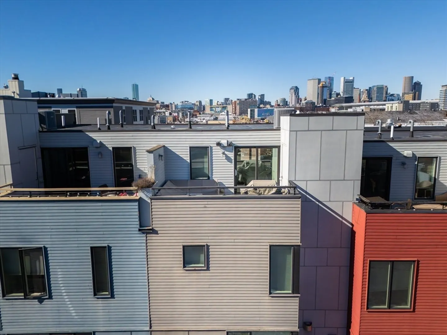
First & First. Stunning 4 story townhome with roof deck, expansive city views, and 2 garage parking! European inspired chef's kitchen designed by Aster Cucine, equipped with Stainless Bosch appliances, wine fridge, quartz counters, and custom cabinetry. Open concept kitchen / living room with oak hardwoods, over-sized floor to ceiling windows, gas fireplace with natural stone surround, and office nook. 3rd floor offers two good-sized bedrooms, custom built in Murphy bed and marble bathroom with double sinks and sliding pocket door for extra privacy. Top floor primary suite fits a king size bed with en-suite bathroom and sliders to private deck. The deck has direct gas line for a Grill and water for plants. Other features include NEST thermostats & surround sound. Ideal location just steps to Seaport, Broadway, Red Line (T), and downtown Boston.
-
Highlights
- Area: South Boston
- Heating: Central
- Property Class: Residential
- Total Rooms: 5
- Year Built: 2012
- Cooling: Central Air
- HOA Fee: $529
- Property Type: Condominium
- Unit Number: H
- Status: Closed
-
Additional Details
- Basement: N
- Fireplaces: 1
- Pets Allowed: Yes
- Year Built Details: Actual
- Zoning: 0000
- Exterior Features: Deck - Roof
- Flooring: Wood
- Total Number of Units: 48
- Year Built Source: Public Records
-
Amenities
- Covered Parking Spaces: 2
- Waterfront Features: Beach Front, 1/2 to 1 Mile To Beach
- Parking Features: Attached
-
Utilities
- Sewer: Public Sewer
- Water Source: Public
-
Fees / Taxes
- Assessed Value: $1,057,000
- Compensation Based On: Gross/Full Sale Price
- HOA Fee Frequency: Monthly
- Tax Year: 2024
- Buyer Agent Compensation: 2.5%
- Facilitator Compensation: 2.5%
- HOA Fee Includes: Water, Sewer, Insurance, Security, Maintenance Grounds, Snow Removal
- Taxes: $7,966
Similar Listings


Sold
38 Photos
Sold
38 Photos
Sold

2 Photos
Sold
20 Photos
Content © 2026 MLS Property Information Network, Inc. The information in this listing was gathered from third party resources including the seller and public records.
Listing information provided courtesy of Douglas Elliman Real Estate - Newbury Street.
MLS Property Information Network, Inc. and its subscribers disclaim any and all representations or warranties as to the accuracy of this information.
