
Sold!
$575,000
3
Beds
1/1
Bath
1,215
Living Area
-
Property Description
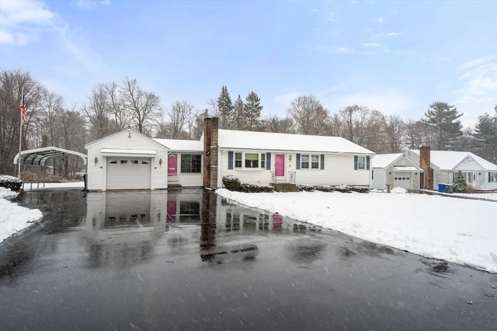
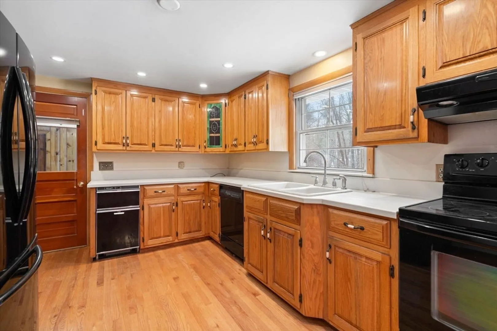
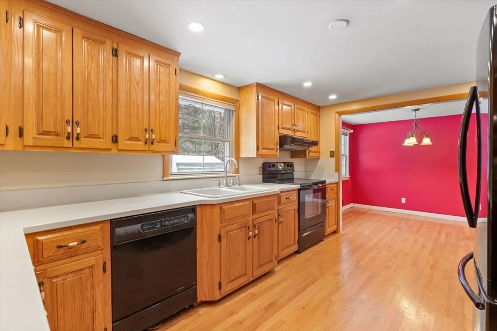
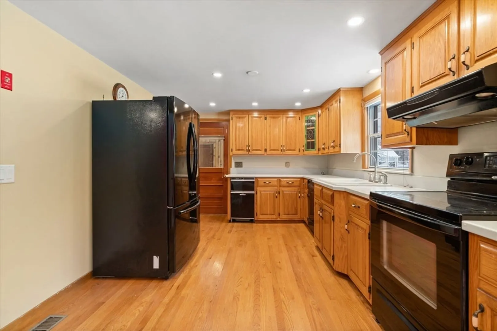
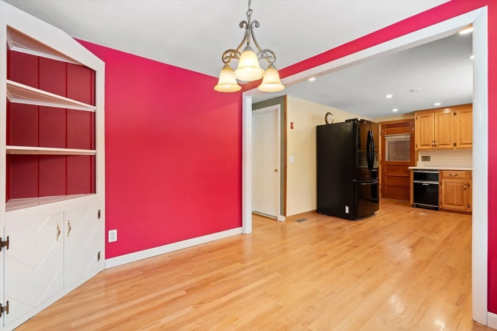
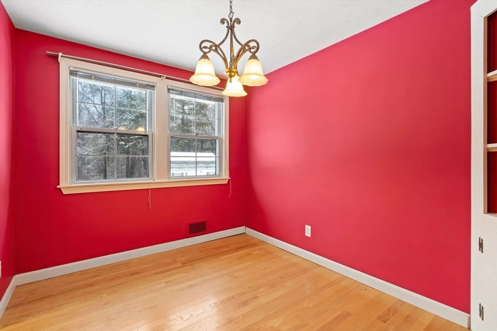
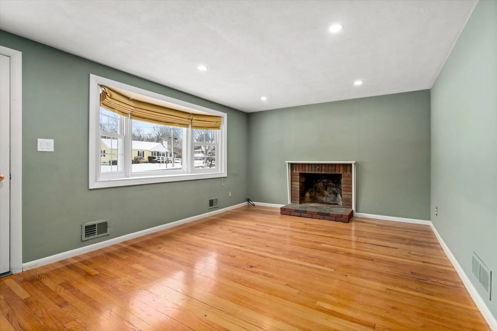
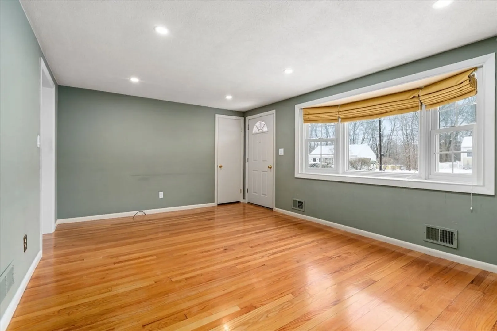
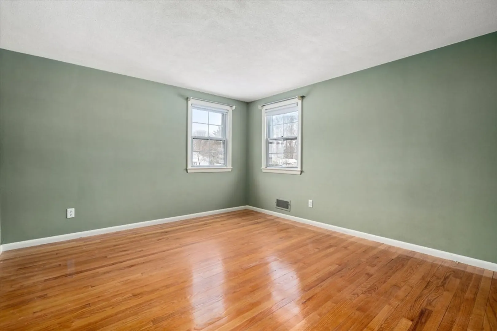
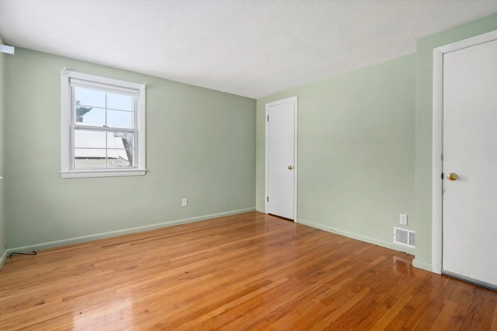
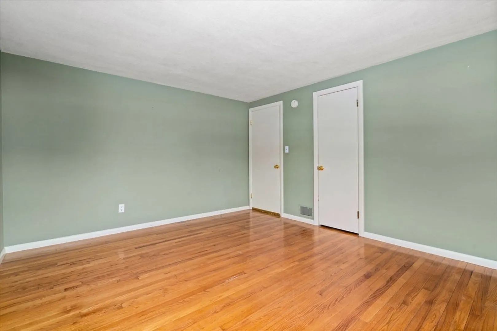
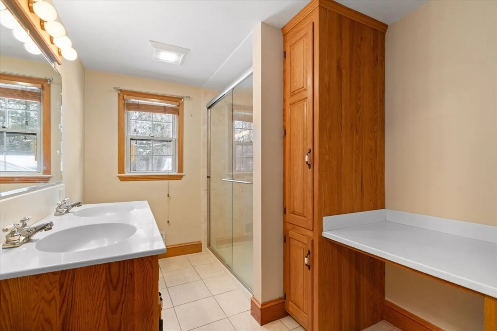
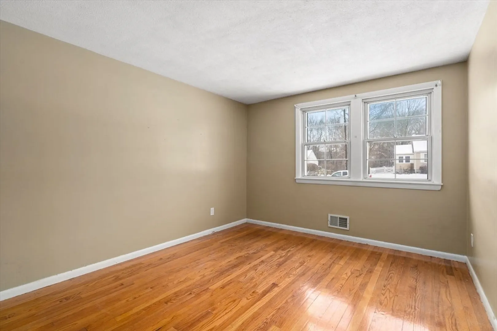
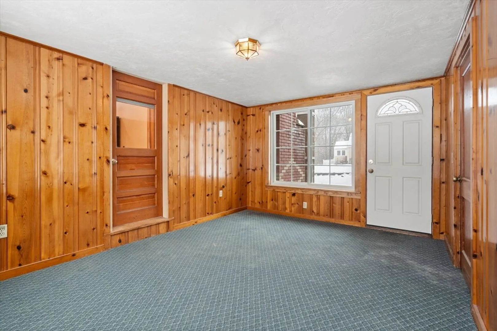
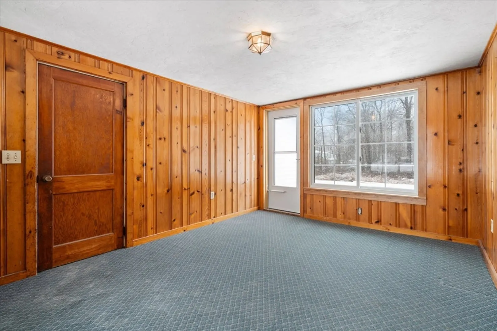
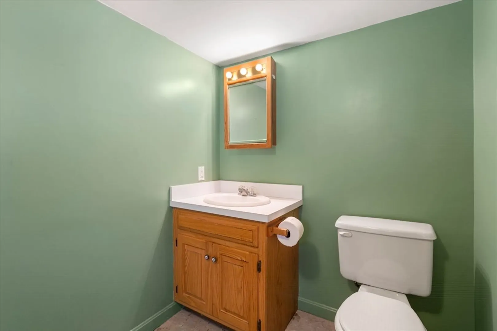
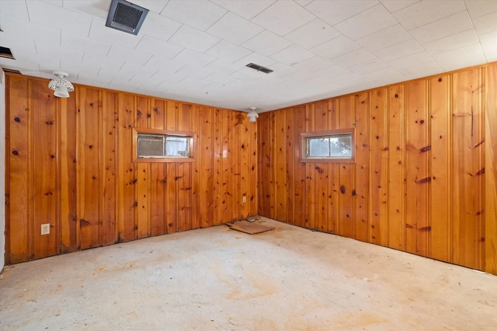
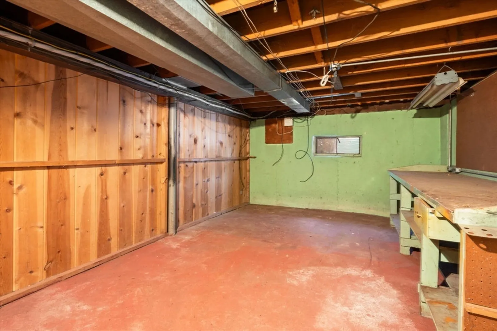
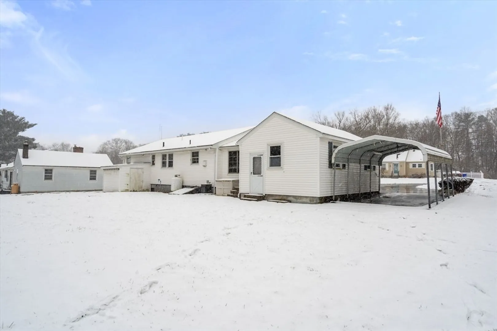
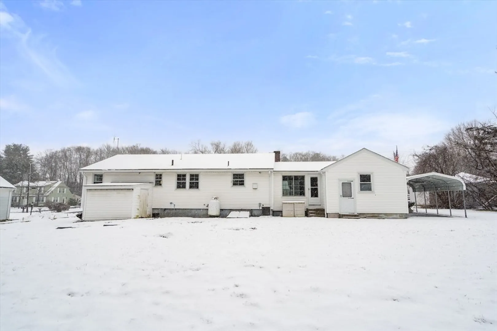
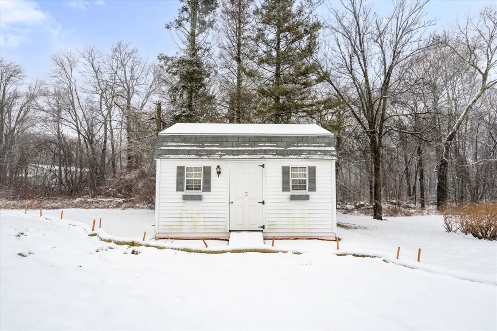
Great opportunity to enter the Hopkinton market with this affordable 6 room 3-bedroom 1.5 bath ranch on a quiet side street neighborhood. Spacious eat in kitchen with separate dining area, fireplace living room and hardwood floors throughout. Ideal expansion potential in the closed in breezeway and semi-finished lower level. Vinyl siding exterior, 200 amp electric and central air make this a must see. Oversized 1 car attached garage (25x15) with workshop area plus a carport and shed all on a half-acre. Act now before the spring market rush.
-
Highlights
- Cooling: Central Air
- Parking Spots: 8
- Property Type: Single Family Residence
- Total Rooms: 6
- Status: Closed
- Heating: Forced Air, Oil
- Property Class: Residential
- Style: Ranch
- Year Built: 1950
-
Additional Details
- Appliances: Water Heater, Range, Dishwasher, Trash Compactor, Refrigerator
- Construction: Frame
- Fireplaces: 1
- Foundation: Concrete Perimeter
- Interior Features: Play Room
- Roof: Shingle
- Year Built Source: Public Records
- Basement: Full, Partially Finished
- Exterior Features: Porch - Enclosed, Storage
- Flooring: Tile, Hardwood, Flooring - Wall to Wall Carpet
- Foundation Area: 1215
- Road Frontage Type: Public
- Year Built Details: Approximate
- Zoning: Rb
-
Amenities
- Community Features: Walk/Jog Trails, Highway Access, T-Station
- Parking Features: Attached, Carport, Garage Door Opener, Workshop in Garage, Oversized, Paved Drive, Off Street, Paved
- Covered Parking Spaces: 1
-
Utilities
- Electric: Circuit Breakers, 200+ Amp Service
- Water Source: Public
- Sewer: Private Sewer
-
Fees / Taxes
- Assessed Value: $489,500
- Compensation Based On: Net Sale Price
- Tax Year: 2024
- Buyer Agent Compensation: 2.5%
- Facilitator Compensation: 1.0%
- Taxes: $7,265
Similar Listings
Sold
42 Photos
Sold
20 Photos
Sold
40 Photos
Sold
16 Photos
Content © 2026 MLS Property Information Network, Inc. The information in this listing was gathered from third party resources including the seller and public records.
Listing information provided courtesy of Better Living Real Estate, LLC.
MLS Property Information Network, Inc. and its subscribers disclaim any and all representations or warranties as to the accuracy of this information.
