
Sold!
$900,000
3
Beds
1
Bath
806
Living Area
-
Property Description
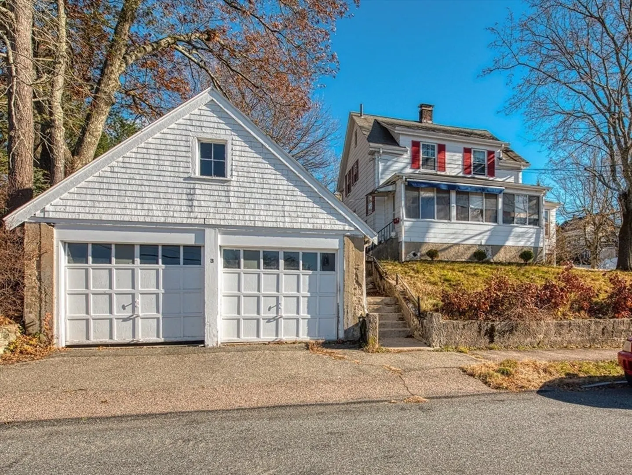
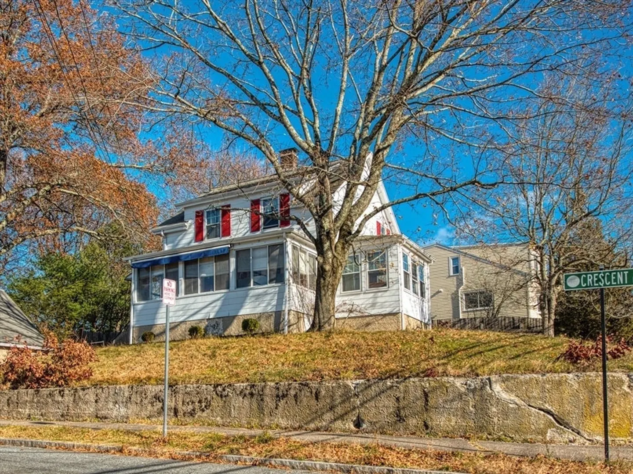
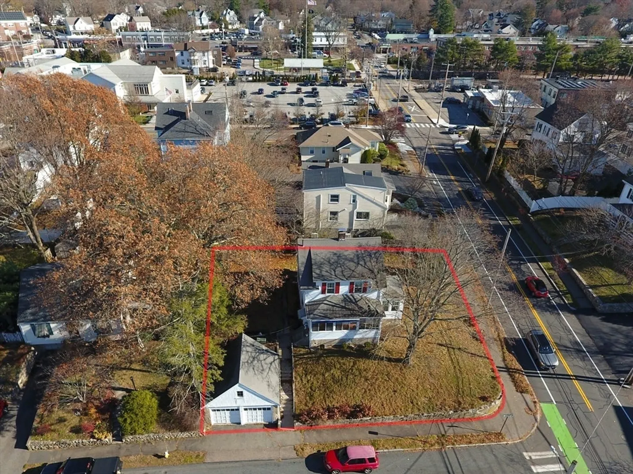
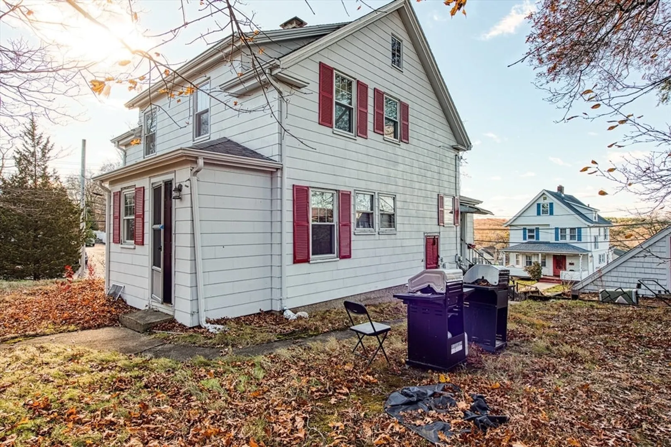
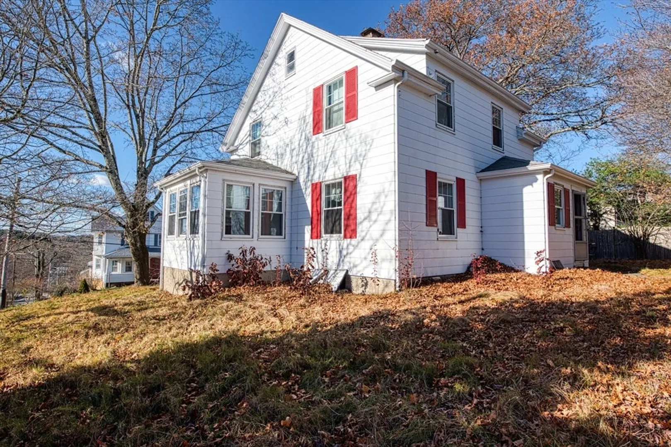
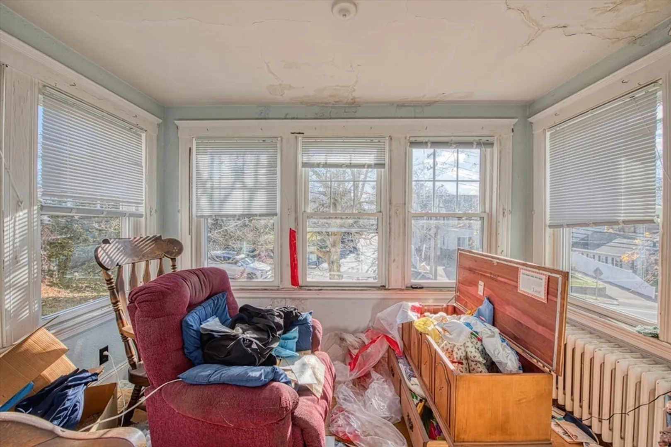
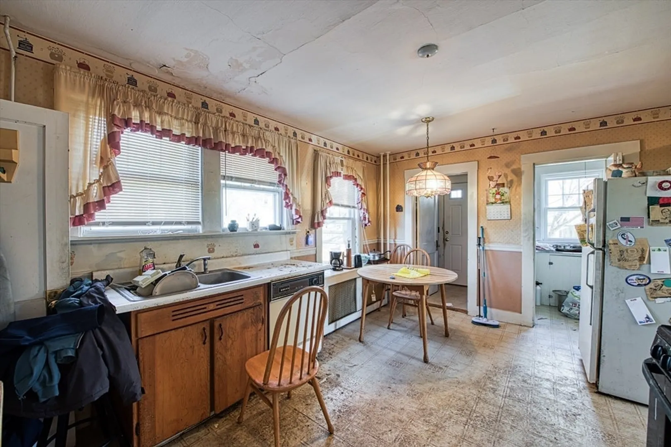
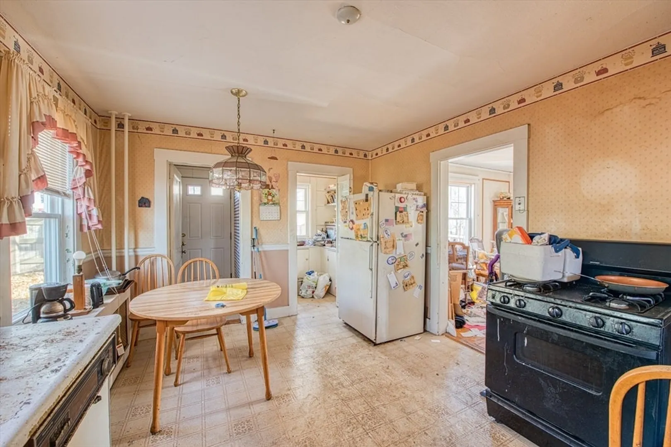
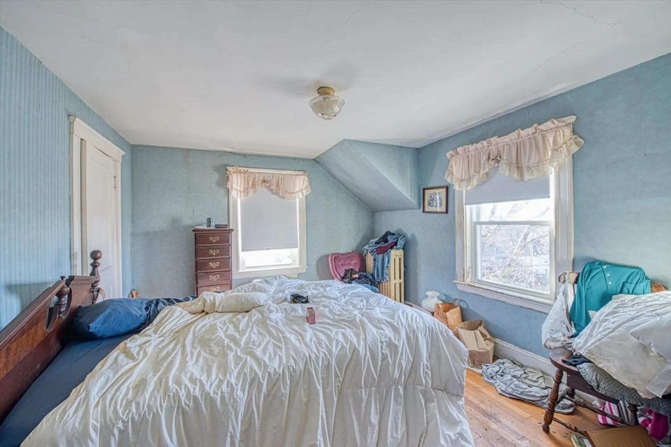
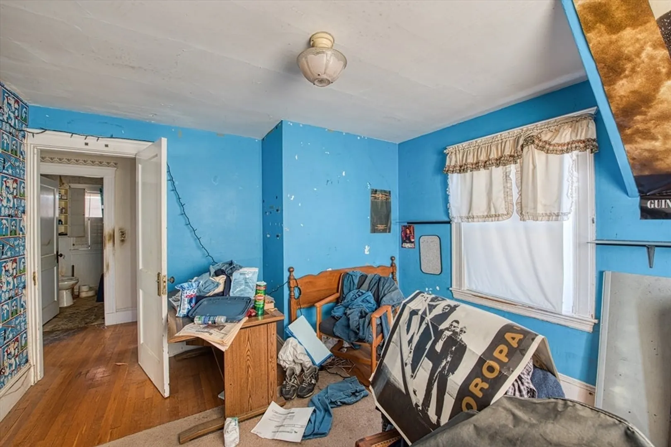
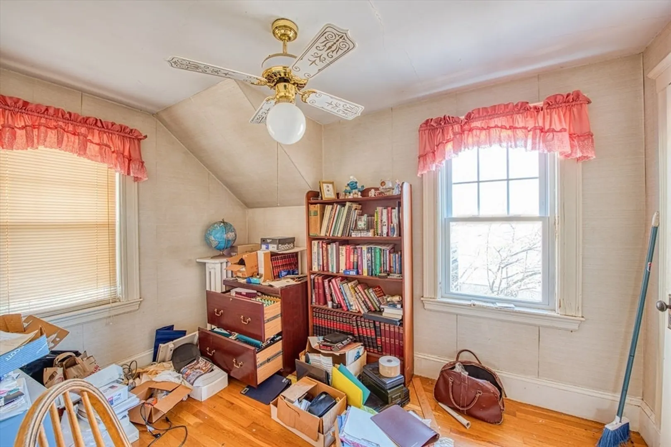
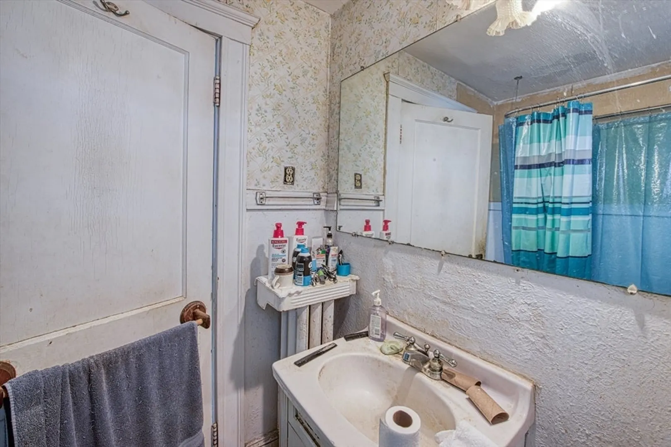
Attention Builders and Developers, End-users looking to design and build custom, and Investor redevelopment projects take a look at this opportunity. Located in Needham Heights just steps (approx. 2 blocks) from the commuter rail, this property offers one of the most strategic locations in town. Sitting within a GR (General Residence) zone, the site is ideal for redevelopment, expansion, or potential multi-unit construction (subject to town approvals). Unlock the potential of this site and bring your vision to one of Needham’s most connected locations.
-
Highlights
- Area: Needham Heights
- Parking Spots: 4
- Property Type: Single Family Residence
- Total Rooms: 6
- Status: Closed
- Heating: Hot Water, Natural Gas
- Property Class: Residential
- Style: Cape
- Year Built: 1914
-
Additional Details
- Appliances: Gas Water Heater, Water Heater, Range
- Construction: Frame
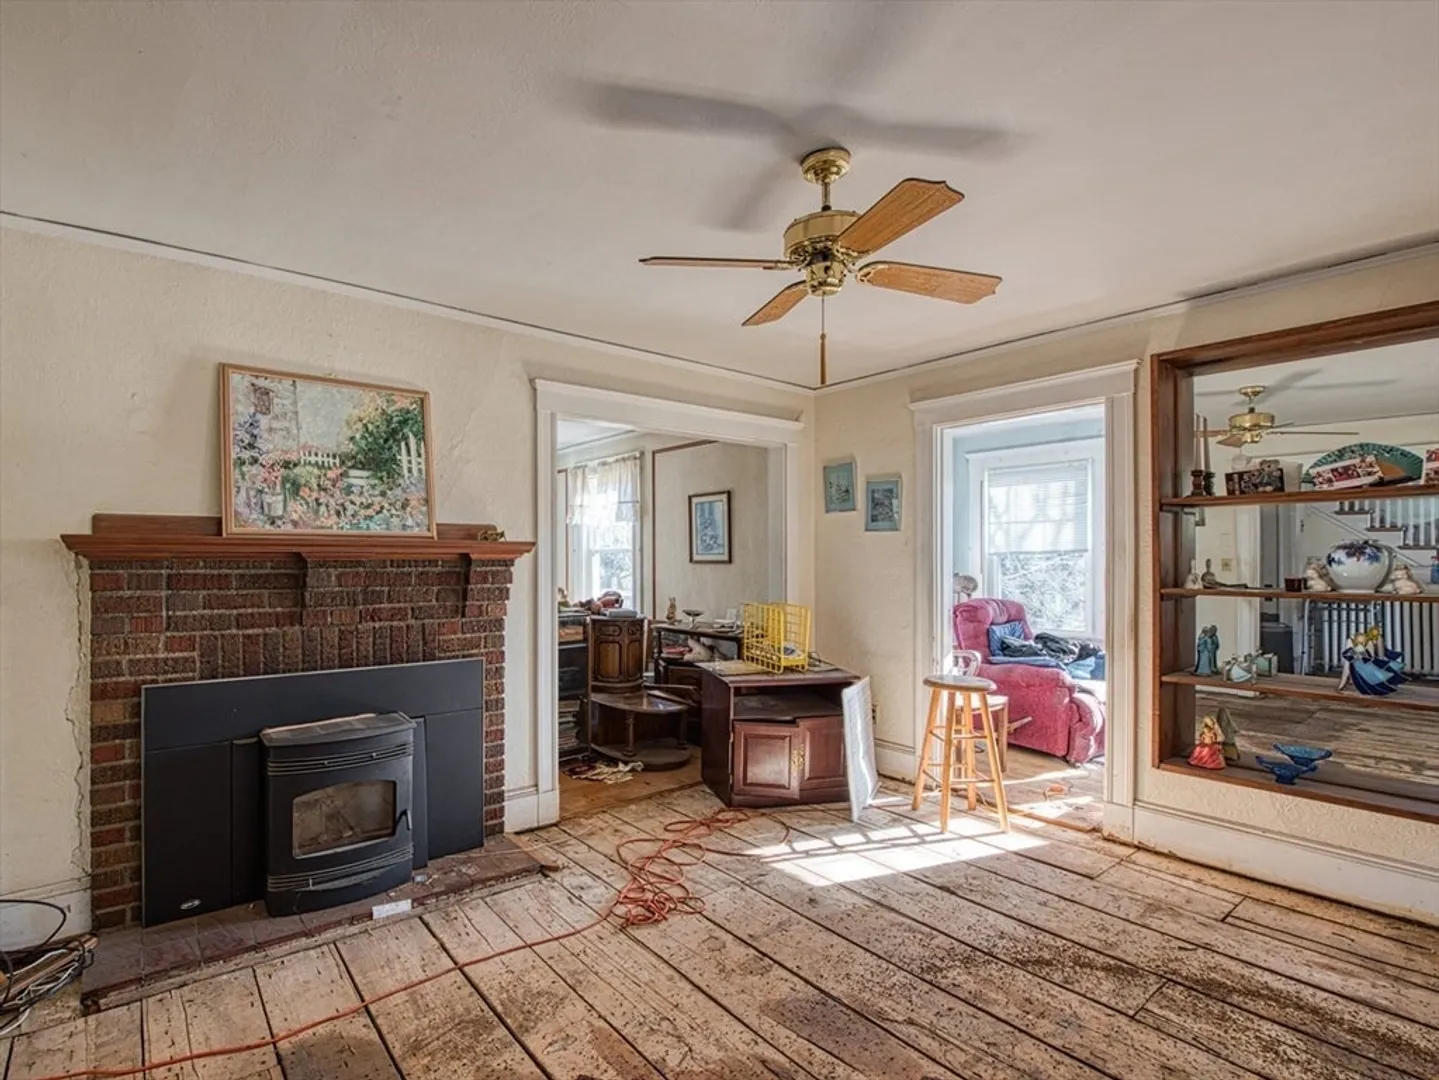
- Fireplaces: 1
- Foundation: Concrete Perimeter
- Road Frontage Type: Public
- SqFt Source: Public Record
- Year Built Source: Public Records
- Basement: Full, Interior Entry
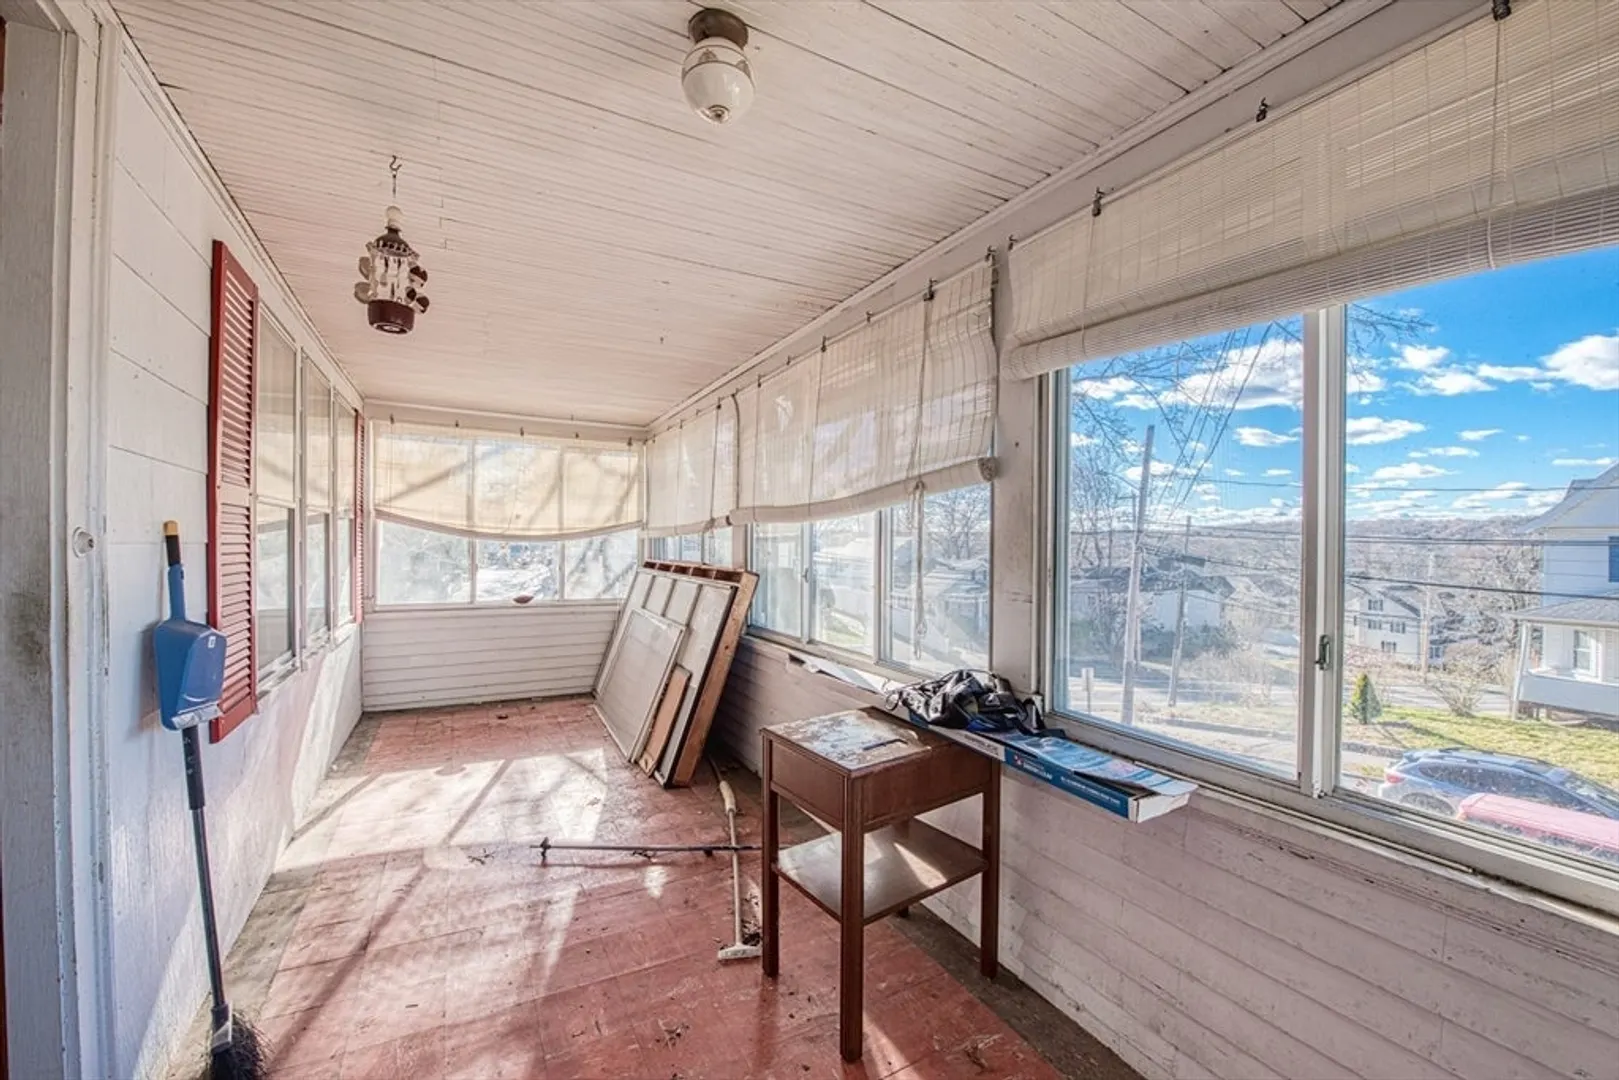
- Exterior Features: Porch - Enclosed, Rain Gutters
- Flooring: Hardwood
- Lot Features: Corner Lot
- Roof: Shingle
- Year Built Details: Actual
- Zoning: Gr
-
Amenities
- Community Features: Public Transportation, Shopping, Highway Access, Private School, Public School, T-Station, Sidewalks
- Parking Features: Detached
- Covered Parking Spaces: 2
-
Utilities
- Electric: Circuit Breakers, 100 Amp Service
- Water Source: Public
- Sewer: Public Sewer
-
Fees / Taxes
- Assessed Value: $890,000
- Taxes: $9,434
- Tax Year: 2025
Similar Listings
Sold
21 Photos
Sold
26 Photos
Sold
18 Photos
Sold
20 Photos
Content © 2026 MLS Property Information Network, Inc. The information in this listing was gathered from third party resources including the seller and public records.
Listing information provided courtesy of Conway - West Roxbury.
MLS Property Information Network, Inc. and its subscribers disclaim any and all representations or warranties as to the accuracy of this information.
