
Sold!
$273,900
2
Beds
2
Baths
1,344
Living Area
-
Property Description
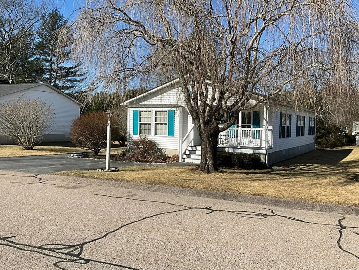
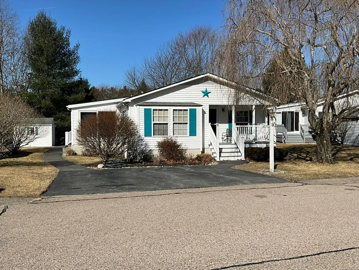
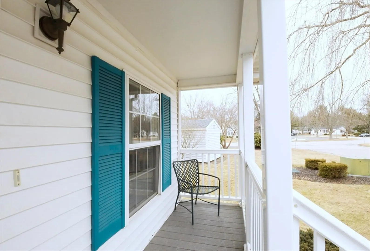
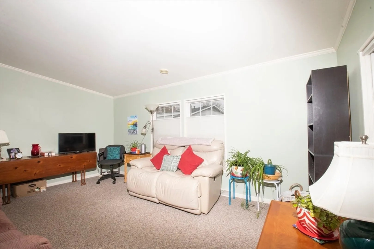
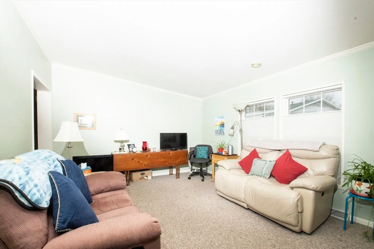
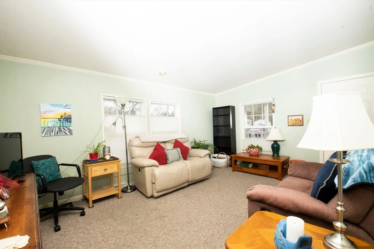
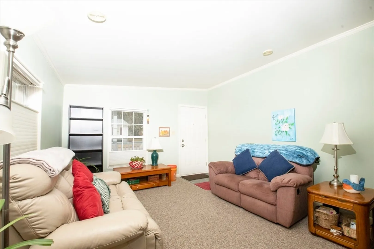
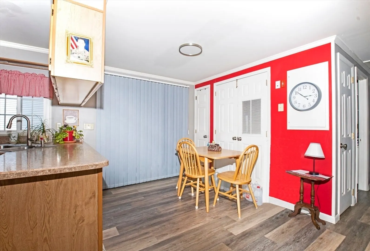
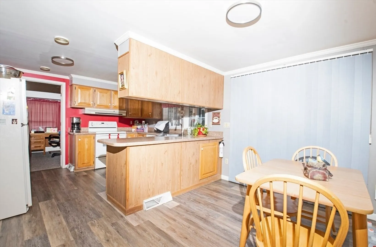
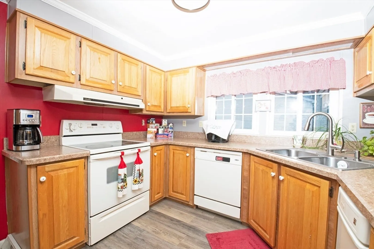
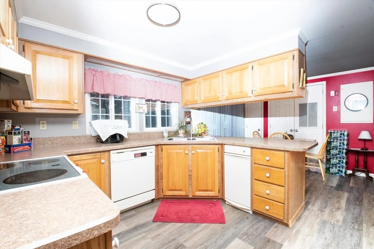
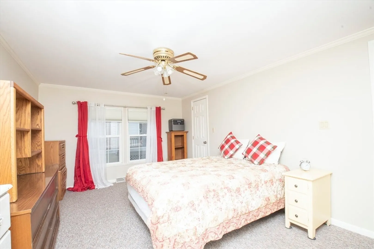
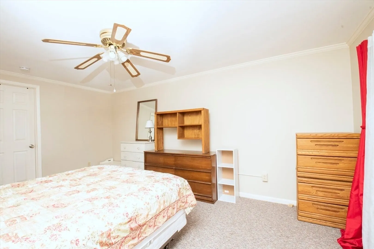
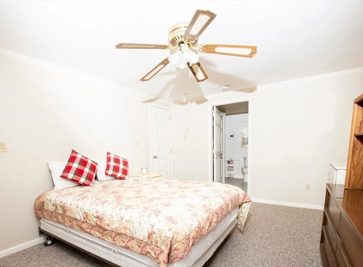
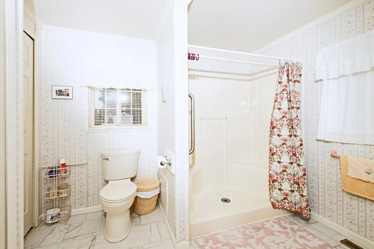
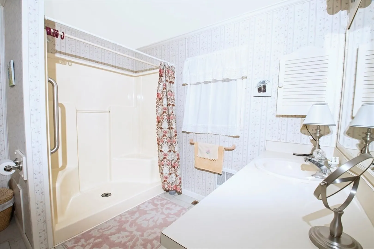
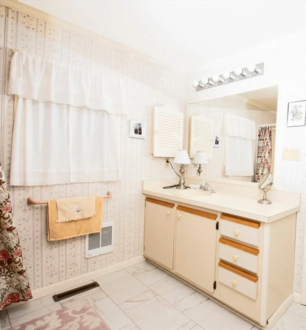
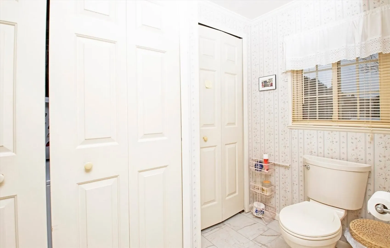
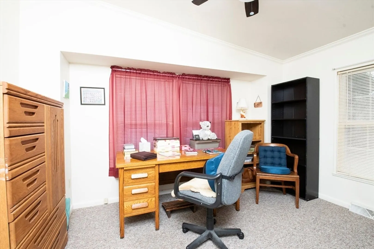
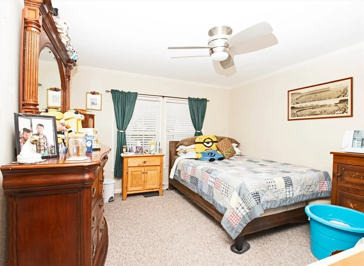
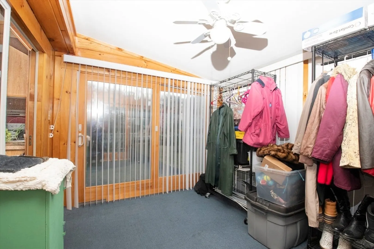
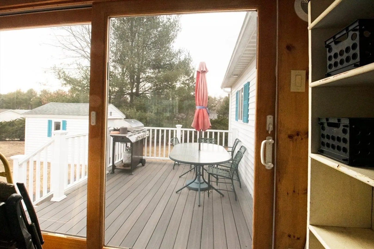
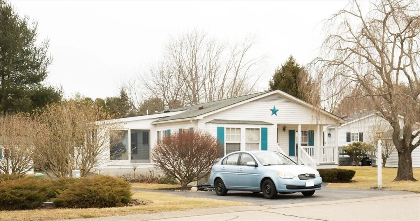
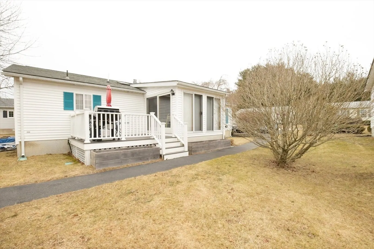
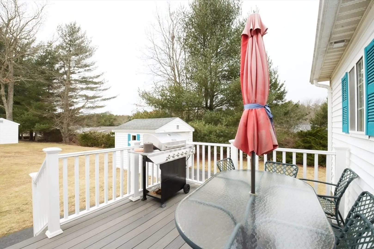
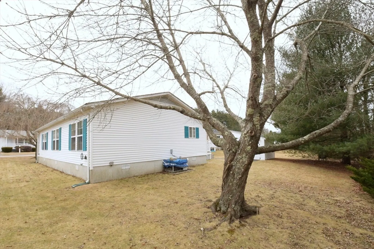
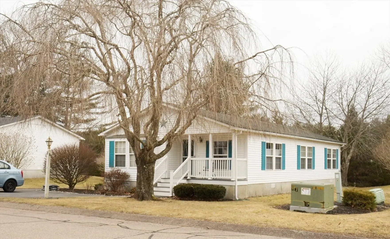
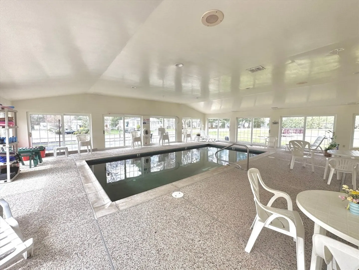
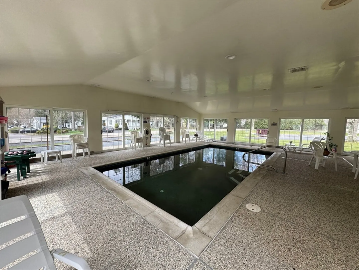
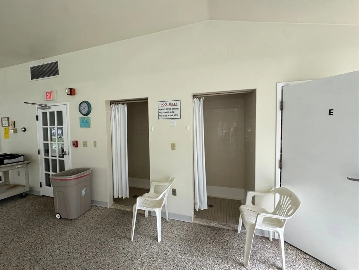
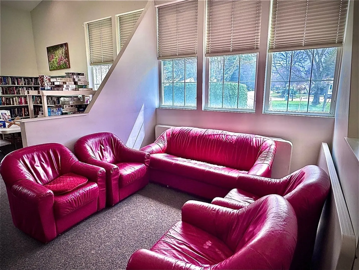
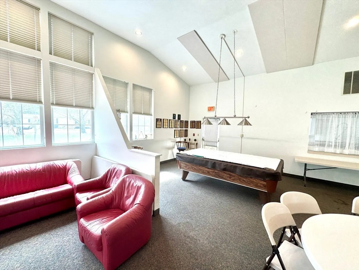
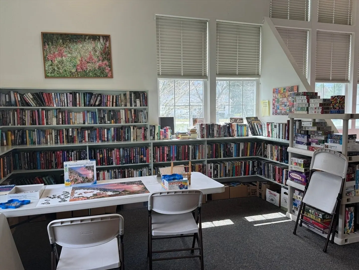
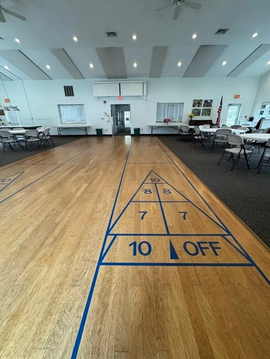
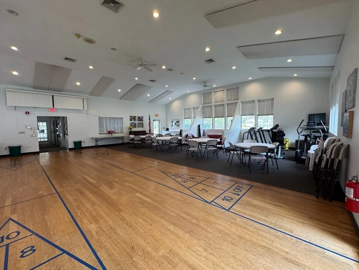
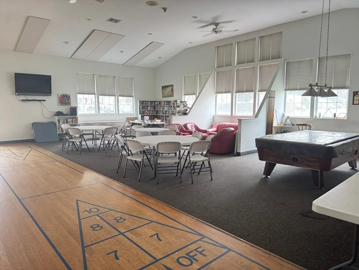
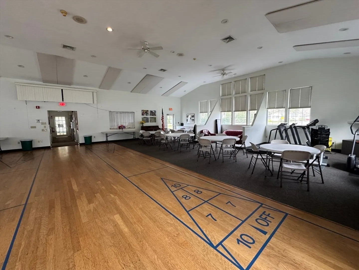
Manufactured home in High Pond Estates Over 55 Community. This very nice 5 room, 2 bedroom,1 den, 2 bath home has a 3 season sun porch is move in ready. The flow in this home is very comfortable. Main bedroom has a spacious closet, a private bathroom (with laundry) and a walk in shower . Kitchen-Dining area has sliders leading to large 3 season porch. Out back there is a good sized deck and shed. This home has been very well kept and awaiting new owners. No dogs allowed in this complex. No one under 55 can live here. No motorcycles allowed. The monthly fee $776. There is a limit of 3 people residing in home. Children are not permitted to use the community center. Credit reports must be free of charge-offs, delinquencies, or bankruptcies—any of these will result in automatic denial (per association). Monthly fee includes land lease, plowing of roads (road maintenance) , taxes, trash pickup and community center. Community center has a pool, library, pool table, kitchen area. See pics.
-
Highlights
- Cooling: Central Air
- Parking Spots: 2
- Property Type: Single Family Residence
- Total Rooms: 6
- Year Built: 1993
- Heating: Central, Forced Air, Natural Gas
- Property Class: Residential
- Style: Ranch
- Unit Number: Drive
- Status: Closed
-
Additional Details
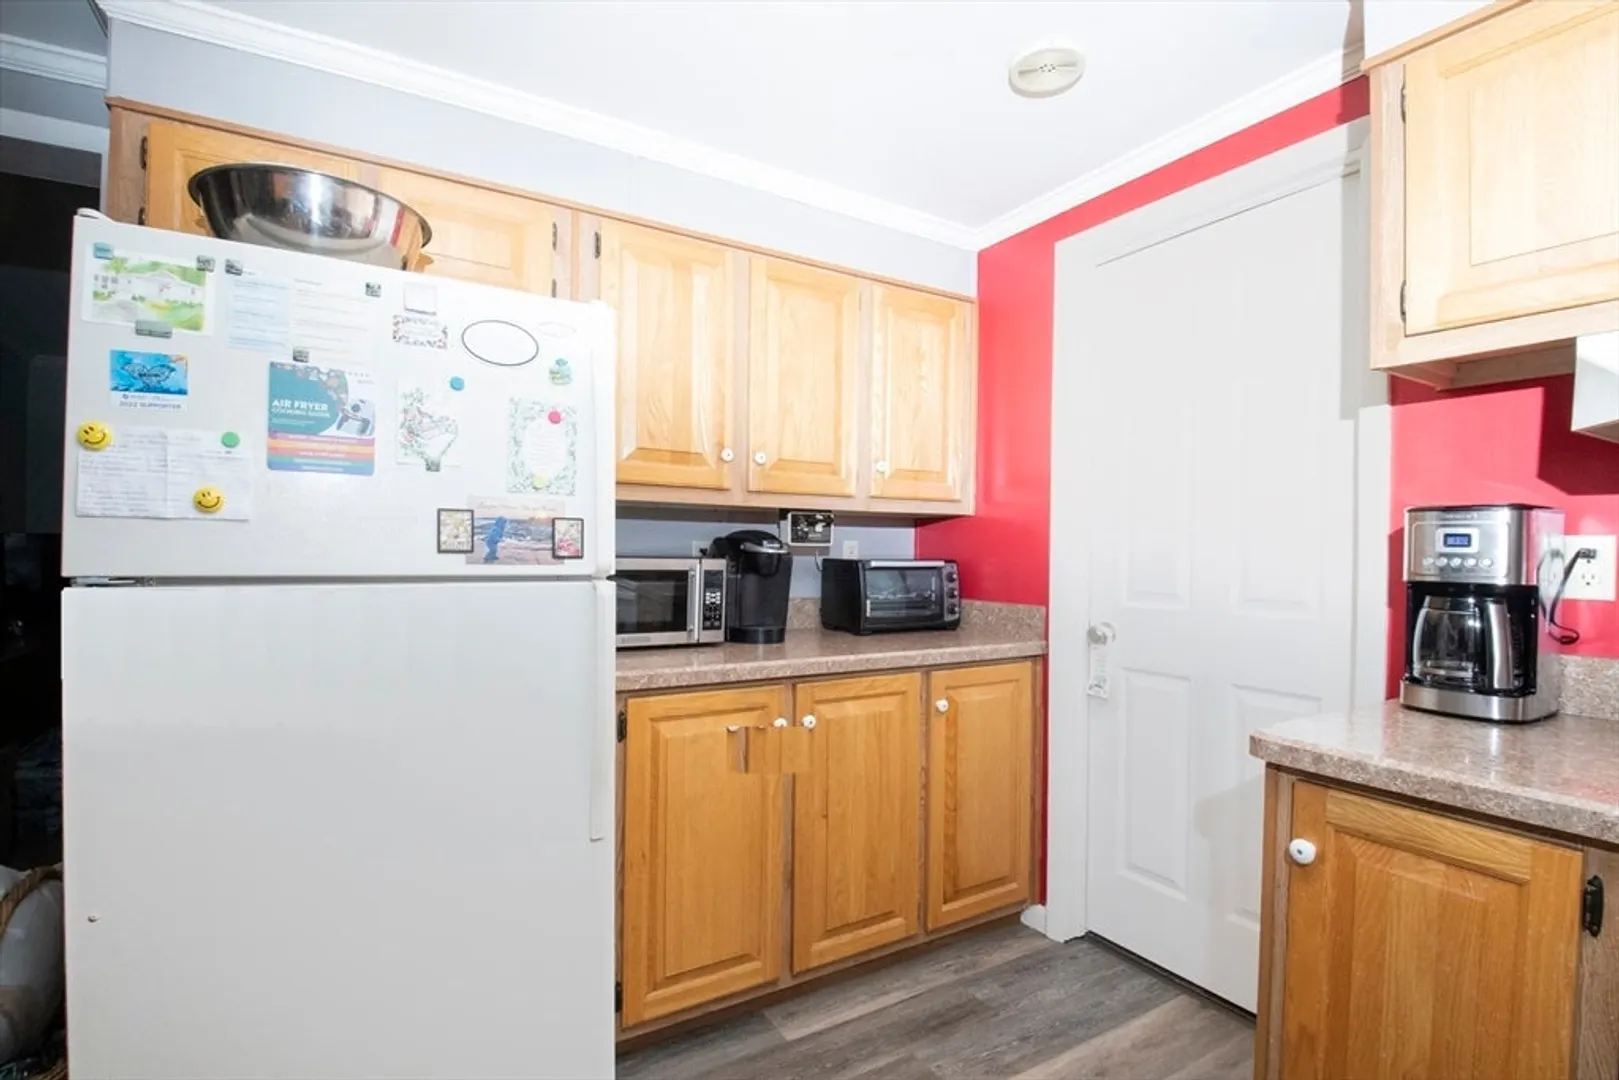
- Appliances: Gas Water Heater, Range, Dishwasher, Trash Compactor, Refrigerator
- Exterior Features: Porch, Porch - Enclosed, Deck
- Foundation: Slab, Other
- Lot Features: Level
- Roof: Shingle
- Year Built Details: Approximate
- Zoning: Res
- Construction: Modular
- Flooring: Carpet, Laminate, Flooring - Wall to Wall Carpet
- Interior Features: Den, Sun Room
- Road Frontage Type: Private Road
- SqFt Source: Owner
- Year Built Source: Owner
-
Amenities
- Parking Features: Paved Drive, Off Street, Paved
-
Utilities
- Electric: Circuit Breakers
- Water Source: Public
- Sewer: Public Sewer, Other
-
Fees / Taxes
- Assessed Value: $9,999
- Taxes: $9,999
- Tax Year: 2024
Similar Listings
Sold
36 Photos
Sold
39 Photos
Sold
25 Photos
Sold
31 Photos
Content © 2026 MLS Property Information Network, Inc. The information in this listing was gathered from third party resources including the seller and public records.
Listing information provided courtesy of William Raveis R.E. & Home Services.
MLS Property Information Network, Inc. and its subscribers disclaim any and all representations or warranties as to the accuracy of this information.
