
Sold!
$530,000
2
Beds
1
Bath
768
Living Area
-
Property Description
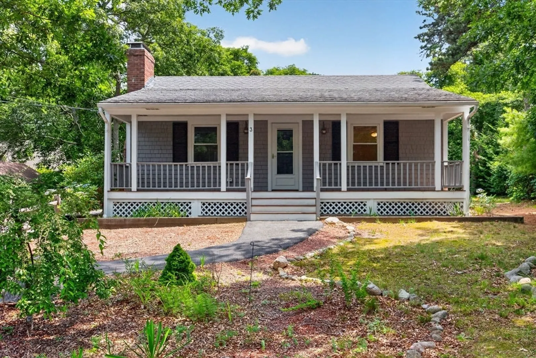
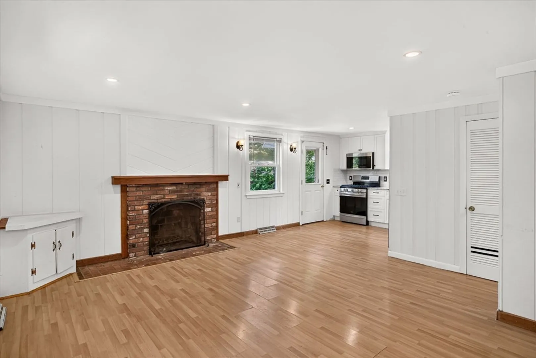
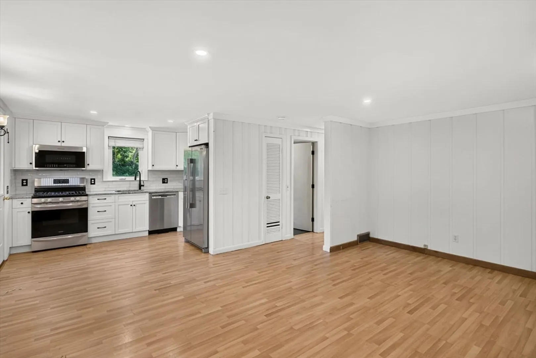
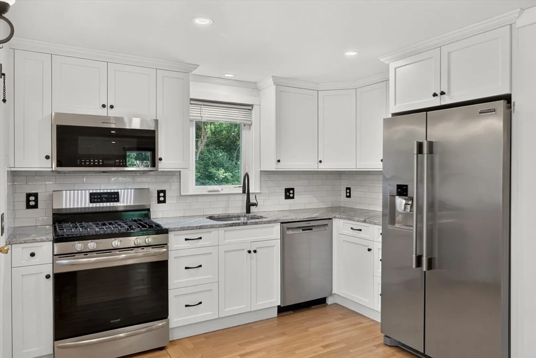
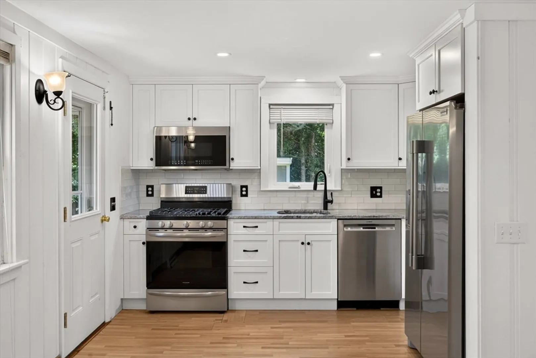
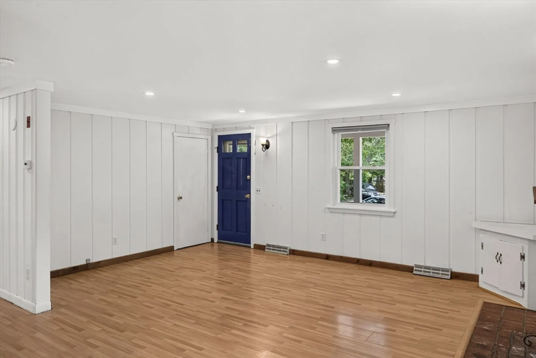
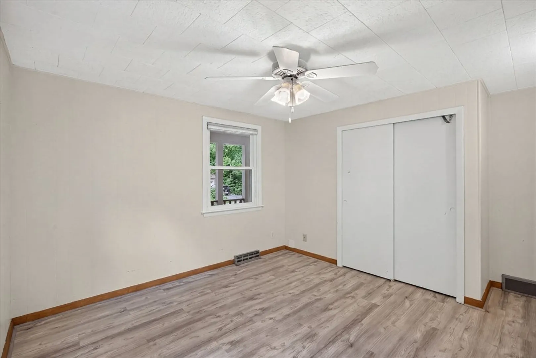
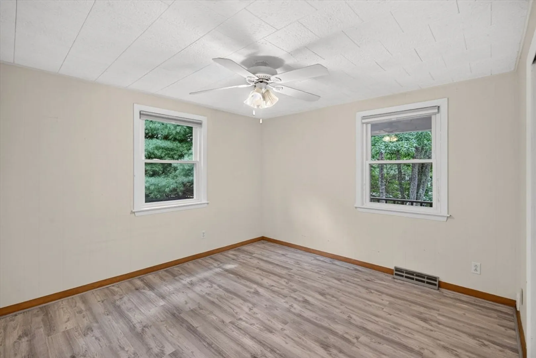
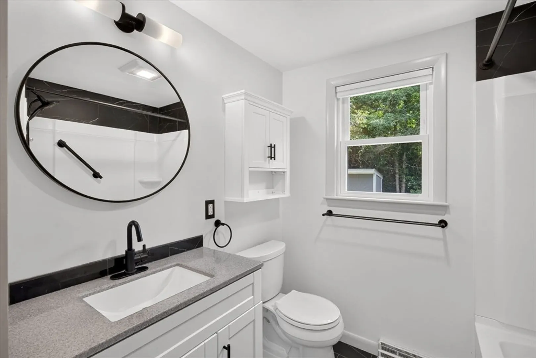
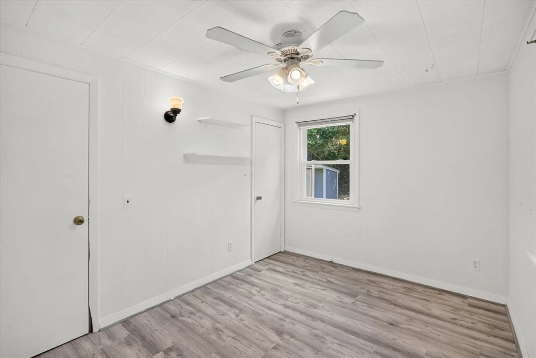
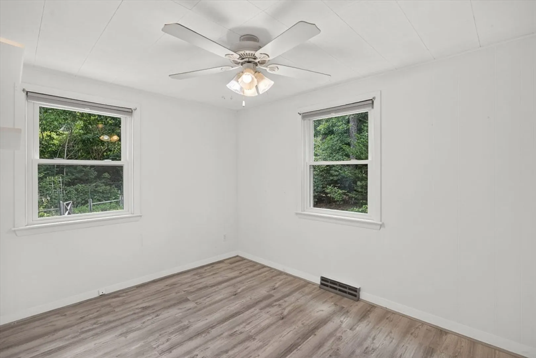
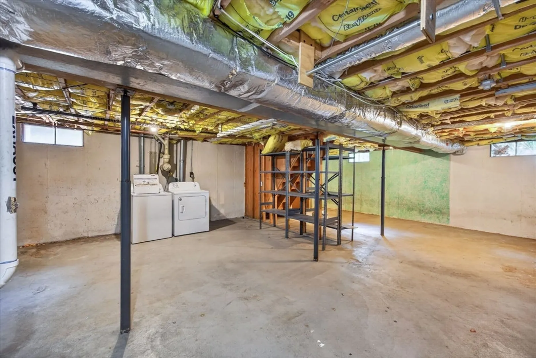
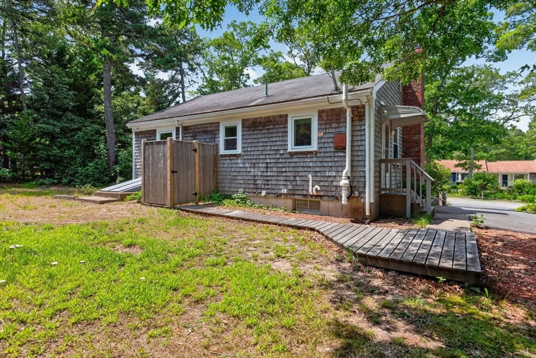
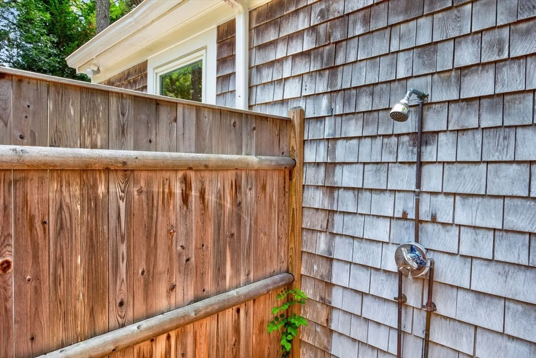
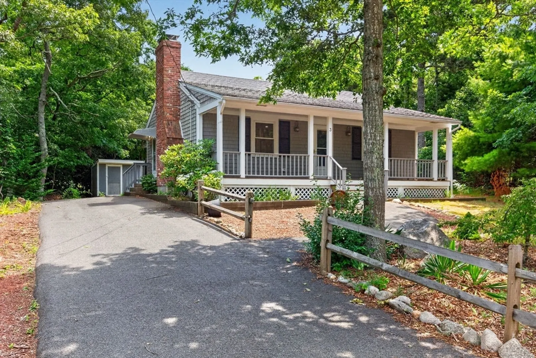
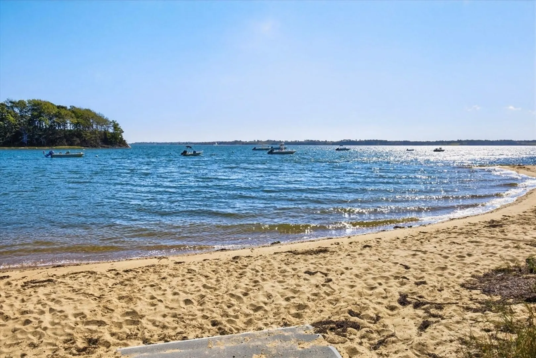
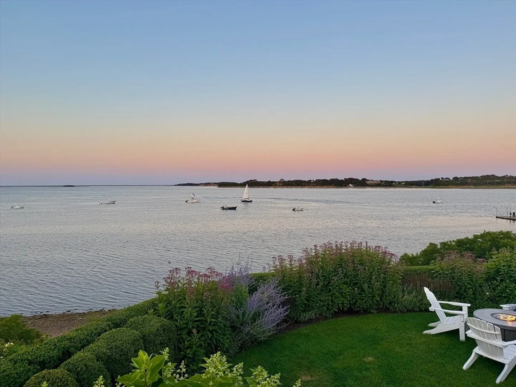
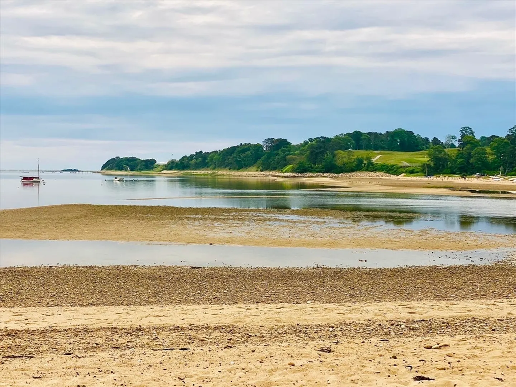
The one you'll want to call home! Greeted by a spacious front porch made for morning coffee and evening conversations, you'll feel welcome at 3 Connecticut Ave right away. Inside, you'll find 2 bedrooms, 1 beautifully updated bathroom, and a renovated kitchen. Natural gas heat, newer Harvey windows and recent insulation upgrades add comfort and efficiency. The full basement already includes laundry, offers generous storage, and provides excellent potential for future finished space.Head outside to a backyard that's ready for gardening, relaxing, or simply enjoying the fresh Cape Cod air. After a day at the beach, rinse off in the outdoor shower before settling in for the evening. Perfectly situated in the Orleans, Harwich and Brewster trifecta area, you'll enjoy the best of the Lower Cape. Countless local favorites are just minutes in every direction including Pleasant Bay, Jackknife Cove, The Wequassett Resort and downtown Chatham.Finding a home in Harwich that's move-in ready at this price doesn't come along very often, making this a wonderful opportunity to simply unpack and start enjoying Cape Cod living.
-
Highlights
- Heating: Forced Air, Natural Gas
- Property Class: Residential
- Style: Ranch
- Year Built: 1980
- Parking Spots: 4
- Property Type: Single Family Residence
- Total Rooms: 4
- Status: Closed
-
Additional Details
- Appliances: Water Heater, Range, Dishwasher, Refrigerator, Washer, Dryer
- Construction: Frame
- Fireplaces: 1
- Foundation: Concrete Perimeter
- Roof: Shingle
- Year Built Details: Actual
- Zoning: R
- Basement: Interior Entry, Bulkhead
- Exterior Features: Porch, Storage, Outdoor Shower
- Flooring: Tile, Laminate
- Lot Features: Gentle Sloping
- SqFt Source: Public Record
- Year Built Source: Public Records
-
Amenities
- Community Features: Golf, Medical Facility, Conservation Area
- Waterfront Features: Bay, Sound, 1 to 2 Mile To Beach, Beach Ownership(Public)
- Parking Features: Off Street, Paved
-
Utilities
- Sewer: Private Sewer
- Water Source: Public
-
Fees / Taxes
- Assessed Value: $465,600
- Taxes: $2,705
- Tax Year: 2026
Similar Listings
Sold
39 Photos
Sold
42 Photos
Sold
35 Photos
Sold
31 Photos
Content © 2026 MLS Property Information Network, Inc. The information in this listing was gathered from third party resources including the seller and public records.
Listing information provided courtesy of eXp Realty LLC.
MLS Property Information Network, Inc. and its subscribers disclaim any and all representations or warranties as to the accuracy of this information.
