
Sold!
$608,000
4
Beds
2
Baths
1,624
Living Area
-
Property Description
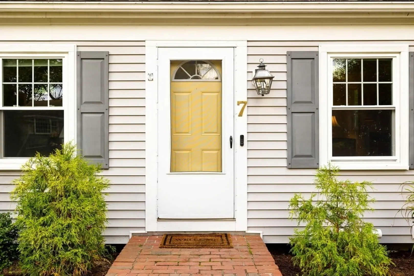
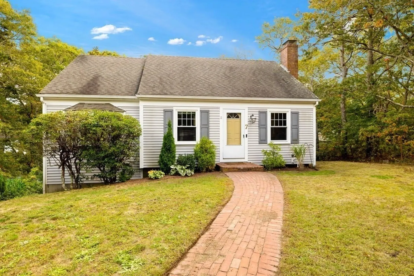
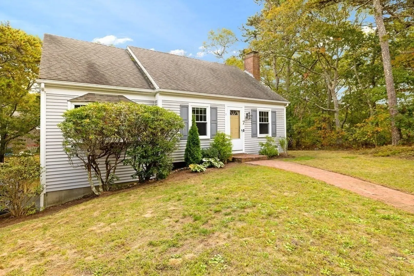
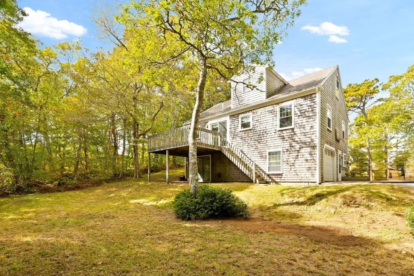
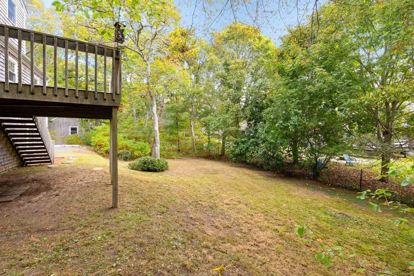
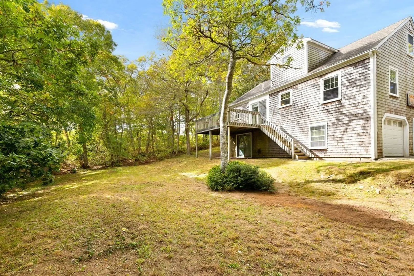
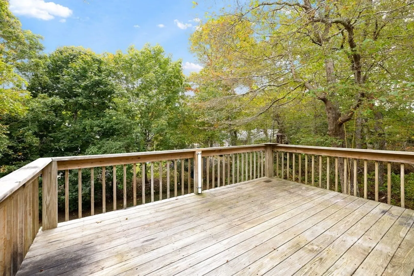
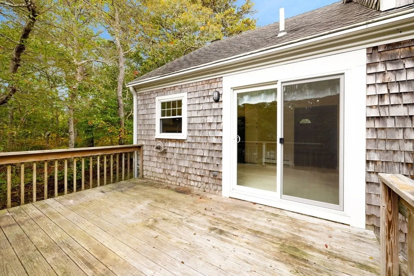
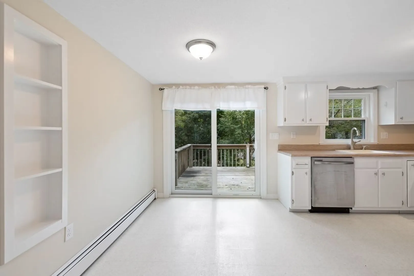
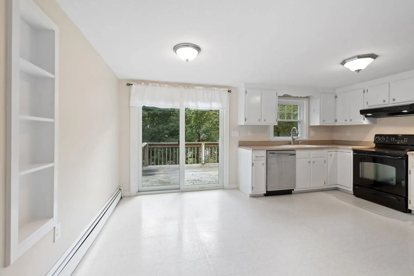
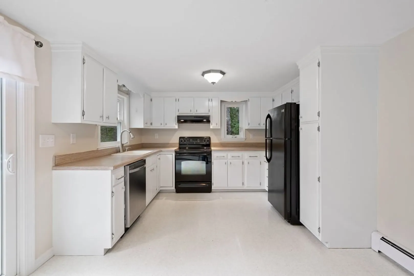
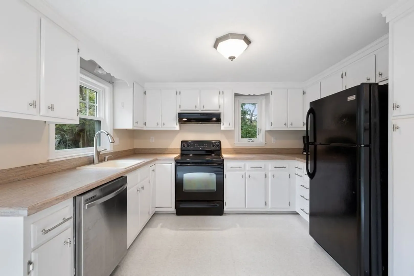
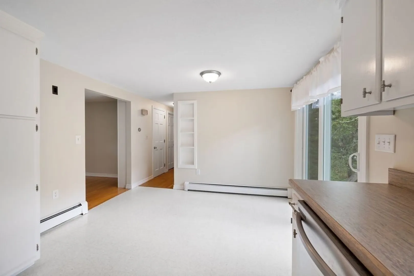
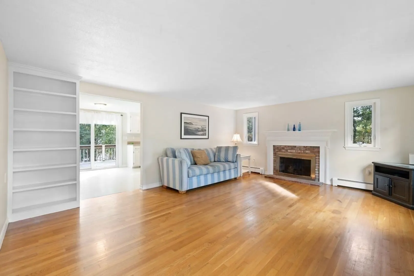
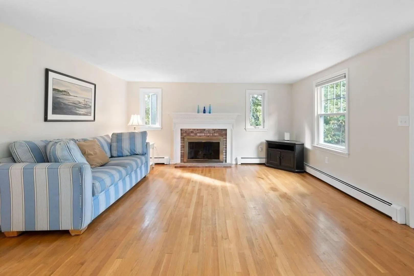
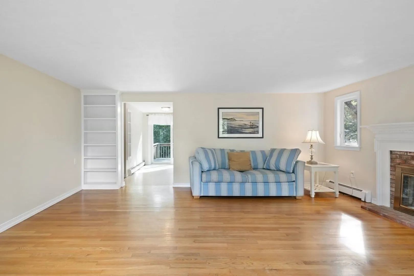
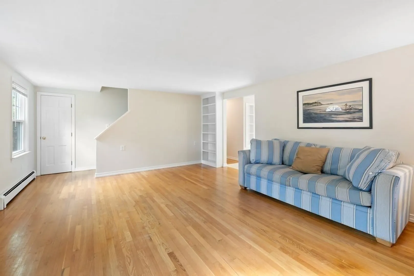
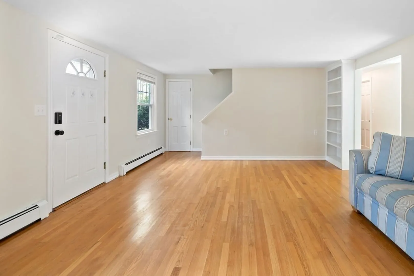
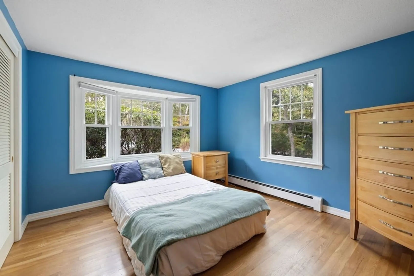
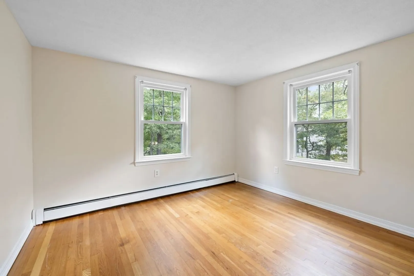
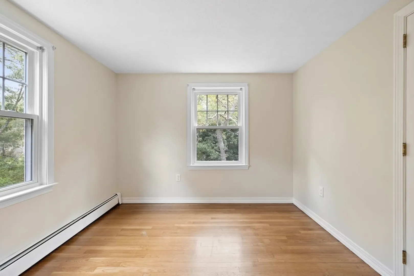
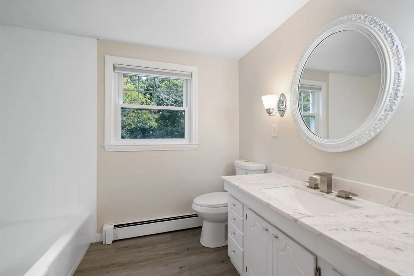
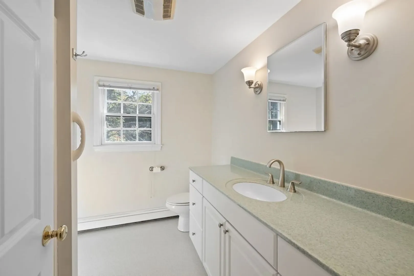
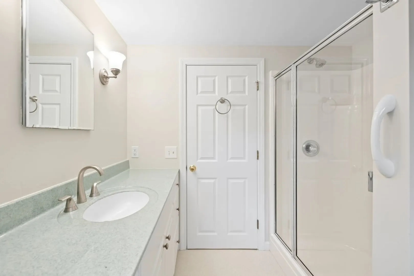
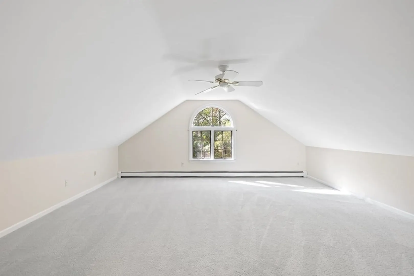
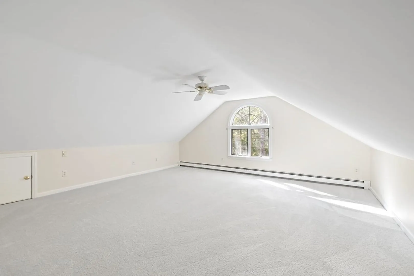
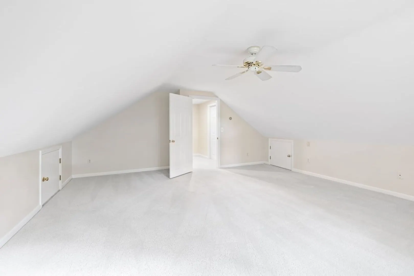
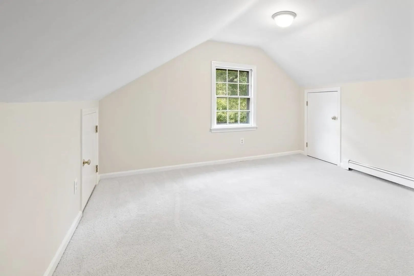
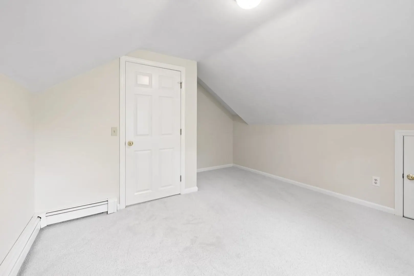
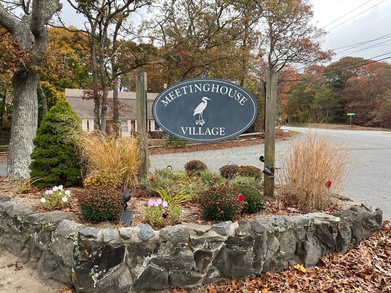
Check out this 3 bedroom Cape-style home in Meetinghouse Village. It features a fireplace living room, along with hardwood floors. A newly renovated first-floor bath. There is a first floor bedroom and a den/office. The dining/kitchen area has sliders to the deck, which overlooks the professionally landscaped yard. The second floor has two large bedrooms with new wall to wall carpeting and a full bath. The front yard has a sprinkler system and a brick walkway. There is a one car garage. This home is conveniently located near the Cape Cod National Golf Course, Captains Golf Course, and all that East Harwich has to offer, including shopping, dining, and banking. Passing Title V. Text to schedule a private showing!
-
Highlights
- Area: East Harwich
- Parking Spots: 2
- Property Type: Single Family Residence
- Total Rooms: 6
- Status: Closed
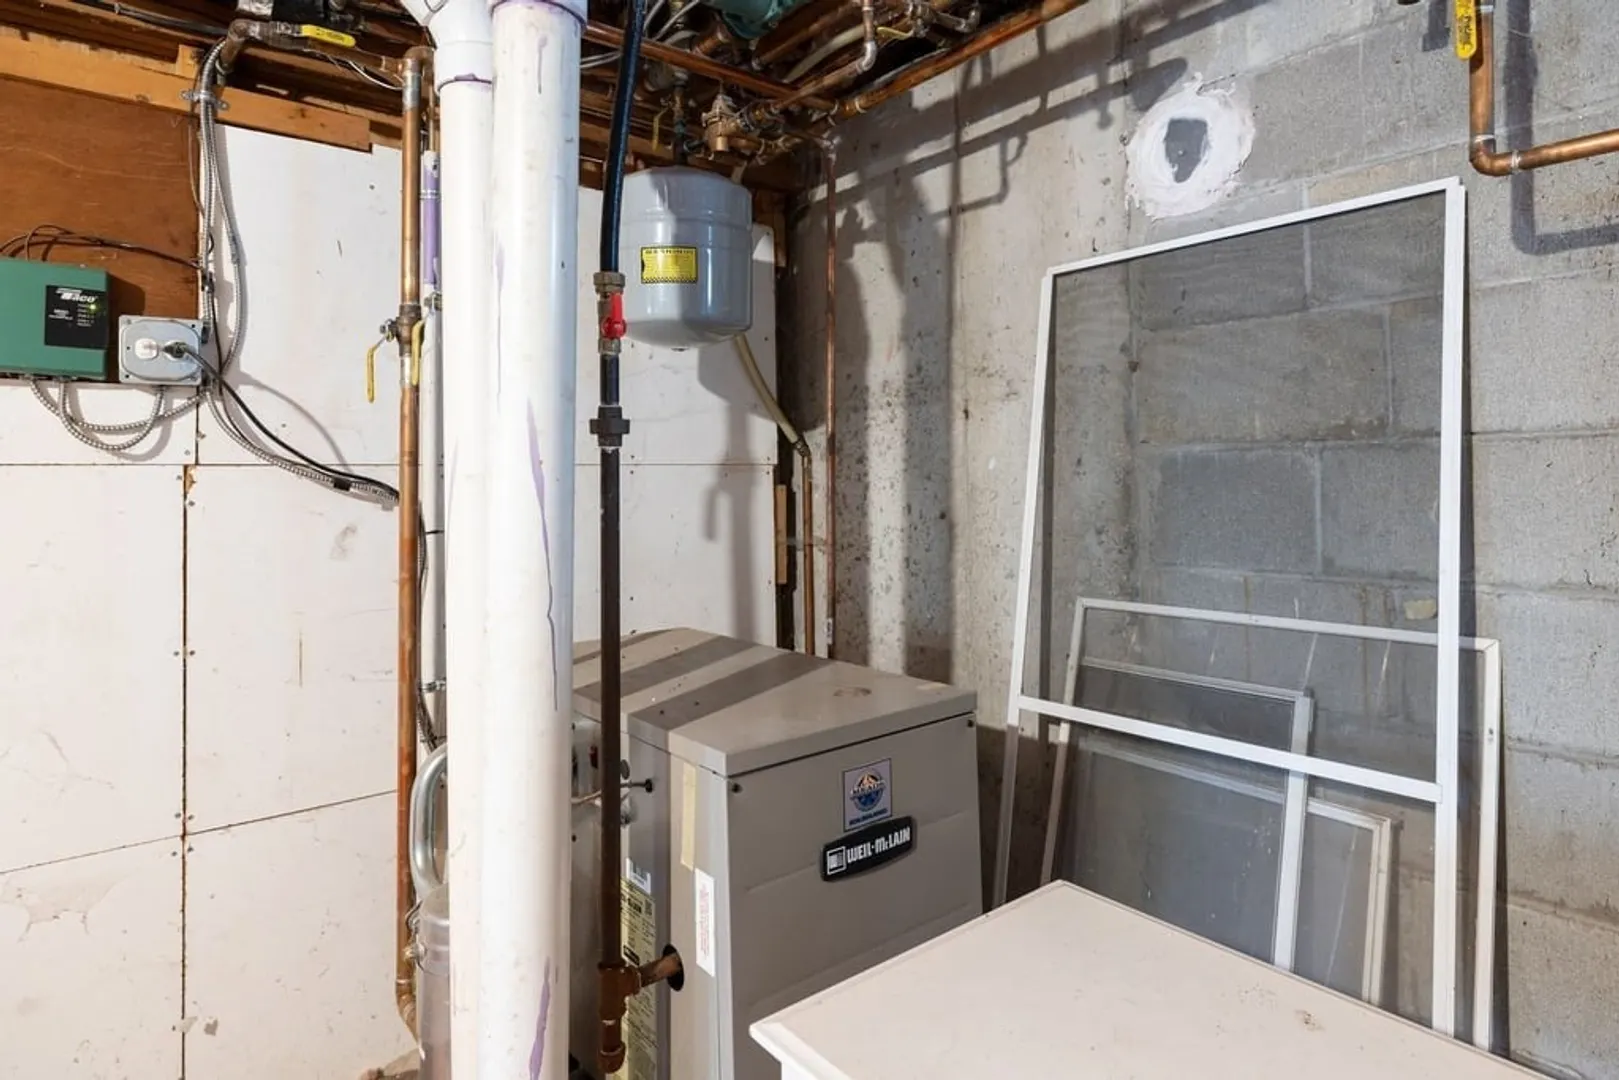
- Heating: Baseboard, Natural Gas
- Property Class: Residential
- Style: Cape
- Year Built: 1972
-
Additional Details
- Appliances: Gas Water Heater, Range, Dishwasher, Refrigerator, Washer, Dryer
- Fireplaces: 1
- Foundation: Concrete Perimeter
- Interior Features: Office
- Road Frontage Type: Public
- Year Built Details: Actual
- Zoning: R
- Basement: Interior Entry, Garage Access, Concrete
- Flooring: Wood, Vinyl, Carpet, Flooring - Hardwood
- Foundation Area: 1008
- Lot Features: Gentle Sloping
- Roof: Shingle
- Year Built Source: Public Records
-
Amenities
- Covered Parking Spaces: 1
- Waterfront Features: Beach Front, Bay, 1/2 to 1 Mile To Beach, Beach Ownership(Public)
- Parking Features: Under, Paved Drive
-
Utilities
- Sewer: Private Sewer
- Water Source: Public
-
Fees / Taxes
- Assessed Value: $543,600
- Taxes: $3,278
- Tax Year: 2024
Similar Listings
Sold
34 Photos
Sold
34 Photos
Sold
42 Photos
Sold
32 Photos
Content © 2026 MLS Property Information Network, Inc. The information in this listing was gathered from third party resources including the seller and public records.
Listing information provided courtesy of Coldwell Banker Realty - Concord.
MLS Property Information Network, Inc. and its subscribers disclaim any and all representations or warranties as to the accuracy of this information.
