
Sold!
$650,000
5
Beds
2
Baths
3,378
Living Area
-
Property Description
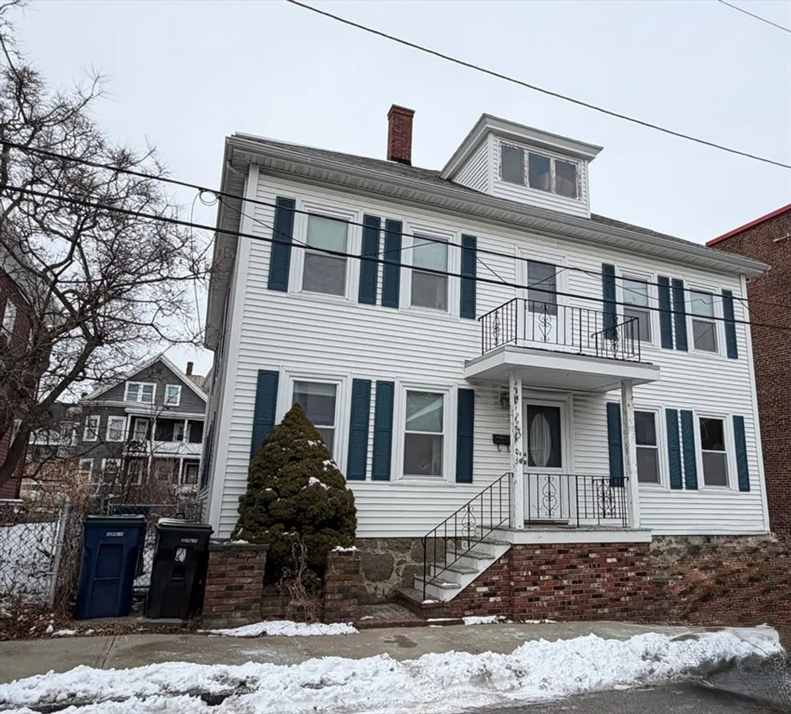
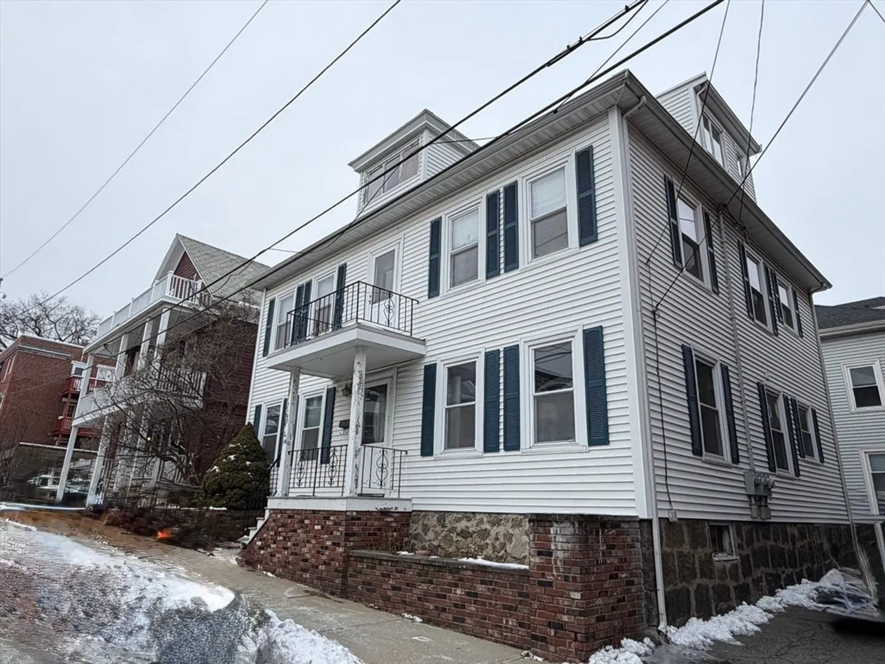
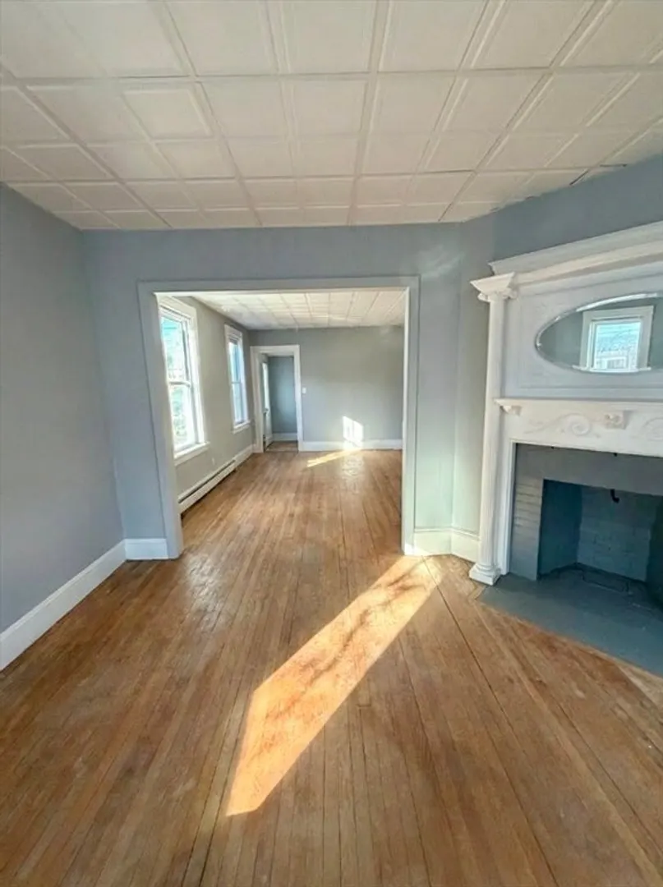
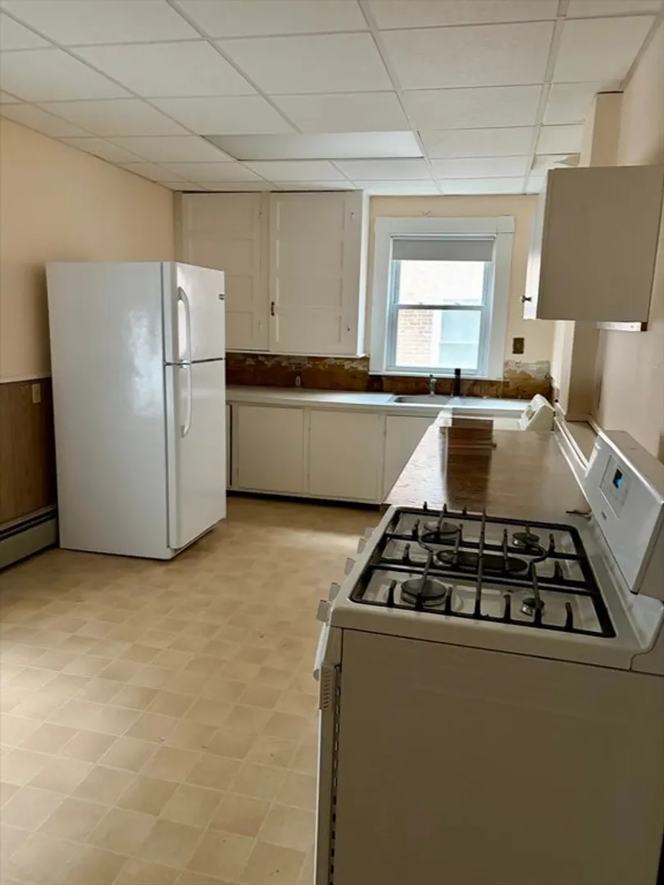
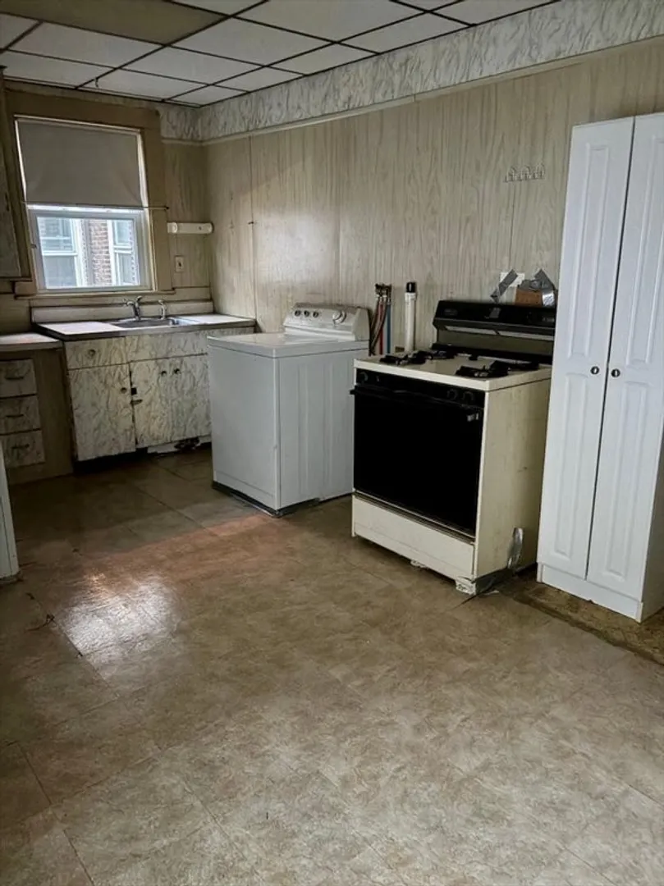
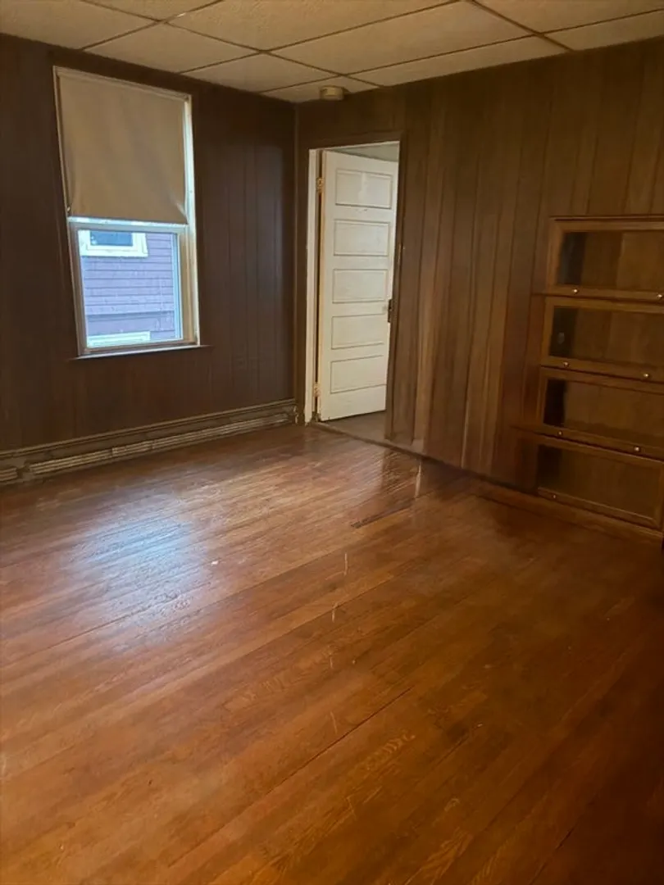
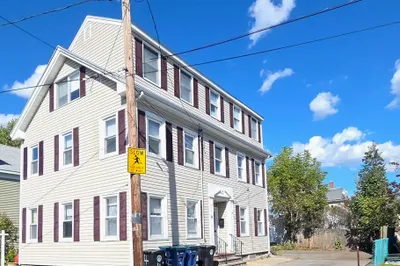
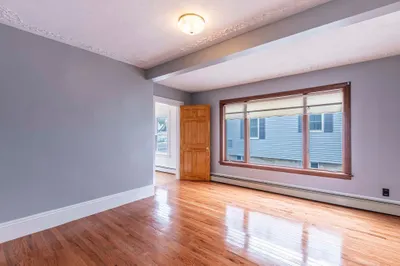
Presenting 3 Chase St, a three story multifamily residence ideally located in Salem. Built in 1915, this property offers a strong opportunity for investors, developers, or owner-occupants seeking long term value. The first floor unit features a living room with fireplace, dining room, two bedrooms, and one bath, while the second floor unit offers three bedrooms, one bath, and access to a walk up unfinished attic. Additional highlights include parking for three vehicles, oil heat with gas available for cooking, three separate electrical panels, roof and siding replaced approximately 11 years ago, a boiler installed in 2015, and a hot water heater replaced in 2021, making this a rare chance to reimagine and enhance a well located multifamily property.
-
Highlights
- Heating: Baseboard, Oil
- Parking Spots: 3
- Property Type: 2 Family - 2 Units Up/Down
- Total Rooms: 10
- Status: Closed
- Levels: 3
- Property Class: Residential Income
- Stories: 3
- Year Built: 1915
-
Additional Details
- Appliances: Range, Refrigerator, Washer, Dryer
- Fireplaces: 2
- Foundation: Concrete Perimeter
- Road Frontage Type: Public
- SqFt Source: Public Record
- Year Built Details: Actual
- Zoning: R3
- Basement: Full, Walk-Out Access, Unfinished
- Flooring: Wood
- Interior Features: Bathroom With Tub & Shower, Walk-Up Attic, Living Room, Dining Room, Kitchen
- Roof: Shingle
- Total Number of Units: 2
- Year Built Source: Public Records
-
Amenities
- Parking Features: Paved Drive, Off Street, Tandem
-
Utilities
- Electric: Circuit Breakers, Knob & Tube Wiring
- Water Source: Public
- Sewer: Public Sewer
-
Fees / Taxes
- Assessed Value: $637,000
- Taxes: $7,224
- Tax Year: 2025
Similar Listings
Sold
33 Photos
Sold
39 Photos
Sold
14 Photos
Sold
34 Photos
Content © 2026 MLS Property Information Network, Inc. The information in this listing was gathered from third party resources including the seller and public records.
Listing information provided courtesy of The Granata Group.
MLS Property Information Network, Inc. and its subscribers disclaim any and all representations or warranties as to the accuracy of this information.
